

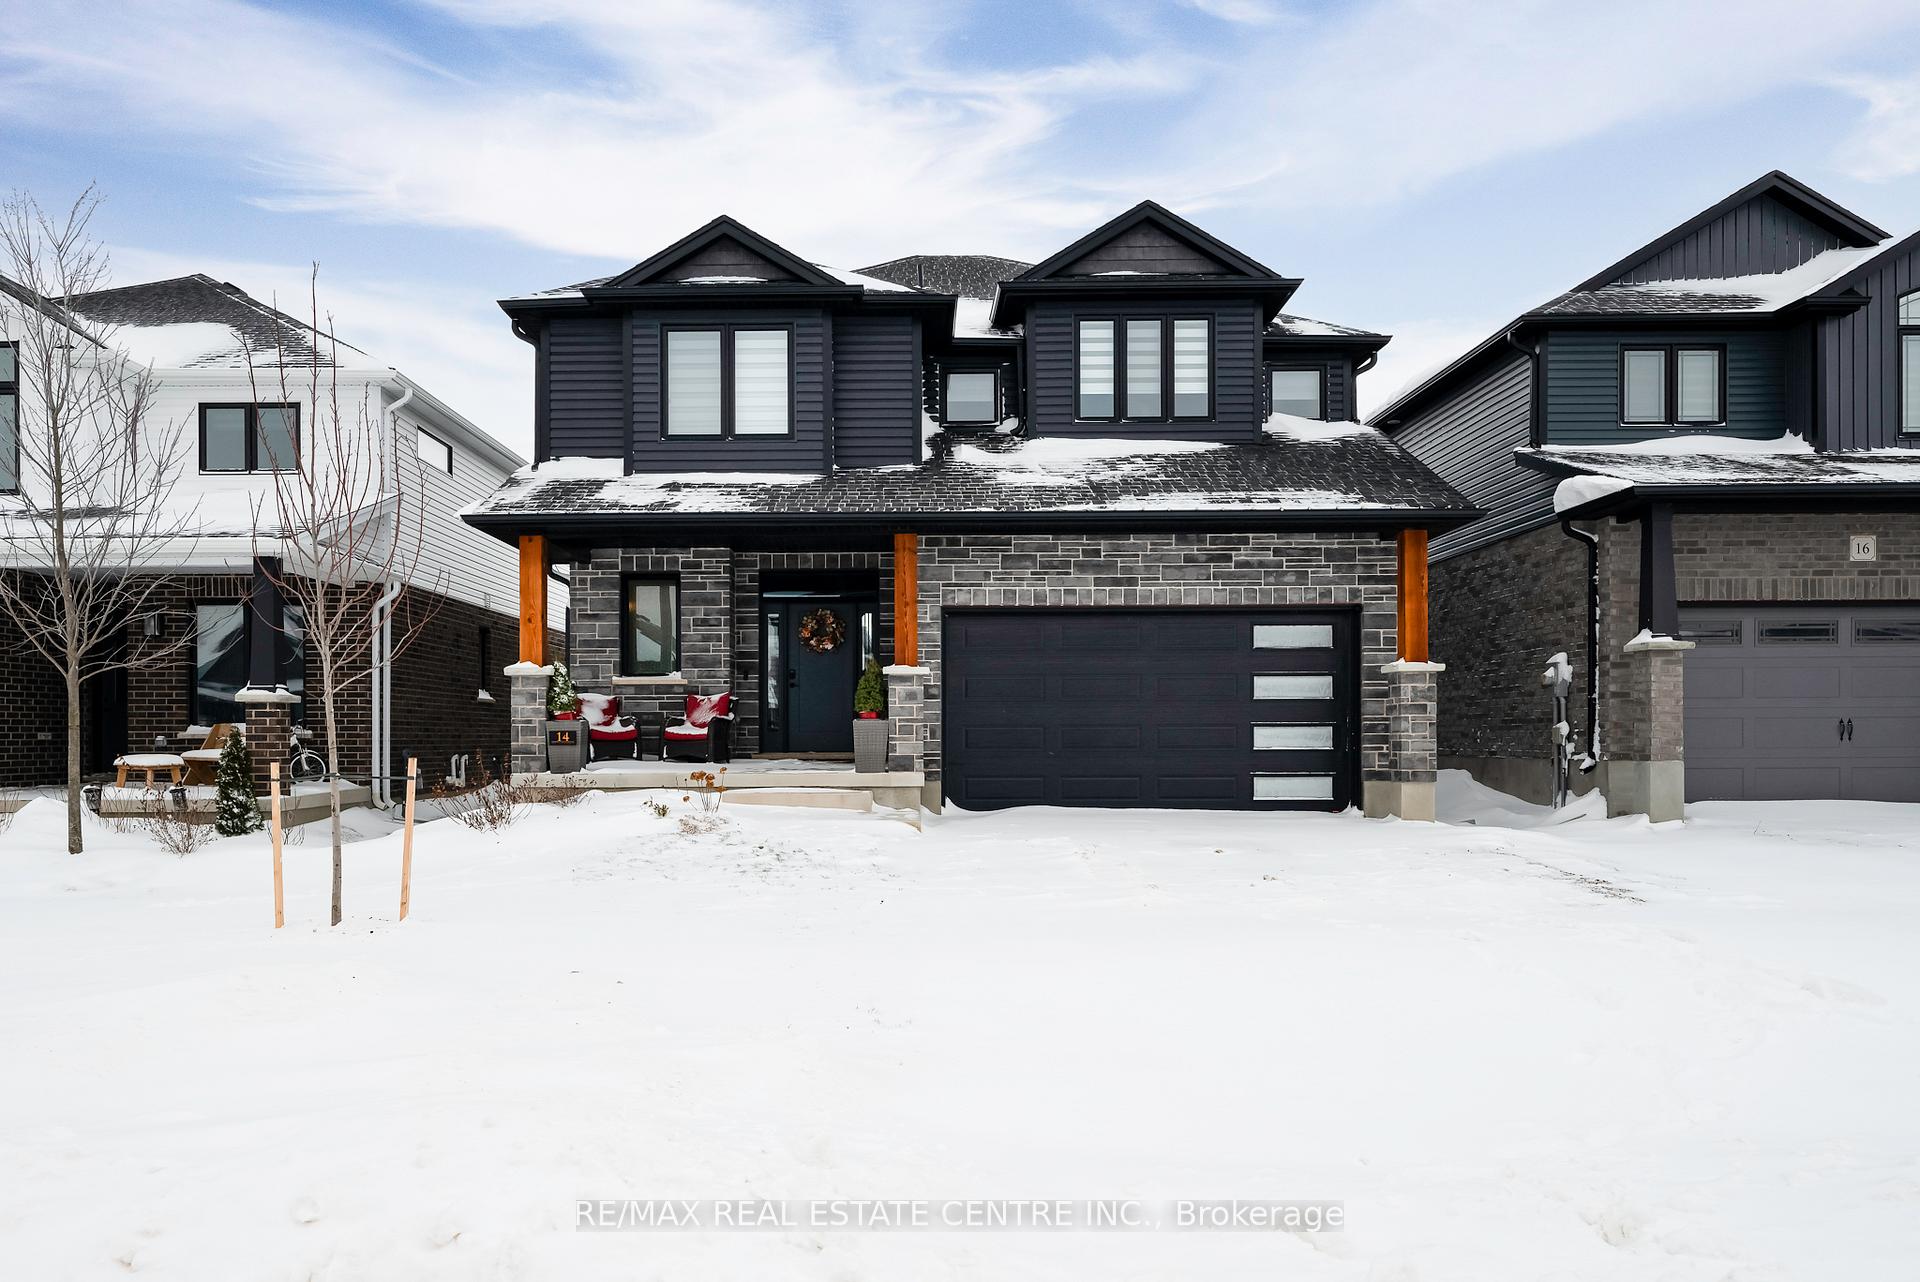
14 Grundy Crescent
14 Grundy Crescent
 See all 39 photos
Property history
Facts and features
- BasementUnfinished
- Water, sewerMunicipal
- HeatingForced air
- CoolingCentral air
- Hardwood floors
- Fireplace
- Central air
The homeDetached, 2-storey, Full, unfinished
- Type: Detached
- Style: 2-storey
- Basement: Full, unfinished
InsideFireplace Yes, Ceramic, Hardwood, Sump pump, water softener
- Fireplace: Yes
- Flooring: Ceramic, Hardwood
- Features: Sump pump, water softener
- Rooms above ground: 10
- Bedrooms: 4
- Bathrooms: 3
- Kitchens: 1
- Family room: Yes
Outside and lotStone, brick, Asphalt shingle, Poured concrete
- Exterior: Stone, brick
- Roof: Asphalt shingle
- Foundation: Poured concrete
- Size: 41.99 × 111.55 ft
Parking2 Garage, Attached, Private
- Spaces: 2 Garage
- Garage: Attached
- Driveway: Private
Heating, water and powerForced air, gas, Central air, Municipal water
- Heating: Forced air, gas
- Cooling: Central air
- Water: Municipal water
- Sewer: Municipal sewer
Costs and taxesTaxes $6,641 a year, HST included in the price, Tankless water heater
- Taxes, 2024: $6,641 a year
- HST: HST included in the price
- Rental items: Tankless water heater
Included in the saleAll existing appliances; fridge, stove, hood fan, microwave, dishwasher, washer and dryer, all existing blinds and window coverings, all existing light fixtures, garage door opener and remotes, ro water system and water softener, Not included None
- Included: All existing appliances; fridge, stove, hood fan, microwave, dishwasher, washer and dryer, all existing blinds and window coverings, all existing light fixtures, garage door opener and remotes, ro water system and water softener
- Not included: None
Listing detailsX11907987, Sold, Jan 6, 2025
- MLS® number: X11907987
- Status: Sold
- Listed on: Jan 6, 2025
- Days on market: 32
- Updated: Feb 7, 2025
- Possession: To Be Determined
- Occupied by: Owner
- Listing brokerage: RE/MAX REAL ESTATE CENTRE INC.
About this home
14 Grundy Crescent, East Luther Grand Valley (Rural East Luther Grand Valley), ON L9W 7S7
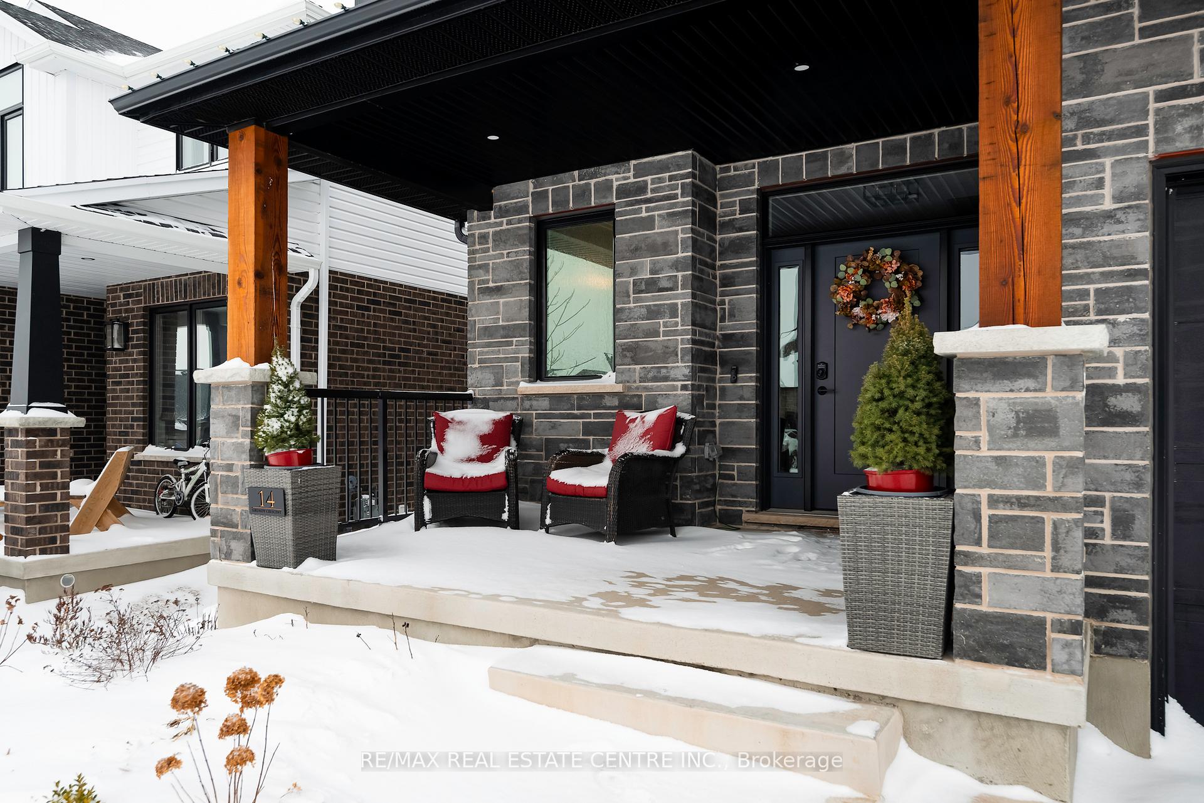
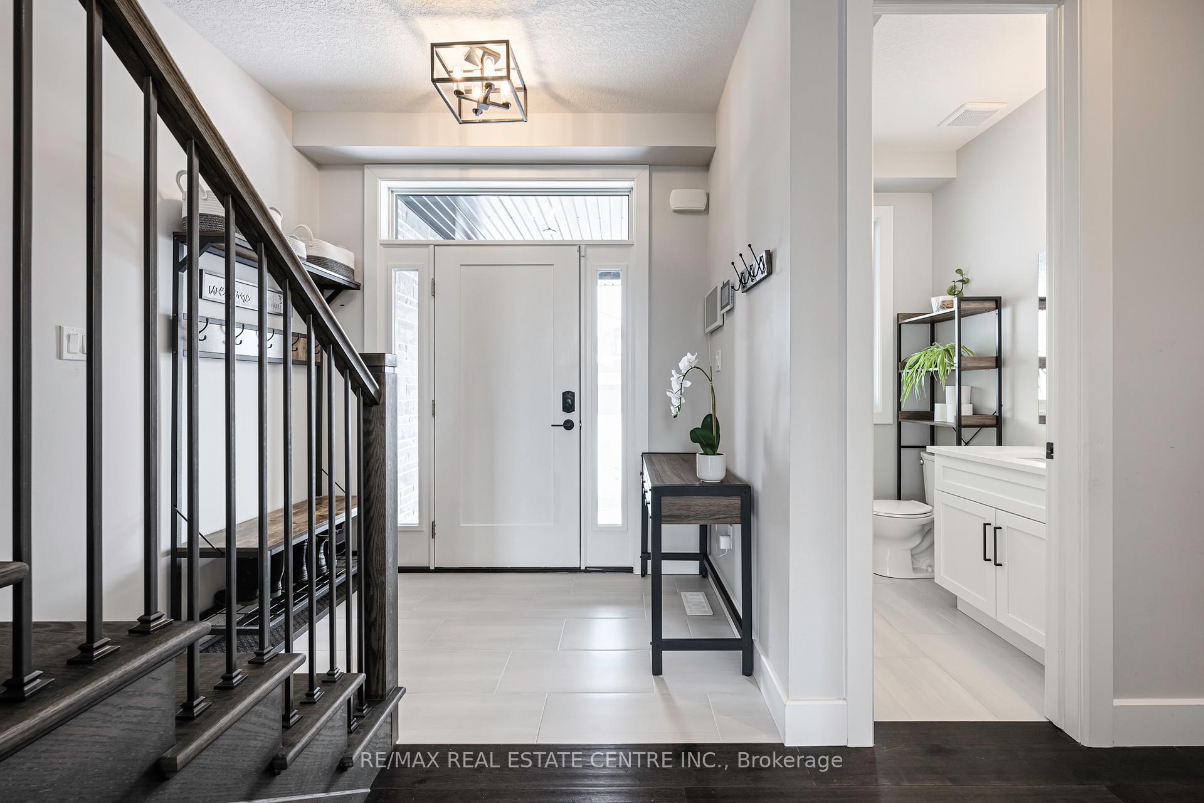
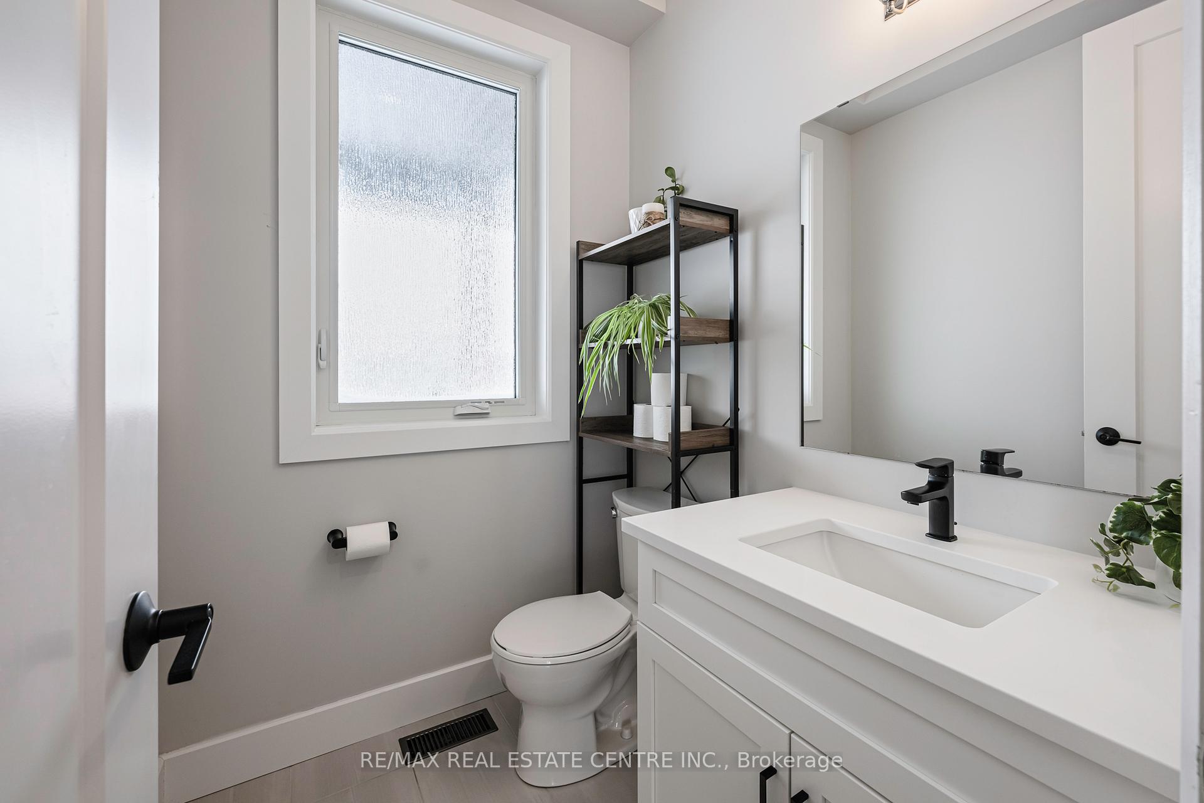
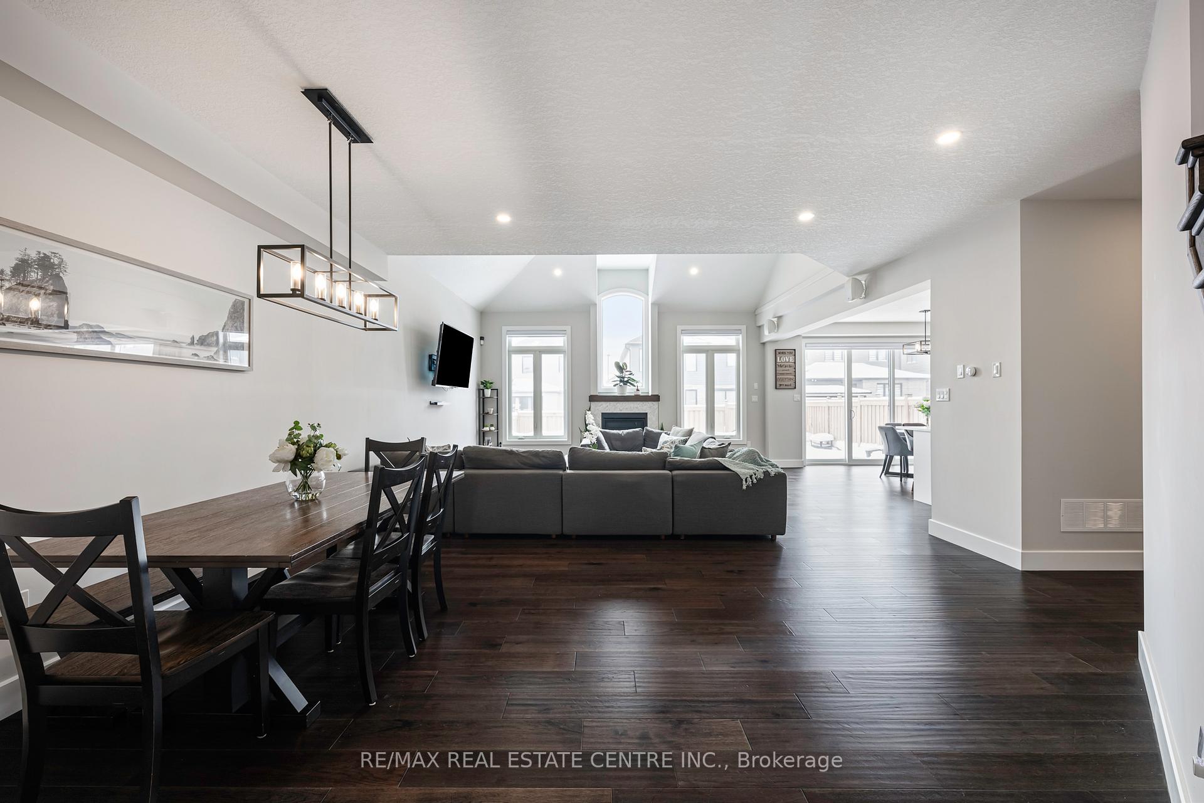
Located near the picturesque Grand River, this 2022-built, four-bedroom Carmichael Model by Thomas Field spans 2,432 sq ft (MPAC) of refined living. The striking dark stone, brick, and siding exterior perfectly accented by matching windows sets an elegant tone. A private four-car driveway (no sidewalk) and double car garage ensure convenience at every turn. Inside, 9ft main-floor ceilings, engineered hardwood, and a dramatic living room with a vaulted ceiling open to the second level create a spacious yet inviting atmosphere. Large windows flood the interior with natural light, highlighting premium upgrades throughout. At the heart of it all is the show-stopping kitchen: crisp white cabinetry with brushed gold hardware, timeless quartz counters, and a herringbone tile backsplash. A suite of matte white GE Cafe appliances completes this chefs dream, featuring a 30inch gas range with double air-fry convection ovens, a counter-depth 4-door French-door refrigerator, and an ultra-quiet dishwasher. The great rooms fireplace echoes the kitchens herringbone motif, framed by a rustic wood mantle perfect for cozy evenings. Upstairs, four generous bedrooms ensure plenty of space for family and guests, while the primary suite dazzles with a walk-in closet and a private ensuite featuring dual vanities. A second full bathroom and thoughtful upgrades from elevated vanity heights to premium tiles add polish throughout. A combined laundry and mudroom, outfitted with white GE washer and dryer on pedestals, grants direct access to the garage for ultimate convenience. Outside, a fully fenced 41 ft lot awaits your personal touch ideal for entertaining or quiet relaxation. Experience modern living at its finest in the heart of Grand Valley.
Ask about this home
A HOMEH agent will answer your questions about this home.
Around this home
Daily convenience, out of 100, from the distances below
Schools nearby
School rating, out of 10.
Helpful calculators
Your HOMEH agent

"I would see it this week."