

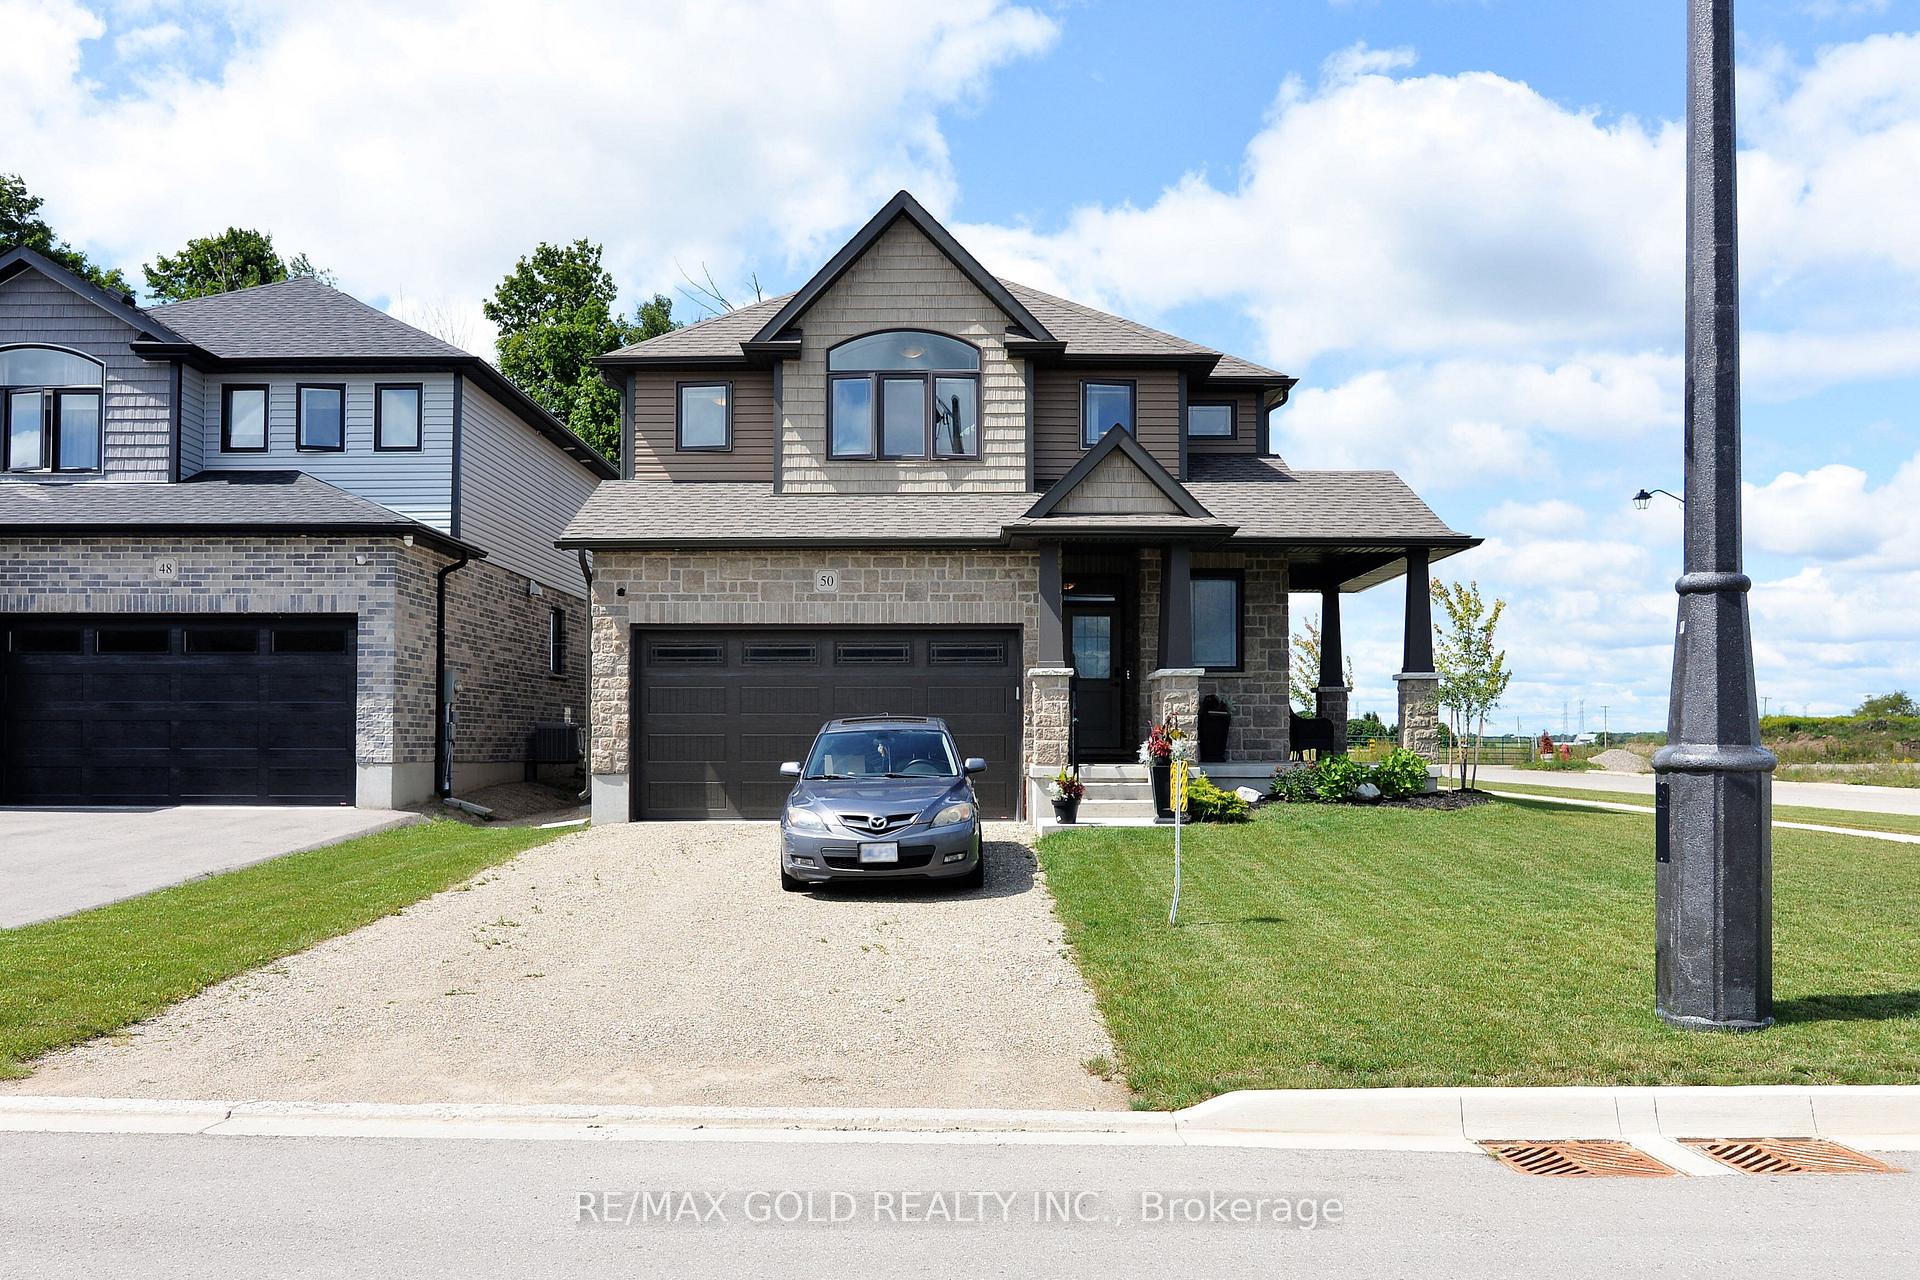
50 Tindall Crescent
50 Tindall Crescent
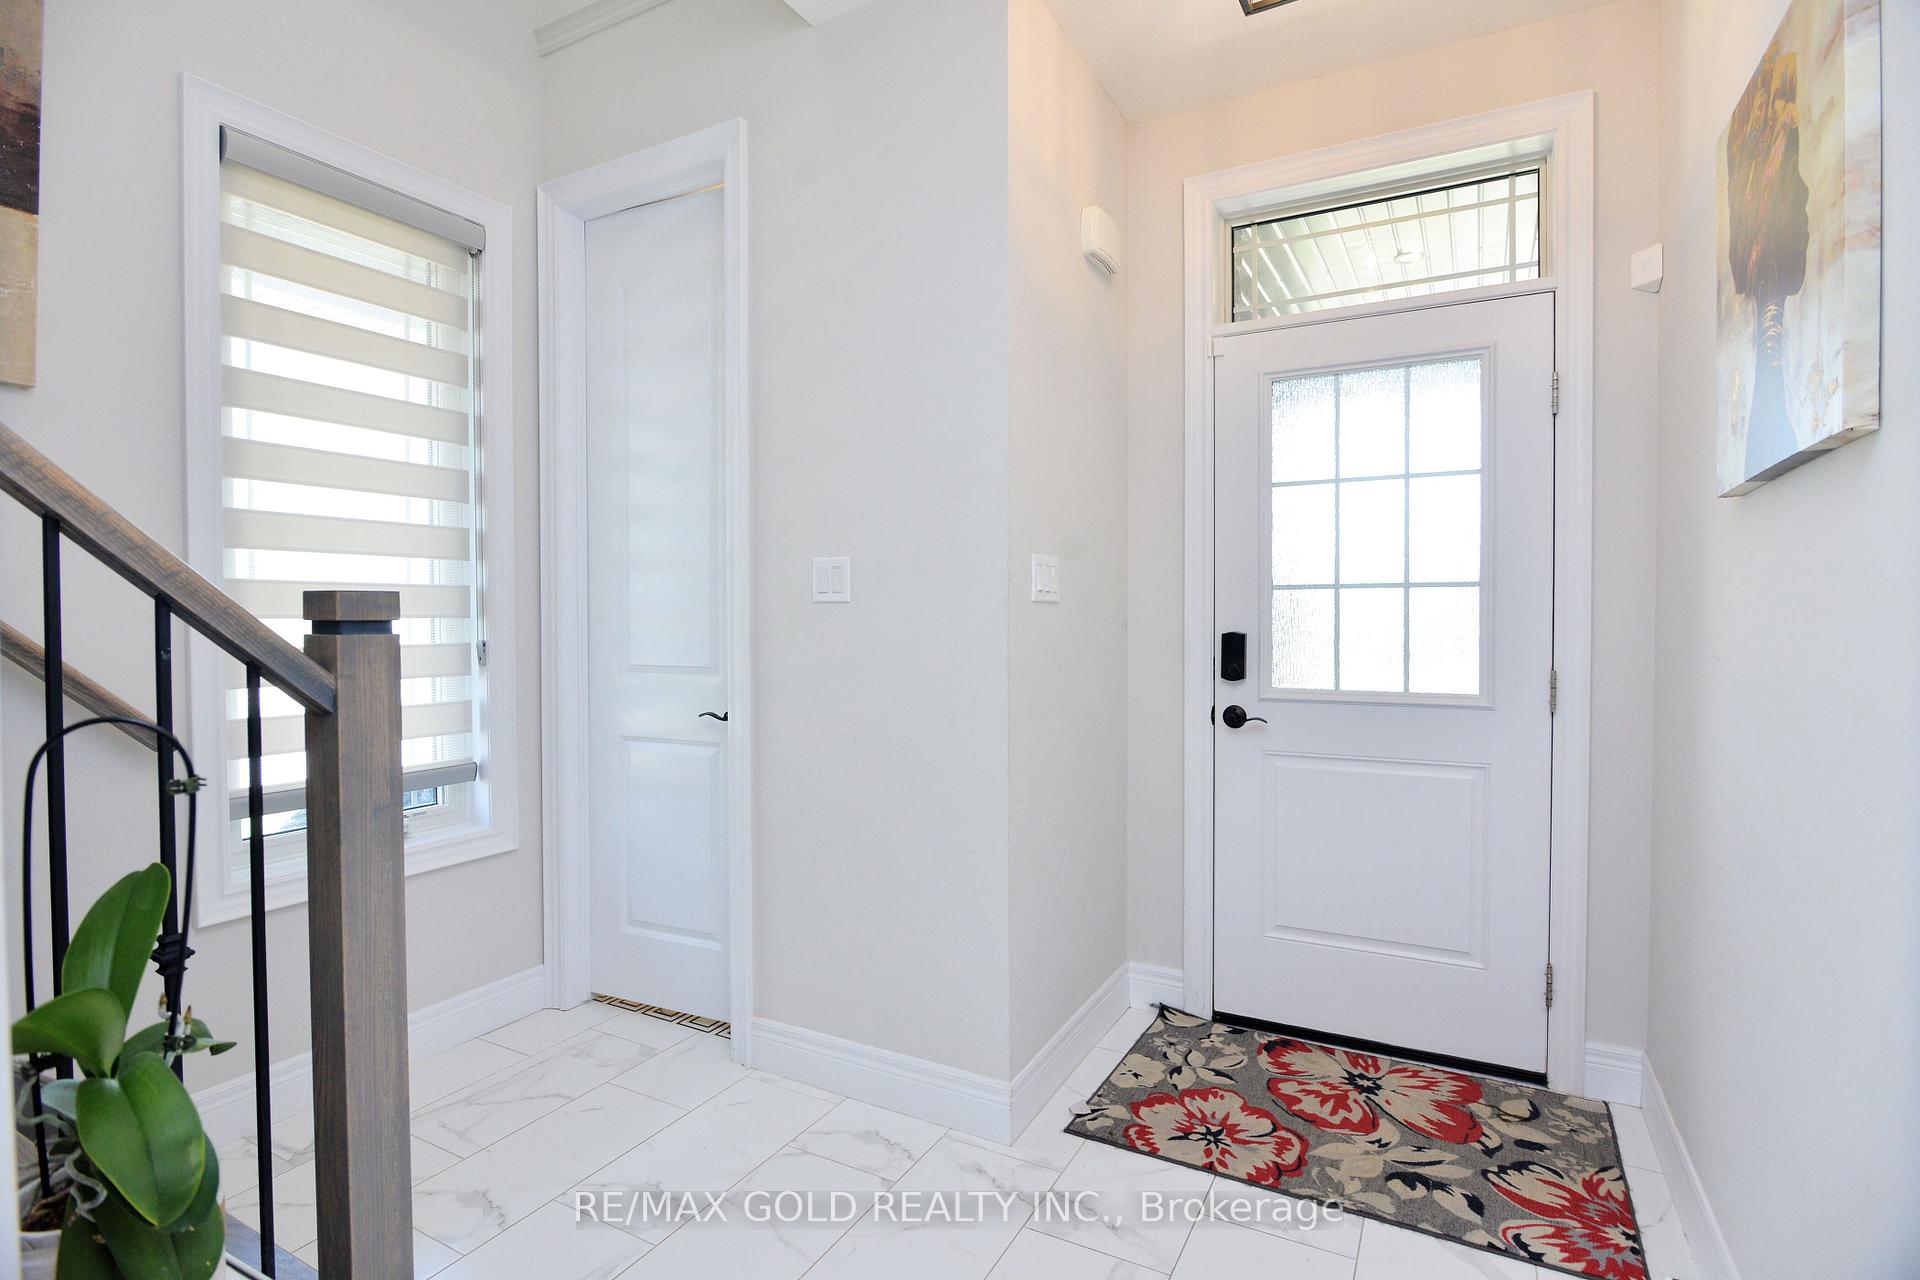 See all 34 photos
Property history
Facts and features
- BasementUnfinished
- Age of home0–5 years
- Water, sewerMunicipal
- HeatingForced air
- Hardwood floors
- Fireplace
- Central air
The homeDetached, 2-storey, Age 0–5 years
- Type: Detached
- Style: 2-storey
- Age: 0–5 years
- Living space: 2,000–2,500 sq ft
- Basement: Unfinished
InsideFireplace Yes, Hardwood, Broadloom, Tile, Main level
- Fireplace: Yes
- Flooring: Hardwood, Broadloom, Tile
- Laundry: Main level
- Features: Other
- Rooms above ground: 8
- Bedrooms: 4
- Bathrooms: 4
- Kitchens: 1
- Family room: Yes
Outside and lotBrick, stone, Asphalt shingle, Brick
- Exterior: Brick, stone
- Roof: Asphalt shingle
- Foundation: Brick
- Size: 50 × 111.5 ft
Parking2 Garage, Attached, Private double
- Spaces: 2 Garage
- Garage: Attached
- Driveway: Private double
Heating, water and powerForced air, gas, Central air, Municipal water
- Heating: Forced air, gas
- Cooling: Central air
- Water: Municipal water
- Sewer: Municipal sewer
- Natural gas: Available
- Hydro: Available
Costs and taxesTaxes $6,487 a year, HST included in the price, Hwt
- Taxes, 2024: $6,487 a year
- HST: HST included in the price
- Rental items: Hwt
NearbyLibrary, park, place of worship, ravine, rec./commun.centre, school
- Close to: Library, park, place of worship, ravine, rec./commun.centre, school
Listing detailsX10406179, Sold, Nov 4, 2024
- MLS® number: X10406179
- Status: Sold
- Listed on: Nov 4, 2024
- Days on market: 70
- Updated: Jan 13, 2025
- Possession: 60/90 TBA
- Occupied by: Owner
- Listing brokerage: RE/MAX GOLD REALTY INC.
About this home
50 Tindall Crescent, East Luther Grand Valley (Grand Valley), ON L9W 7R8
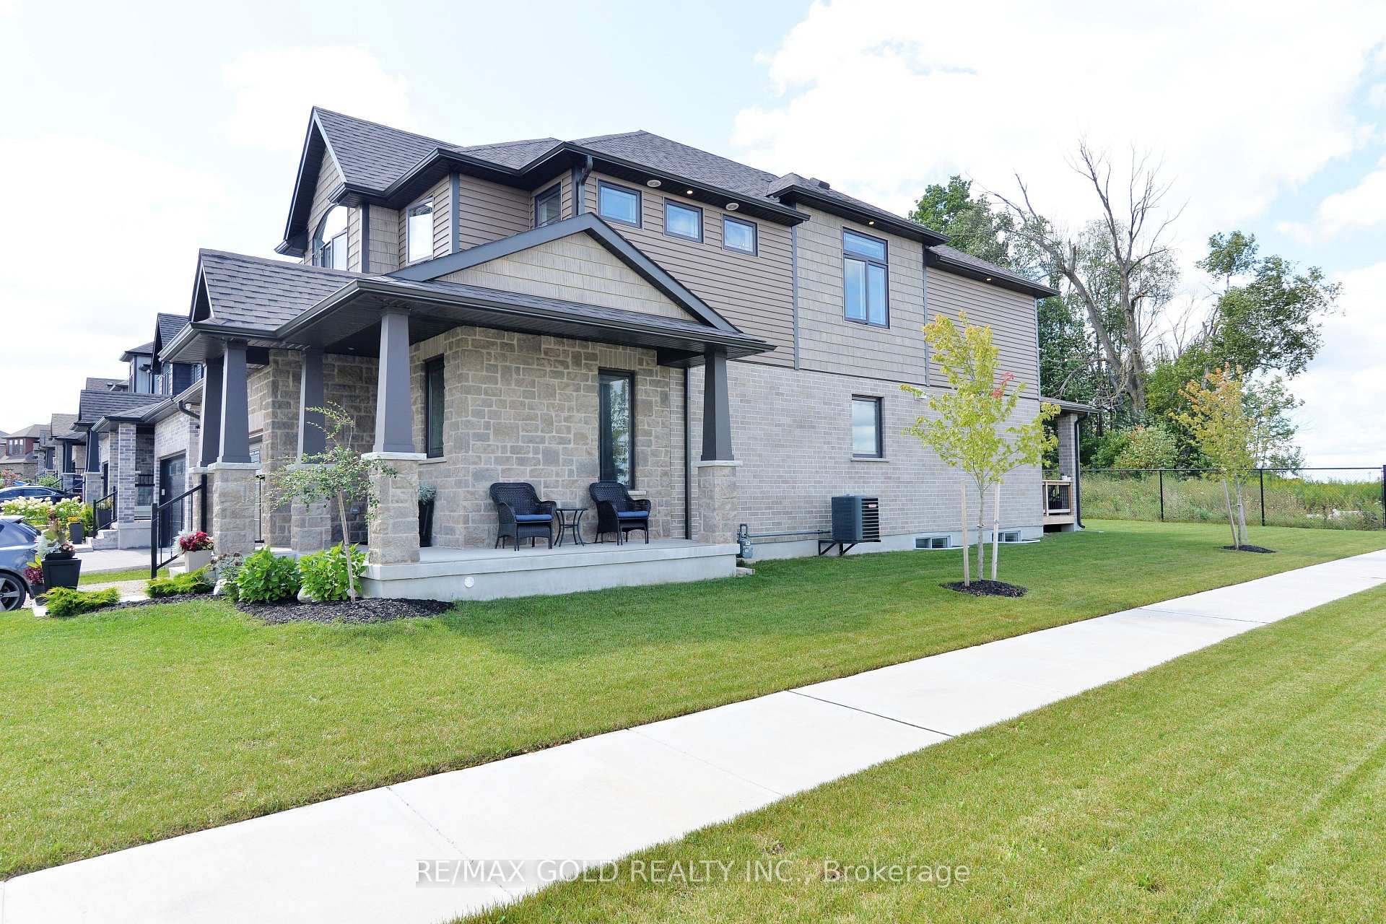
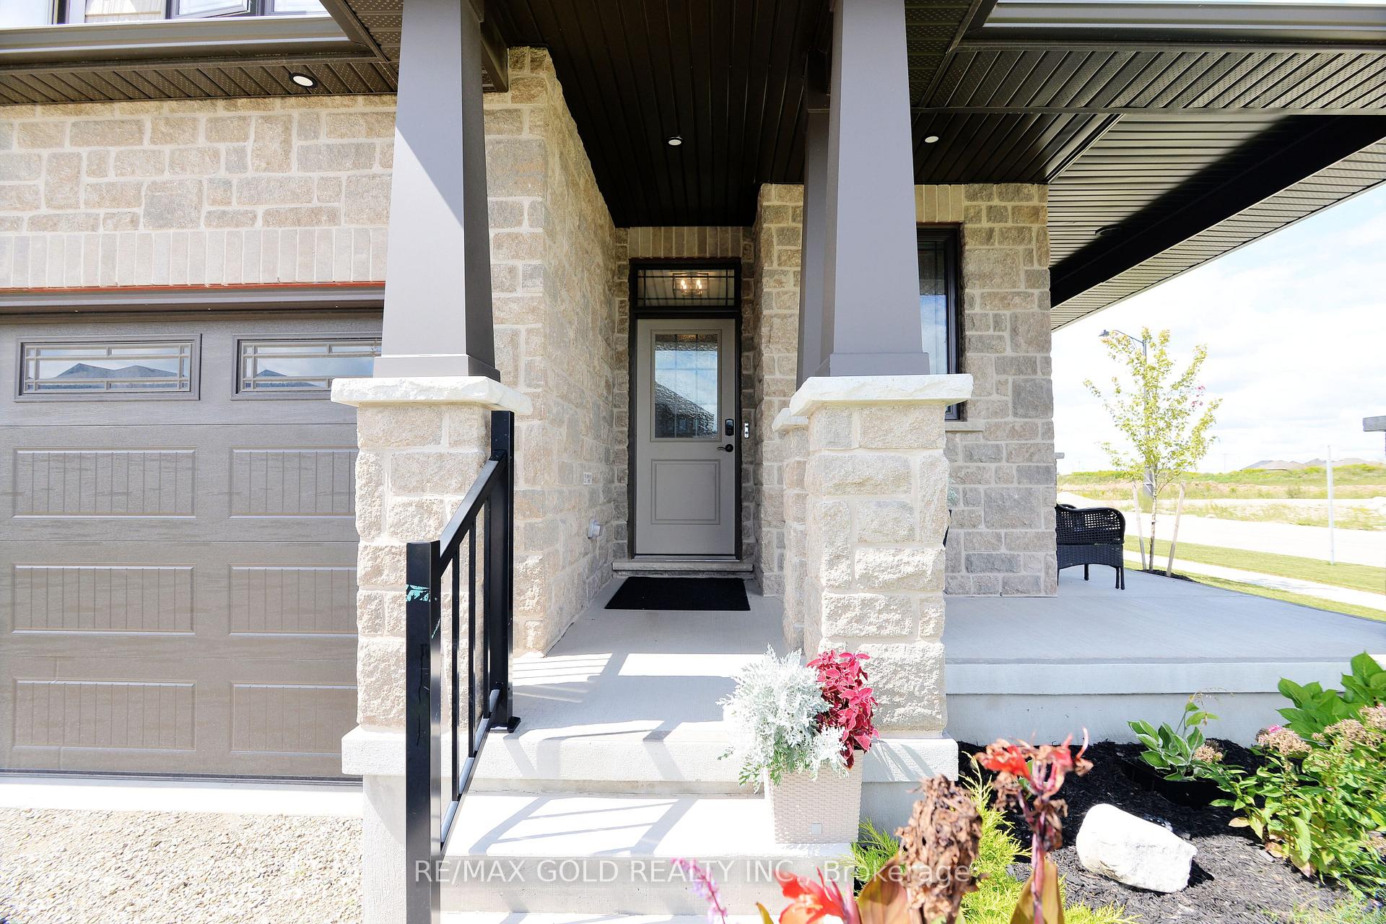
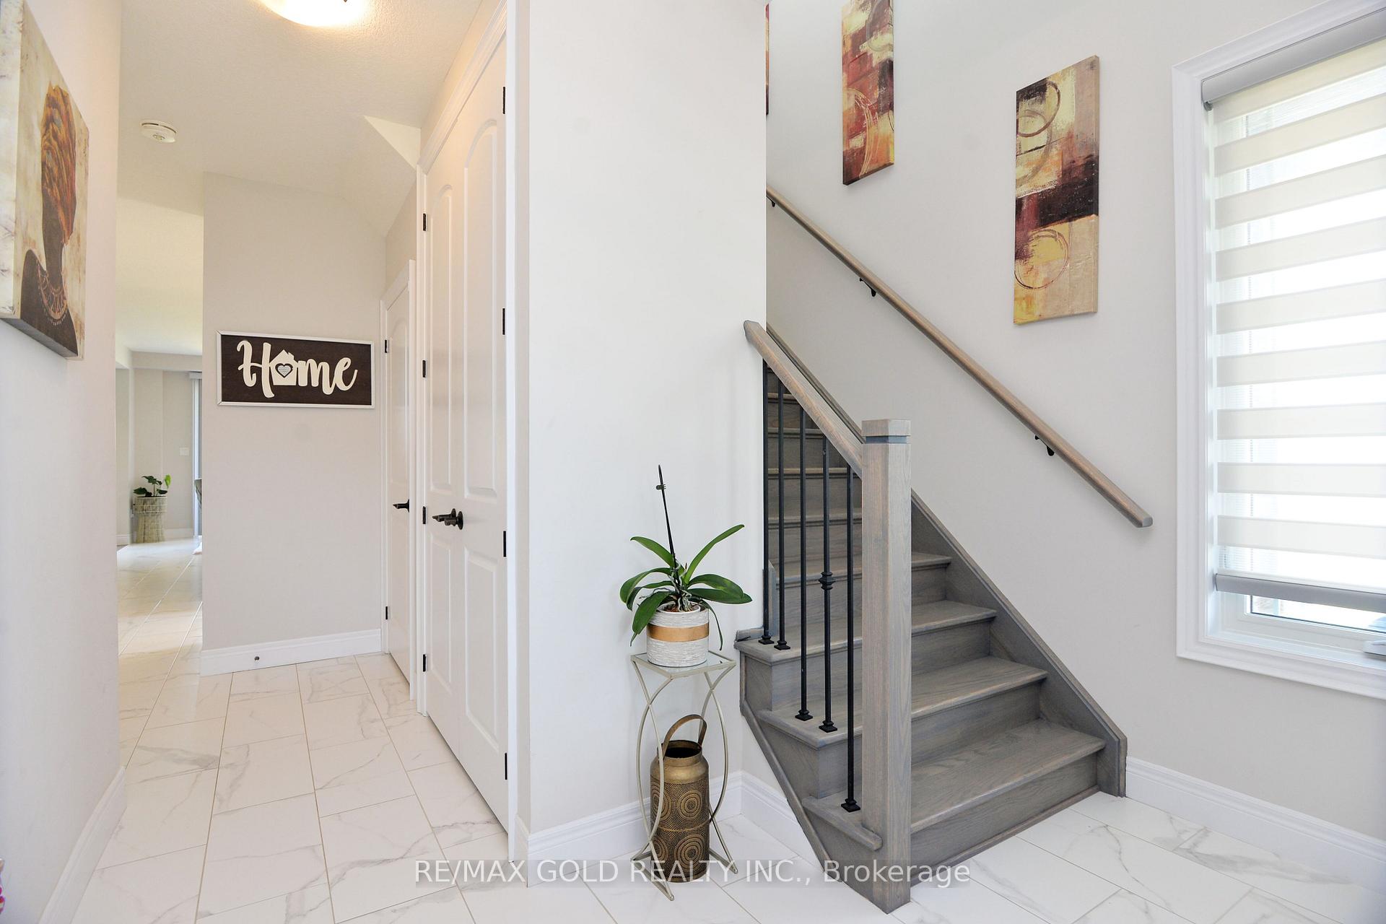
A Gem Not To Be Missed, Absolute Showstopper, Detached Double Car Garage, Corner And Ravine Lot, 2400 Square Feet Home, Just 15 Min From Orangeville And 40 Min From Brampton. Premium Stone Elevation Along With Extended Porch. No Sidewalk, East Facing Home With Great Floor Plan. Lots Of Natural Light W/Large Windows, 9Ft Ceiling On The Main Floor, Upgraded Kitchen With Astonishing Quartzs, Built In S/S Bosch Appliances And Touchless Faucet. Great Room With Fireplace, Beautiful Deck To Enjoy Barbeque, 4 Spacious Bedrooms Along With 3 Full Washrooms Upstairs. Washroom Skylight, Upgraded Blinds Including 2 Remotes. Family Room Upstairs Which Could Be Converted Into 5th Bedroom.
Ask about this home
A HOMEH agent will answer your questions about this home.
Around this home
Daily convenience, out of 100, from the distances below
Schools nearby
School rating, out of 10.
Helpful calculators
Your HOMEH agent

"I would see it this week."