

17 Ritchie Drive
17 Ritchie Drive
 See all 40 photos
Property history
Facts and features
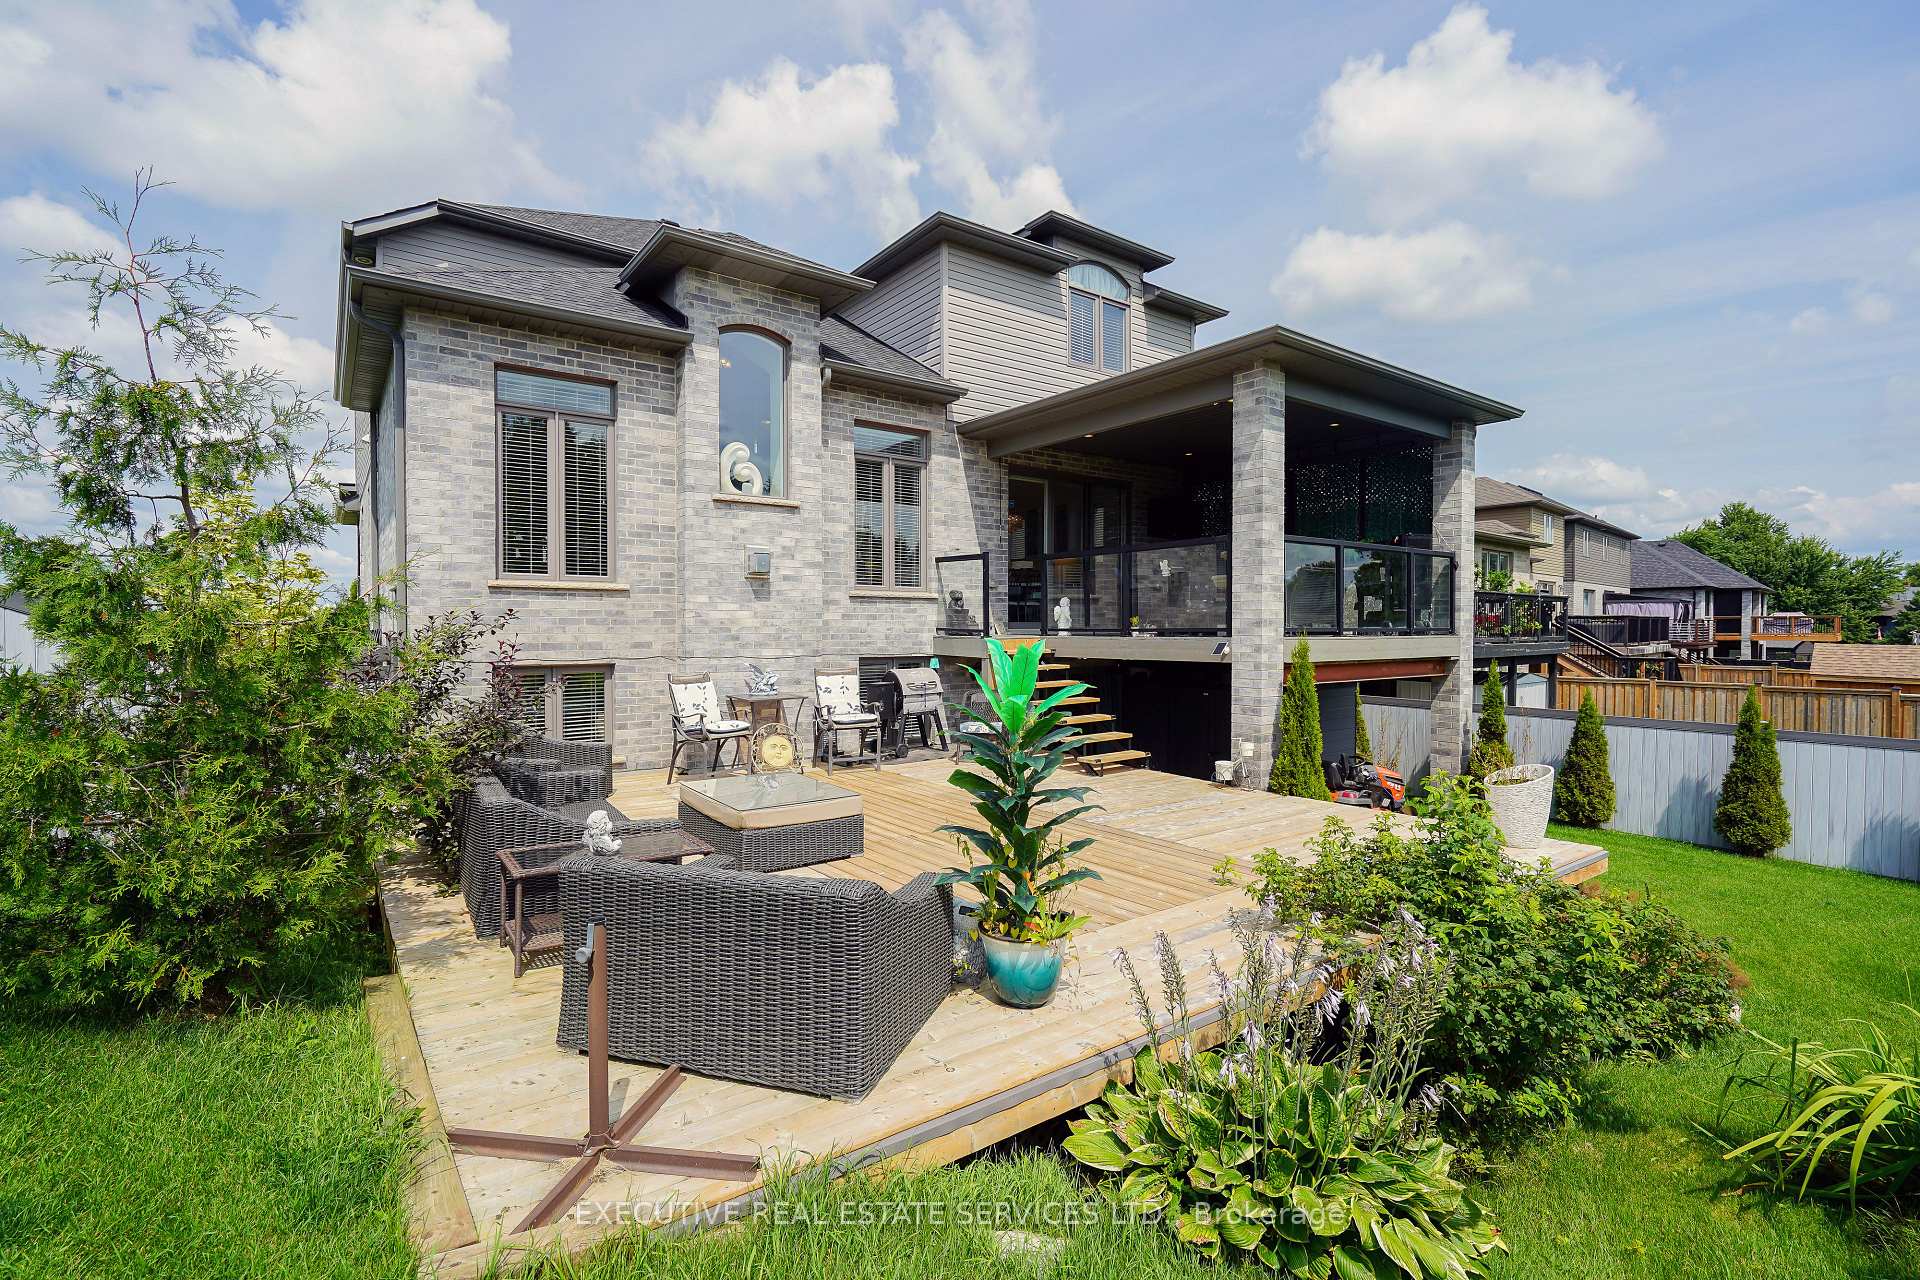
- BasementWalk-out
- Water, sewerMunicipal
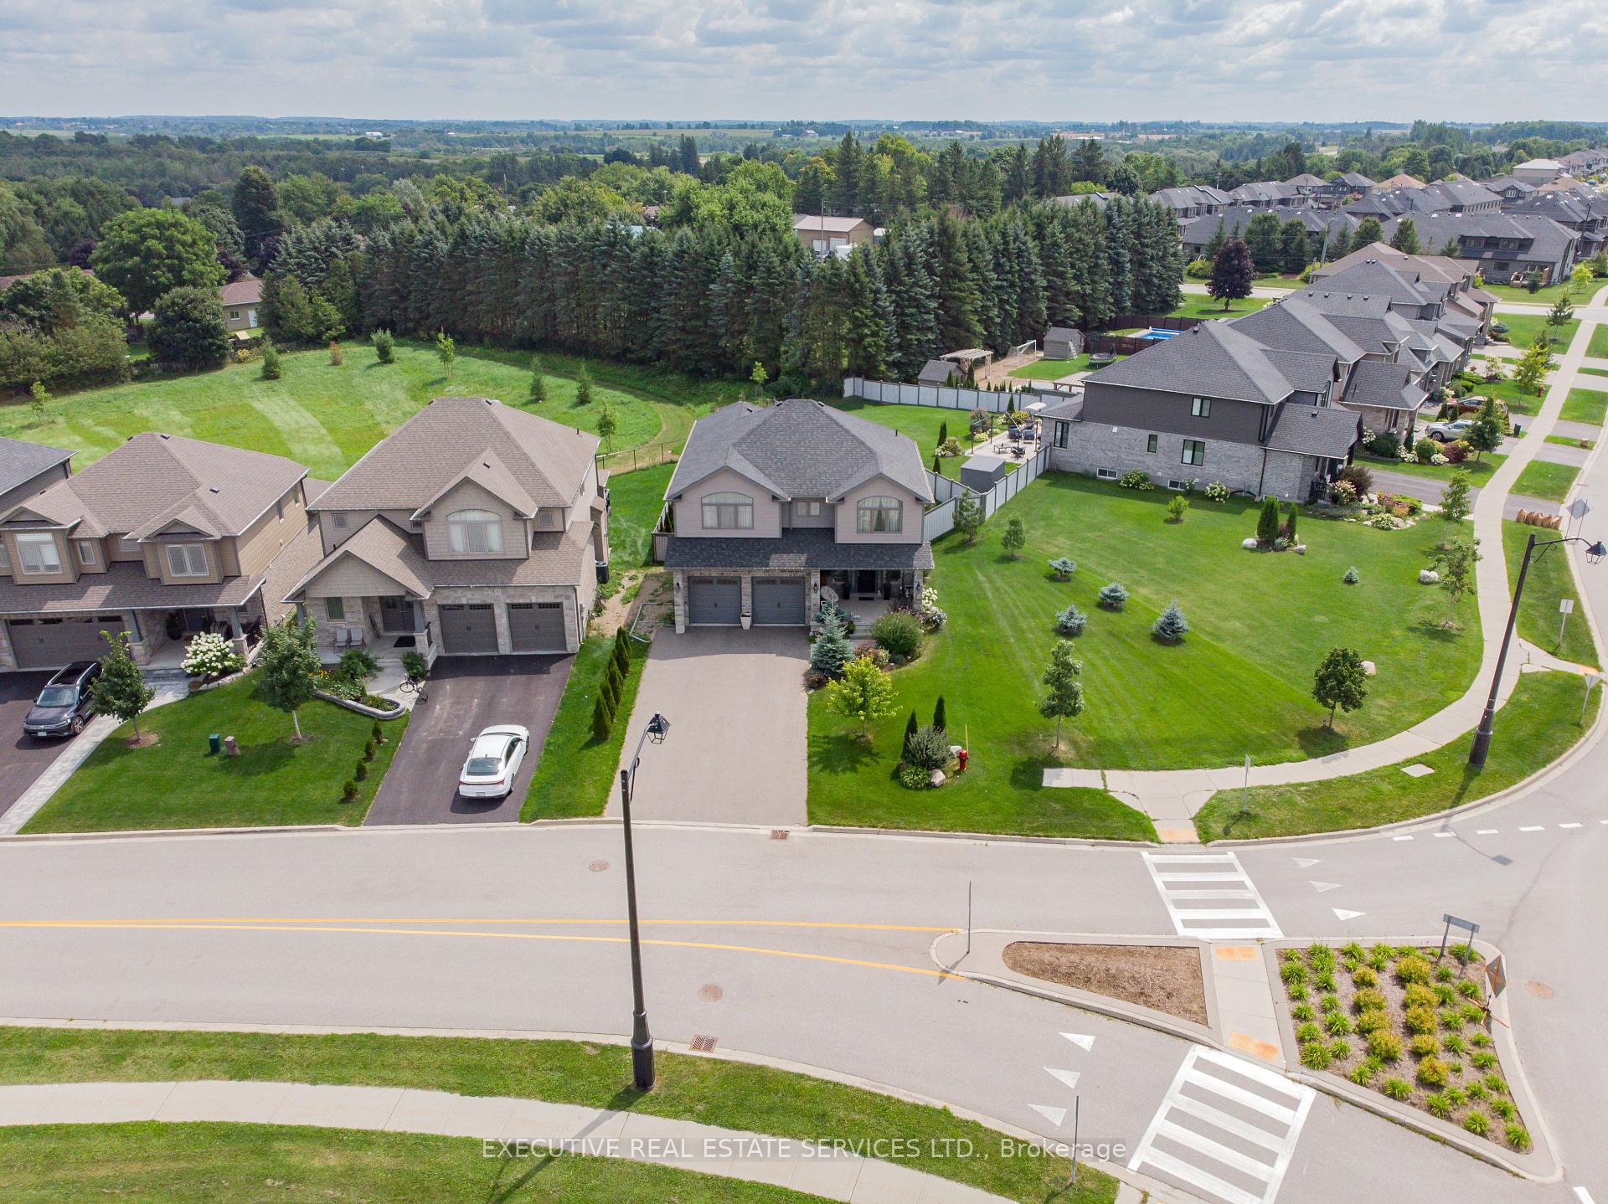
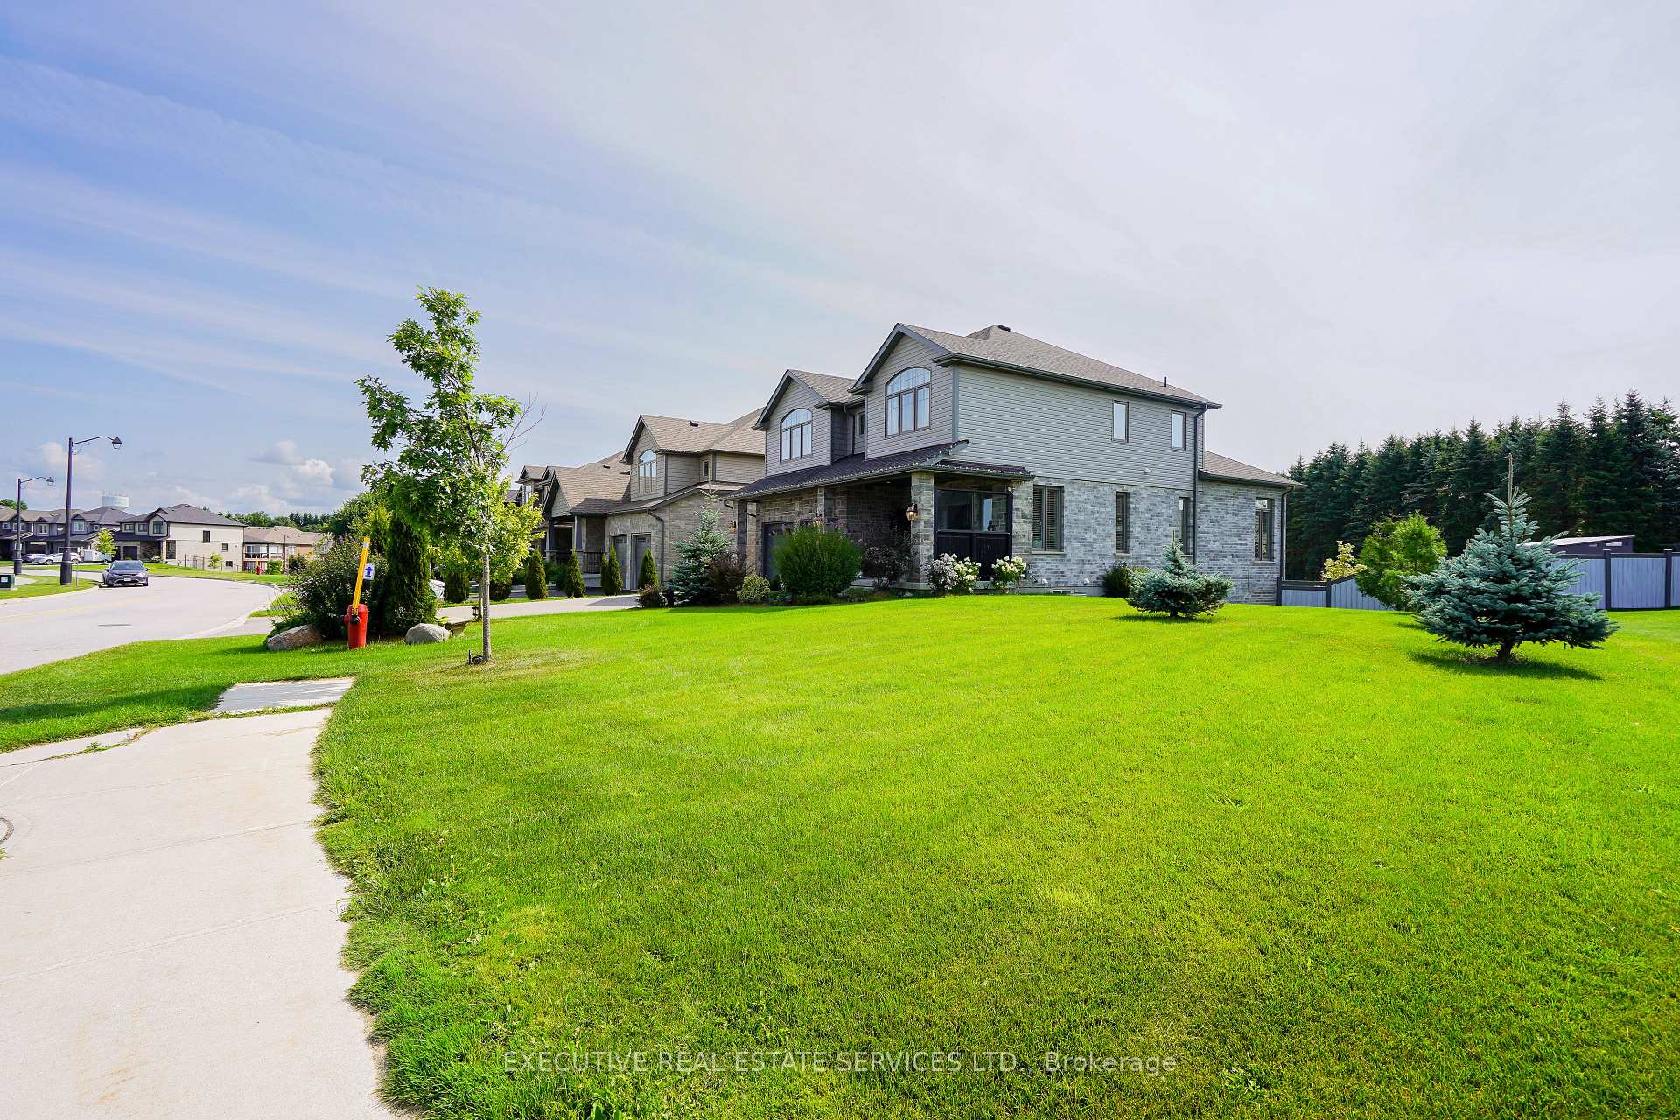
- Lot shapePie
- HeatingForced air
- Hardwood floors
- Fireplace
- Central air
The homeDetached, 2-storey, 3,500–5,000 sq ft
- Type: Detached
- Style: 2-storey
- Living space: 3,500–5,000 sq ft
- Basement: Walk-out, finished
InsideFireplace Yes, Hardwood, Porcelain, Vinyl, Upper level
- Fireplace: Yes
- Flooring: Hardwood, Porcelain, Vinyl
- Laundry: Upper level
- Features: Carpet free, water heater, water softener
- Rooms above ground: 7
- Rooms in the basement: 2
- Bedrooms: 3 + 1 in the basement
- Bathrooms: 4
- Kitchens: 1
- Family room: Yes
Outside and lotBrick, Asphalt shingle, Poured concrete
- Exterior: Brick
- Roof: Asphalt shingle
- Foundation: Poured concrete
- Features: Deck, landscaped, porch, patio, porch enclosed
- Other structures: Garden shed
- Size: 105.57 × 195.53 ft
- Shape: Pie
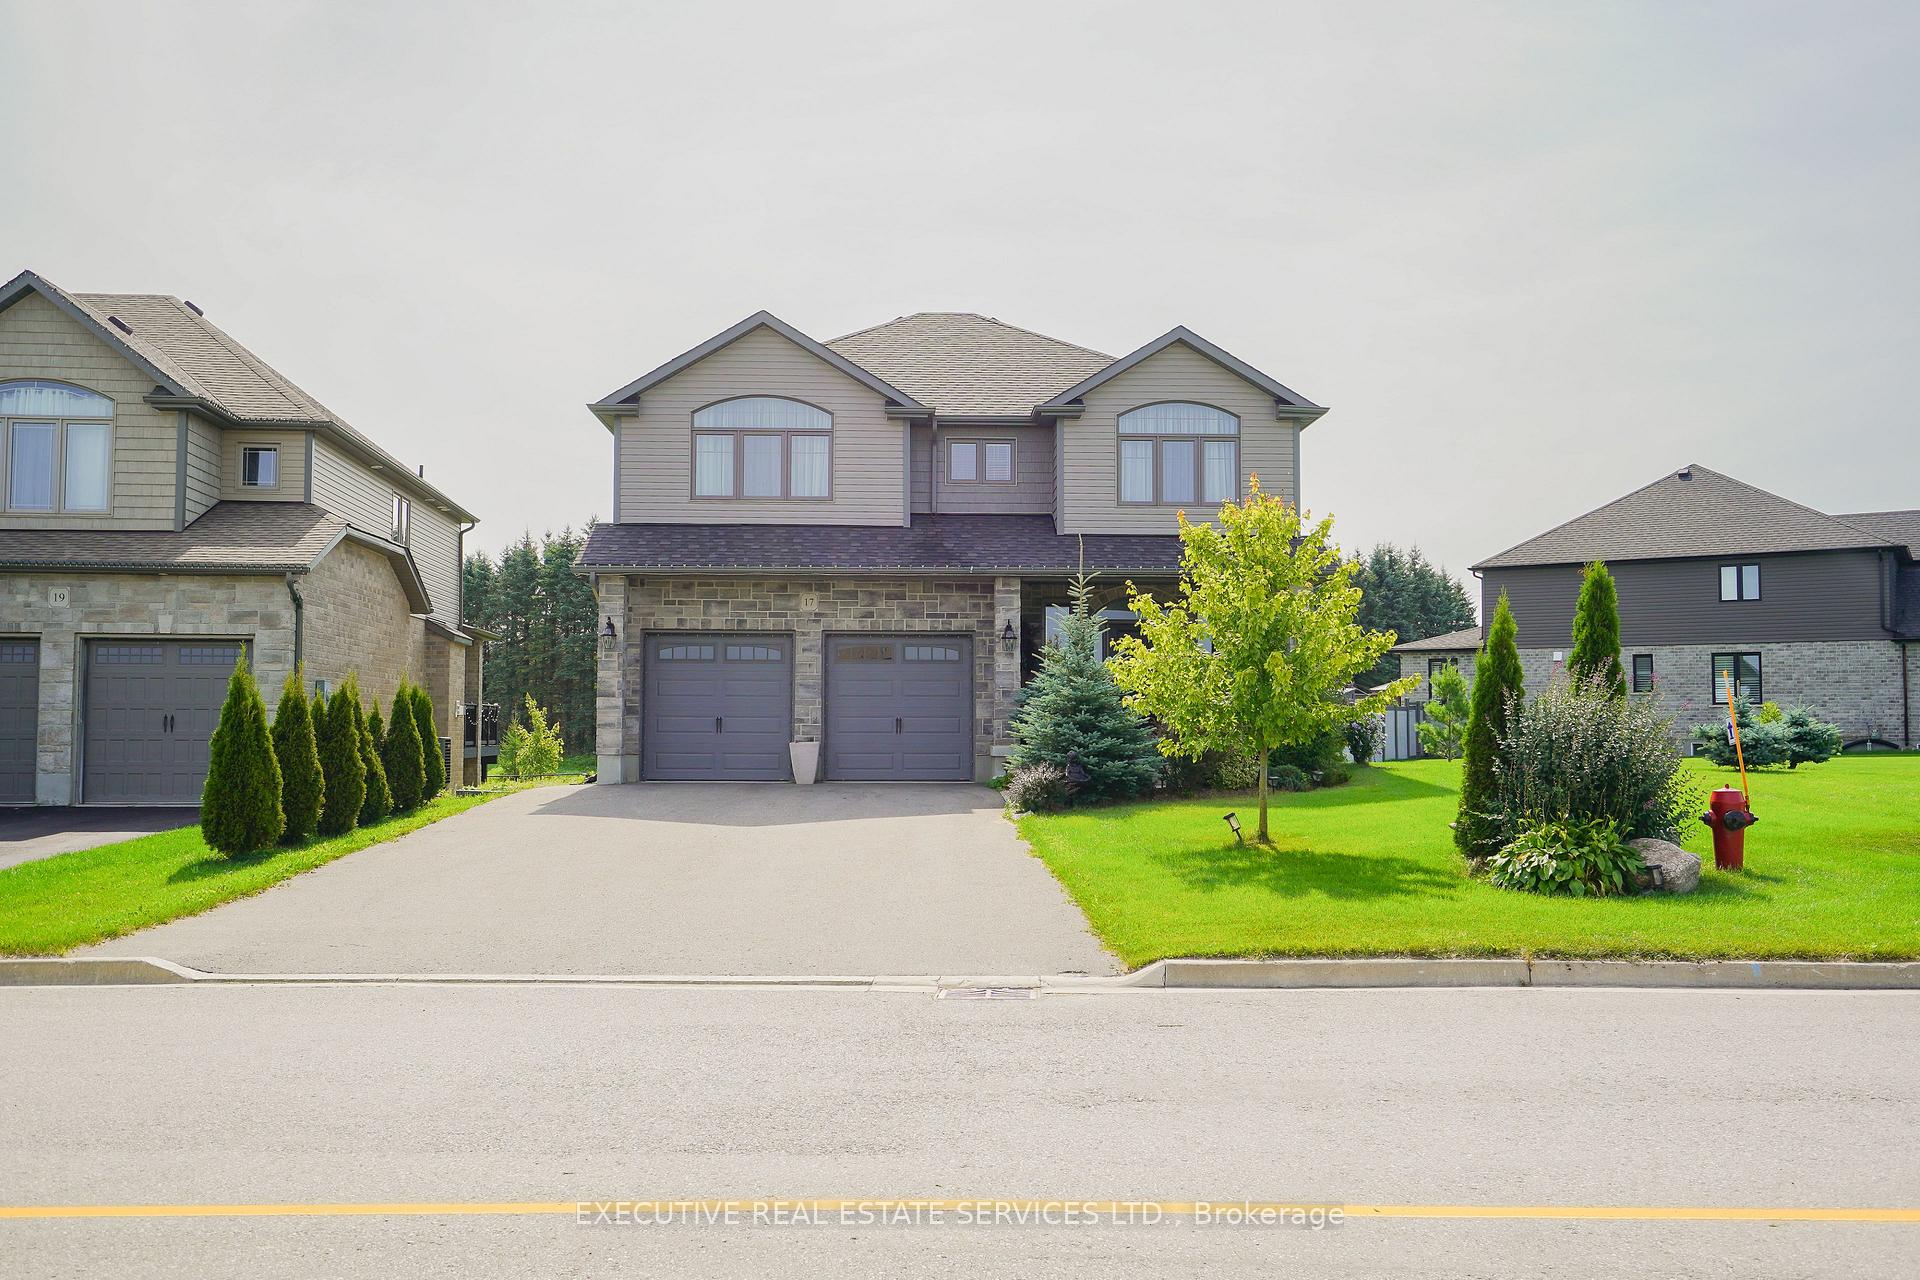
Parking2 Garage, Attached, Private double
- Spaces: 2 Garage
- Garage: Attached
- Driveway: Private double
Heating, water and powerForced air, gas, Central air, Municipal water
- Heating: Forced air, gas
- Cooling: Central air
- Water: Municipal water
- Sewer: Municipal sewer
Costs and taxesTaxes $6,924 a year, HST included in the price, Hot water tank
- Taxes, 2024: $6,924 a year
- HST: HST included in the price
- Rental items: Hot water tank
Included in the saleFridge, stove, dishwasher, washer & dryer, all window coverings., Pool table, 2 electric fireplaces in basement, stereo wall unit in basement, all tvs.
- Included: Fridge, stove, dishwasher, washer & dryer, all window coverings.
- Not included: Pool table, 2 electric fireplaces in basement, stereo wall unit in basement, all tvs.
NearbyHospital, park, place of worship, ravine, rec./commun.centre, school
- Close to: Hospital, park, place of worship, ravine, rec./commun.centre, school
Listing detailsX9806711, Sold, Oct 31, 2024
- MLS® number: X9806711
- Status: Sold
- Listed on: Oct 31, 2024
- Days on market: 24
- Updated: Nov 24, 2024
- Possession: 30 - 60 days
- Occupied by: Owner
- Listing brokerage: EXECUTIVE REAL ESTATE SERVICES LTD.
About this home
17 Ritchie Drive, East Luther Grand Valley (Grand Valley), ON L9W 6W4
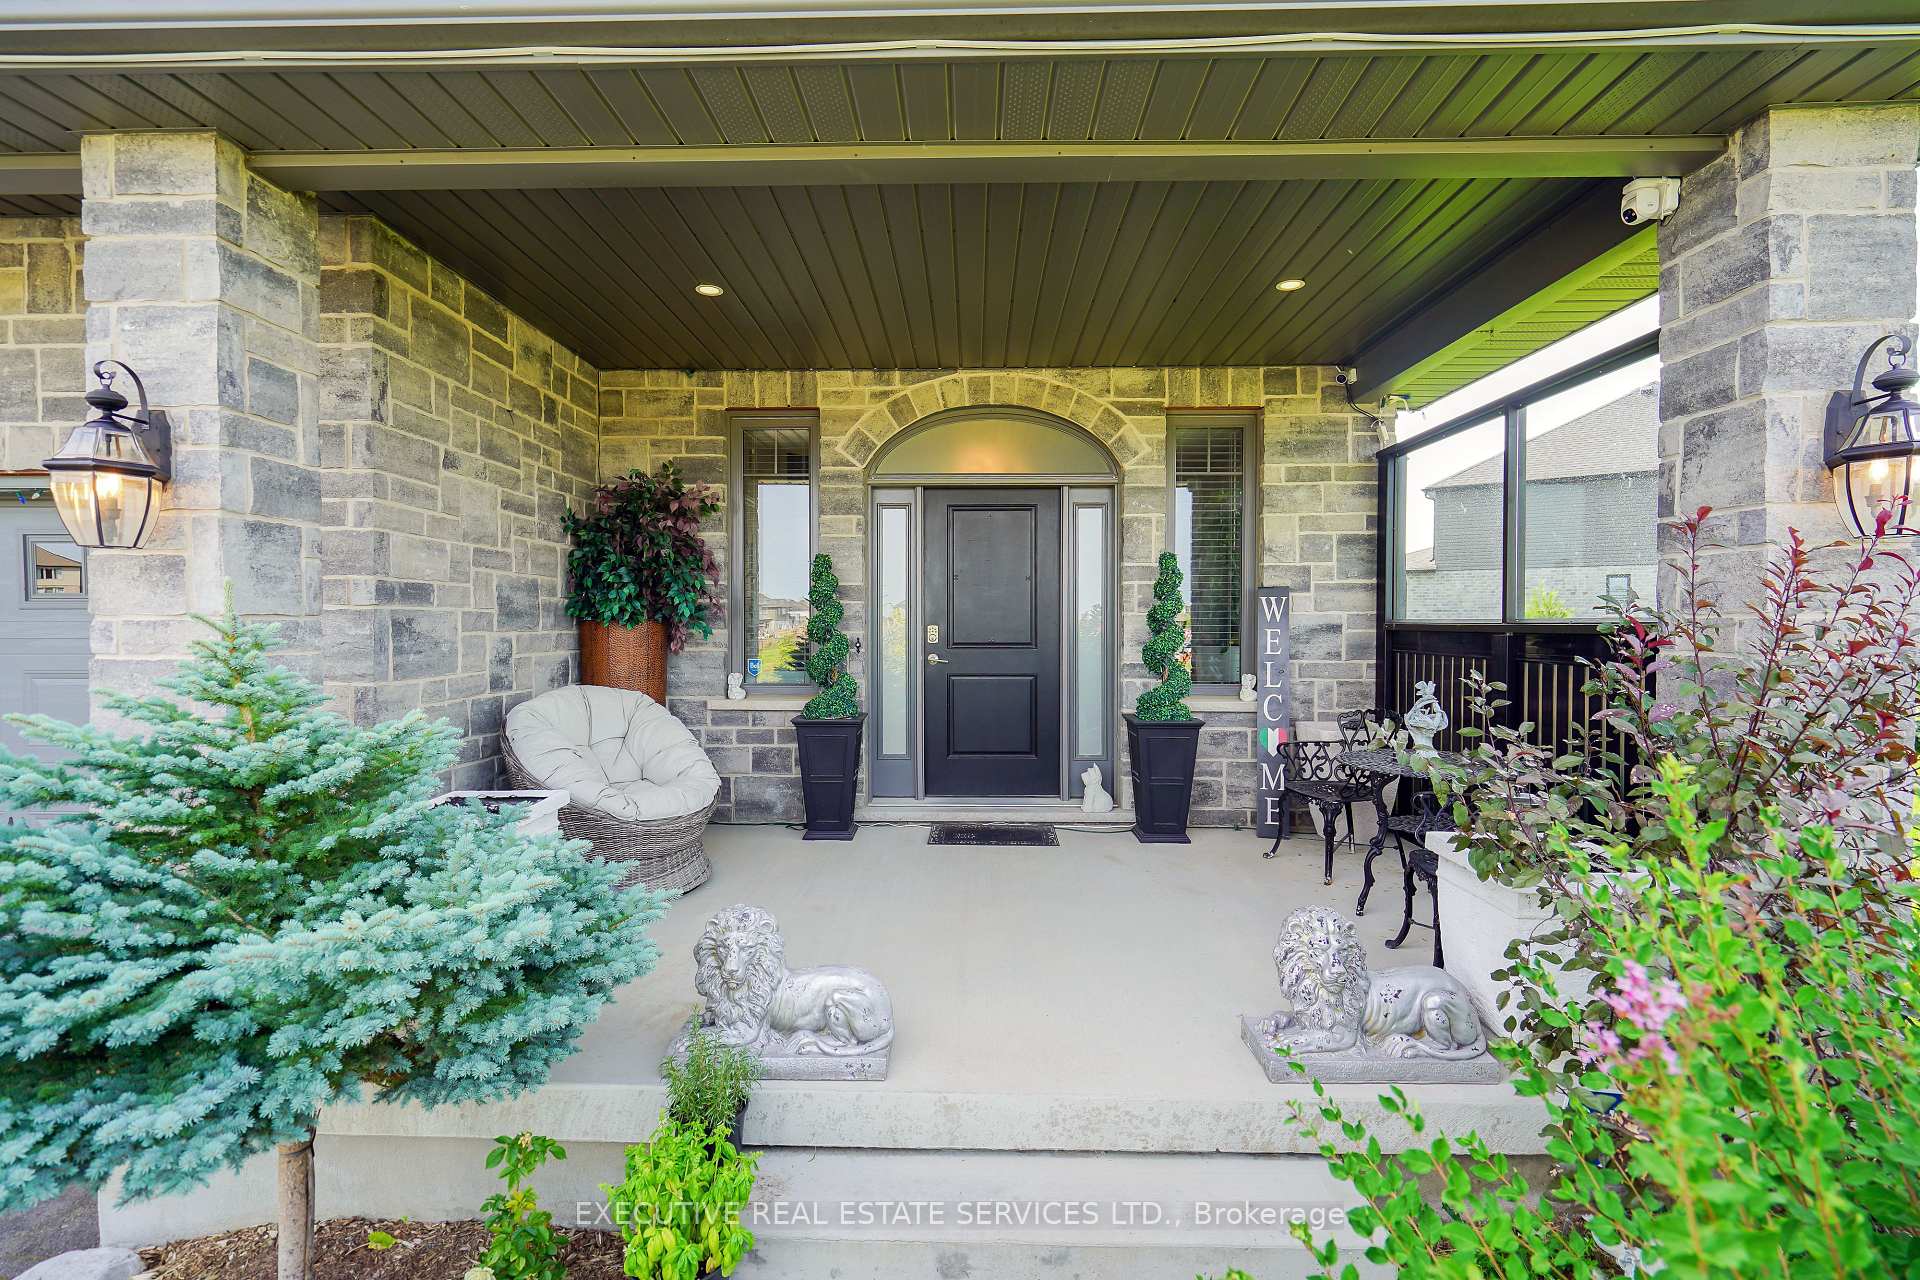
Attention All Buyers! Welcome to 17 Ritchie Dr - This Custom Designed Detached Home Will Bring Your Search To A Screeching Halt. This Gem Of A Listing Features Over 4300 Sqft Of Living Space, 3+1 Bedrooms With 4 Washrooms. Located On A Premium Pie Shaped Lot With Rare Walkout Basement. Very Spacious Layout With Separate Living & Dining Room. Plenty Of Windows Fill The Space With An Abundance Of Natural Light. Hardwood Flooring Throughout The Main & Upper Level. Completely Carpet Free Interior. Sizeable Front Porch Is Perfect For Enjoying A Cup Of Coffee! Step Into The Grand Entrance To Be Greeted By A Spacious Foyer Featuring A Double Door Closet, Upgraded Porcelain Tile Flooring, & Wainscotting. Main Floor Features 9 Foot Ceilings Throughout. Custom Gourmet Kitchen With Stainless Steel Appliances, Gas Stove, Upgraded Quartz Counter Tops, Extended Island, Upgraded Crystal Light Fixtures & Walk Out To Balcony. Living Room With Vaulted Ceilings, Pot Lights. Dining Room With Custom Light Fixtures, & Wainscotting. Access To Double Car Garage From Main Floor. Conveniently Located Powder Room. Upgraded Solid Wood Stairs With Iron Pickets. Ascend To The Second Floor Which Features An Oversized Landing / Foyer With A Look-Out To The Main Floor. Master Bedroom With Hardwood Flooring, Generously Sized His & Her Closets, & Fully Upgraded 6 Piece Ensuite With Dual Vanities, & Private Toilet + Bidet. 2nd & 3rd Bedrooms Feature Hardwood Flooring & Plenty Of Closet Space. Second Washroom On Main Floor Also Equipped With Double Vanity. Ensuite Laundry With Sink On 2nd Floor. Fully Finished Walk Out Basement Featuring A Bar, Bedroom & Full Washroom. The 105 x 195 Feet Lot Assures The Driveway Has Ample Parking Space! Step Into The Backyard To Enter Your Own Personal Oasis Featuring An Oversized Deck With Steps To The Balcony. This Vinyl Fenced Yard Is An Entertainers Delight! Shed In The Backyard Is Perfect For Storage. Do Not Miss The Opportunity To Call This Your New Home!
Ask about this home
A HOMEH agent will answer your questions about this home.
Around this home
Daily convenience, out of 100, from the distances below
Schools nearby
School rating, out of 10.
Helpful calculators
Your HOMEH agent

"I would see it this week."