

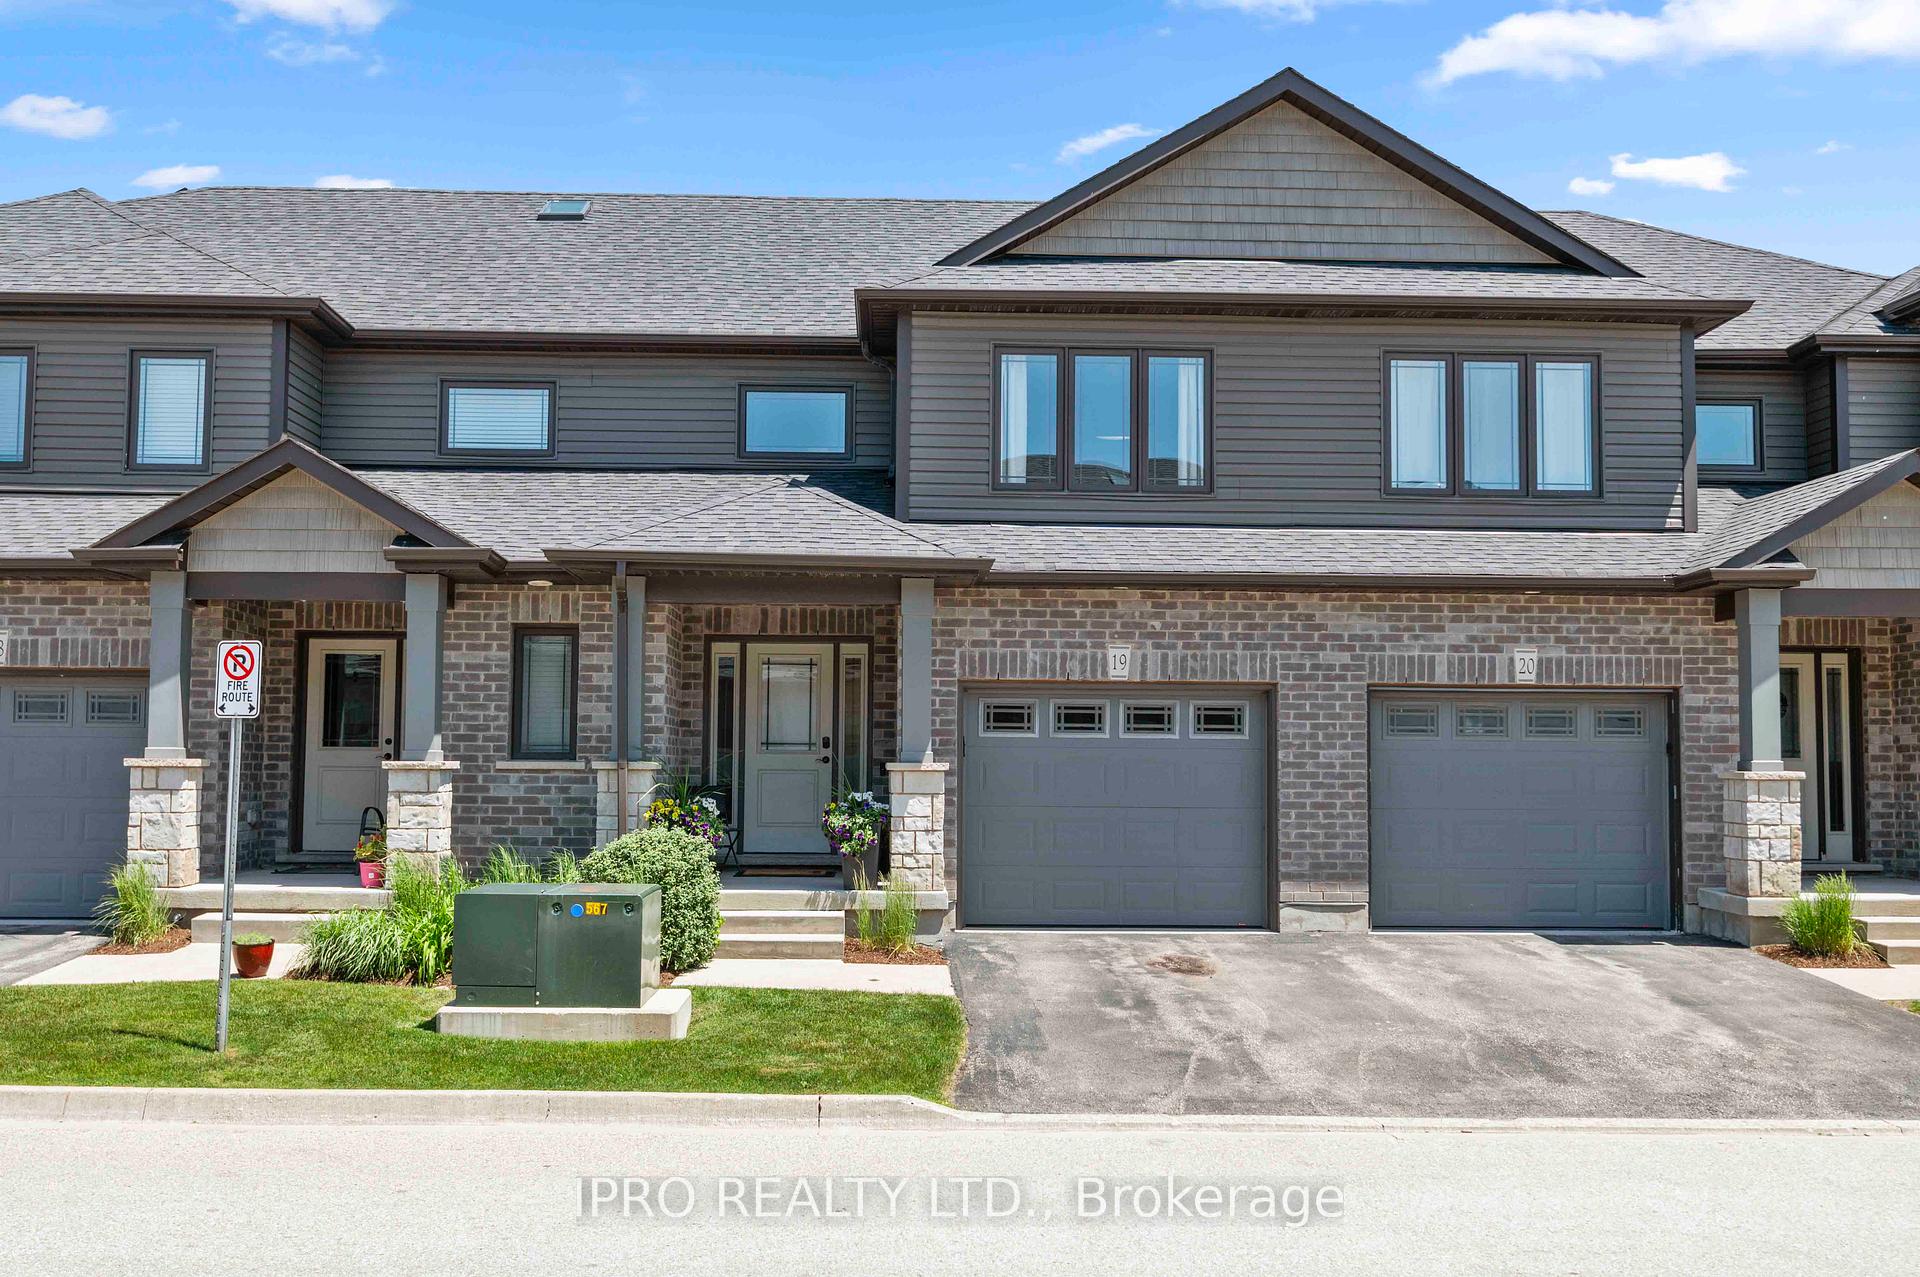
Unit 13, 19 Lawson Street
Unit 13, 19 Lawson Street
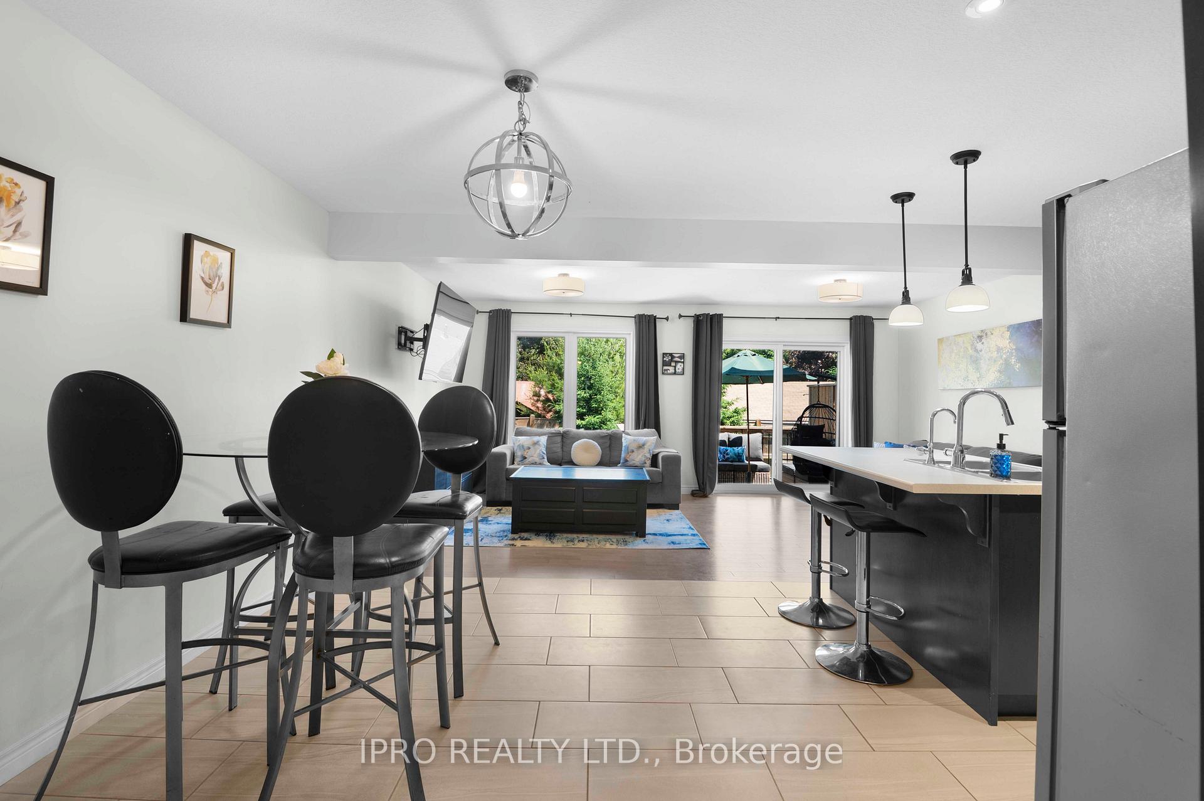
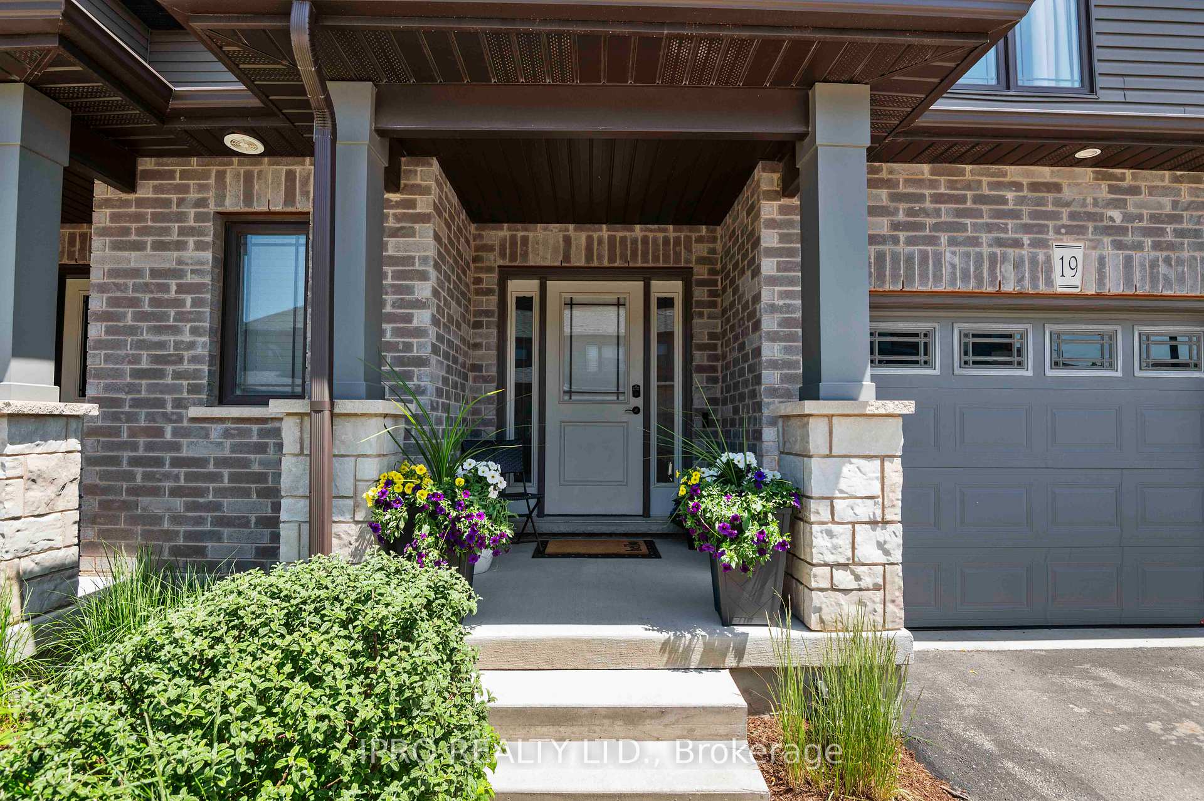
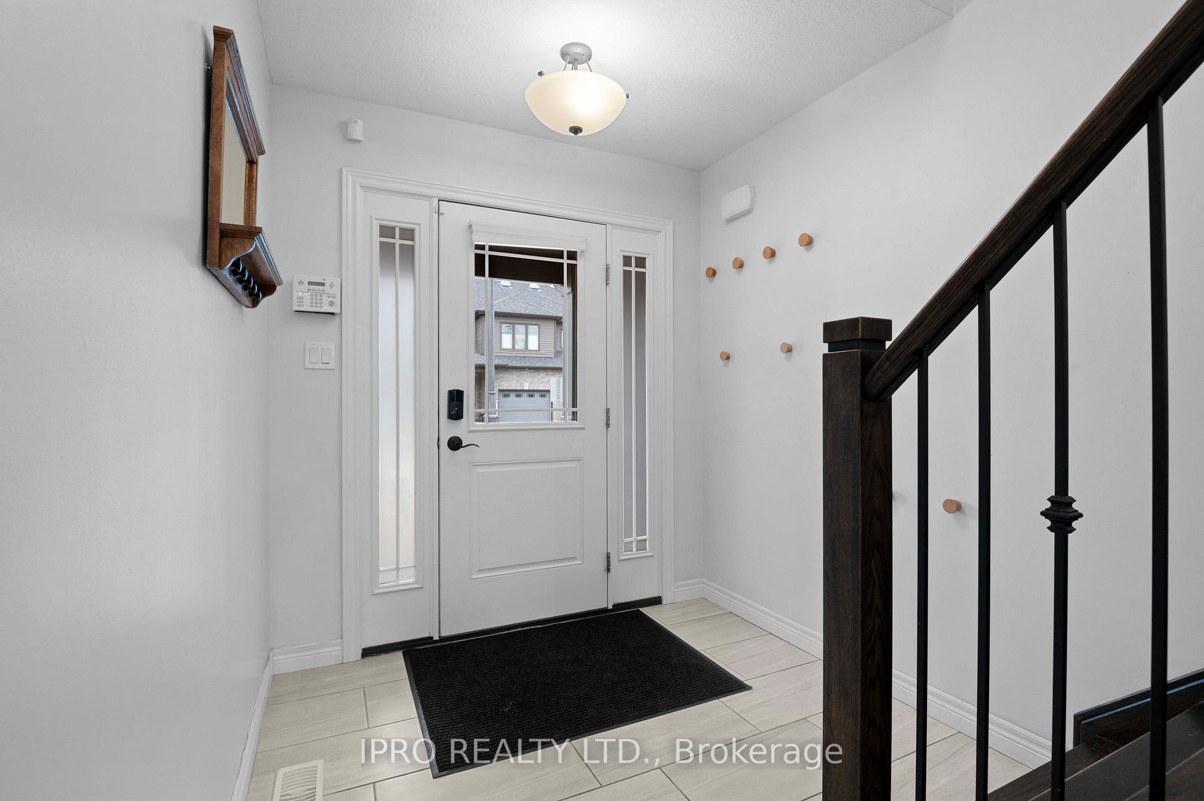
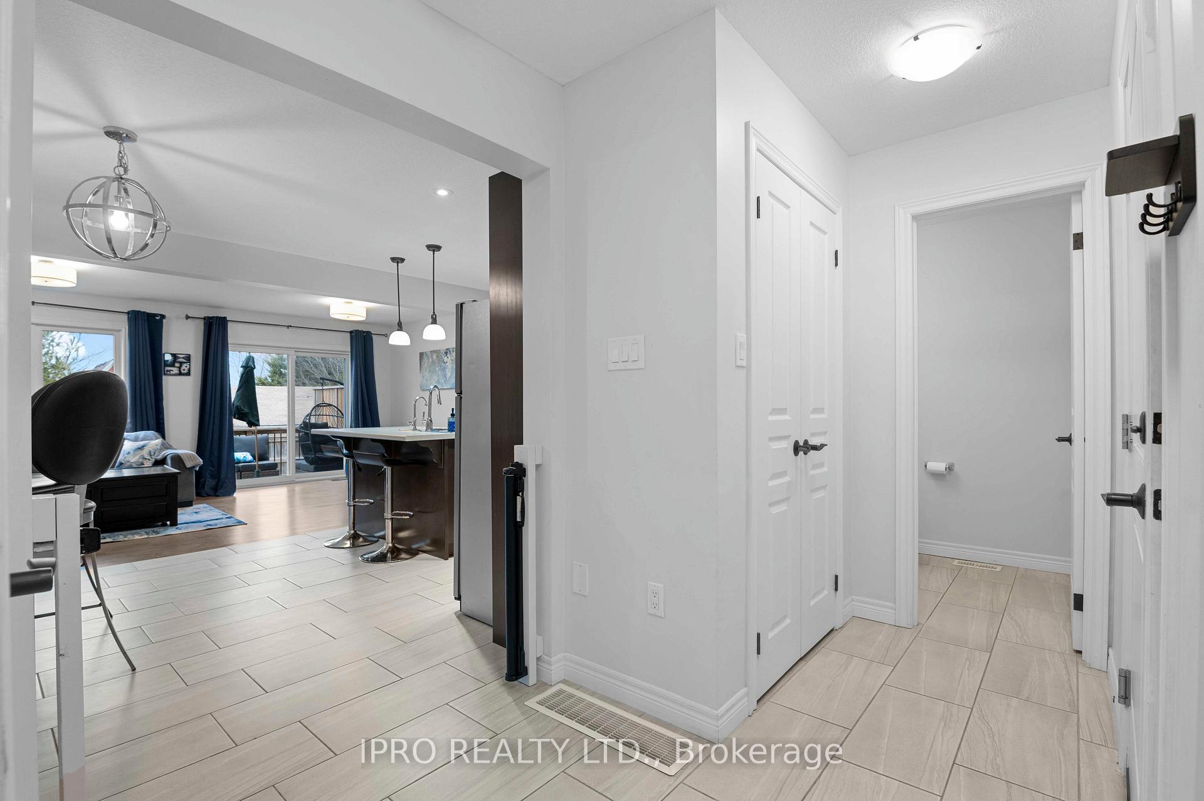 See all 45 photos
Property history
Facts and features
- BasementUnfinished
- Age of home6–10 years
- ExposureWest
- LaundryInside
- Central air
The homeCondo Townhouse, 2-storey, Age 6–10 years
- Type: Condo Townhouse
- Style: 2-storey
- Age: 6–10 years
- Living space: 1,400–1,599 sq ft
- Basement: Unfinished, full
- Exposure: West
InsideBroadloom, Inside, lower level, Auto garage door remote, erv/hrv, rough-in bath, sump pump, water softener, water purifier, water heater, solar tube
- Flooring: Broadloom
- Laundry: Inside, lower level
- Features: Auto garage door remote, erv/hrv, rough-in bath, sump pump, water softener, water purifier, water heater, solar tube
- Rooms above ground: 7
- Bedrooms: 3
- Bathrooms: 3
- Kitchens: 1
OutsideVinyl siding, brick, Asphalt shingle, Poured concrete
- Exterior: Vinyl siding, brick
- Roof: Asphalt shingle
- Foundation: Poured concrete
- Balcony: None
- Features: Privacy, deck, porch enclosed, landscaped
Parking and locker1 Parking, Built-in, Parking type Owned
- Spaces: 1 Parking
- Garage: Built-in
- Parking type: Owned
- Driveway: Private
- Locker: None
Building19 Lawson Street, Condo corporation 34, Pets Allowed
- Name: 19 Lawson Street
- Condo corporation: 34
- Pets: Allowed
Heating, water and powerForced air, gas, Central air
- Heating: Forced air, gas
- Cooling: Central air
Costs and taxesTaxes $4,850 a year, Condo fee $377 a month, Common elements included, condo taxes included, building insurance included
- Taxes, 2024: $4,850 a year
- Condo fee: $377 a month
- Fee includes: Common elements included, condo taxes included, building insurance included
- HST: HST included in the price
- Rental items: Hwt
Included in the saleKitchen appliances including: dishwasher, fridge, oven & microwave. clothes washer & dryer, tv mount in living room, mounted tire racks (2) in garage, Shelf in primary ensuite bathroom (holds nail polish), chest freezer in basement & both baby gates.
- Included: Kitchen appliances including: dishwasher, fridge, oven & microwave. clothes washer & dryer, tv mount in living room, mounted tire racks (2) in garage
- Not included: Shelf in primary ensuite bathroom (holds nail polish), chest freezer in basement & both baby gates.
Listing detailsX12194015, Sold, Jun 3, 2025
- MLS® number: X12194015
- Status: Sold
- Listed on: Jun 3, 2025
- Days on market: 46
- Updated: Jul 19, 2025
- Possession: Flexible
- Occupied by: Owner
- Listing brokerage: IPRO REALTY LTD.
About this home
Unit 13, 19 Lawson Street, East Luther Grand Valley (Grand Valley), ON L9W 7P1
Welcome to this lovely Thomasfield-built condo townhouse, located in the desirable Cottages Community. This spacious home is bathed in natural light, offering an inviting and airy atmosphere throughout.The main floor features a seamless open-concept living, dining, and kitchen area, all overlooking a private backyard a perfect spot for relaxation or entertaining. Also on the main floor, you'll find a convenient 2-piece bathroom, a walk-in pantry, a large coat closet, and direct garage access.Upstairs, you'll be greeted by a bright and airy landing, enhanced by a skylight and large windows in each of the bedrooms. The primary bedroom is a great space to relax, complete with a walk-in closet and an ensuite bathroom featuring a vanity with dual sinks and a spacious walk-in shower.The unfinished basement offers endless potential, a blank canvas awaiting your creative vision. Whether you dream of a home theater, a fitness room, or additional living space, this area is ready to accommodate your plans.Set in the charming and historic town of Grand Valley, this home blends tranquility with convenience. Take a leisurely stroll through the towns quaint shops and restaurants, or explore the nearby Upper Grand Trailway, perfect for hiking and biking. The scenic Grand River flows through the town, further enhancing the natural beauty of the area. Enjoy Minimal Maintenance Living with your Condo fees covering- The Roof, Driveway, Lawn Cutting, Landscaping & more- Realtors see docs for full list
Ask about this home
A HOMEH agent will answer your questions about this home.
Know more about 19 Lawson Street
Condo building · 19 Lawson Street
19 Lawson Street is a condo. No units are on the market here right now.
No similar units for sale in 19 Lawson Street right now.
Around this home
Daily convenience, out of 100, from the distances below
Schools nearby
School rating, out of 10.
Helpful calculators
Your HOMEH agent

"I would see it this week."