

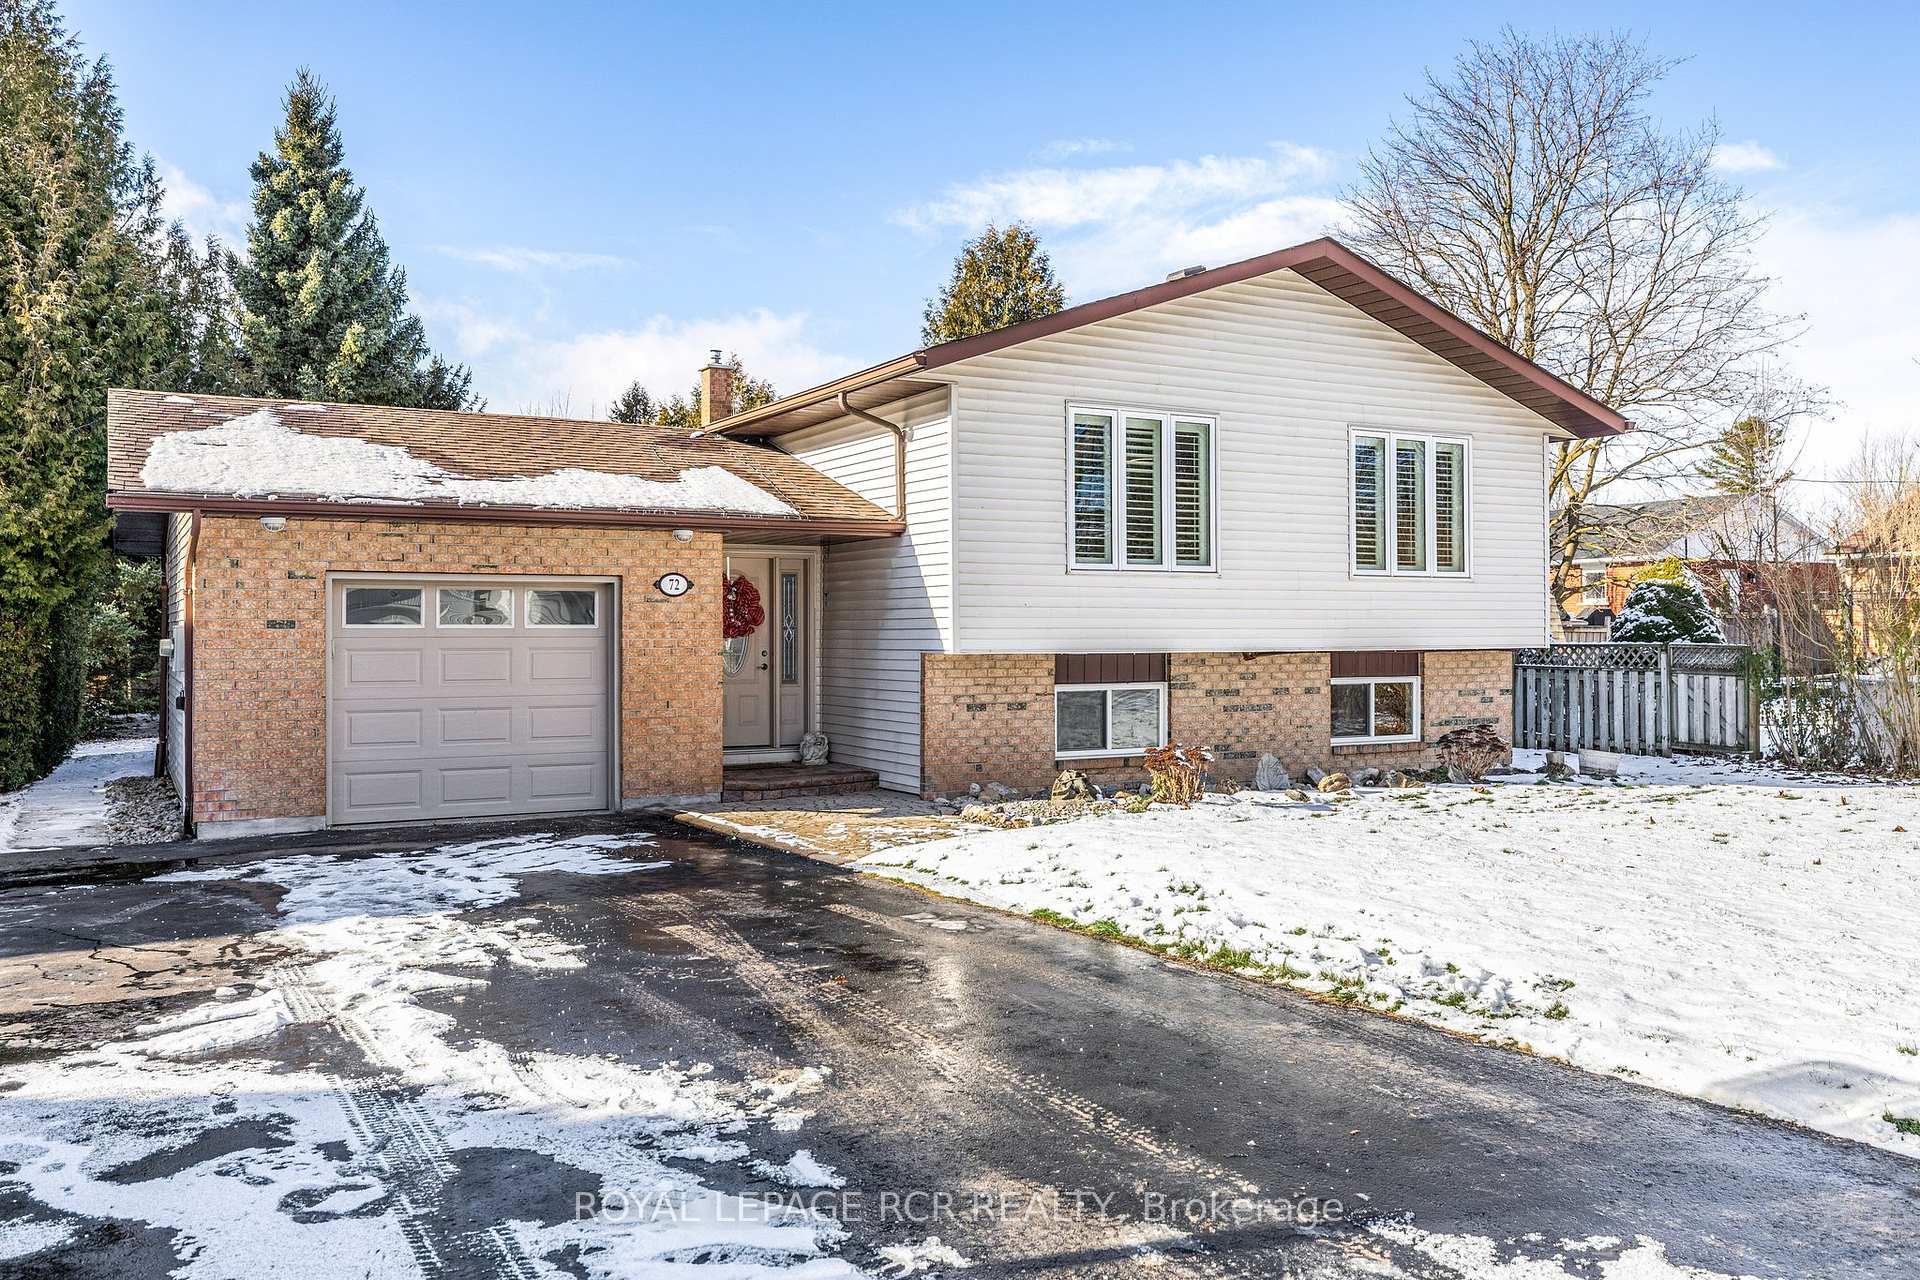
72 Cooper Street
72 Cooper Street
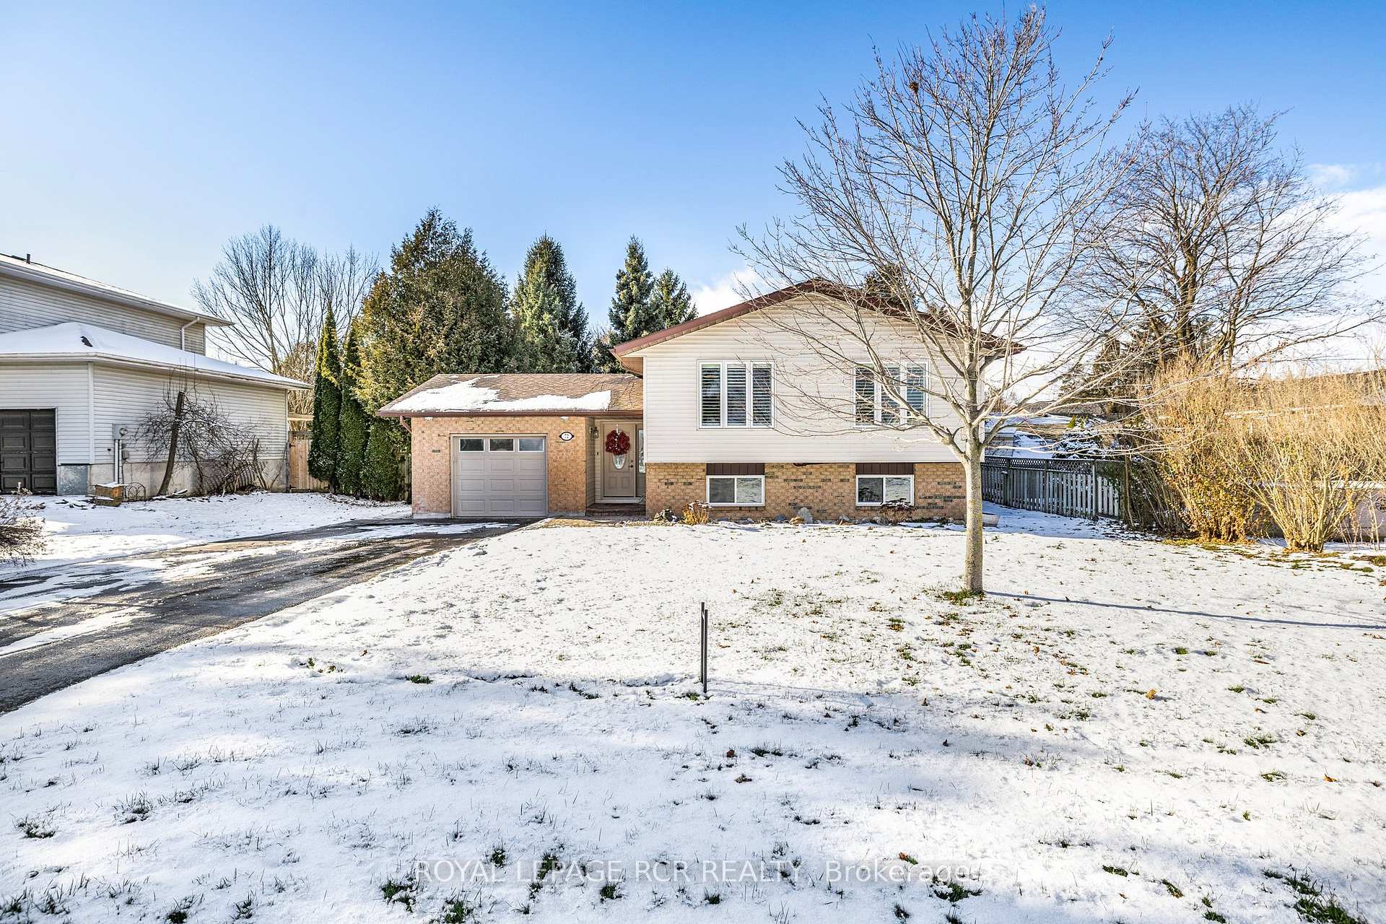
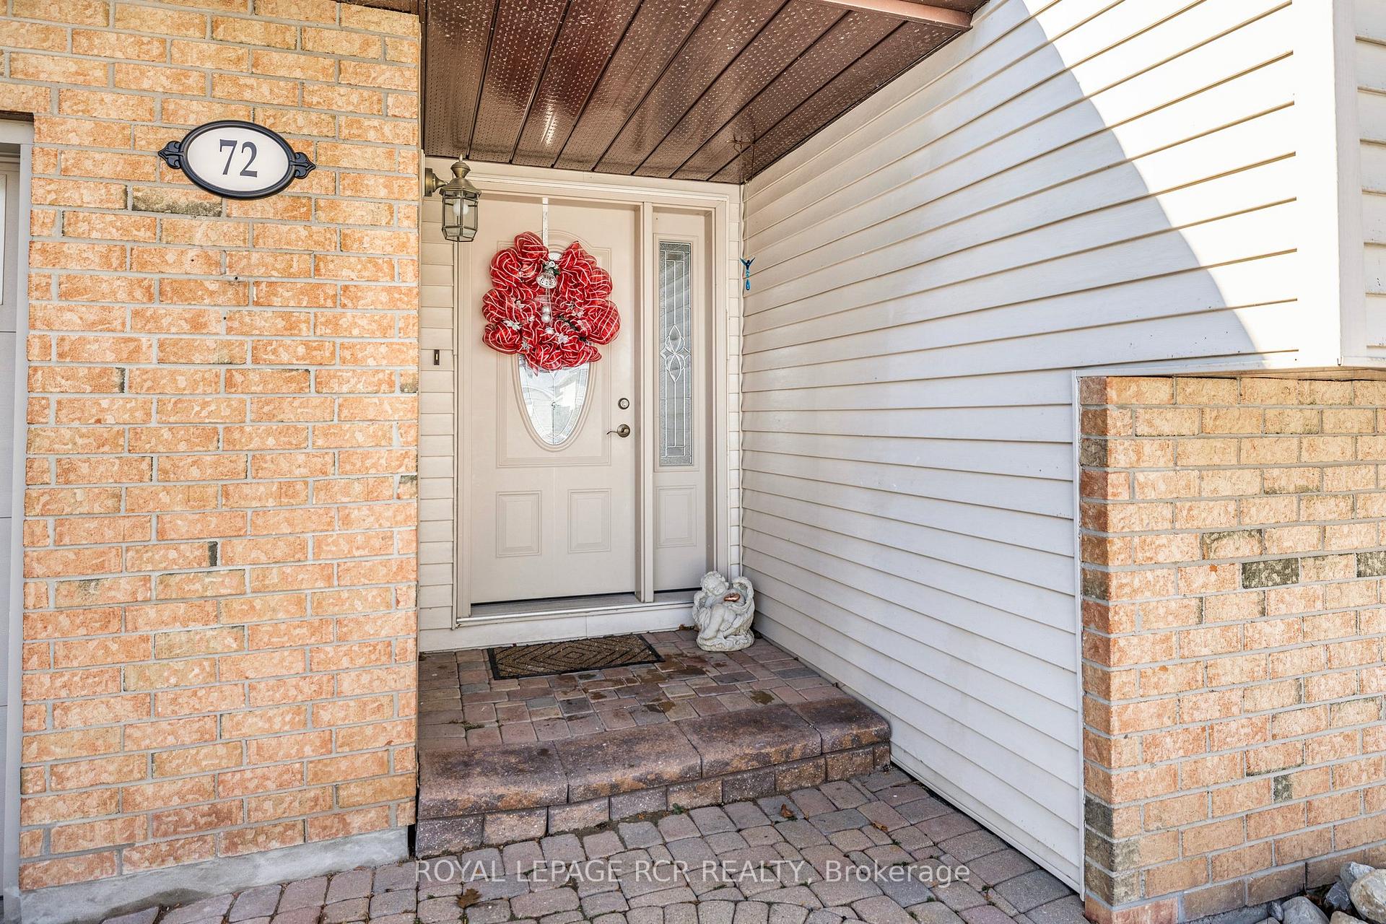
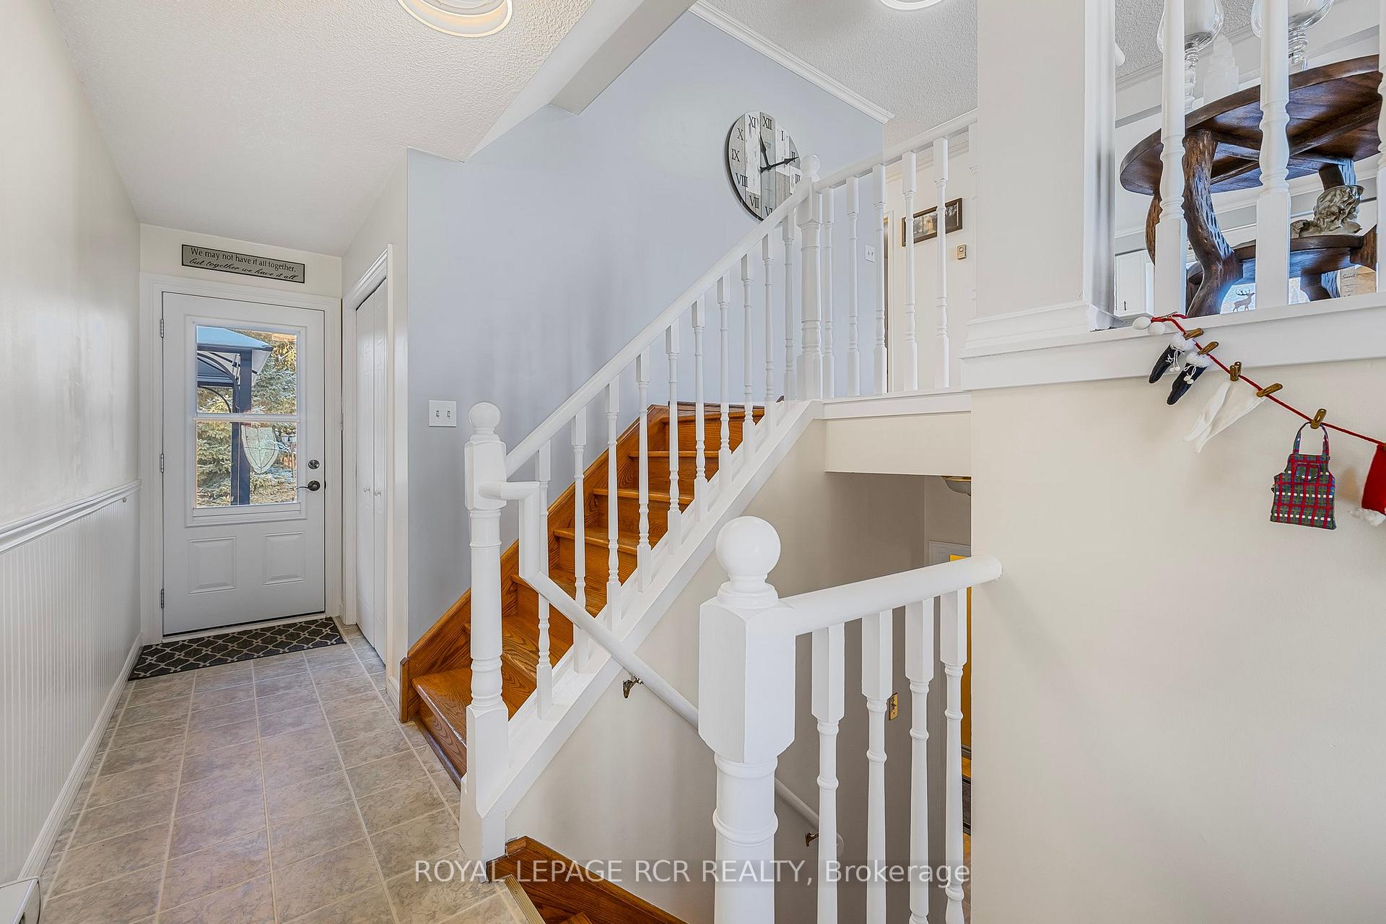
 See all 40 photos
Property history
Facts and features
- BasementPart finished
- Age of home31–50 years
- Water, sewerMunicipal
- Lot shapeRectangular
- Fireplace
The homeDetached, Bungalow-raised, Age 31–50 years
- Type: Detached
- Style: Bungalow-raised
- Age: 31–50 years
- Living space: 1,100–1,500 sq ft
- Basement: Partially finished
InsideFireplace Yes, rec room, natural gas, Vinyl, Broadloom, Parquet, Lower level
- Fireplace: Yes, rec room, natural gas
- Flooring: Vinyl, Broadloom, Parquet
- Laundry: Lower level
- Features: In-law capability, workbench
- Rooms above ground: 6
- Rooms in the basement: 4
- Bedrooms: 3 + 1 in the basement
- Bathrooms: 3
- Kitchens: 1
Outside and lotBrick, vinyl siding, Asphalt shingle, Poured concrete
- Exterior: Brick, vinyl siding
- Roof: Asphalt shingle
- Foundation: Poured concrete
- Features: Landscaped, patio
- Other structures: Garden shed
- Size: 66 × 148.5 ft
- Shape: Rectangular
- Zoning: RV
Parking1 Garage, Attached, Private double
- Spaces: 1 Garage
- Garage: Attached
- Driveway: Private double
Heating, water and powerBaseboard, electric, Wall unit(s), Municipal water
- Heating: Baseboard, electric
- Cooling: Wall unit(s)
- Water: Municipal water
- Sewer: Municipal sewer
- Natural gas: Yes
- Hydro: Yes
- Cable: Yes
- Telephone: Yes
Costs and taxesTaxes $4,616 a year, HST included in the price, Hot water tank-gas
- Taxes, 2024: $4,616 a year
- HST: HST included in the price
- Under contract: Hot water tank-gas
NearbyGreenbelt/conservation, place of worship, rec./commun.centre, school, river/stream, library
- Close to: Greenbelt/conservation, place of worship, rec./commun.centre, school, river/stream, library
Listing detailsX11882193, Sold, Dec 5, 2024
- MLS® number: X11882193
- Status: Sold
- Listed on: Dec 5, 2024
- Days on market: 41
- Updated: Jan 15, 2025
- Possession: 2025-02-26 / February 26, 2025
- Occupied by: Owner
- Listing brokerage: Royal LePage RCR Realty
About this home
72 Cooper Street, East Luther Grand Valley (Grand Valley), ON L9W 5N5
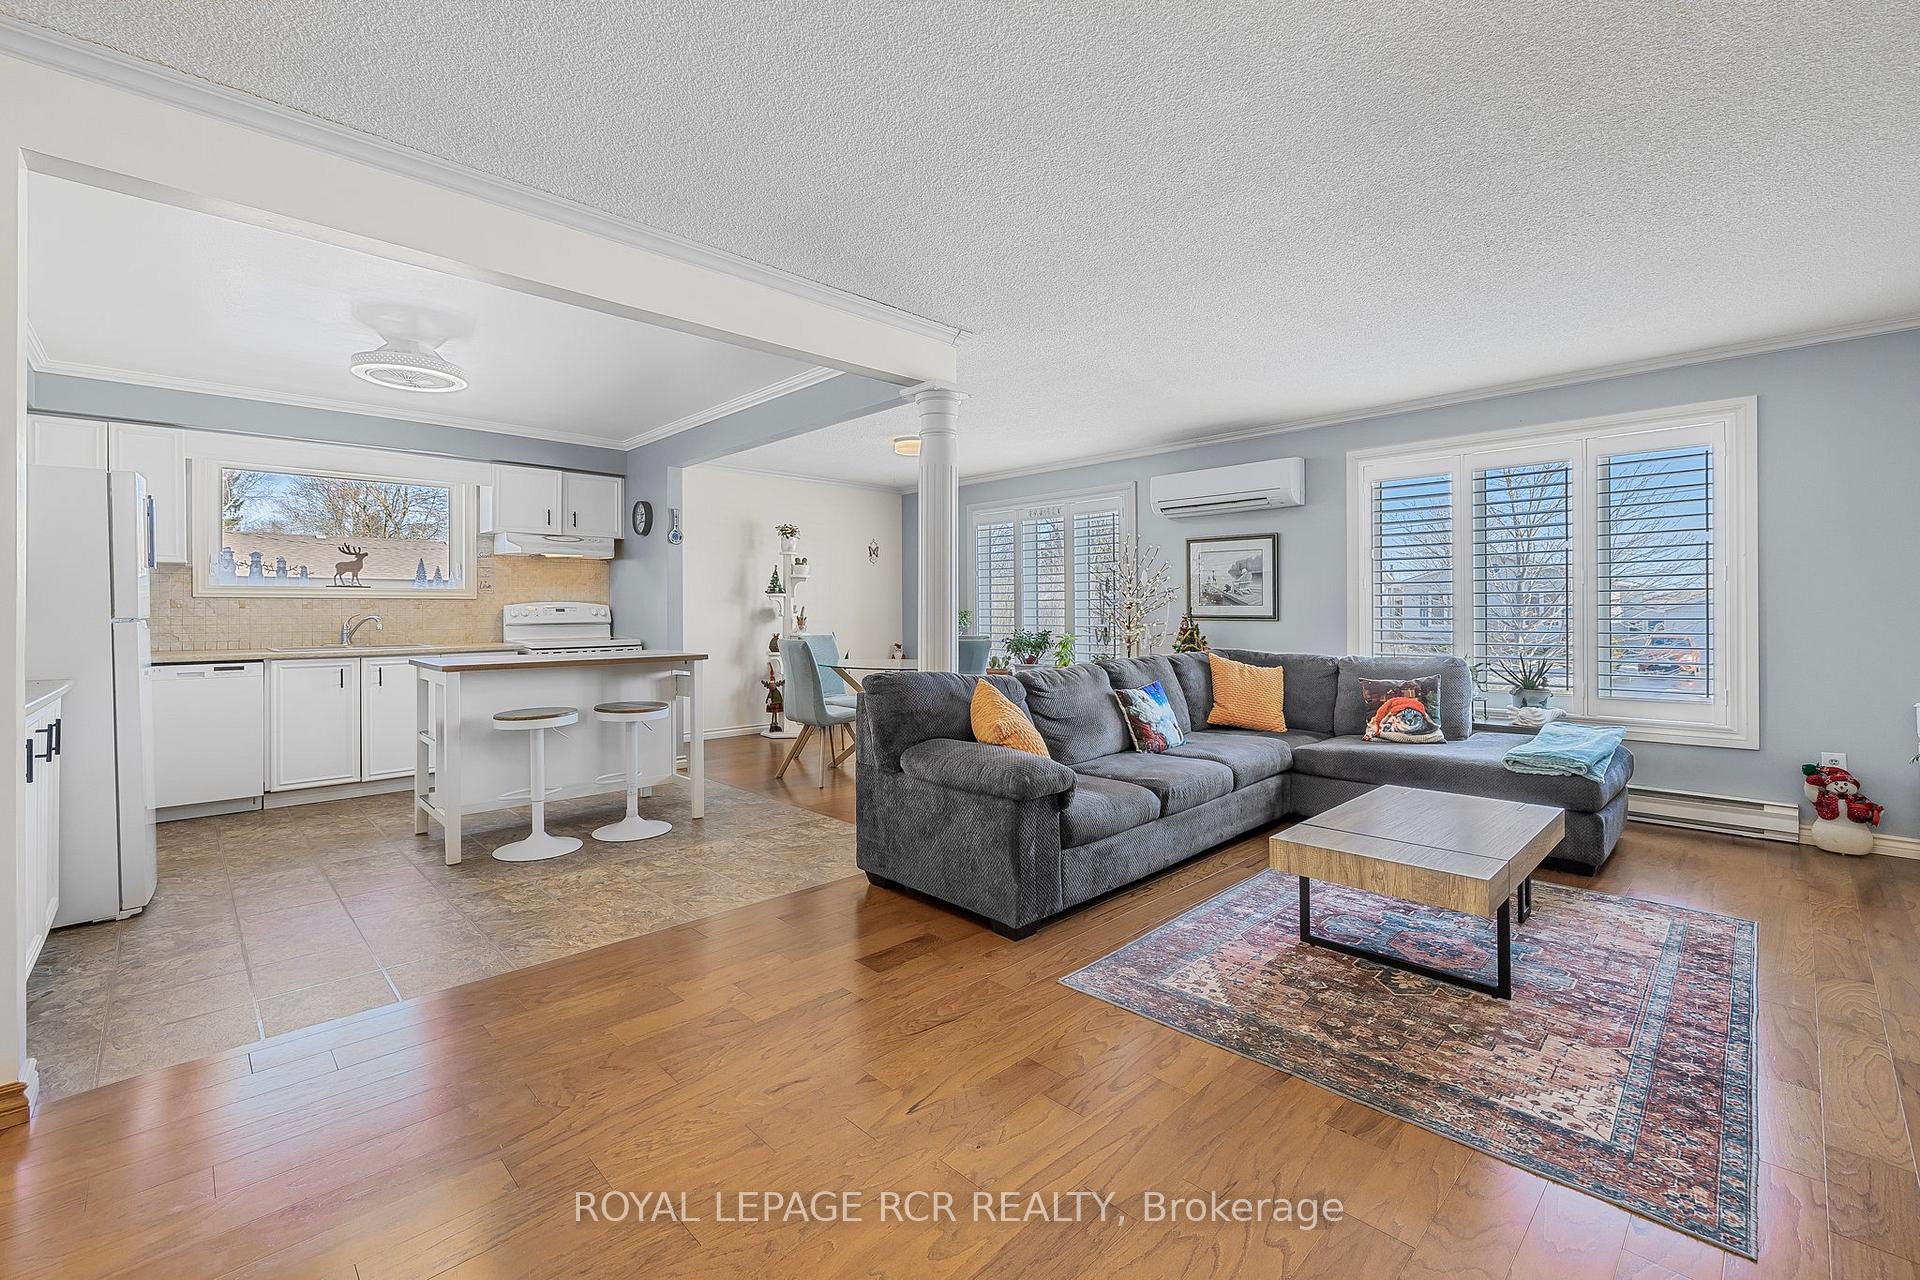
Welcome to a Beautiful Raised Bungalow sitting in a Park Like Setting. This home features 3 BRS up and 1 down with 3 full washrooms with a very good floor Plan. Great for a large family or the lower level can easily be turned into an In-Law suite. The large front foyer entrance has access to main & lower levels plus door to backyard. Spacious Kitchen with large window having plenty of cupboards\counterspace. Open floor plan with LR KIT and DR areas.. great for entertaining! 3 generous sized BRS with Primary having 4 pce. ensuite & double closet. Lower level features large 4th BR with W/I closet, new broadloom & 2 windows, New Renovated 4 pce Bath. Rec Room with Gas Fireplace & wet bar. Tons of storage in lower level. Outside is a Beautifully Landscaped yard with Mature trees and plenty of Perennials. Garden shed 10 x 15 ft. Well & Pump hooked up for watering gardens. A/C & Heating is the ductless system, Gas Fireplace, Electric Baseboard. Water Park end of St.
Ask about this home
A HOMEH agent will answer your questions about this home.
Around this home
Daily convenience, out of 100, from the distances below
Schools nearby
School rating, out of 10.
Helpful calculators
Your HOMEH agent

"I would see it this week."