

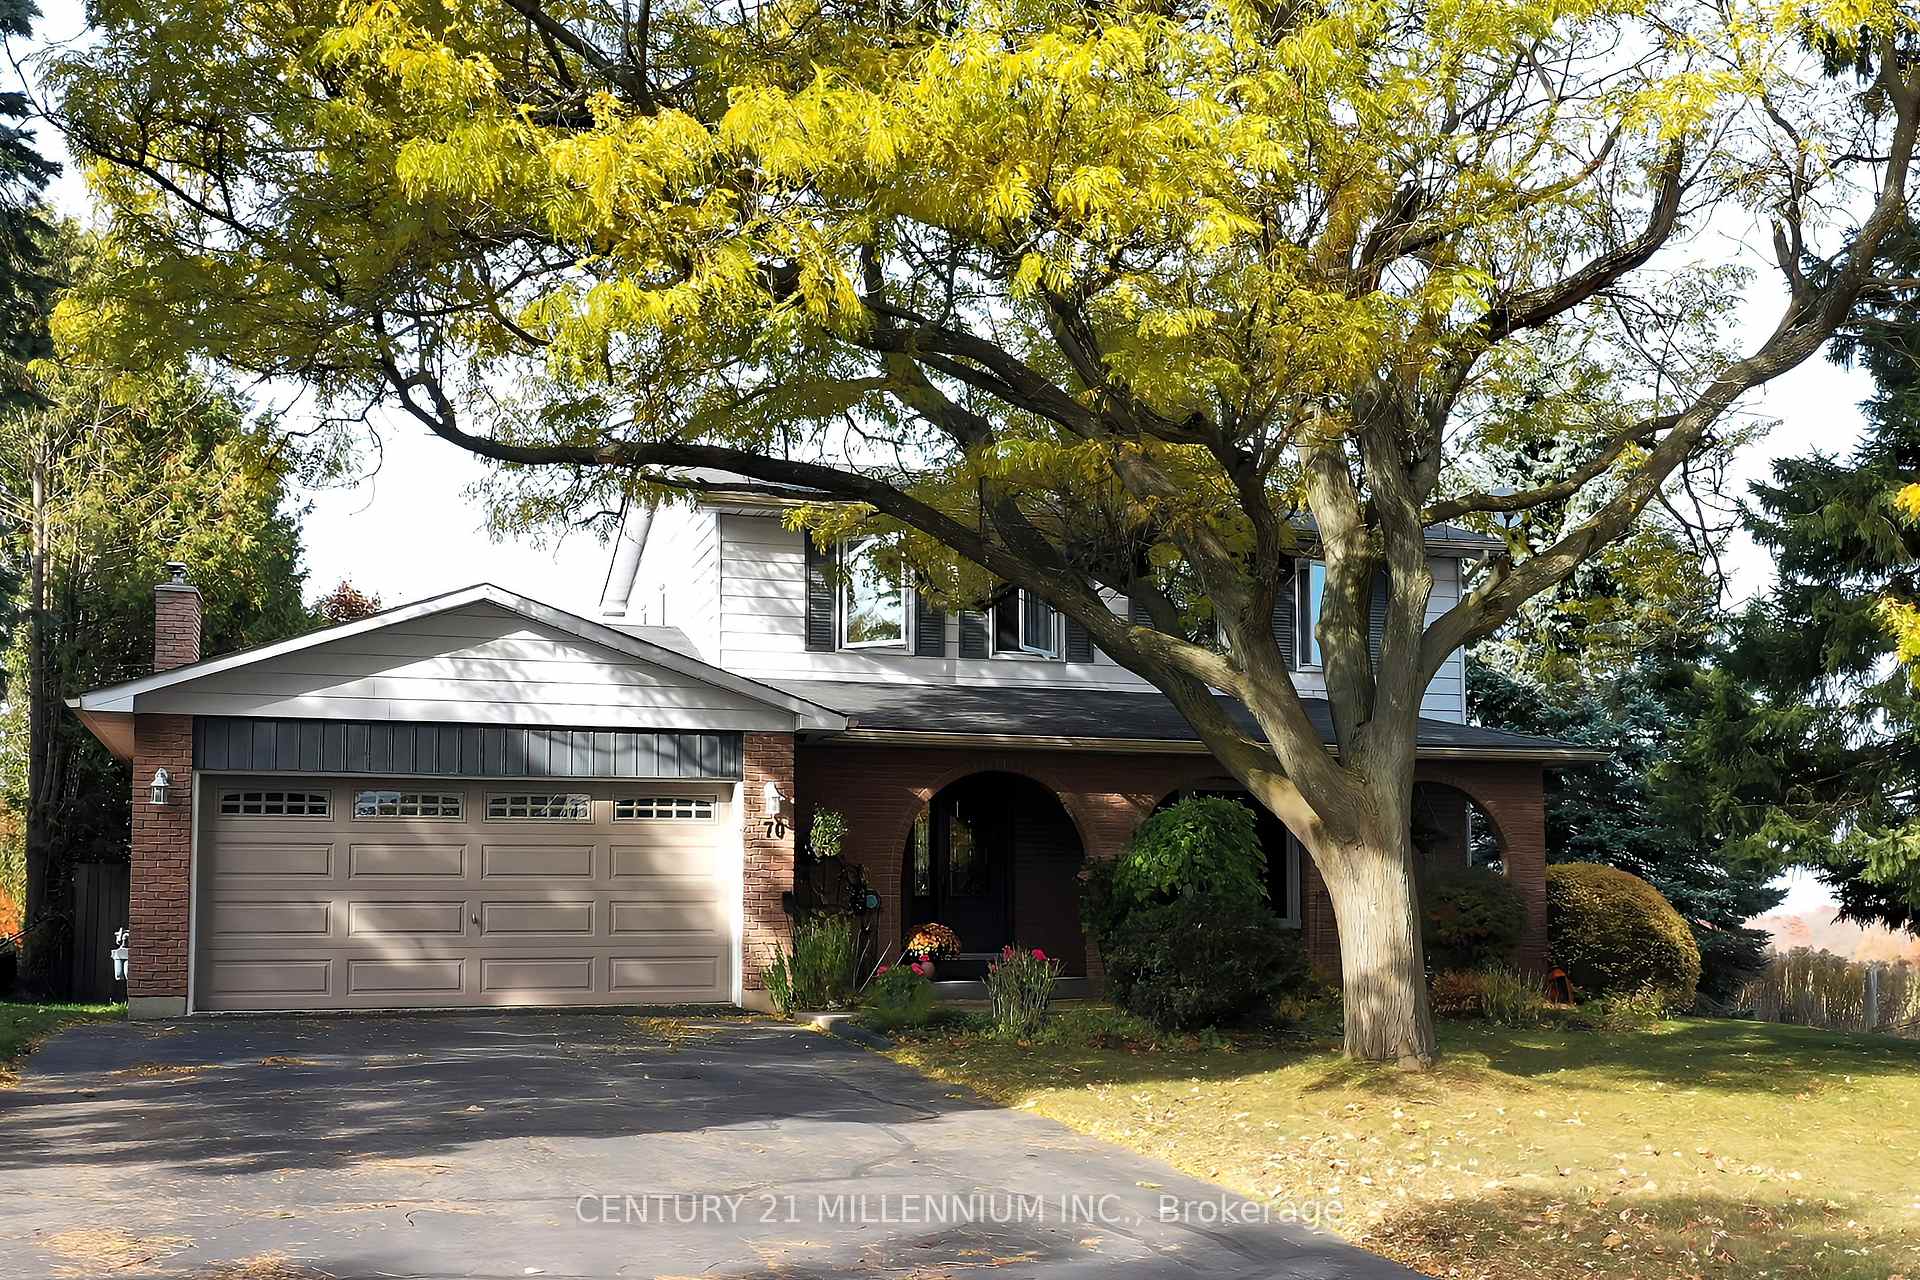
70 Luther Road
70 Luther Road
 See all 29 photos
Property history
Facts and features
- BasementFinished
- Water, sewerMunicipal
- HeatingForced air
- Type of homeDetached
- Hardwood floors
- Fireplace
The homeDetached, 2-storey, 1,500–2,000 sq ft
- Type: Detached
- Style: 2-storey
- Living space: 1,500–2,000 sq ft
- Basement: Full, finished
InsideFireplace Yes, family room, natural gas, Hardwood, Ceramic, Broadloom, Lower level
- Fireplace: Yes, family room, natural gas
- Flooring: Hardwood, Ceramic, Broadloom
- Laundry: Lower level
- Features: Auto garage door remote, water heater, water softener
- Rooms above ground: 8
- Rooms in the basement: 5
- Bedrooms: 4
- Bathrooms: 2
- Kitchens: 1
- Family room: Yes
Outside and lotAluminum siding, brick, Asphalt shingle, Poured concrete
- Exterior: Aluminum siding, brick
- Roof: Asphalt shingle
- Foundation: Poured concrete
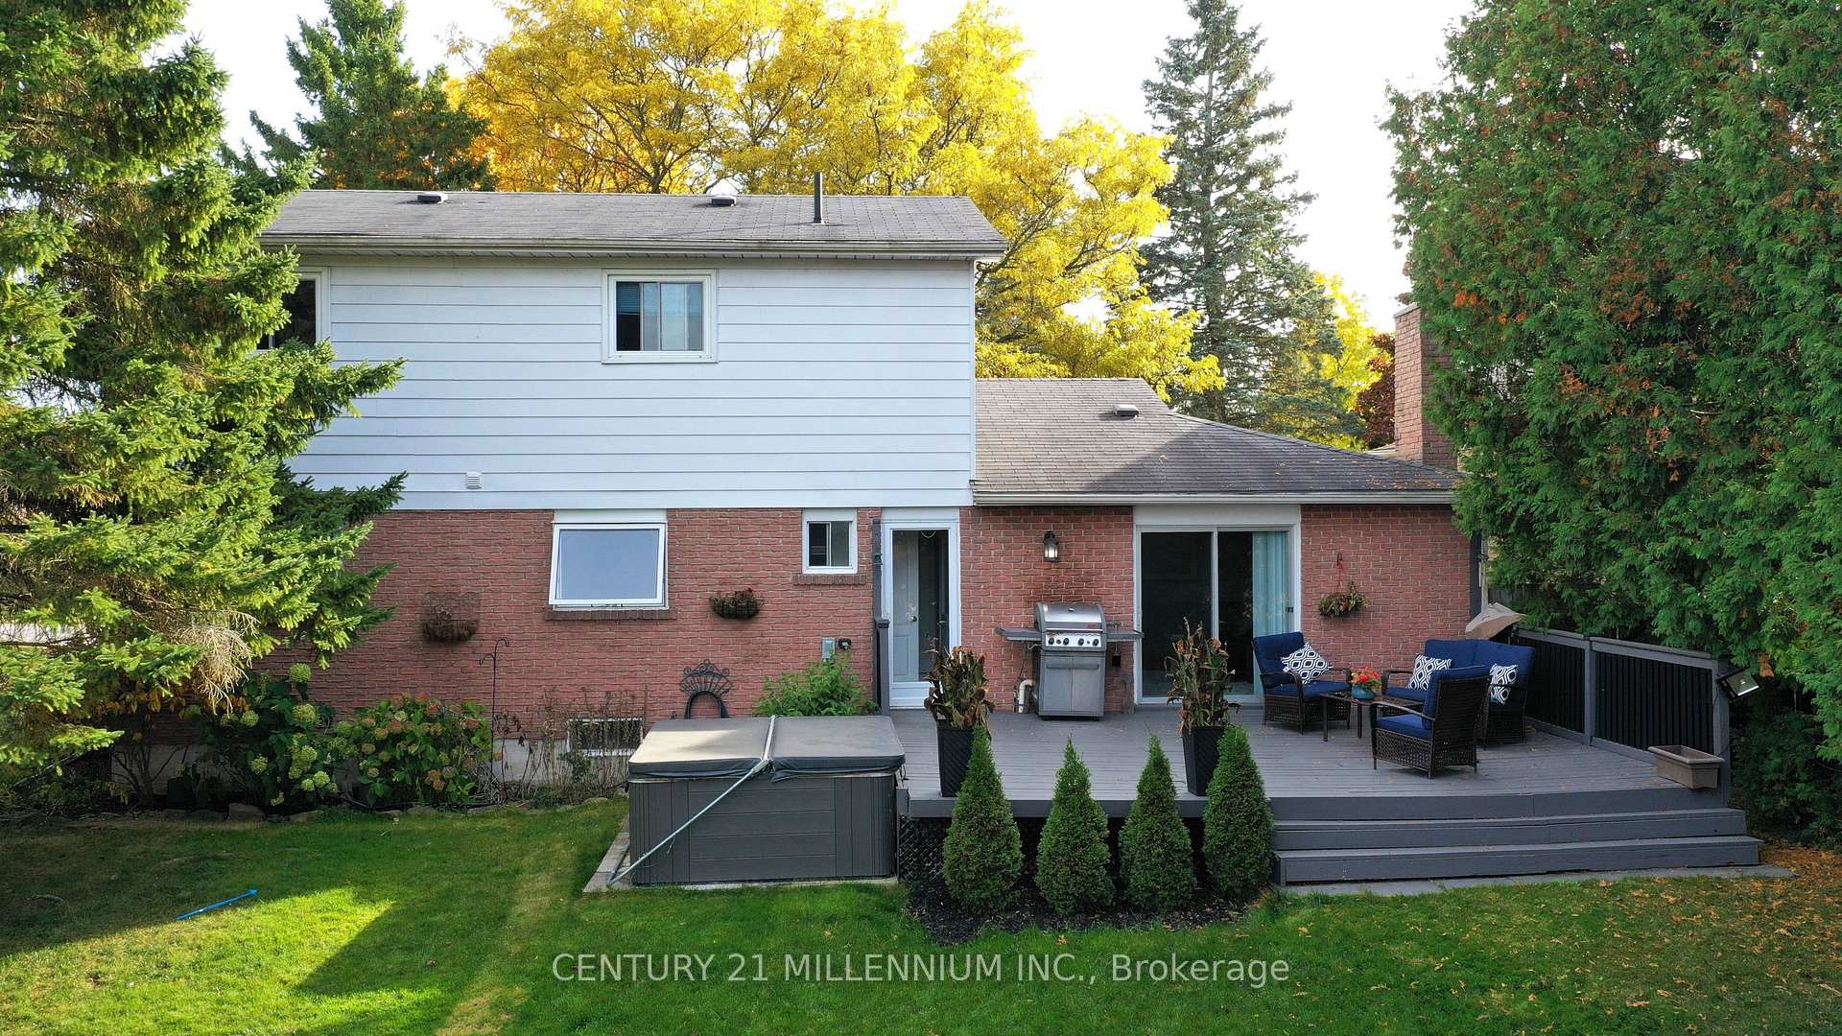
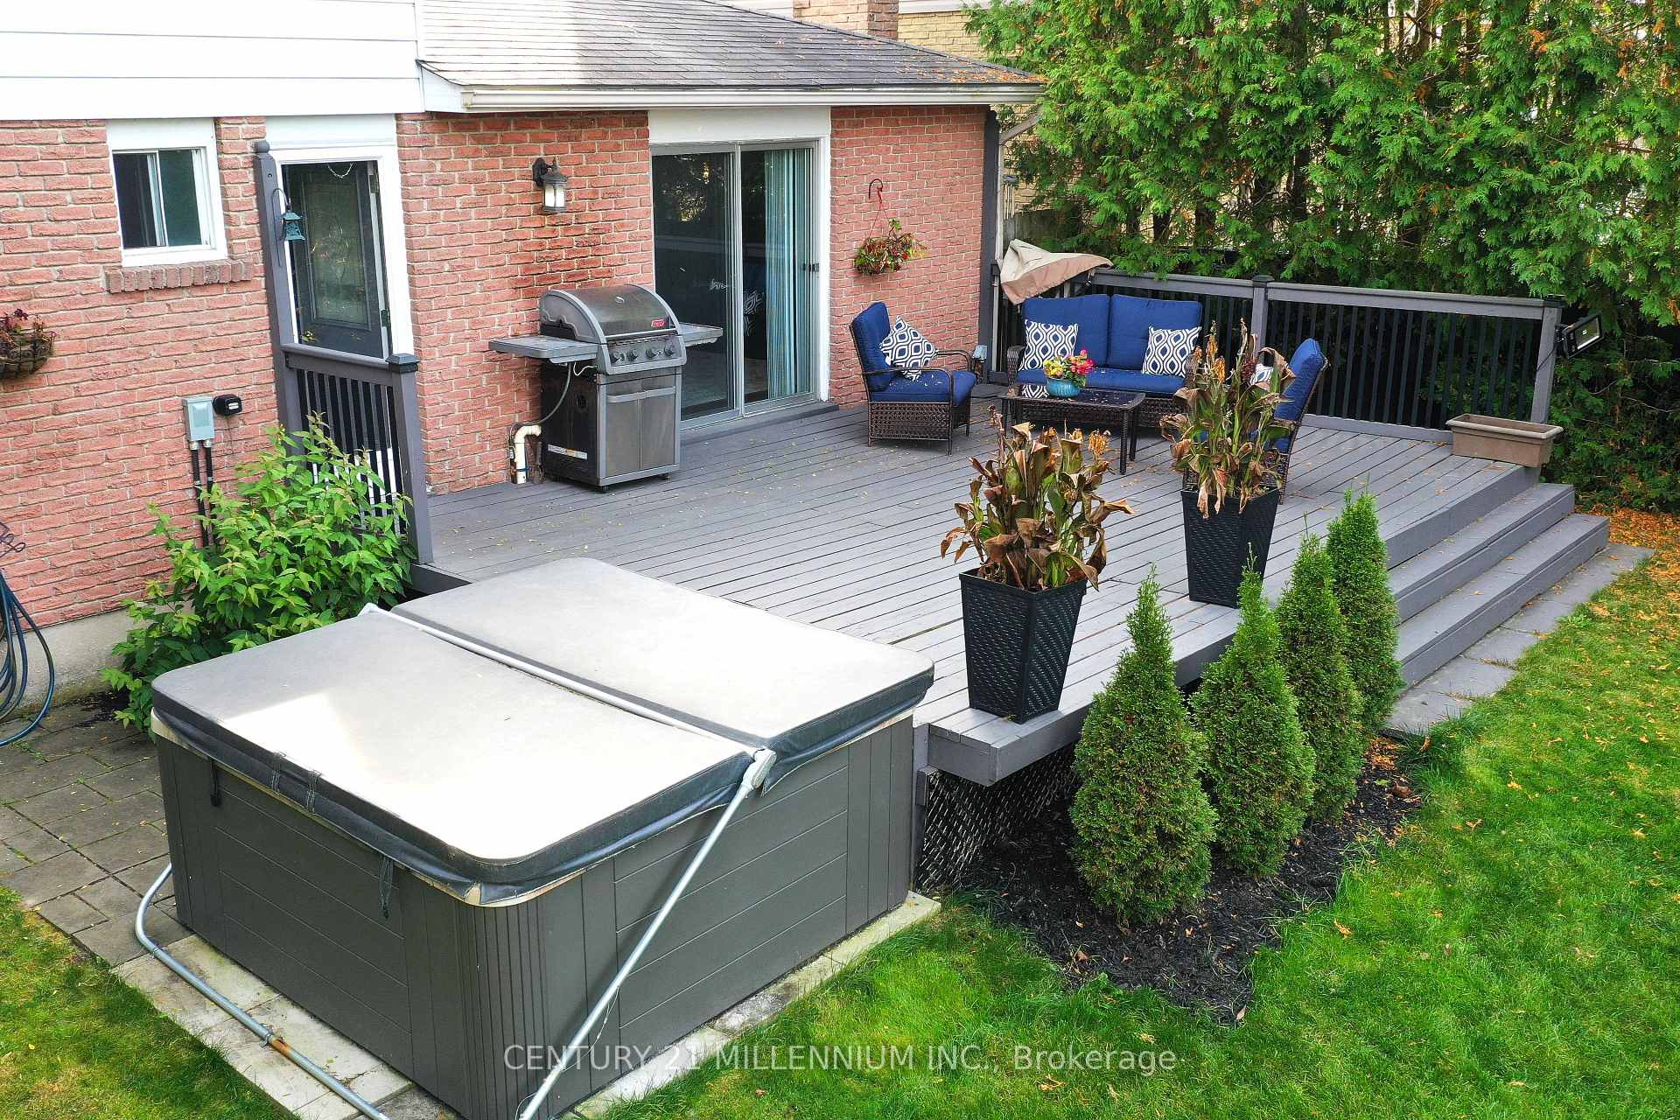
- Features: Landscaped, hot tub, porch, deck, privacy
- Size: 59.57 × 125.12 ft
Parking2 Garage, Attached, Private double
- Spaces: 2 Garage
- Garage: Attached
- Driveway: Private double
Heating, water and powerForced air, gas, Municipal water, Municipal sewer
- Heating: Forced air, gas
- Water: Municipal water
- Sewer: Municipal sewer
- Natural gas: Yes
- Hydro: Yes
- Cable: Available
- Telephone: Available
Costs and taxesTaxes $5,206 a year, Hot water tank
- Taxes, 2024: $5,206 a year
- Rental items: Hot water tank
Included in the saleHot tub, all existing light fixtures, s/s fridge, stove, built-in dishwasher, microwave, washer, dryer, bar fridge, freezer, central vacuum & existing attachments, fixed workshop shelving, water softener, existing window coverings, garage door opener, All portable shelving in garage and basement
- Included: Hot tub, all existing light fixtures, s/s fridge, stove, built-in dishwasher, microwave, washer, dryer, bar fridge, freezer, central vacuum & existing attachments, fixed workshop shelving, water softener, existing window coverings, garage door opener
- Not included: All portable shelving in garage and basement
NearbyPlace of worship, rec./commun.centre, river/stream, school, library, park
- Close to: Place of worship, rec./commun.centre, river/stream, school, library, park
Listing detailsX9506781, Sold, Oct 22, 2024
- MLS® number: X9506781
- Status: Sold
- Listed on: Oct 22, 2024
- Days on market: 45
- Updated: Dec 6, 2024
- Possession: 60 TBD
- Occupied by: Owner
- Listing brokerage: Century 21 Millennium Inc.
About this home
70 Luther Road, East Luther Grand Valley (Rural East Luther Grand Valley), ON L9W 5R1
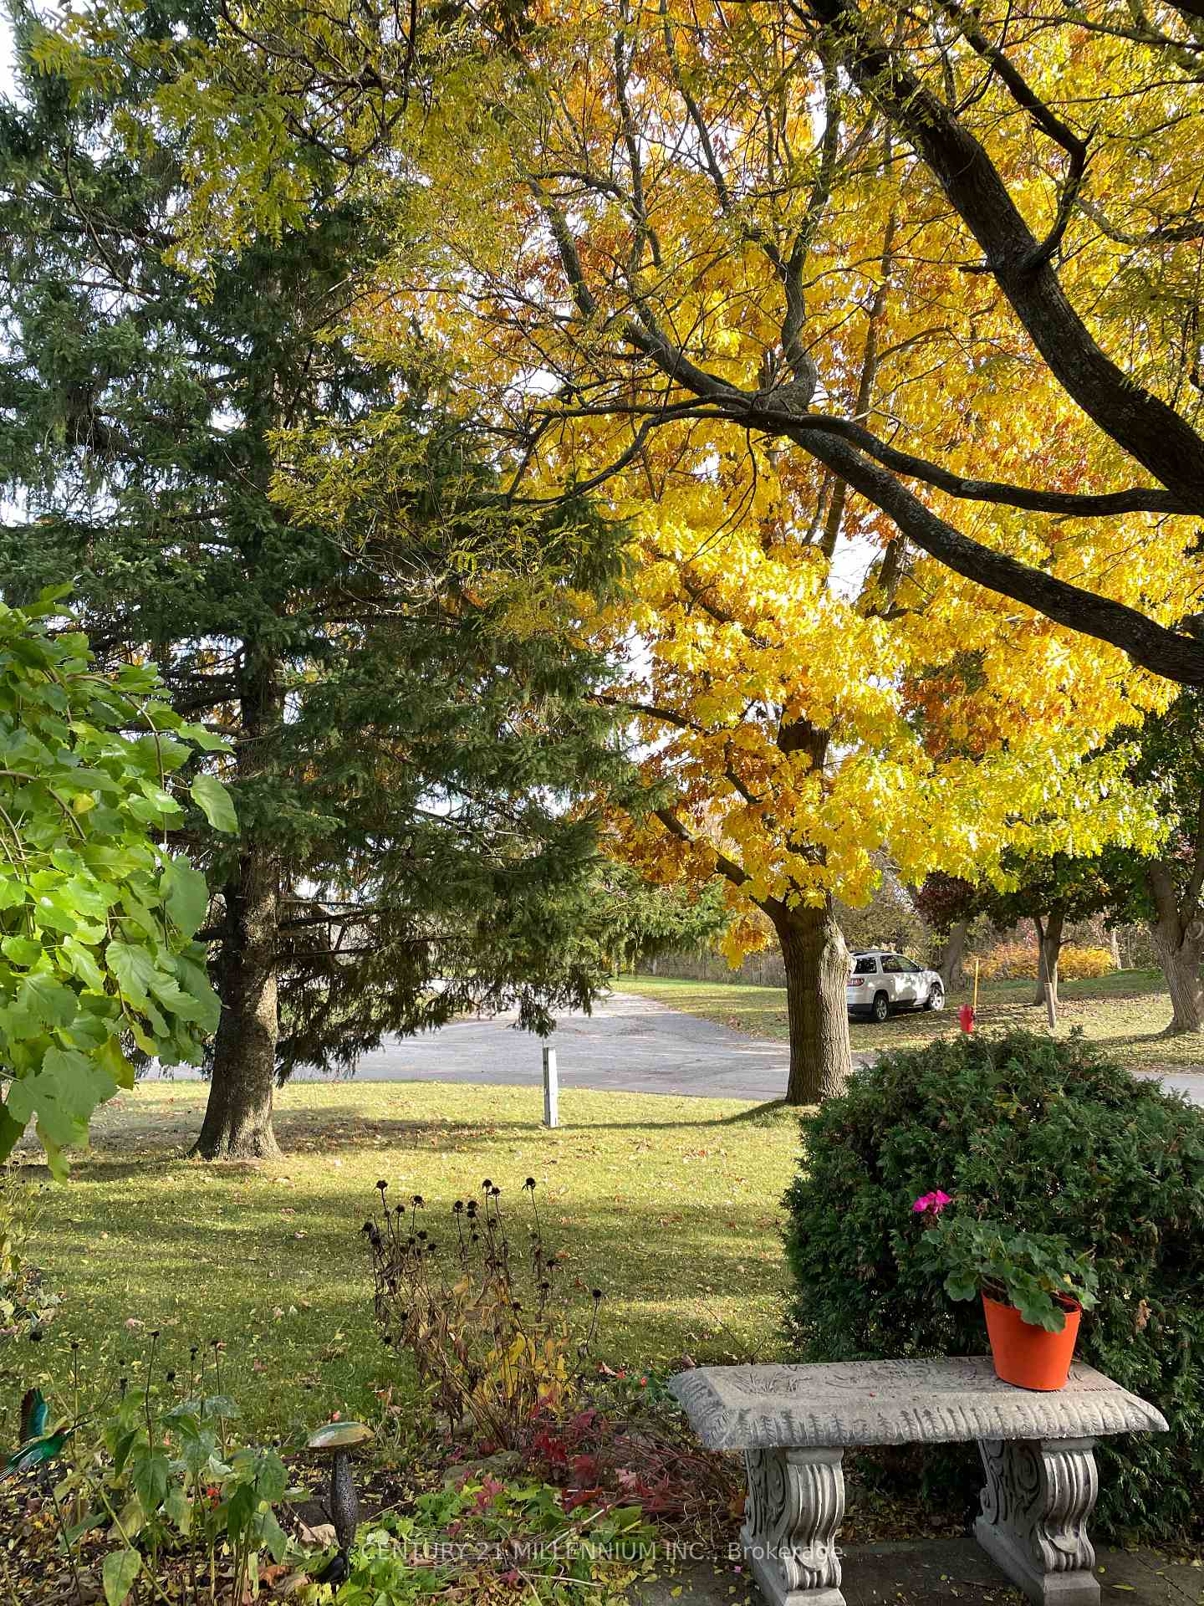
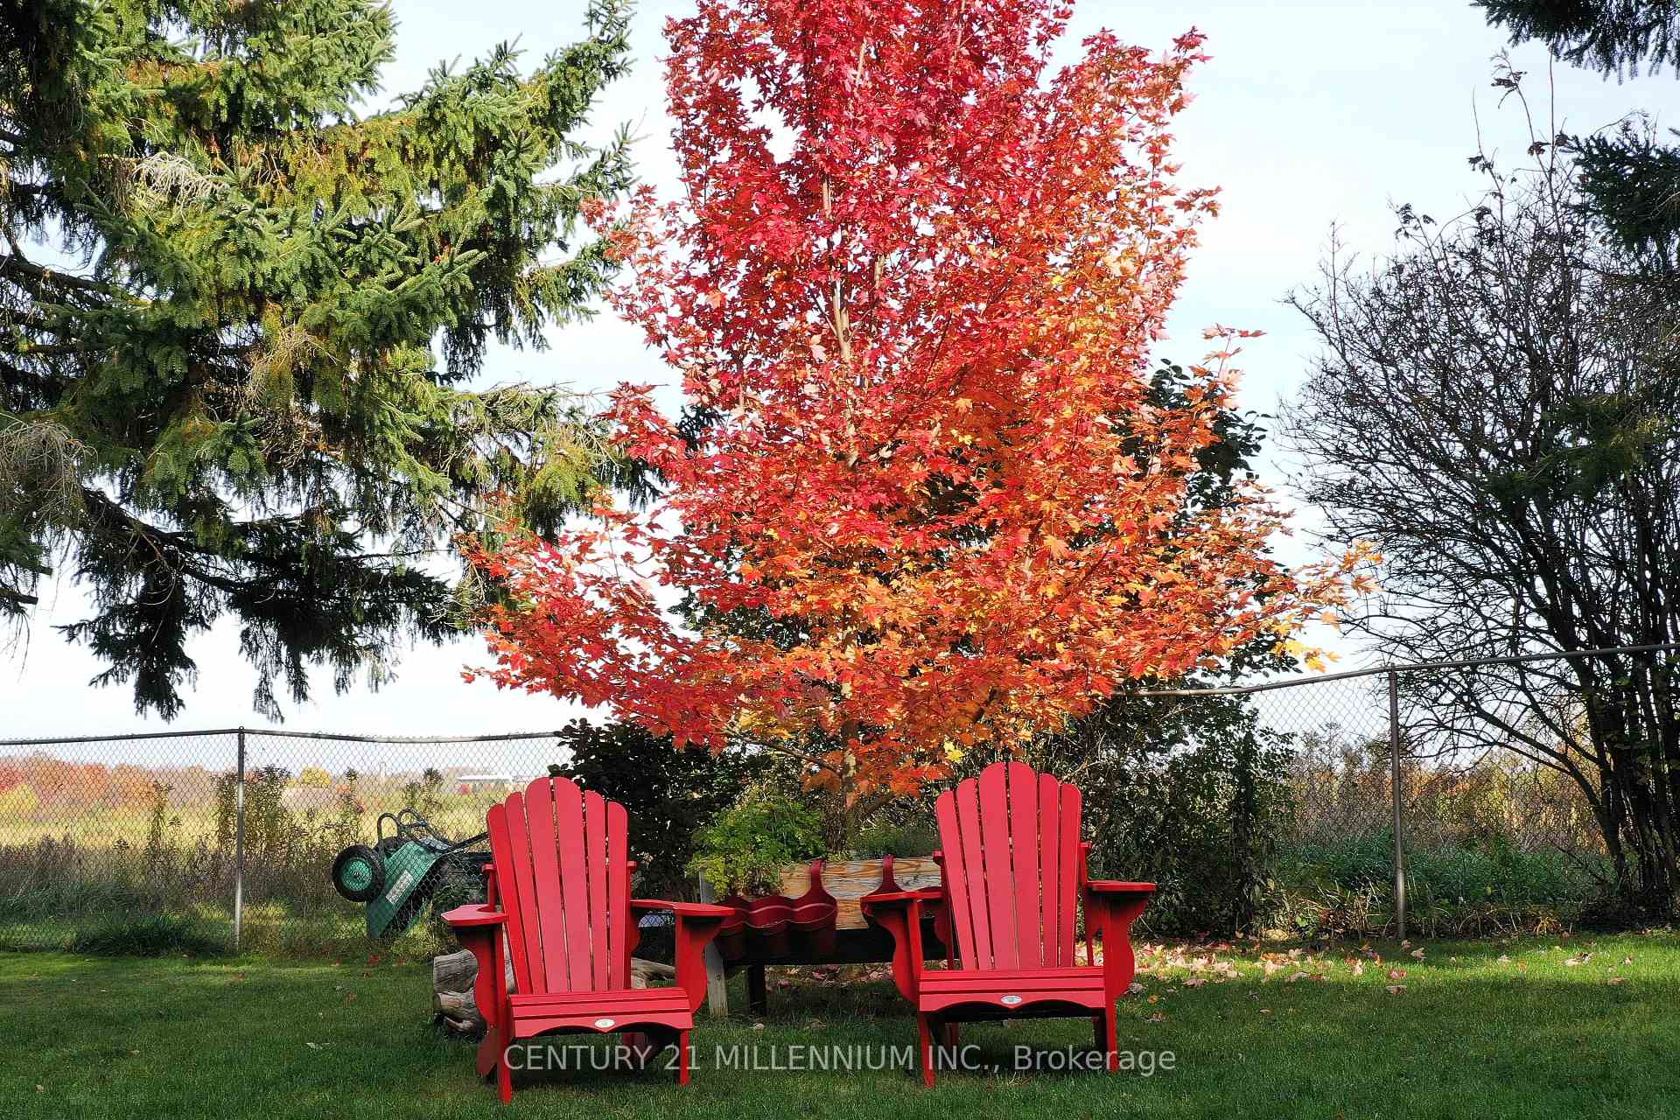
Welcome to this lovely 4 bedroom Grand Valley home situated on a large in-town lot (59.57x125.12) with mature trees & landscape. The fenced backyard is a private outdoor oasis with a large deck, hot tub & perennial gardens. The front covered verandah makes for a lovely morning or afternoon sitting area. This spacious traditional home is bright and inviting offering a formal front living room with hardwood floors, pot lighting & a south facing picture window. The modern kitchen offers granite counters, ample cupboards, stainless steel appliances & open concept with the dining area. The main floor family room offers hardwood floors, a gas fireplace and a walkout to a large deck, ideal for family gatherings. 2pc bathroom on the main floor. The basement is finished with a rec room, office or home gym space, laundry room, utility/furnace room and a 28 foot cold room!! There is a 2 car garage and 2 car paved parking! Situated very close to the Grand Valley Public School, Arena and downtown amenities, perfectly positioned for families seeking convenience and comfort. This is a must see property in a fantastic neighborhood!!
Ask about this home
A HOMEH agent will answer your questions about this home.
Around this home
Daily convenience, out of 100, from the distances below
Schools nearby
School rating, out of 10.
Helpful calculators
Your HOMEH agent

"I would see it this week."