

193280 Amaranth East Luther Townline
193280 Amaranth East Luther Townline
 See all 44 photos
Property history
Facts and features
- BasementWalk-up
- Age of home16–30 years
- Water, sewerWell, septic
- Lot shapeIrregular
- Separate entrance
- Fireplace
- Central air
The homeDetached, Bungalow, Age 16–30 years
- Type: Detached
- Style: Bungalow
- Age: 16–30 years
- Living space: 1,100–1,500 sq ft
- Basement: Separate entrance, walk-up, finished
- View: Hills, pasture, trees/woods
InsideFireplace Yes, Concrete, Broadloom, Vinyl, Auto garage door remote, in-law capability, primary bedroom - main floor, storage, water heater owned, water purifier, water softener
- Fireplace: Yes
- Flooring: Concrete, Broadloom, Vinyl
- Features: Auto garage door remote, in-law capability, primary bedroom - main floor, storage, water heater owned, water purifier, water softener
- Security: Alarm system, carbon monoxide detectors, security system, smoke detector
- Rooms above ground: 7
- Rooms in the basement: 2
- Bedrooms: 3
- Bathrooms: 2
- Kitchens: 1
Outside and lotVinyl siding, Asphalt shingle, Poured concrete
- Exterior: Vinyl siding
- Roof: Asphalt shingle
- Foundation: Poured concrete
- Features: Deck, porch
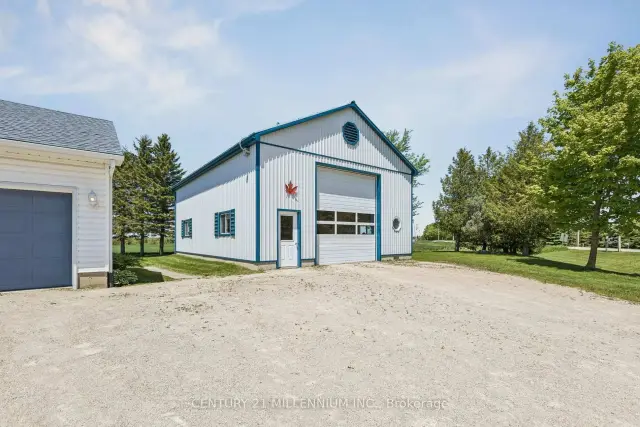
- Other structures: Garden shed, workshop
- Size: 184.75 × 244.64 ft
- Shape: Irregular
Parking2 Garage, Attached, Private
- Spaces: 2 Garage
- Garage: Attached
- Driveway: Private
Heating, water and powerForced air, propane, Central air, Well
- Heating: Forced air, propane
- Cooling: Central air
- Water: Well
- Sewer: Septic
Costs and taxesTaxes $4,570 a year, HST included in the price, Propane tank
- Taxes, 2025: $4,570 a year
- HST: HST included in the price
- Rental items: Propane tank
Included in the saleRefrigerator, stove, dishwasher, washer &dryer, all existing elf's, bathroom mirrors, ceiling fan, agdo's with remote(s), pool table & accessories, freezer chest, generator switch/rough in, solar panels & equipment., Train track in office, all tractors & equipment, shelving in workshop, lawn & snow removal equipment, honda generator
- Included: Refrigerator, stove, dishwasher, washer &dryer, all existing elf's, bathroom mirrors, ceiling fan, agdo's with remote(s), pool table & accessories, freezer chest, generator switch/rough in, solar panels & equipment.
- Not included: Train track in office, all tractors & equipment, shelving in workshop, lawn & snow removal equipment, honda generator
NearbyClear view, library, place of worship, school, school bus route, rolling
- Close to: Clear view, library, place of worship, school, school bus route, rolling
Listing detailsX13501398, Sold, Jun 29, 2026
- MLS® number: X13501398
- Status: Sold
- Listed on: Jun 29, 2026
- Days on market: 57
- Updated: Aug 25, 2026
- Possession: 2026-09-04 / Flexible
- Occupied by: Owner
- Listing brokerage: Century 21 Millennium Inc.
About this home
193280 Amaranth East Luther Townline, East Luther Grand Valley (Rural East Luther Grand Valley), ON L9W 0N5
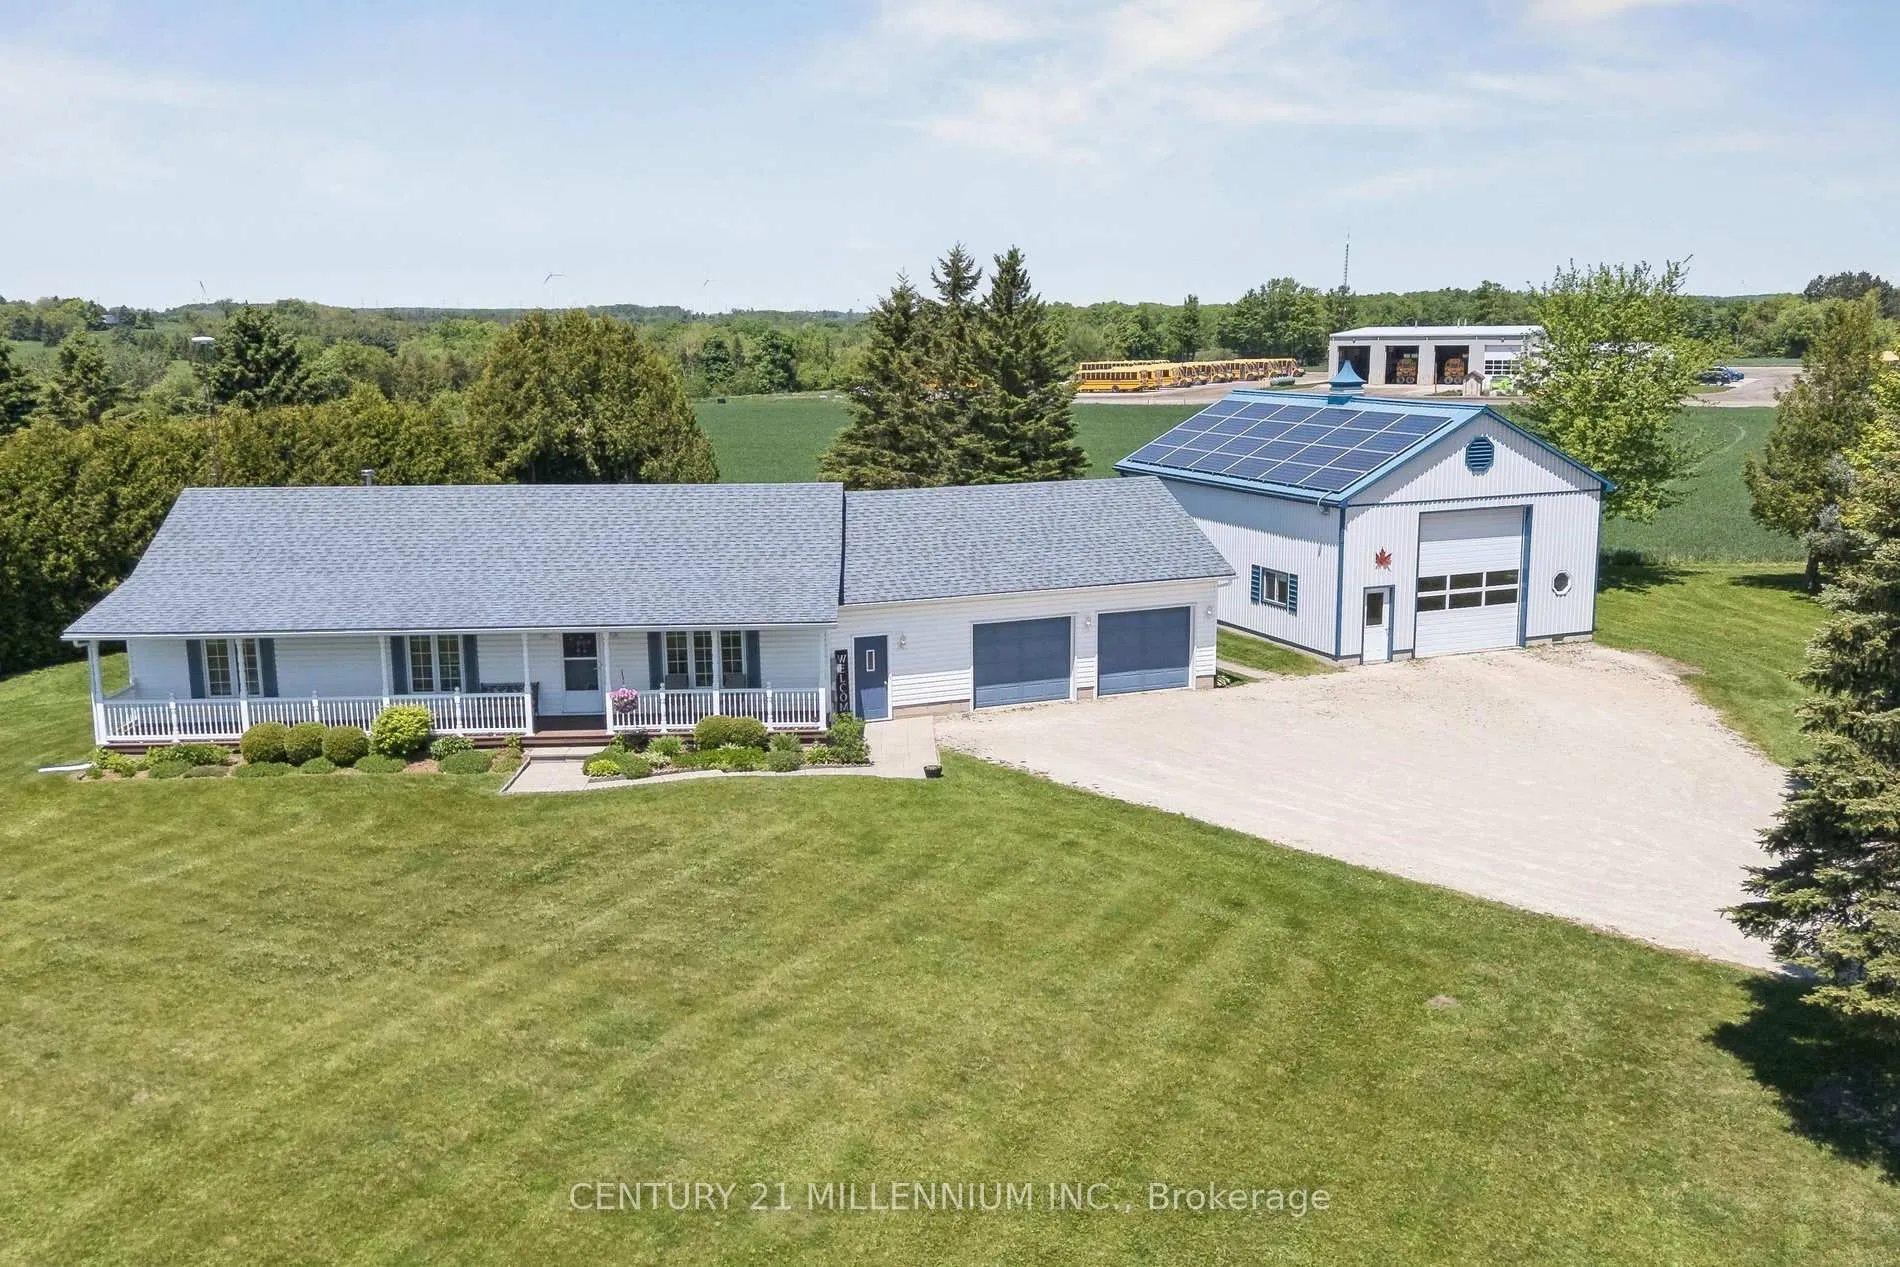
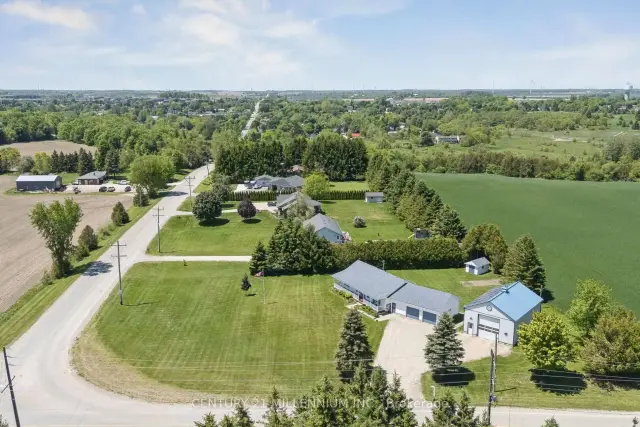
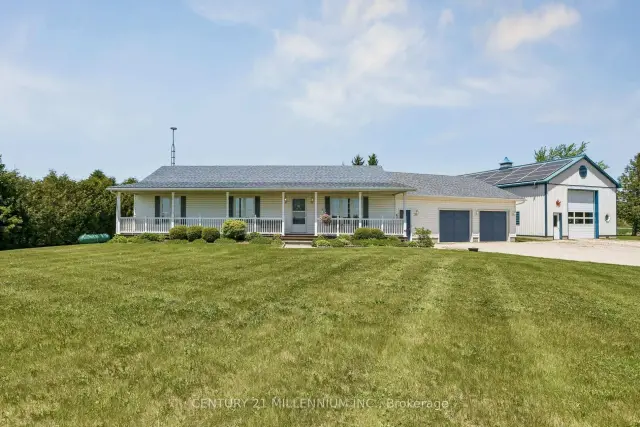
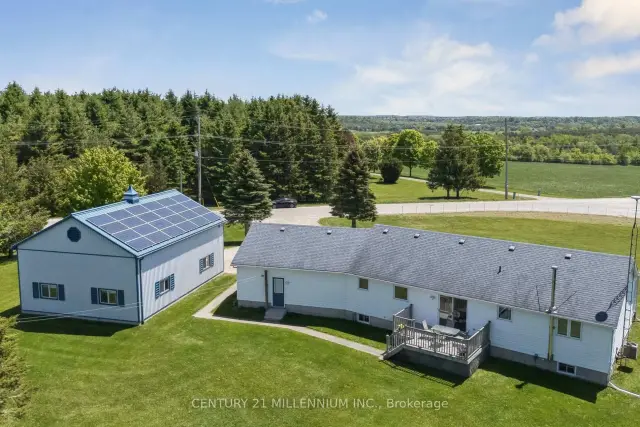
Welcome to 193280 Amaranth East Luther Townline, a fantastic country property situated on just under an acre with breathtaking panoramic views and an unbeatable location just minutes from Grand Valley, 15 minutes to Orangeville, and 15 minutes to Arthur.This well-maintained bungalow offers the perfect opportunity for buyers seeking rural living with room to grow. Enjoy your morning coffee or evening sunsets from the covered front porch while taking in the sweeping countryside views that stretch for miles. Inside, the home features three spacious bedrooms, a functional mudroom entrance, large attached garage, and a practical layout that has been lovingly cared for over the years. While some cosmetic updates may be desired, the home offers exceptional potential to customize and create your dream country retreat.The finished lower level adds valuable living space with a large recreation room, dedicated office, utility room, and a convenient walk-up entrance, creating excellent potential for an in-law suite, multigenerational living, or future income opportunities.The true showstopper of this property is the incredible oversized detached 28 x 40' workshop. Offering exceptional 14' ceiling height suitable for large equipment, vehicle storage, or the future installation of a hoist, this impressive space is a dream come true for tradespeople, contractors, mechanics, hobbyists, or anyone requiring serious workspace. Complete with 8' x 40' loft area for additional storage, this workshop provides endless possibilities and is rarely found in a property of this size. Plus income from solar panels pays all of your hydro costs and then some! If you've been searching for a property that combines country charm, outstanding views, incredible workspace, and a location that keeps you close to town amenities, this is an opportunity you won't want to miss.
Ask about this home
A HOMEH agent will answer your questions about this home.
Around this home
Daily convenience, out of 100, from the distances below
Schools nearby
School rating, out of 10.
Helpful calculators
Your HOMEH agent

"Priced 19% over the Hestimate. I would see it this week."