

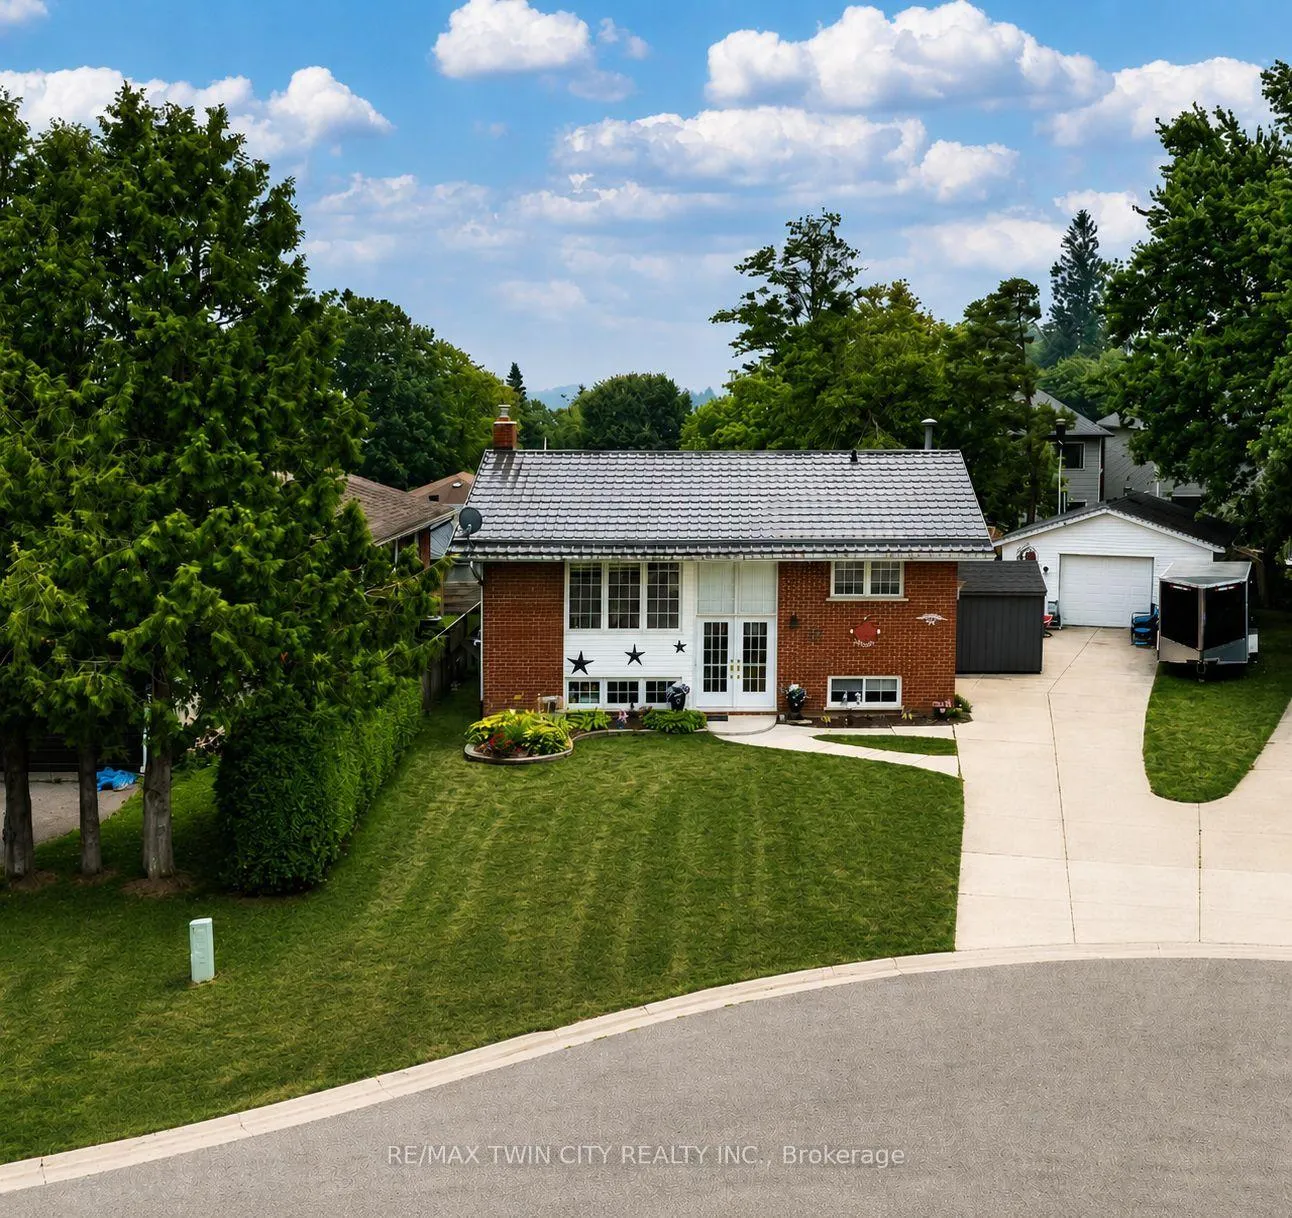
26 Baker Court
26 Baker Court
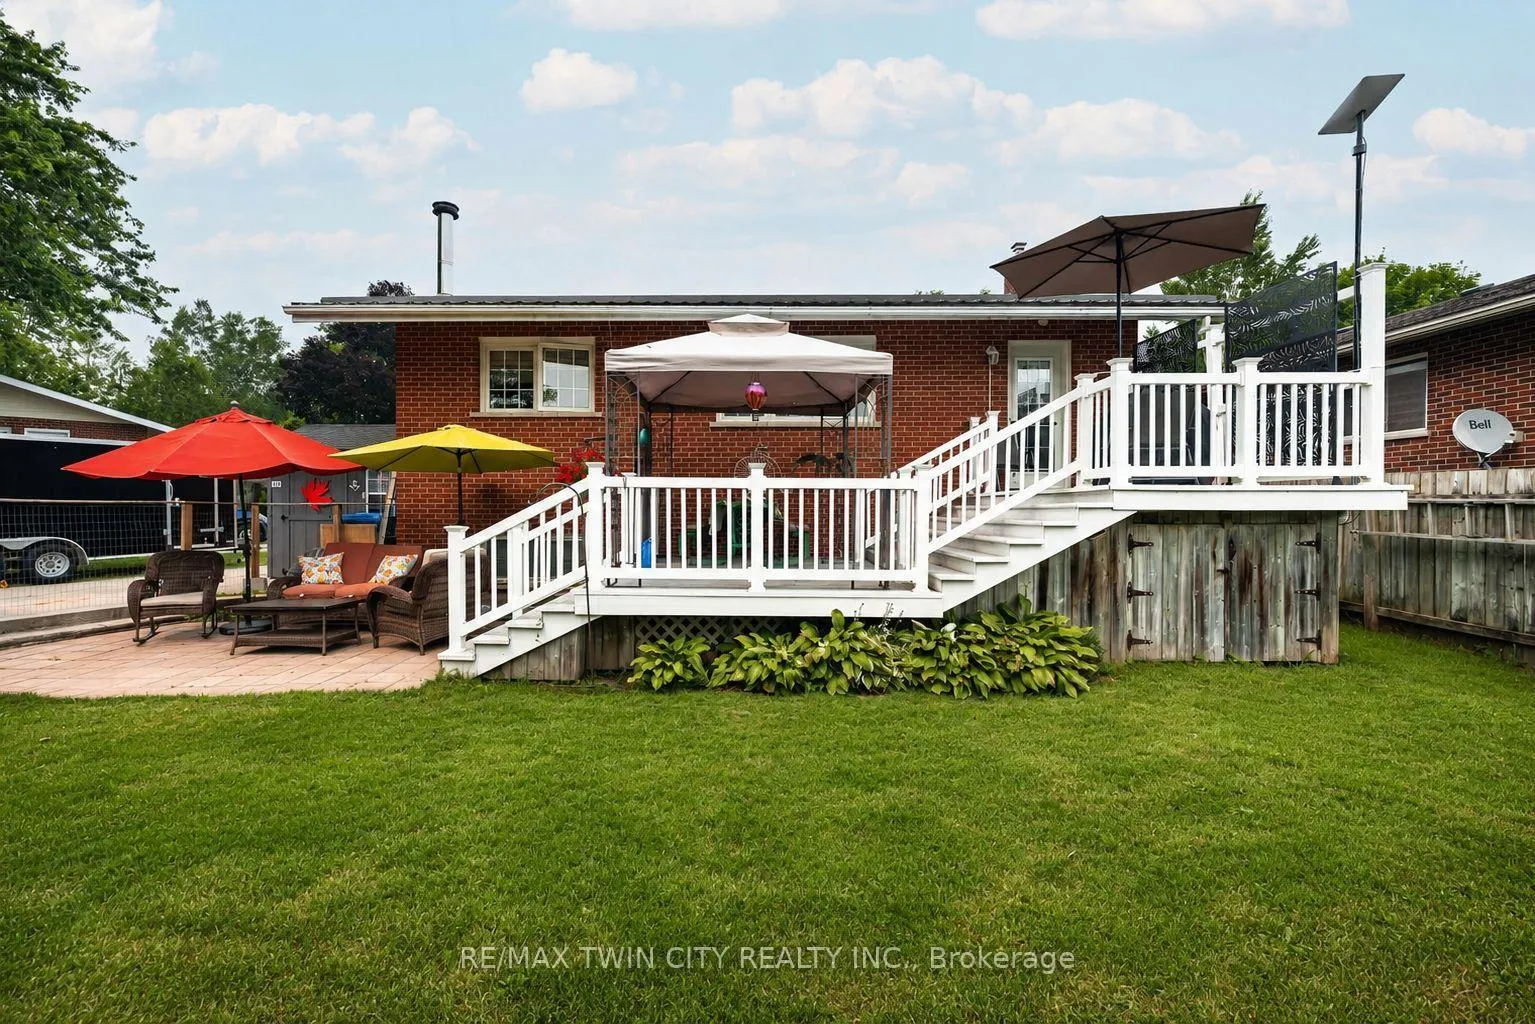 See all 20 photos
Property history
- $749,000TerminatedList: 2026-07-19|End: 2026-09-11|54 daysX13581528
Facts and features
- BasementFinished
- Price per sq ft~$832
- Water, sewerMunicipal
- HeatingForced air
- Fireplace
- Central air
The homeDetached, Bungalow-raised, 700–1,100 sq ft
- Type: Detached
- Style: Bungalow-raised
- Living space: 700–1,100 sq ft
- Basement: Finished
InsideFireplace Yes, wood stove, Vinyl, Broadloom, Concrete, Lower level
- Fireplace: Yes, wood stove
- Flooring: Vinyl, Broadloom, Concrete
- Laundry: Lower level
- Features: In-law capability, storage area lockers
- Rooms above ground: 9
- Bedrooms: 2 + 1 in the basement
- Bathrooms: 2
- Kitchens: 1
- Family room: Yes
Outside and lotBrick, Metal, Concrete
- Exterior: Brick
- Roof: Metal
- Foundation: Concrete
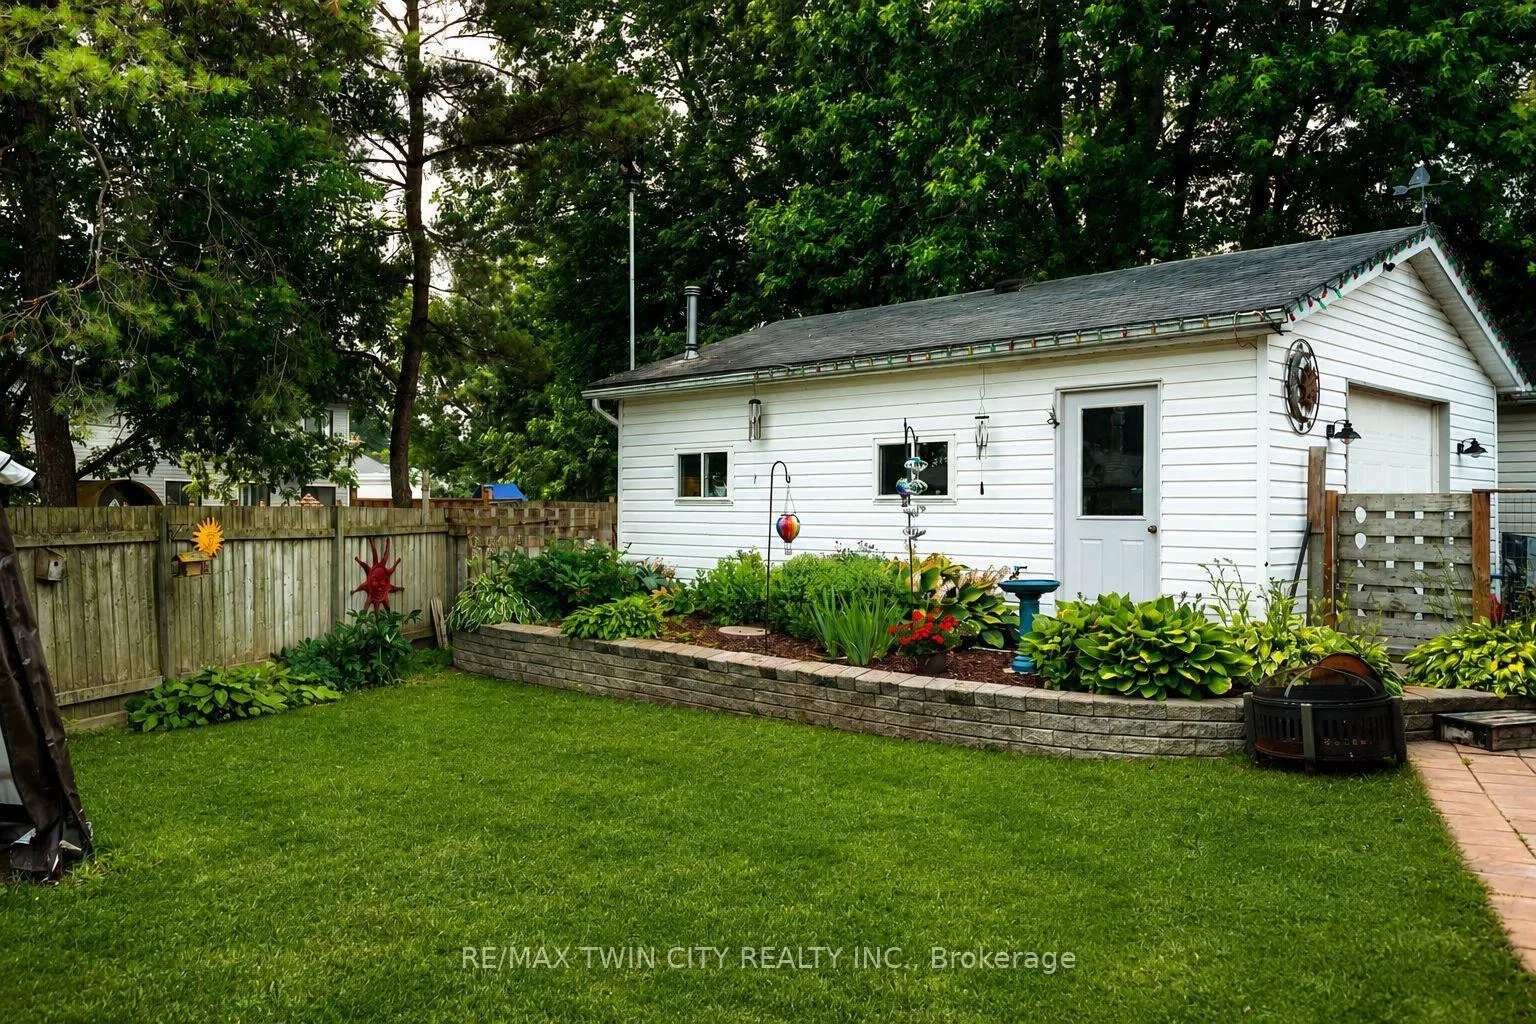
- Features: Deck, landscaped
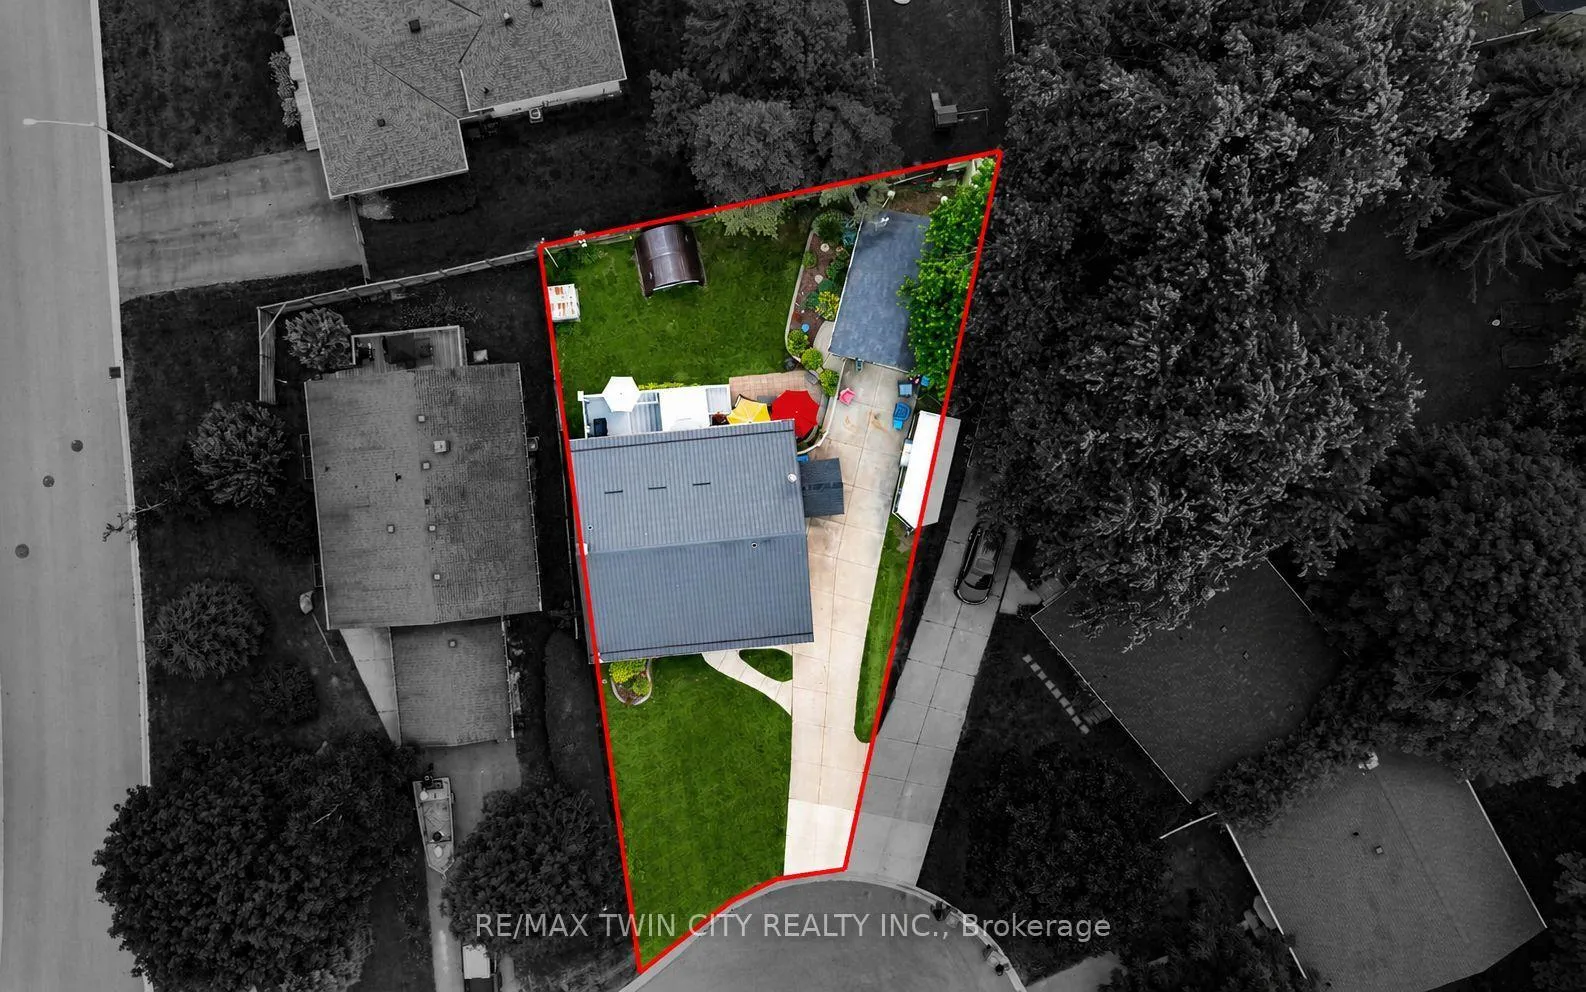
- Size: 54.84 × 112.36 ft
- Zoning: N/A
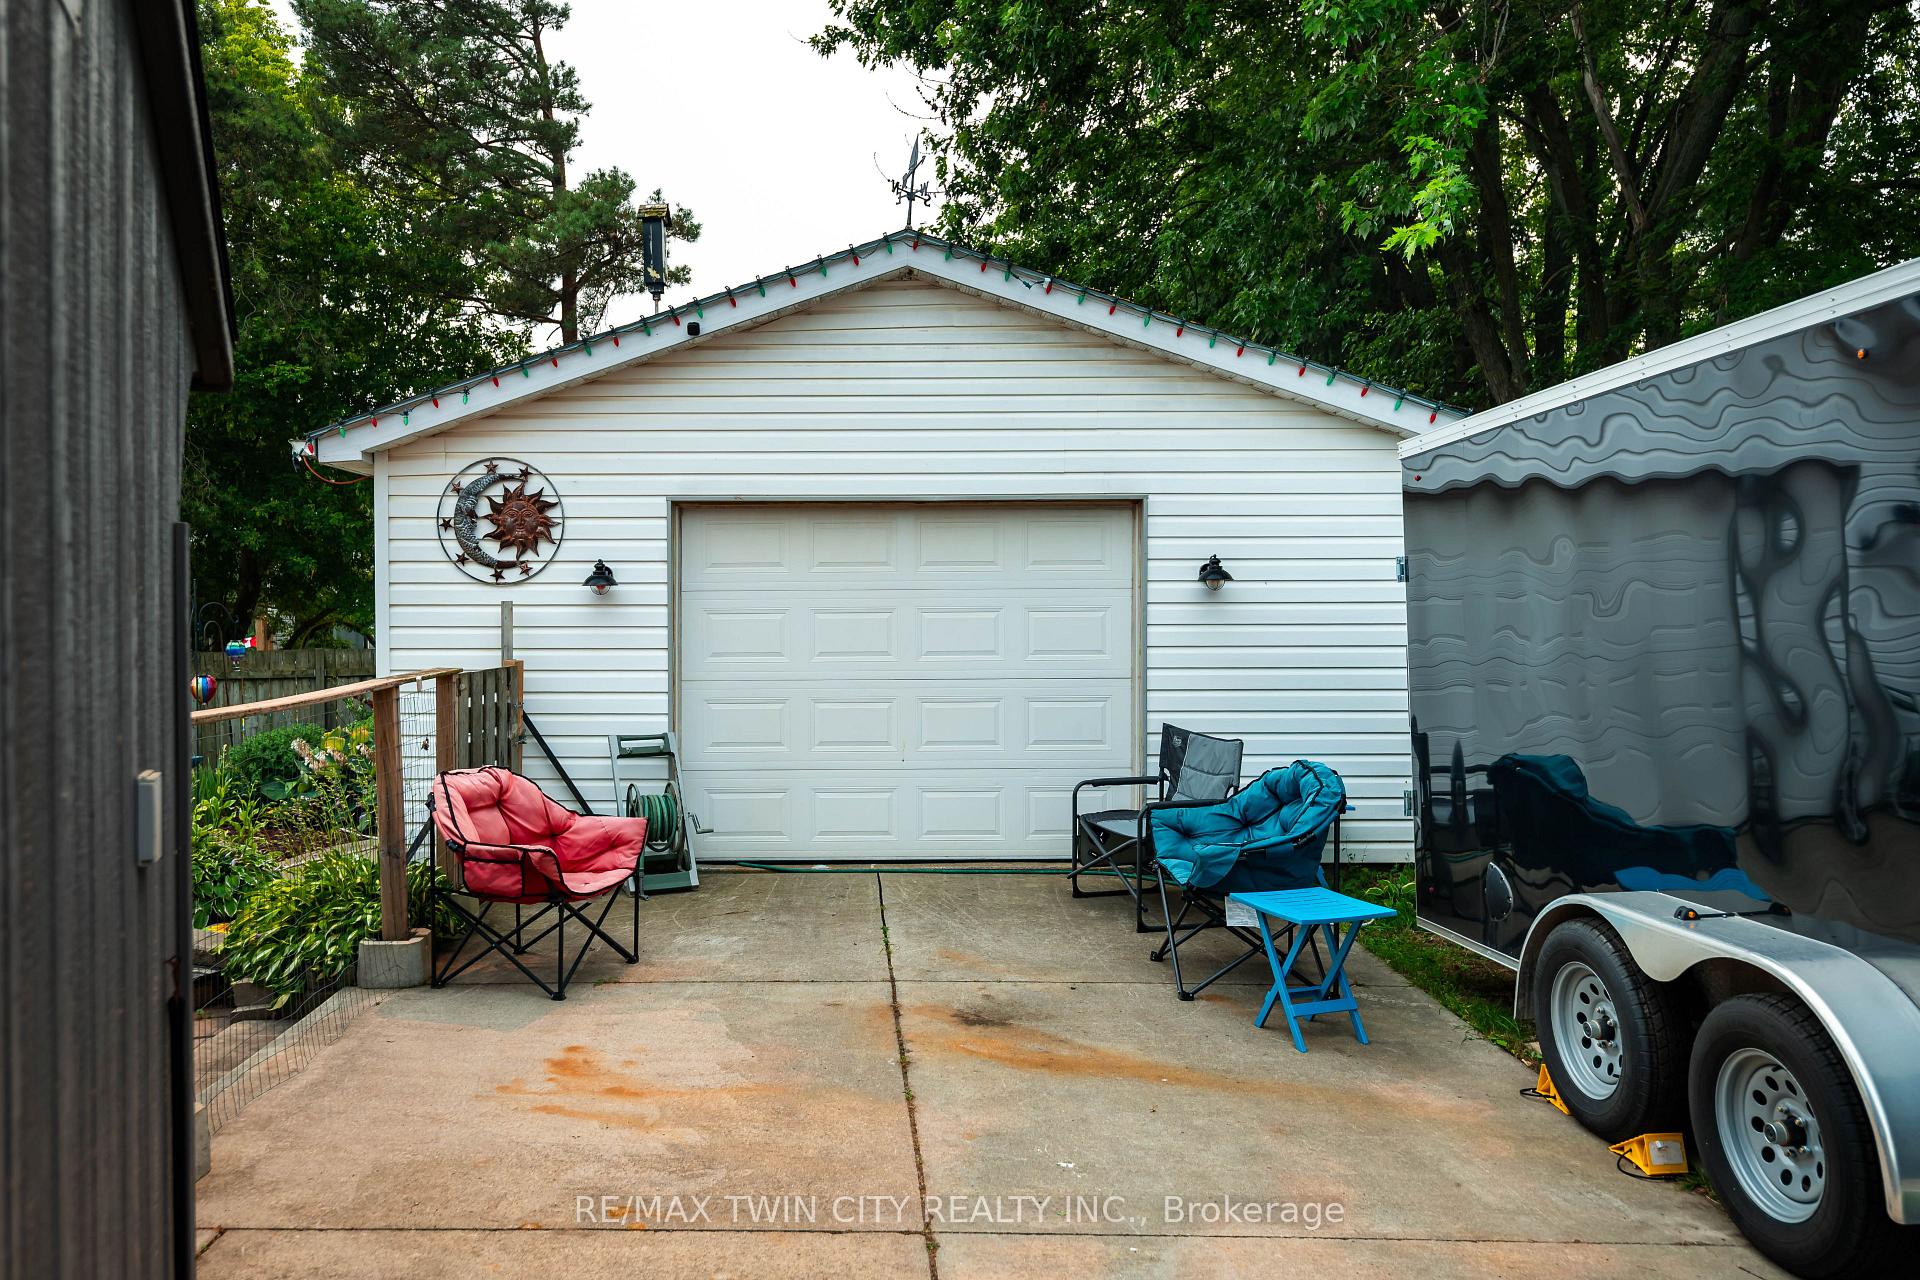
Parking1 Garage, Detached
- Spaces: 1 Garage
- Garage: Detached
Heating, water and powerForced air, gas, Central air, Municipal water
- Heating: Forced air, gas
- Cooling: Central air
- Water: Municipal water
- Sewer: Municipal sewer
Costs and taxesTaxes $4,651 a year, HST included in the price, Hot water tank
- Taxes, 2026: $4,651 a year
- HST: HST included in the price
- Rental items: Hot water tank
Included in the saleAll appliances, two backyard sheds, window treatment, air conditioning unit, water softener and gas bbq, Blue shed on driveway, hoist in garage and all tools and equipment in garage
- Included: All appliances, two backyard sheds, window treatment, air conditioning unit, water softener and gas bbq
- Not included: Blue shed on driveway, hoist in garage and all tools and equipment in garage
Listing detailsX13581528, Terminated, Jul 19, 2026
- MLS® number: X13581528
- Status: Terminated
- Listed on: Jul 19, 2026
- Days on market: 54
- Updated: Sep 11, 2026
- Possession: Flexible
- Occupied by: Owner
- Listing brokerage: RE/MAX TWIN CITY REALTY INC.
About this home
26 Baker Court, East Luther Grand Valley (Grand Valley), ON L9W 5L6
Nestled on a quiet court in one of Grand Valley's mature and established neighbourhoods, this beautifully updated 3-bedroom, 2-bathroom raised bungalow offers the perfect combination of modern living, exceptional workspace, and peaceful surroundings. With no through traffic and an abundance of mature trees, you'll love the privacy and tranquility this location provides.Step inside to discover a stunning open-concept main floor featuring a modern kitchen complete with quartz countertops, new cabinetry, and direct access to the backyard deck-perfect for entertaining or enjoying your morning coffee while overlooking the beautifully landscaped gardens. The main level offers two spacious bedrooms, with one currently serving as a bright home office.The fully finished lower level includes a third bedroom, a full bathroom, and a spacious second family room, making it ideal for guests, extended family, or teenagers. A large laundry and utility room provides exceptional storage space to keep everything organized. The home also features a newer furnace for added comfort and efficiency, along with a maintenance-free metal roof offering long-term peace of mind.Outside, the meticulously maintained gardens and inviting deck create a peaceful backyard retreat, offering the perfect setting to relax or entertain throughout the seasons.For hobbyists, tradespeople, or anyone in need of an incredible workspace, the 20' x 24' detached garage is truly a standout feature. Fully insulated and heated with its own furnace, it also offers running water, a 200-amp electrical panel, and includes an industrial-sized air compressor and welder-a rare opportunity that's ready for your next project.Located in the charming community of Grand Valley, you'll enjoy the best of small-town living while remaining within easy commuting distance to Orangeville, Shelburne, and the GTA. This is a home that offers comfort, functionality, and a lifestyle you'll be proud to call your own.
Ask about this home
A HOMEH agent will answer your questions about this home.
Around this home
Daily convenience, out of 100, from the distances below
Schools nearby
School rating, out of 10.
Helpful calculators
Your HOMEH agent

"Priced 18% over the Hestimate. I would see it this week."