

45 Ritchie Drive
Detached Rented
1/1345 Ritchie Drive
Detached Rented
 See all 13 photos
2 Bedrooms
1 Bathroom
0 Garage
2K–2.5K sq.ft
Basement
— Unit
Property history
Facts and features
- BasementWalk-out
- Lease term12 months
- FurnishedUnfurnished
- LaundryIn-suite
What stands out
- Central air
The homeDetached, 2-storey, 2,000–2,500 sq ft
- Type: Detached
- Style: 2-storey
- Living space: 2,000–2,500 sq ft
- Basement: Finished with walk-out
InsideVinyl, Tile, In-suite laundry, Carpet free
- Flooring: Vinyl, Tile
- Laundry: In-suite laundry
- Features: Carpet free
- Rooms above ground: 2
- Bedrooms: 2
- Bathrooms: 1
- Kitchens: 1
Outside and lotBrick, vinyl siding, Asphalt shingle, Concrete
- Exterior: Brick, vinyl siding
- Roof: Asphalt shingle
- Foundation: Concrete
Parking1 Parking, Attached
- Spaces: 1 Parking
- Garage: Attached
Heating, water and powerForced air, gas, Central air, Municipal water
- Heating: Forced air, gas
- Cooling: Central air
- Water: Municipal water
- Sewer: Municipal sewer
Rent and termsRent $1,800 a month, Basement, Unfurnished
- Rent: $1,800 a month
- Space for rent: Basement
- Furnished: Unfurnished
- Lease: 12 months
- Rent includes: Central air conditioning, heat, water, parking, hydro
- Deposit: Required
- Credit check: Required
- Employment letter: Required
- Rental application: Required
- References: Required
Listing detailsX12946458, Rented, Apr 1, 2026
- MLS® number: X12946458
- Status: Rented
- Listed on: Apr 1, 2026
- Days on market: 46
- Updated: May 17, 2026
- Possession: Immediate
- Occupied by: Owner
- Listing brokerage: RE/MAX REAL ESTATE CENTRE INC.
About this home
45 Ritchie Drive, East Luther Grand Valley (Rural East Luther Grand Valley), ON L9W 6W4
Carpet Free
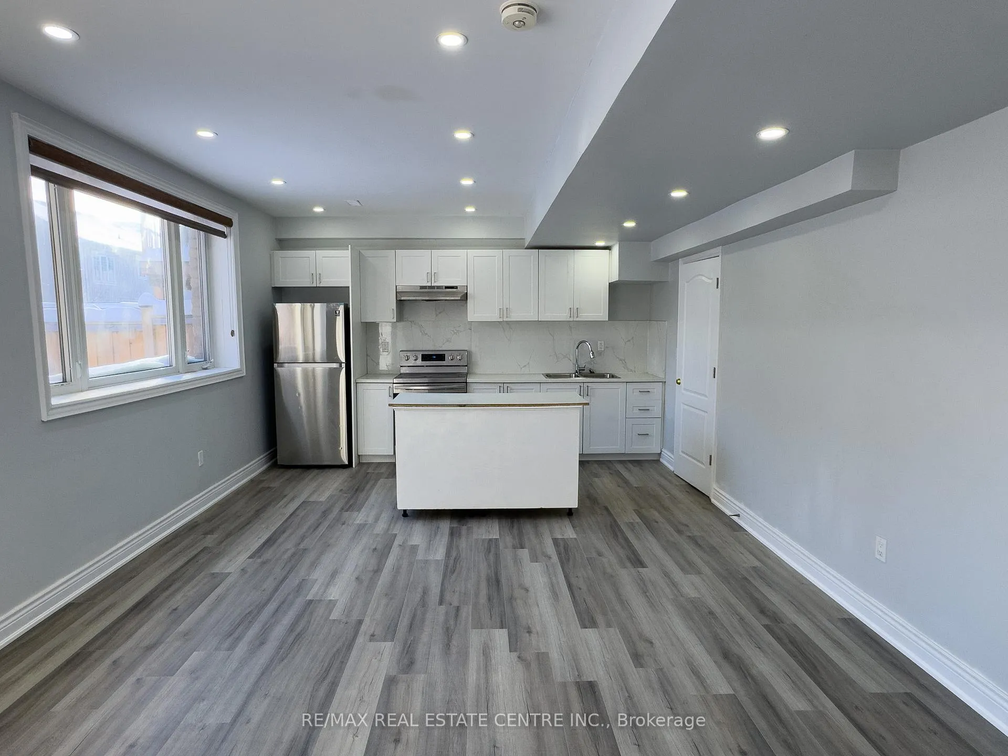
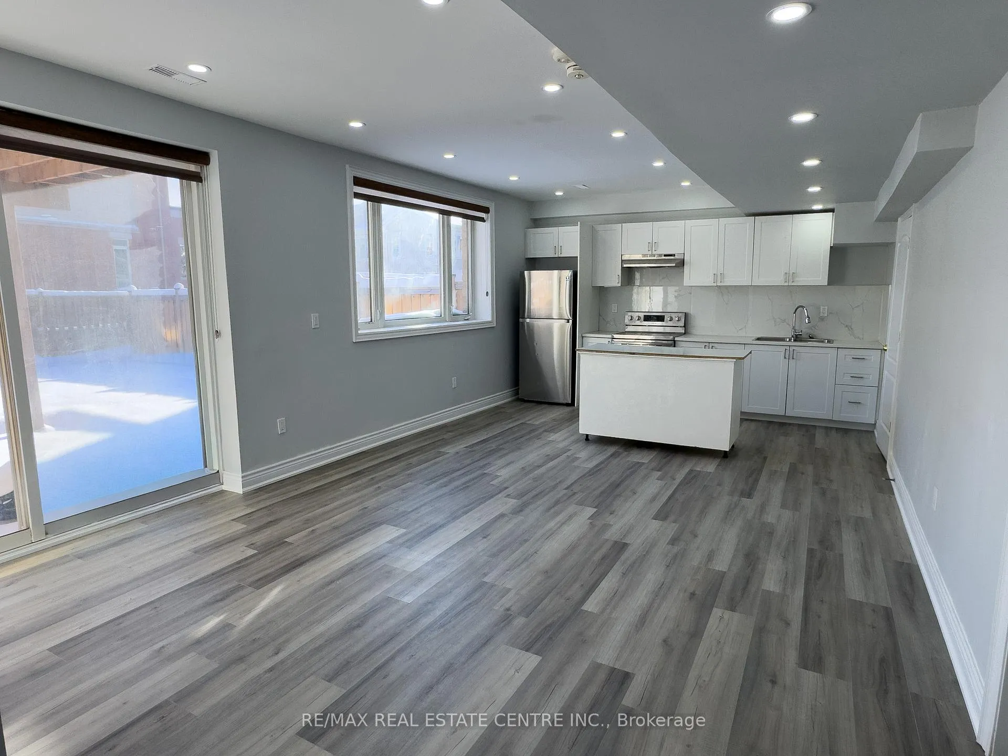
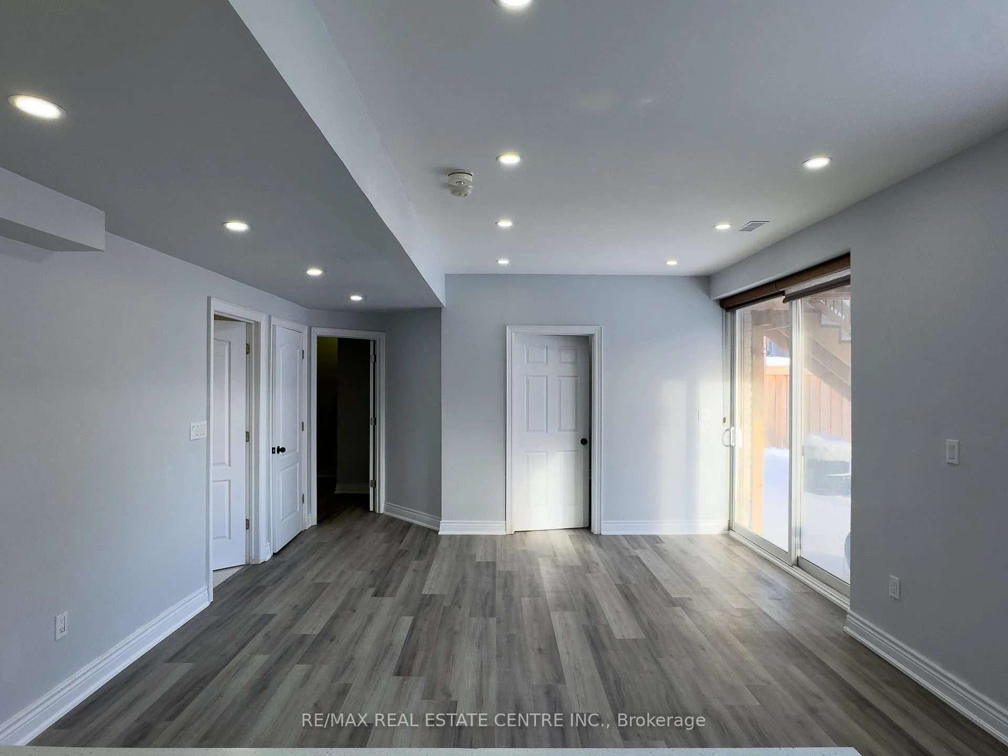
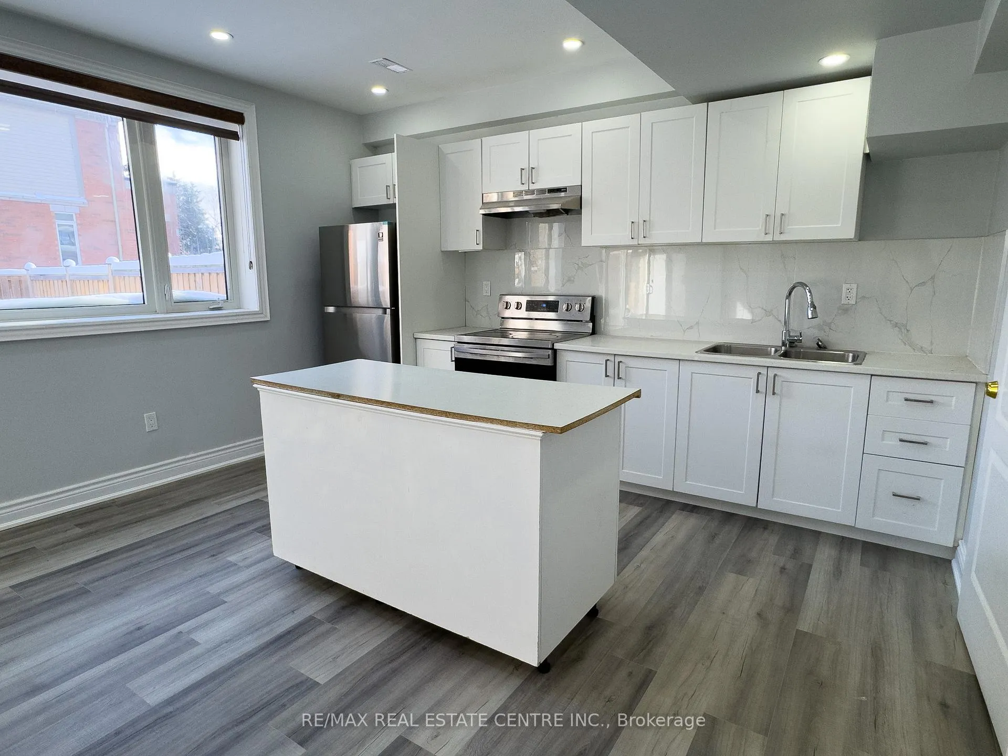
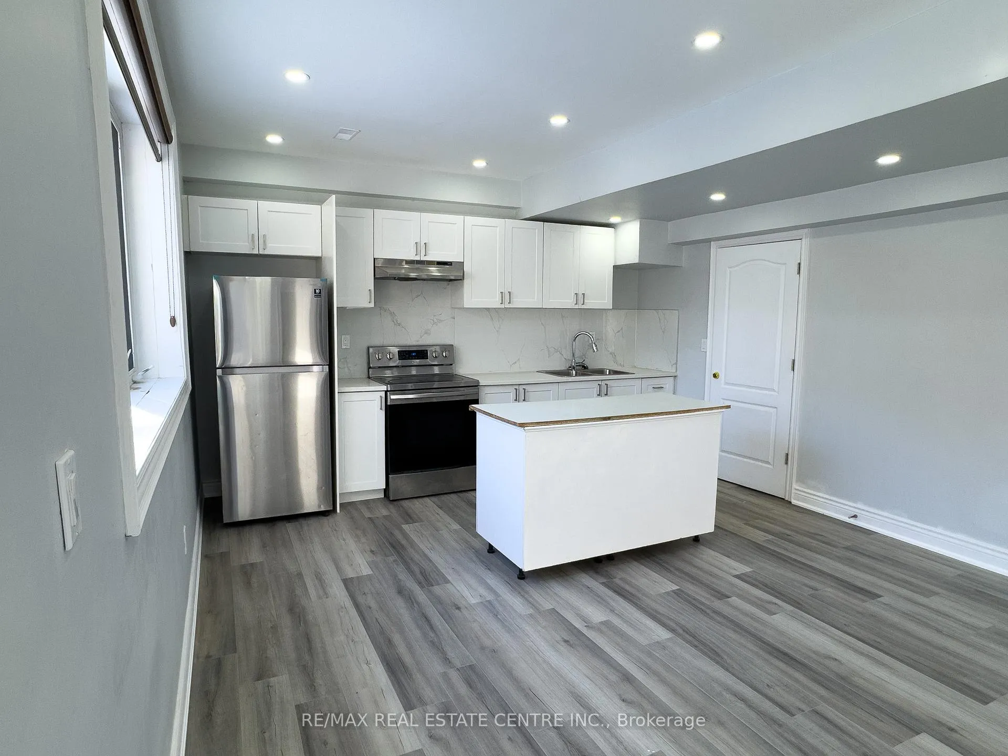
This bright, recently refreshed, large 2-bedroom walk-out basement apartment in Grand Valley gives you more than the typical lower unit. You'll enjoy a spacious living area with above-grade windows that bring in plenty of natural light, a full kitchen with ample room to cook, and a surprisingly spacious bathroom. Ensuite laundry keeps day-to-day life easy, and the walk-out design helps the space feel open and comfortable instead of closed in.
Read more
Ask about this home
A HOMEH agent will answer your questions about this home.
Ask a question
Around this home
Mayberry Drive & 2/3 Concession Road
Errands
Schools
Daily convenience, out of 100, from the distances below
GroceryCircle K7 min walk426 m
SchoolGrand Valley & District Public School7 min walk430 m
PharmacyGuardian7 min walk442 m
Cafés & foodGrand River Chop House · 5 within 1 km6 min walk384 m
LibraryGrand Valley Public Library6 min walk396 m
WalkDriveStraight-line distance, open map data
Grocery0.4 km
Coffee0.4 km
Dining0.4 km
Schools nearby
School rating, out of 10.
Grand Valley & District Public Schoolelementary · Public · 0.4 km
5.8/10Fair
Contact agent
Helpful calculators
Rent vs buy
Affordability
Mortgage
Down payment
Stress test
CMHC insurance
Your HOMEH agent

NimaHOMEH agent · East Luther Grand Valley
"I would see it this week."
Ask Nima