

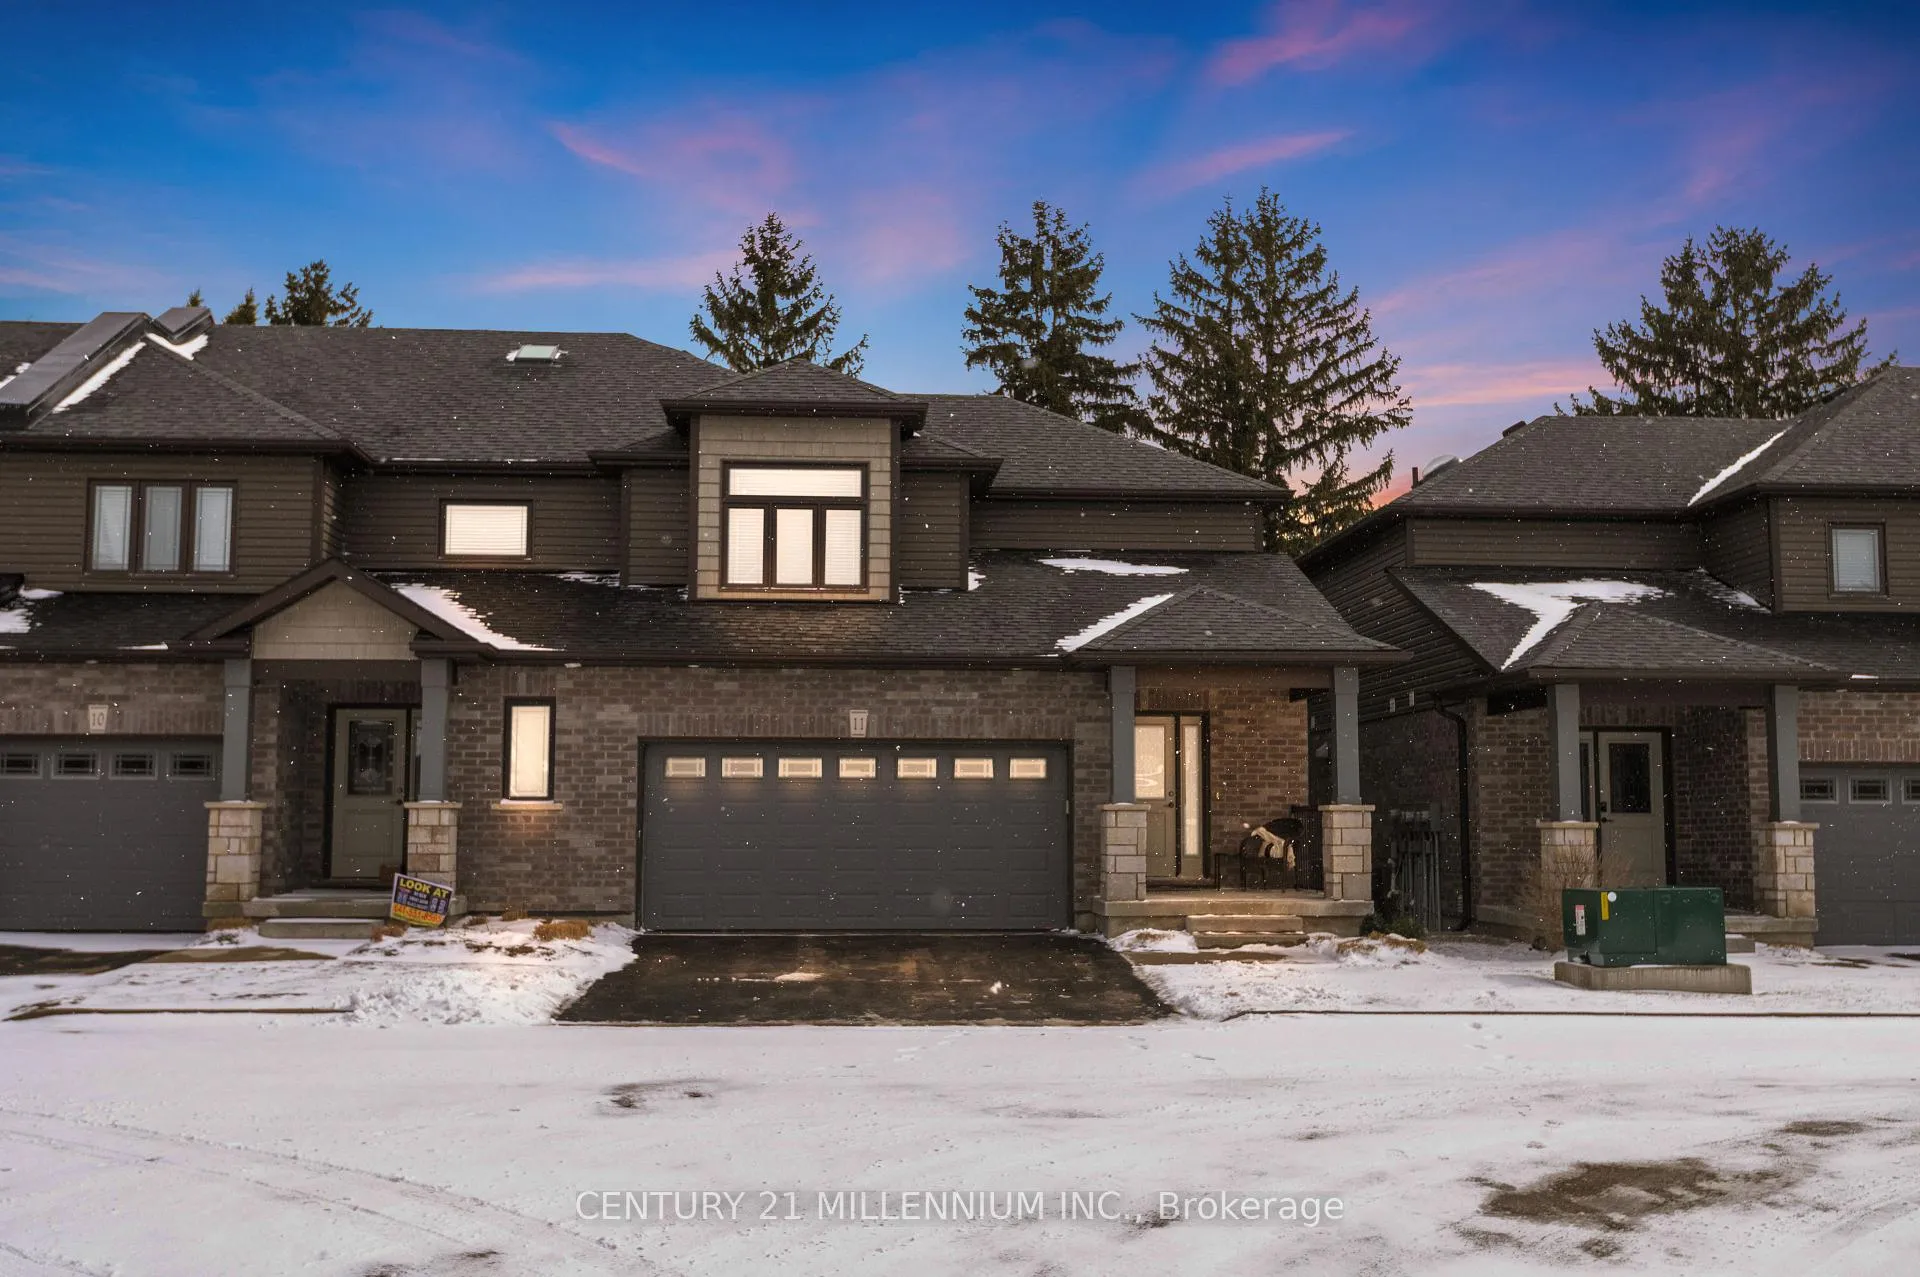
Unit 5, 11 Lawson Drive
Unit 5, 11 Lawson Drive
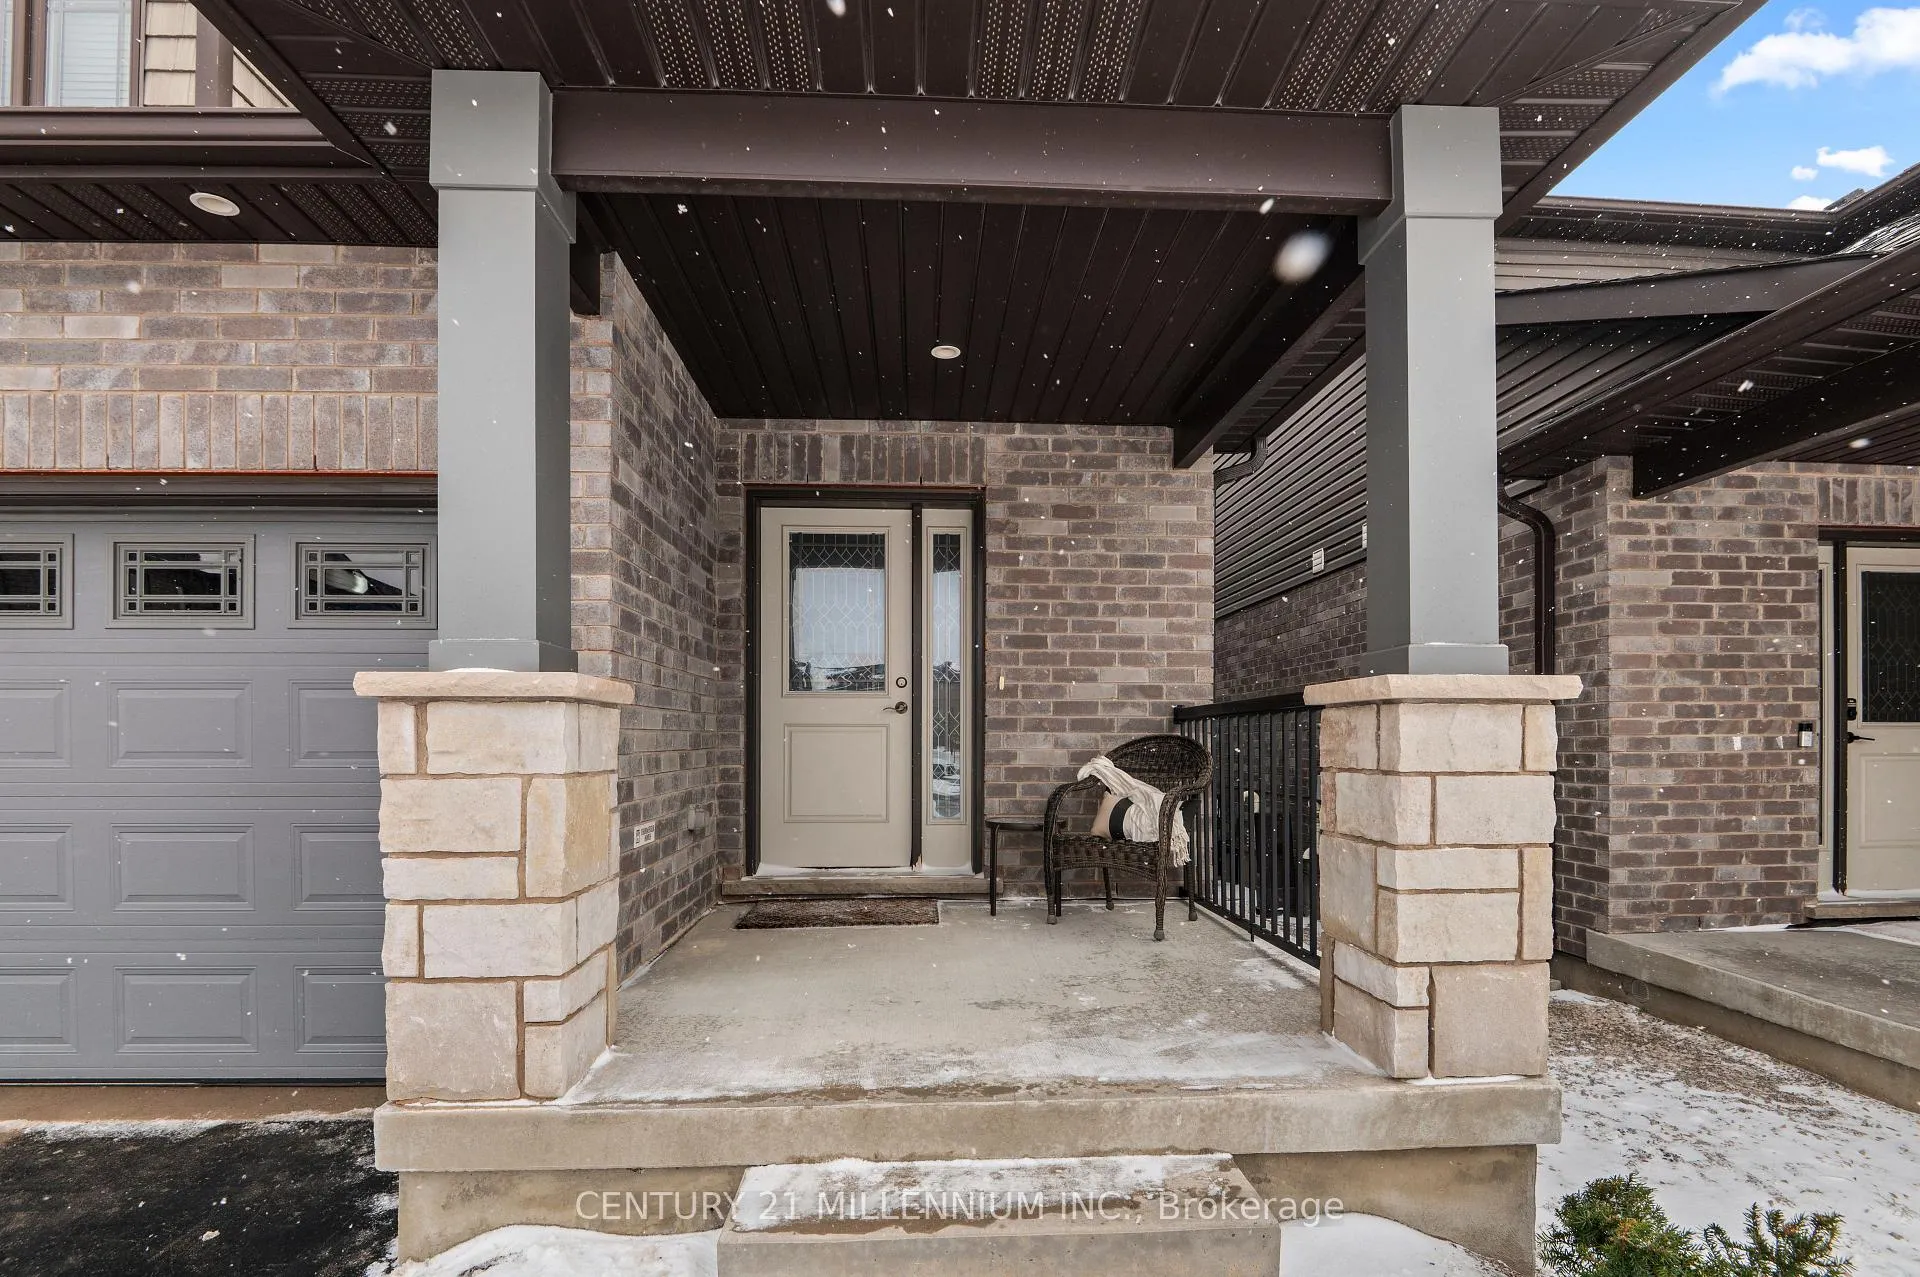 See all 37 photos
Property history
Facts and features
- BasementFinished
- Age of home6–10 years
- ExposureNorth
- LaundryEnsuite
- Fireplace
- Central air
The homeCondo Townhouse, Bungaloft, Age 6–10 years
- Type: Condo Townhouse
- Style: Bungaloft
- Age: 6–10 years
- Living space: 1,800–1,999 sq ft
- Basement: Full, finished
- Exposure: North
InsideFireplace Yes, natural gas, Ensuite, lower level, Auto garage door remote, erv/hrv, solar tube, sump pump, water heater, water softener
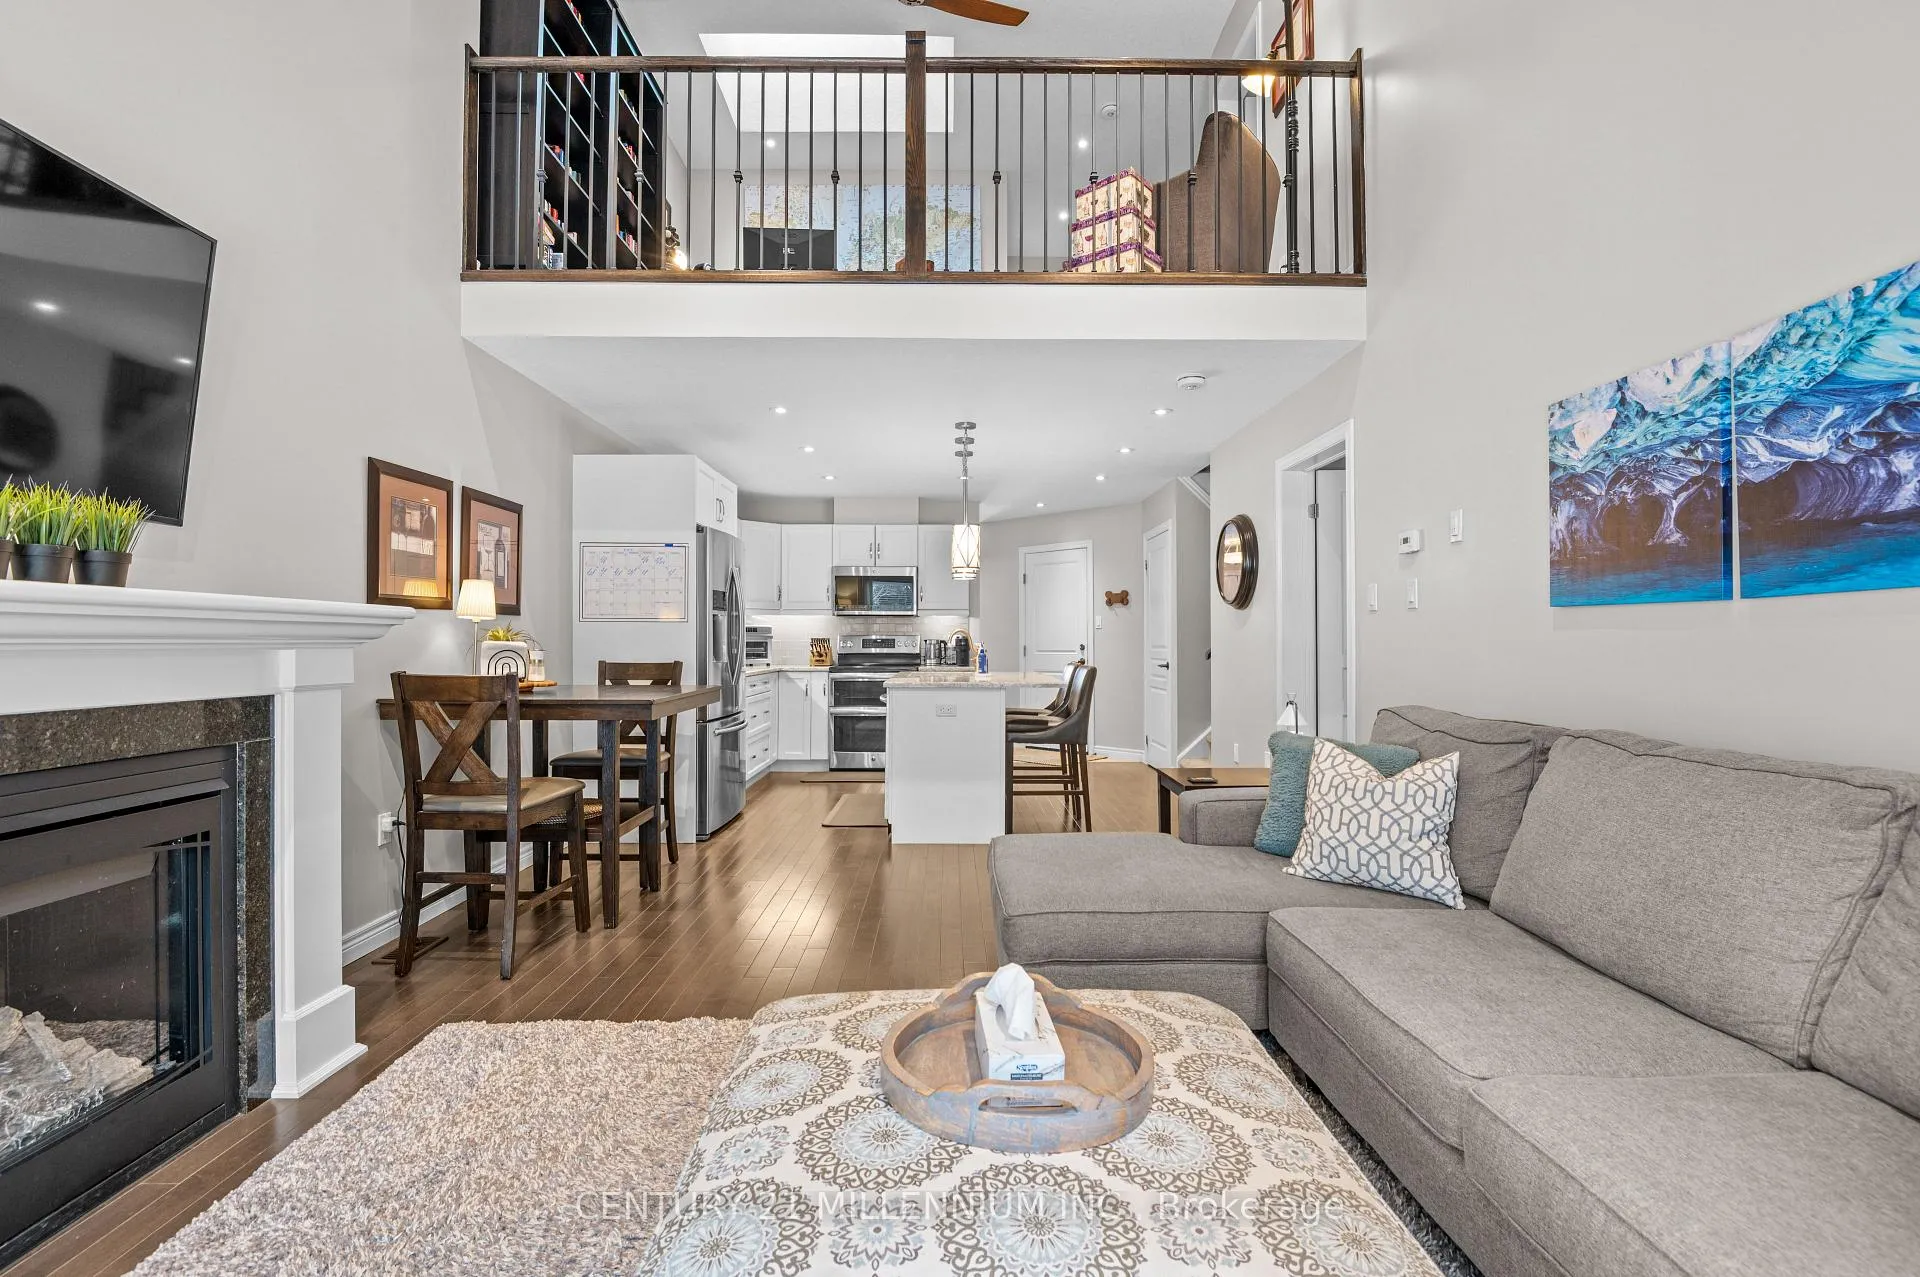
- Fireplace: Yes, natural gas
- Laundry: Ensuite, lower level
- Features: Auto garage door remote, erv/hrv, solar tube, sump pump, water heater, water softener
- Rooms above ground: 8
- Rooms in the basement: 3
- Bedrooms: 3
- Bathrooms: 4
- Kitchens: 1
OutsideBrick, vinyl siding, Asphalt shingle, Concrete
- Exterior: Brick, vinyl siding
- Roof: Asphalt shingle
- Foundation: Concrete
- Balcony: None
- Features: Deck, landscaped, porch
Parking and locker4 Parking (2 garage + 2 drive), Attached, Exclusive
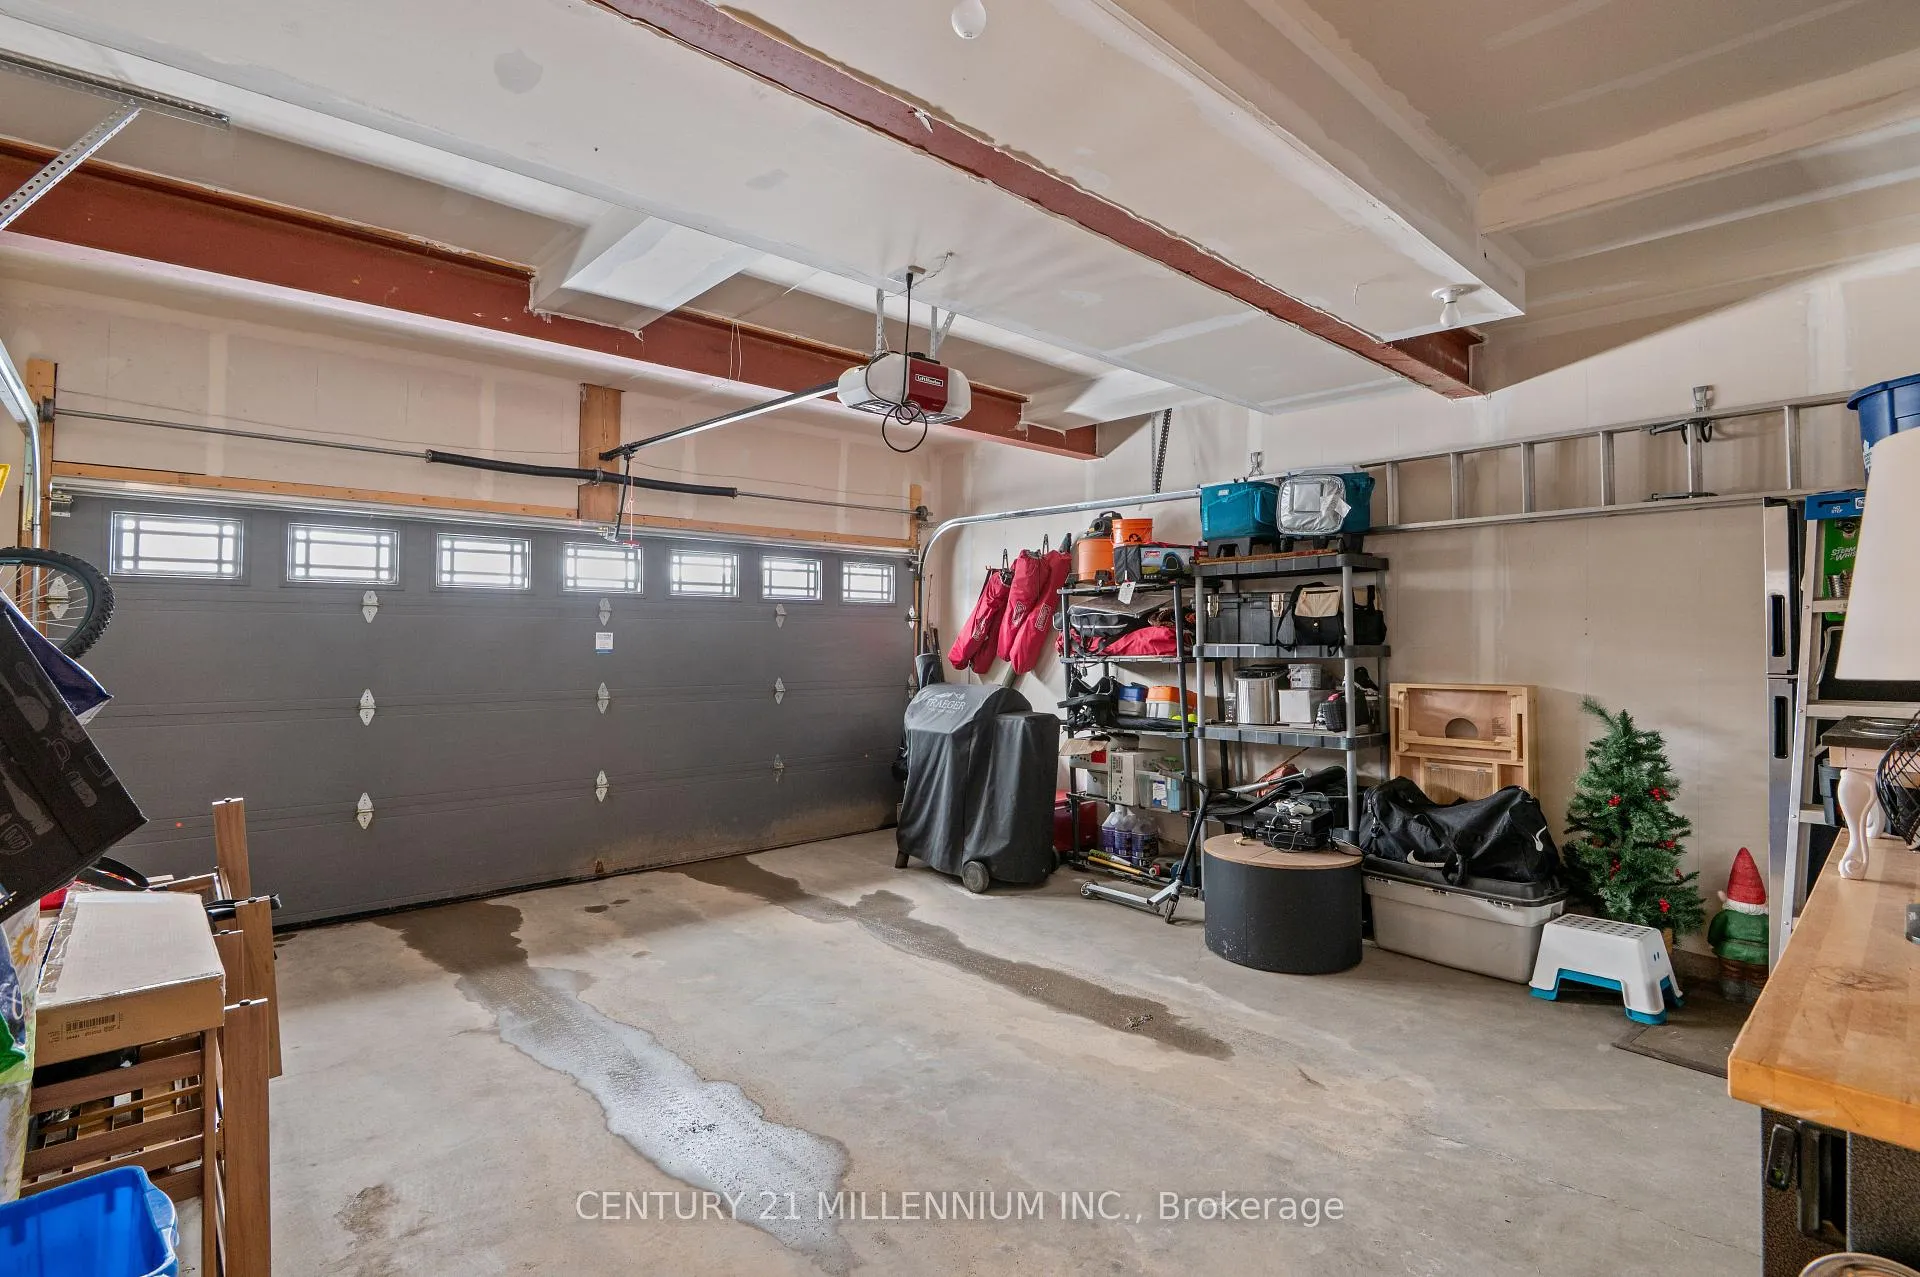
- Spaces: 4 Parking (2 garage + 2 drive)
- Garage: Attached
- Parking type: Exclusive
- Driveway: Private
- Locker: None
Building11 Lawson Drive, Condo corporation 34, Pets Allowed
- Name: 11 Lawson Drive
- Condo corporation: 34
- Pets: Allowed
Heating, water and powerForced air, gas, Central air
- Heating: Forced air, gas
- Cooling: Central air
Costs and taxesTaxes $5,801 a year, Condo fee $396 a month, Condo taxes included, building insurance included, common elements included
- Taxes, 2025: $5,801 a year
- Condo fee: $396 a month
- Fee includes: Condo taxes included, building insurance included, common elements included
- HST: HST included in the price
- Rental items: Hot water heater
- Under contract: Hot water tank-gas
Included in the saleStainless steel kitchen appliances, clothes washer & dryer, gas fireplace in living room, water softener, all electrical light fixtures, all blinds & window coverings including hardware, garage door opener & beverage fridge in basement bar., Cabinets & fridge in garage, tv's and wall mounts, freezer in basement utility room, electric fireplace in basement.
- Included: Stainless steel kitchen appliances, clothes washer & dryer, gas fireplace in living room, water softener, all electrical light fixtures, all blinds & window coverings including hardware, garage door opener & beverage fridge in basement bar.
- Not included: Cabinets & fridge in garage, tv's and wall mounts, freezer in basement utility room, electric fireplace in basement.
NearbyLibrary, park, place of worship, rec./commun.centre, school, river/stream
- Close to: Library, park, place of worship, rec./commun.centre, school, river/stream
Listing detailsX12920852, Sold, Mar 25, 2026
- MLS® number: X12920852
- Status: Sold
- Listed on: Mar 25, 2026
- Days on market: 27
- Updated: Apr 22, 2026
- Possession: Flexible
- Occupied by: Owner
- Listing brokerage: Century 21 Millennium Inc.
About this home
Unit 5, 11 Lawson Drive, East Luther Grand Valley (Grand Valley), ON L9W 7P1
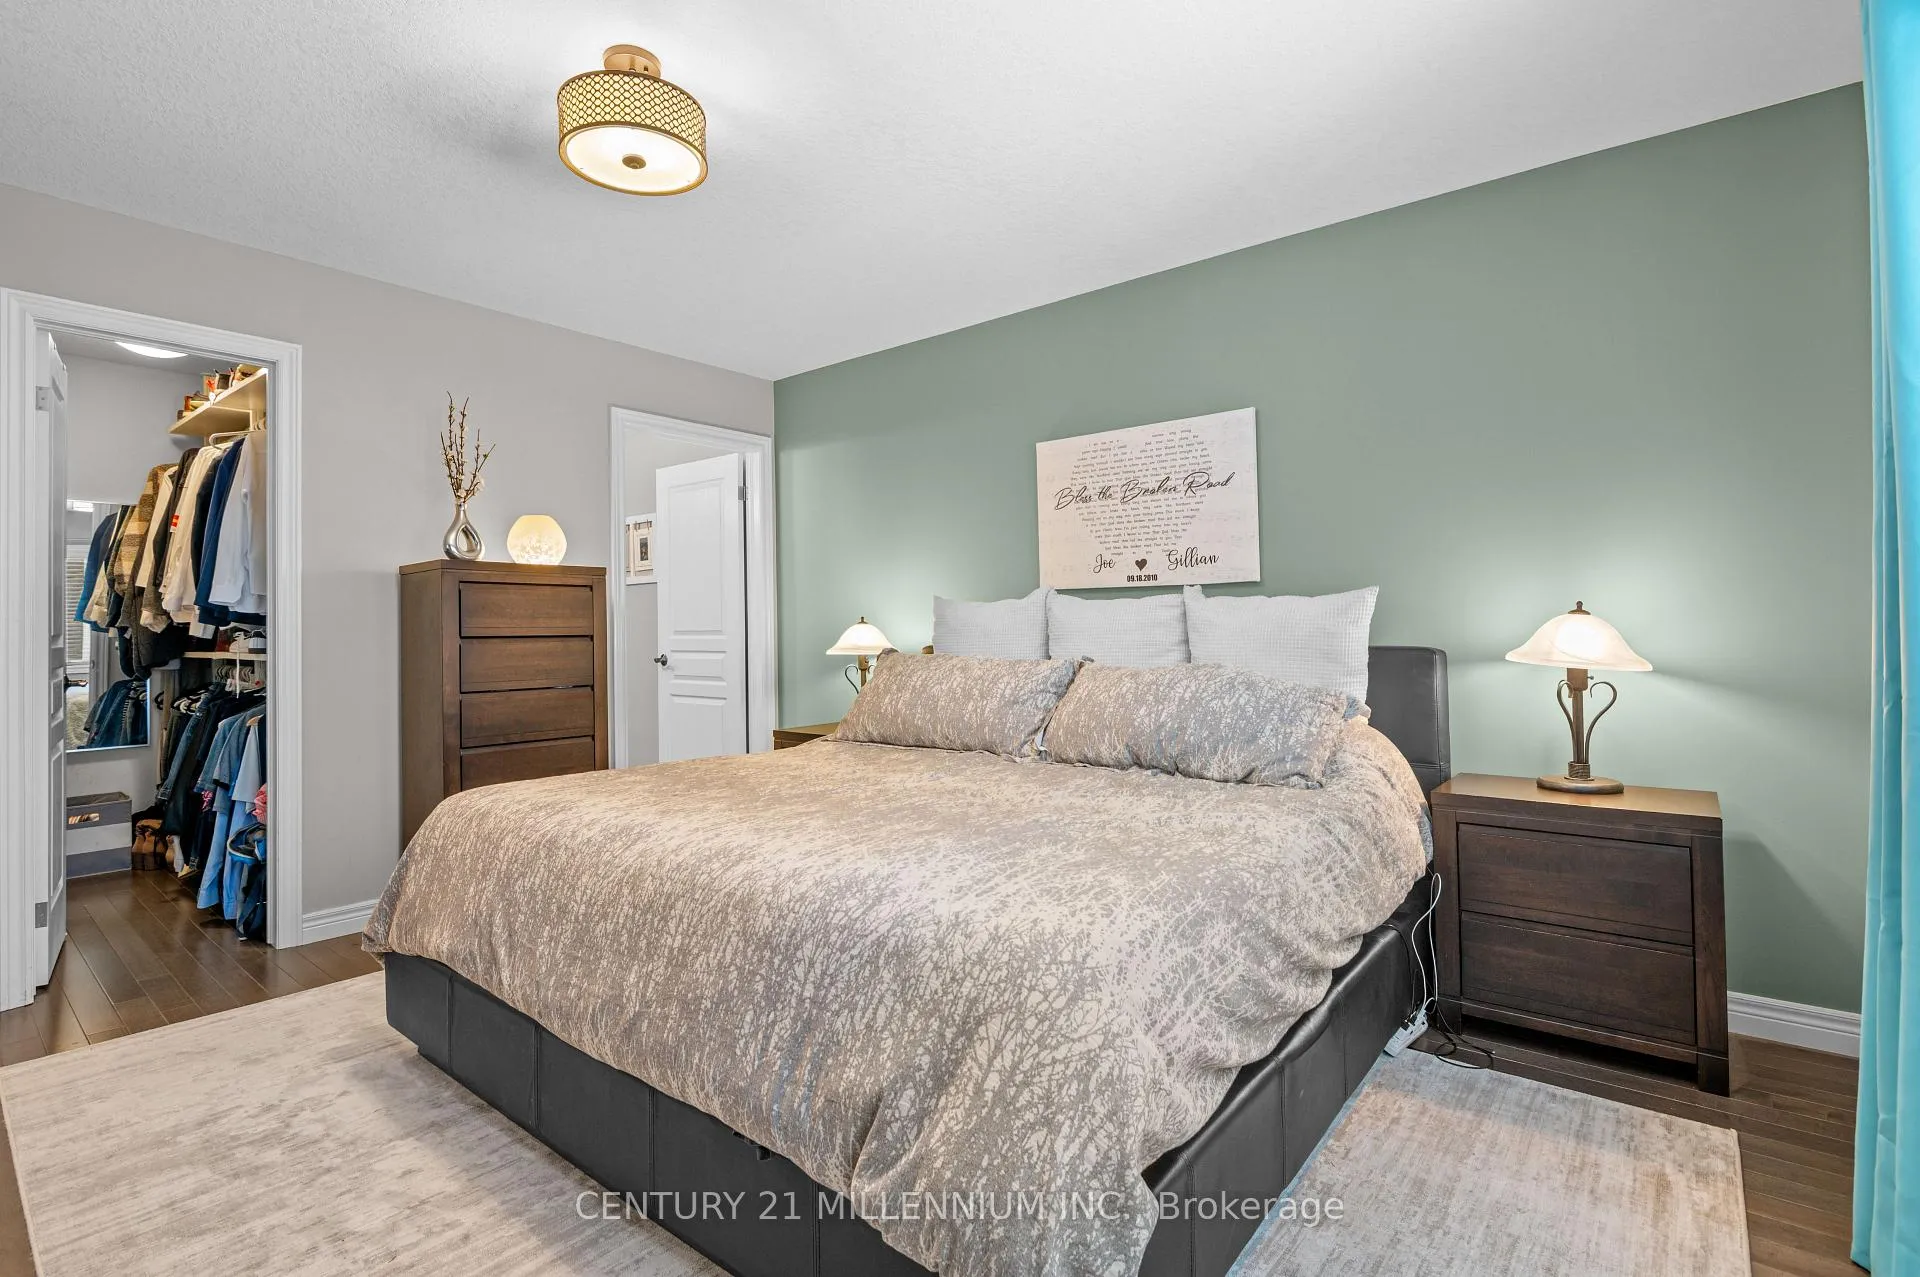
MAIN FLOOR PRIMARY BEDROOM WITH ENSUITE, 4 CAR PARKING WITH PRIVATE DRIVEWAY & 2 CAR GARAGE ALONG WITH A FULLY FINISHED BASEMENT HIGHLIGHT THIS SOUGHT AFTER THOMASFIELD BUILT END UNIT CONDO TOWNHOUSE. This well designed home features a functional layout with a main floor primary suite complete with a private ensuite and heated tile flooring. The bright, open concept living space is ideal for everyday living and entertaining.The upper level offers two additional bedrooms, a full 4 piece bathroom, and a versatile loft space perfect for a home office or additional living area.The fully finished basement adds exceptional value with a custom built in bar, built in fridge, and an additional 3 piece bathroom, creating the perfect space for entertaining or extended living. Enjoy a double car garage with driveway parking for two more vehicles, along with a private backyard backing onto mature trees for added privacy. Exterior maintenance including grass cutting, snow removal (Street & Driveway) and landscaping is included in the maintenance fee, offering easy, low maintenance living. PRE-LIST HOME INSPECTION AVAILABLE.
Ask about this home
A HOMEH agent will answer your questions about this home.
Know more about 11 Lawson Drive
Condo building · 11 Lawson Drive
11 Lawson Drive is a condo. No units are on the market here right now.
No similar units for sale in 11 Lawson Drive right now.
Around this home
Daily convenience, out of 100, from the distances below
Schools nearby
School rating, out of 10.
Helpful calculators
Your HOMEH agent

"Priced 7% under the Hestimate. I would see it this week."