

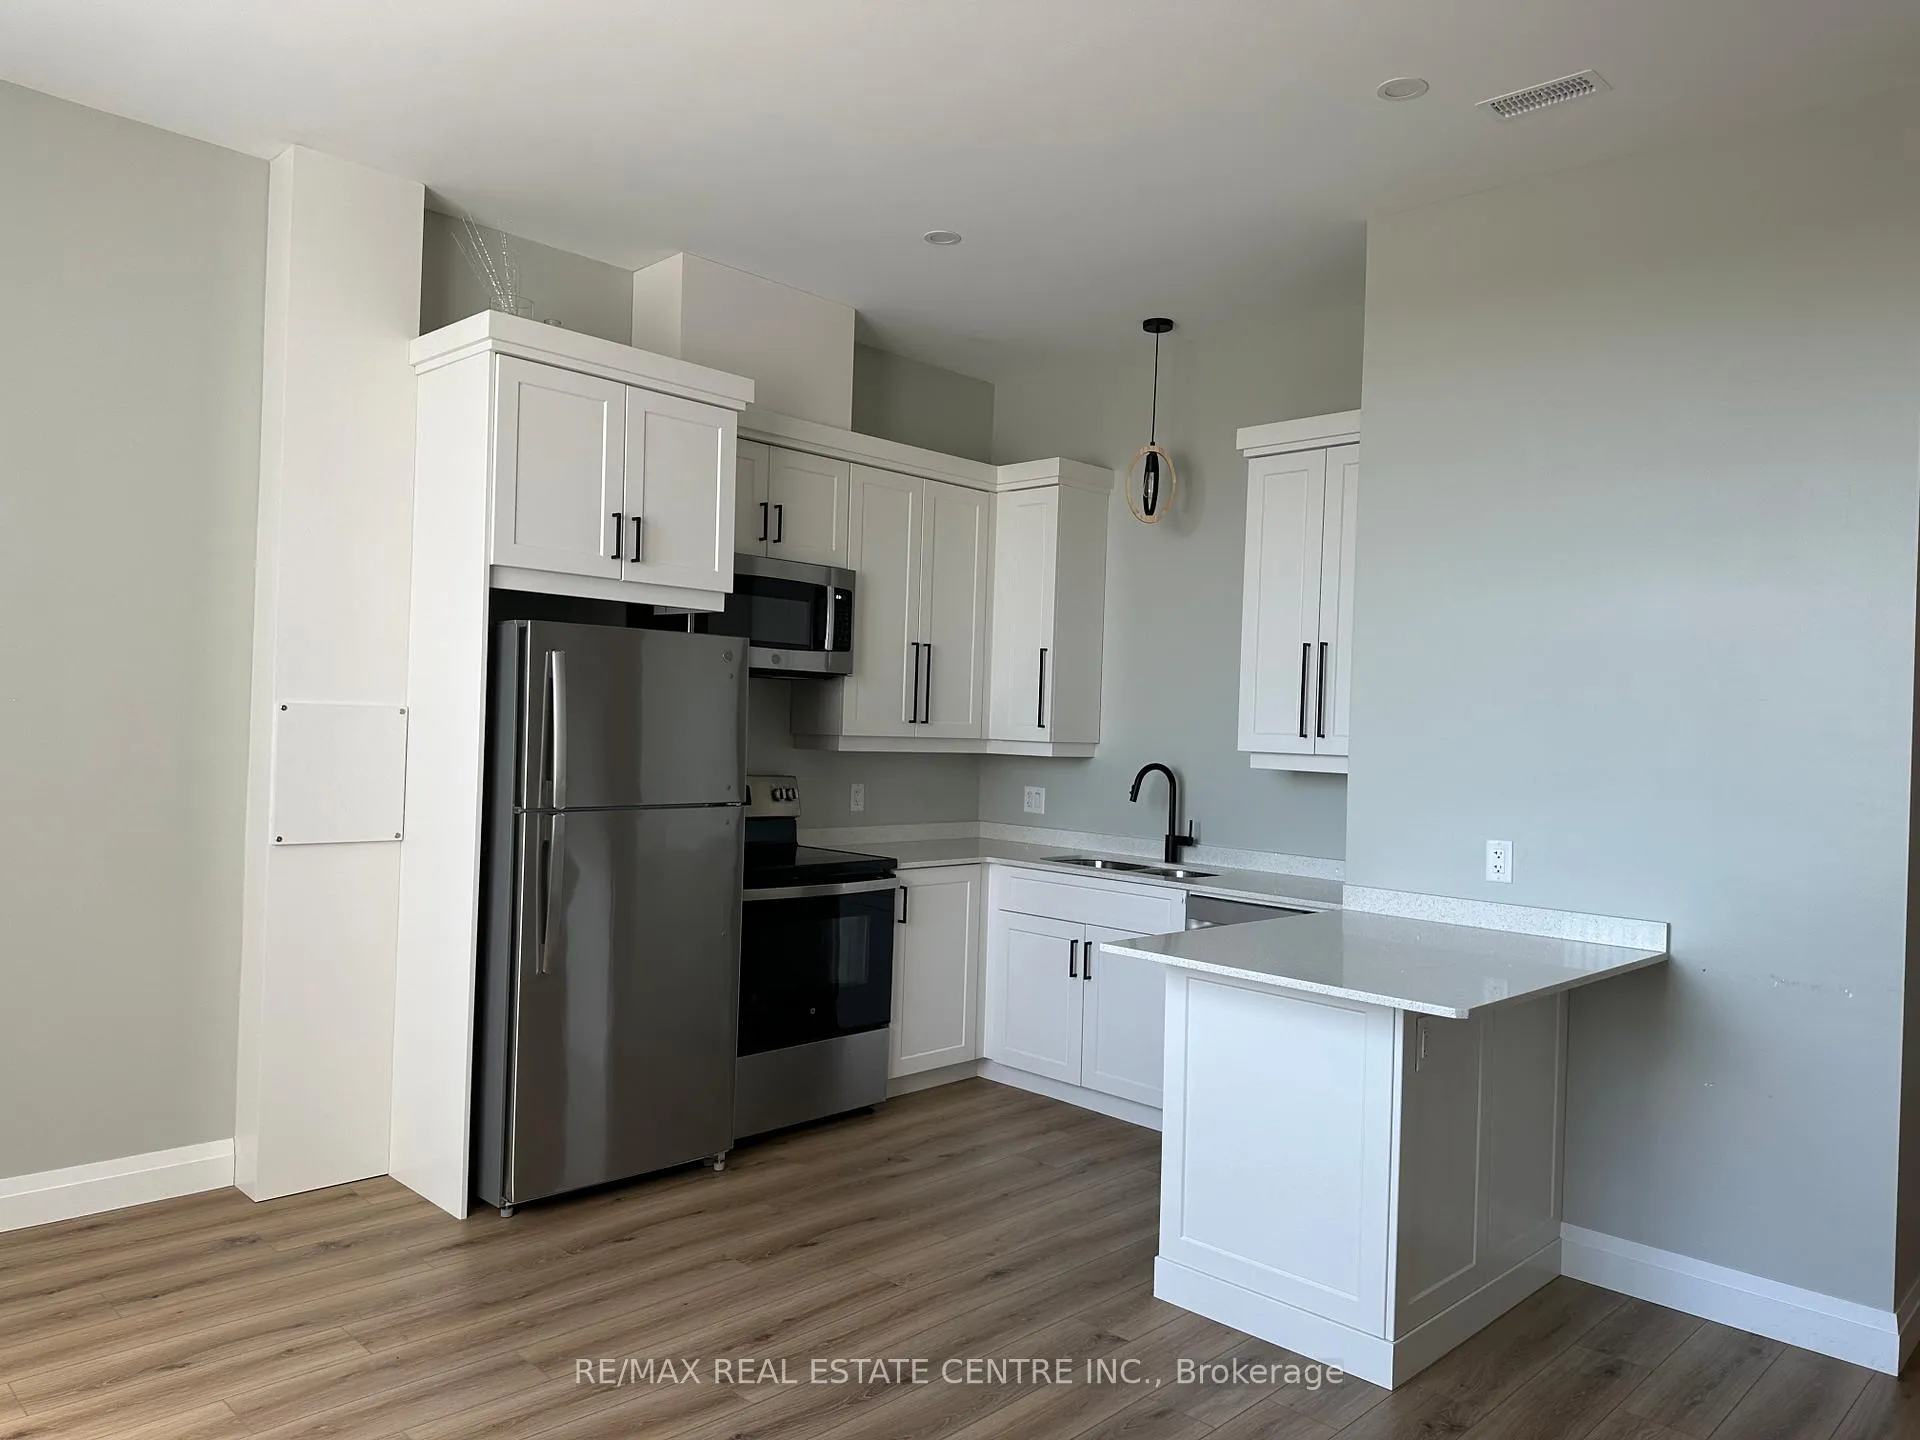
Unit 2, 8 Main Street S
Upper Level Rented
1/6Unit 2, 8 Main Street S
Upper Level Rented
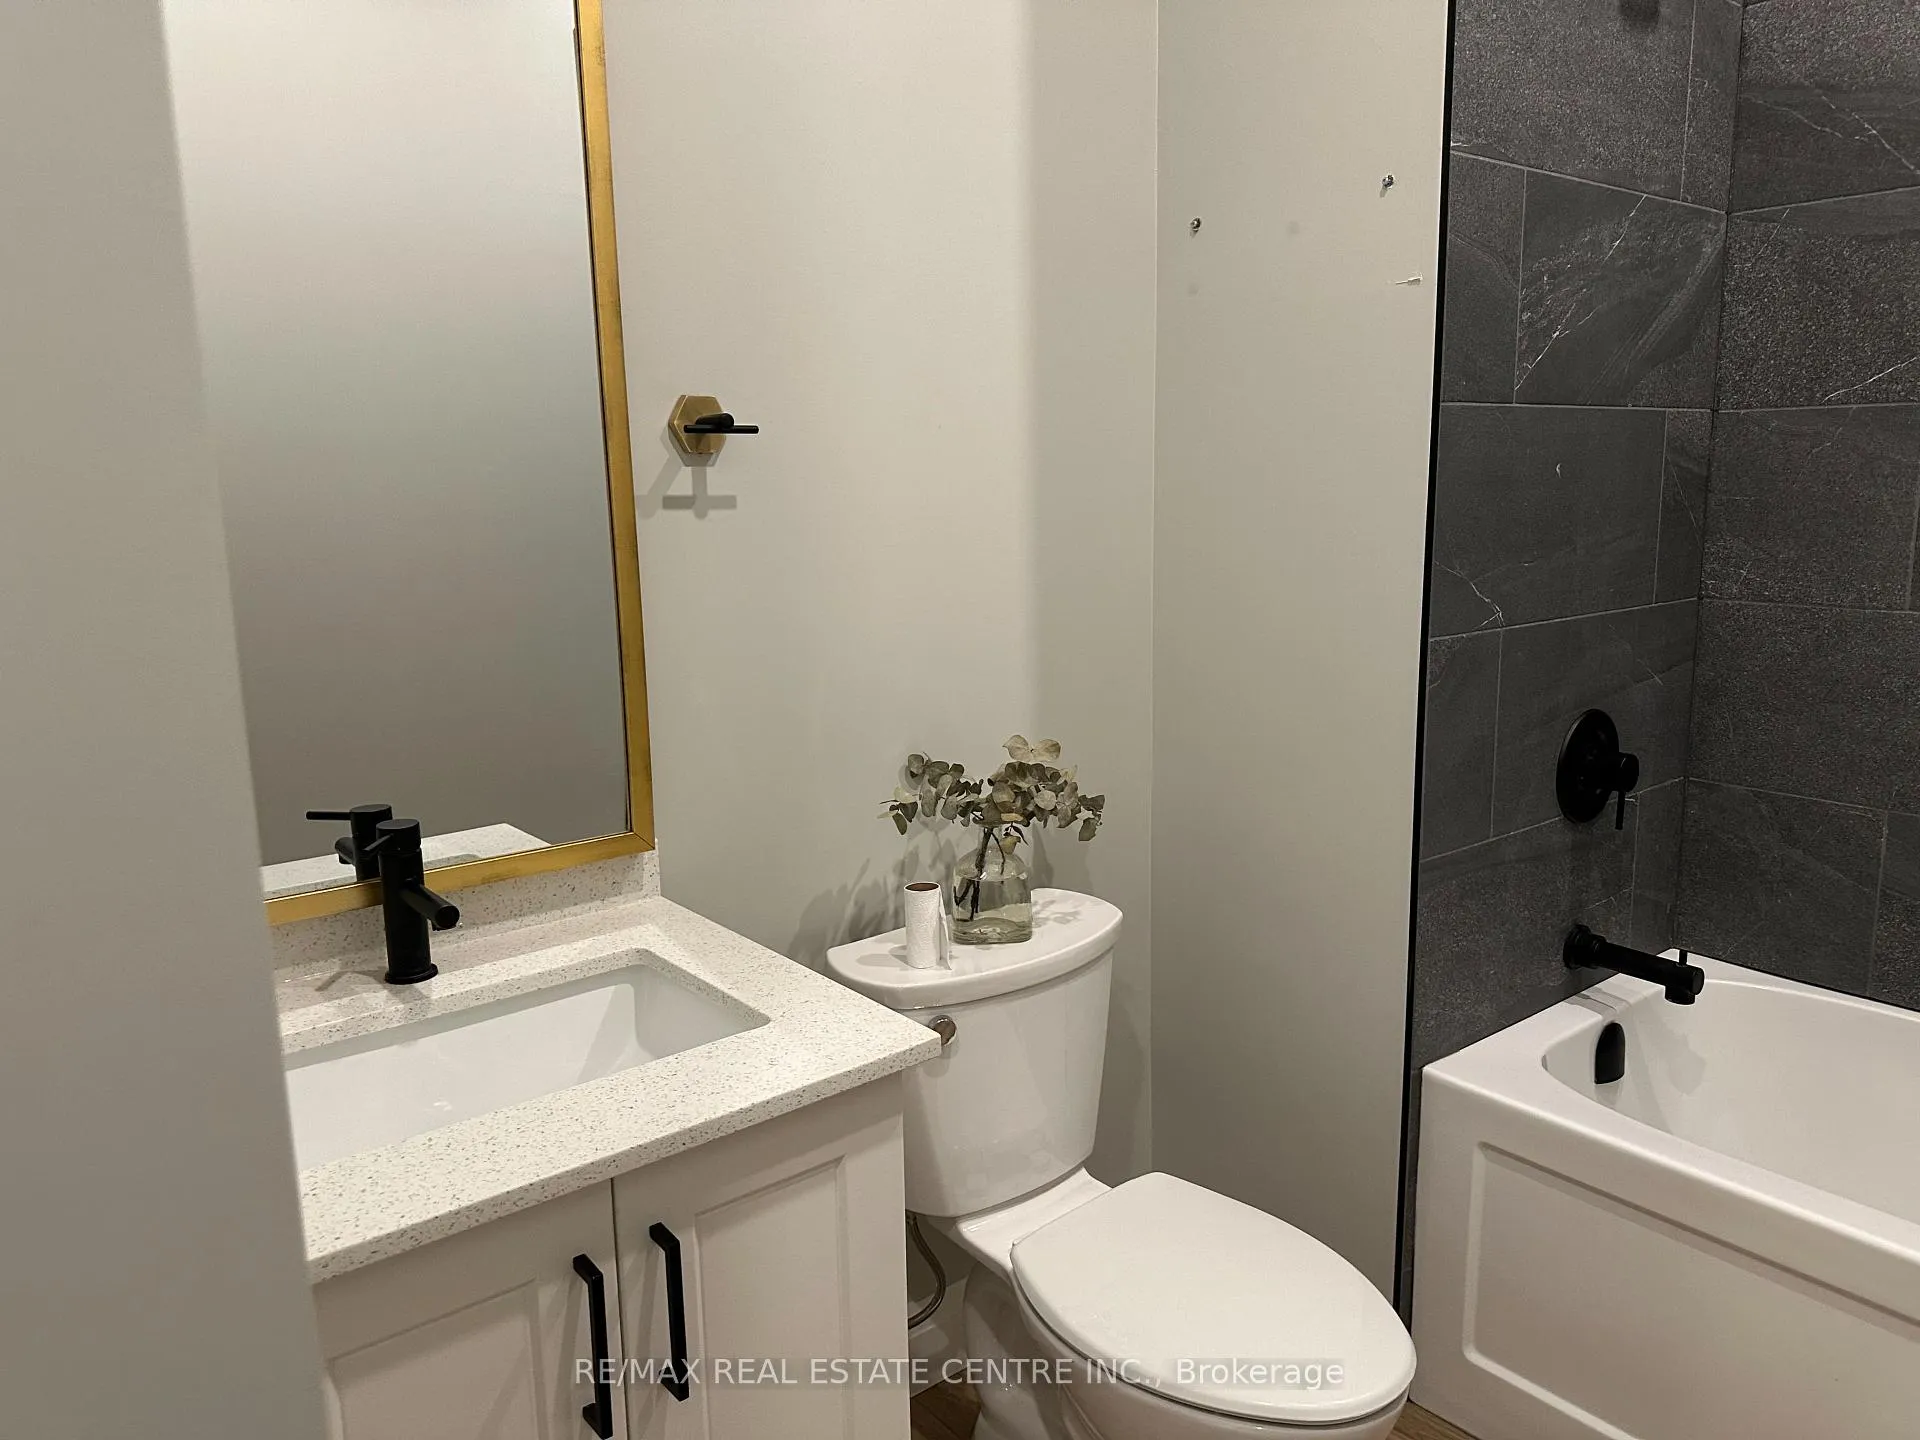 See all 6 photos
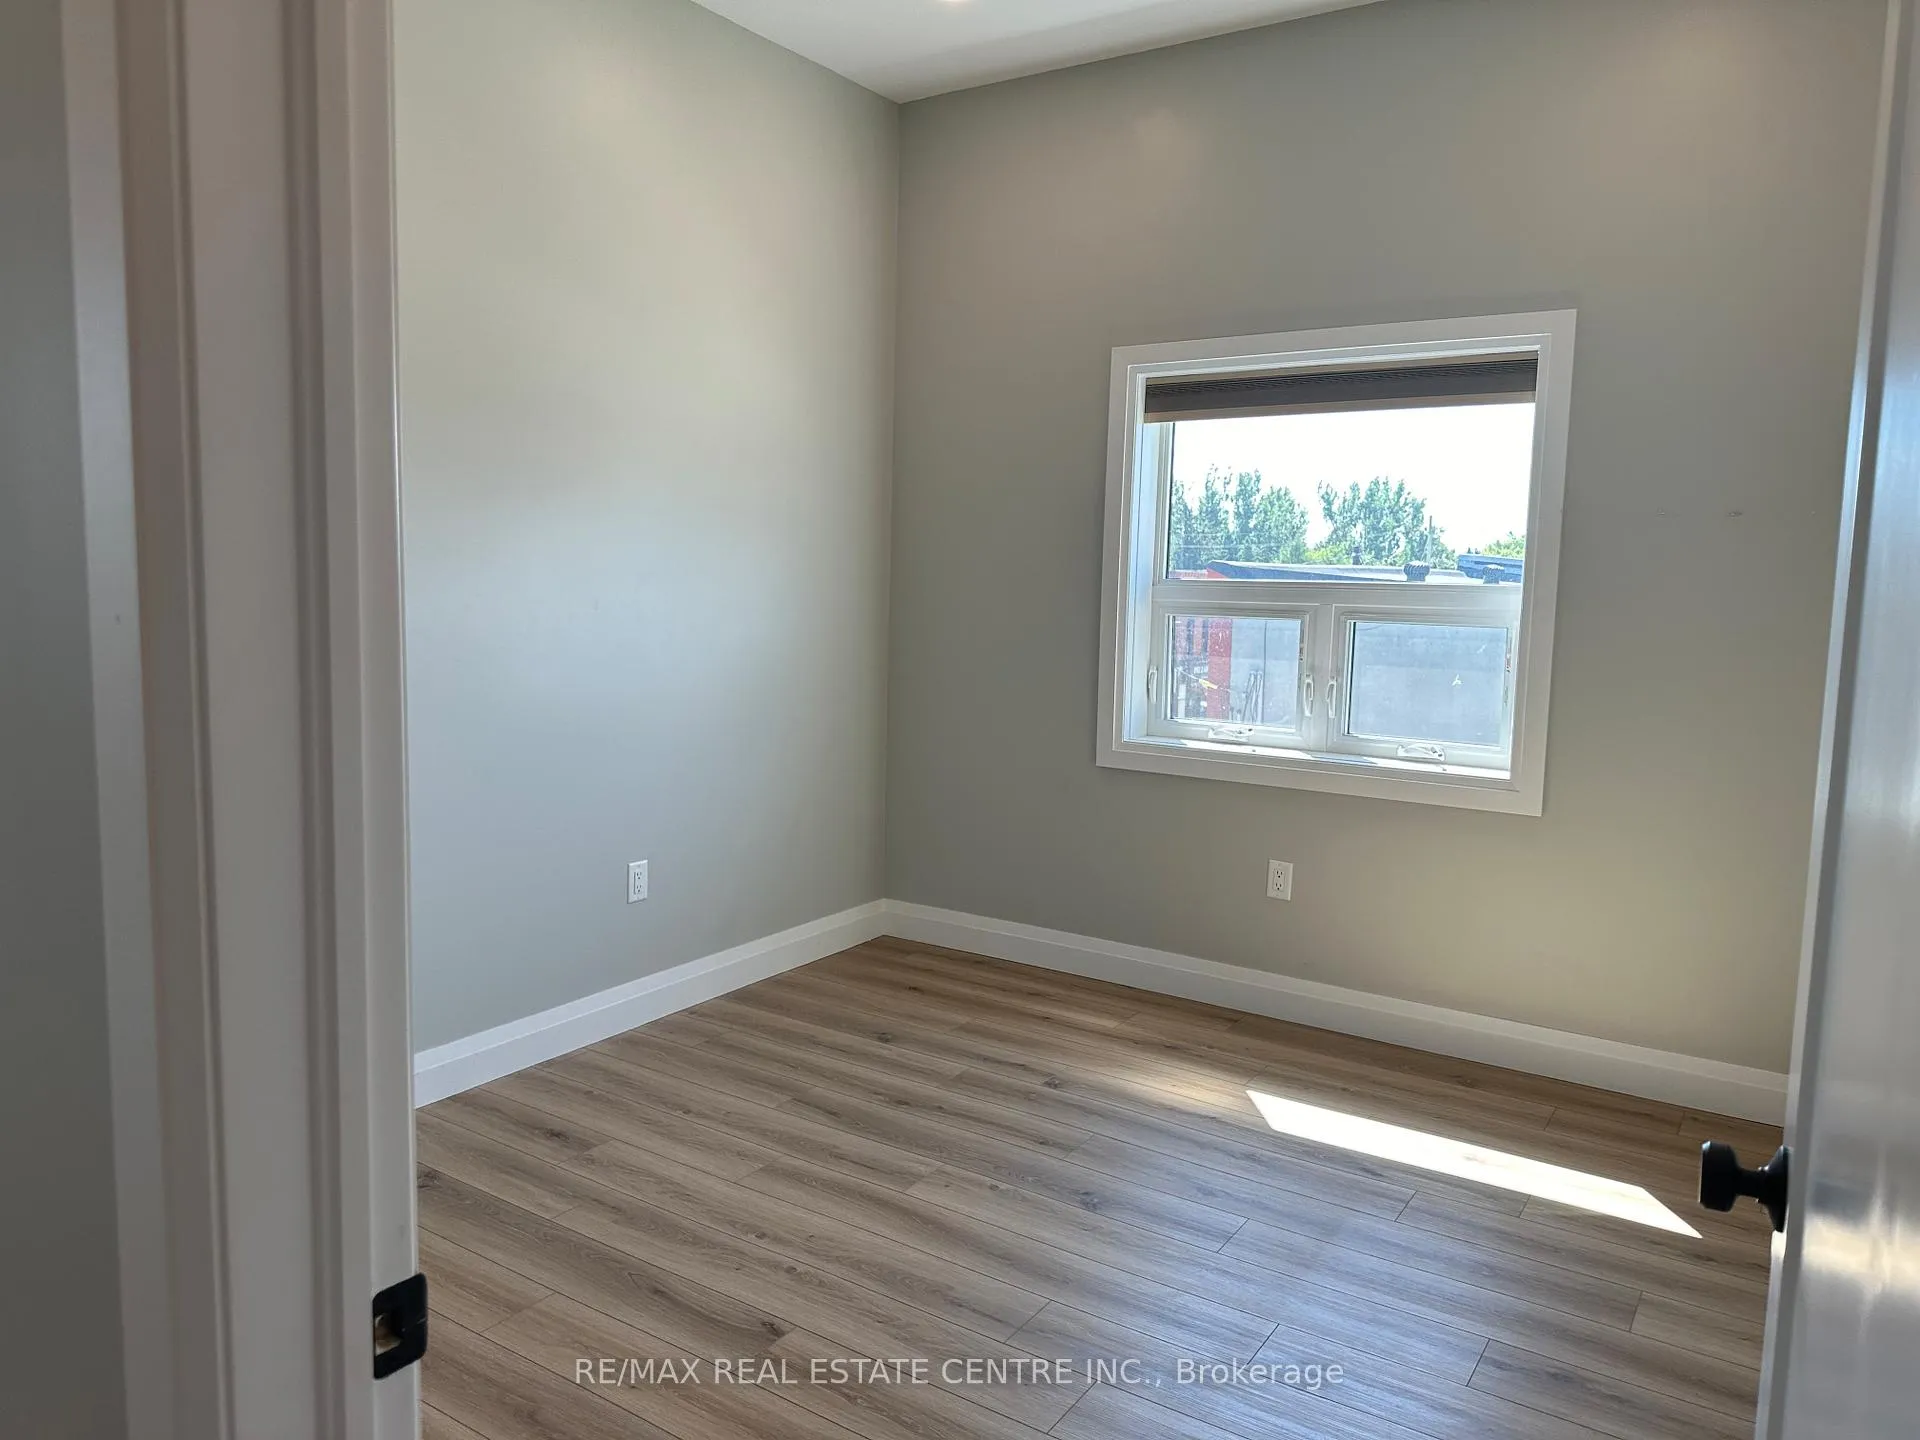
1 Bedroom
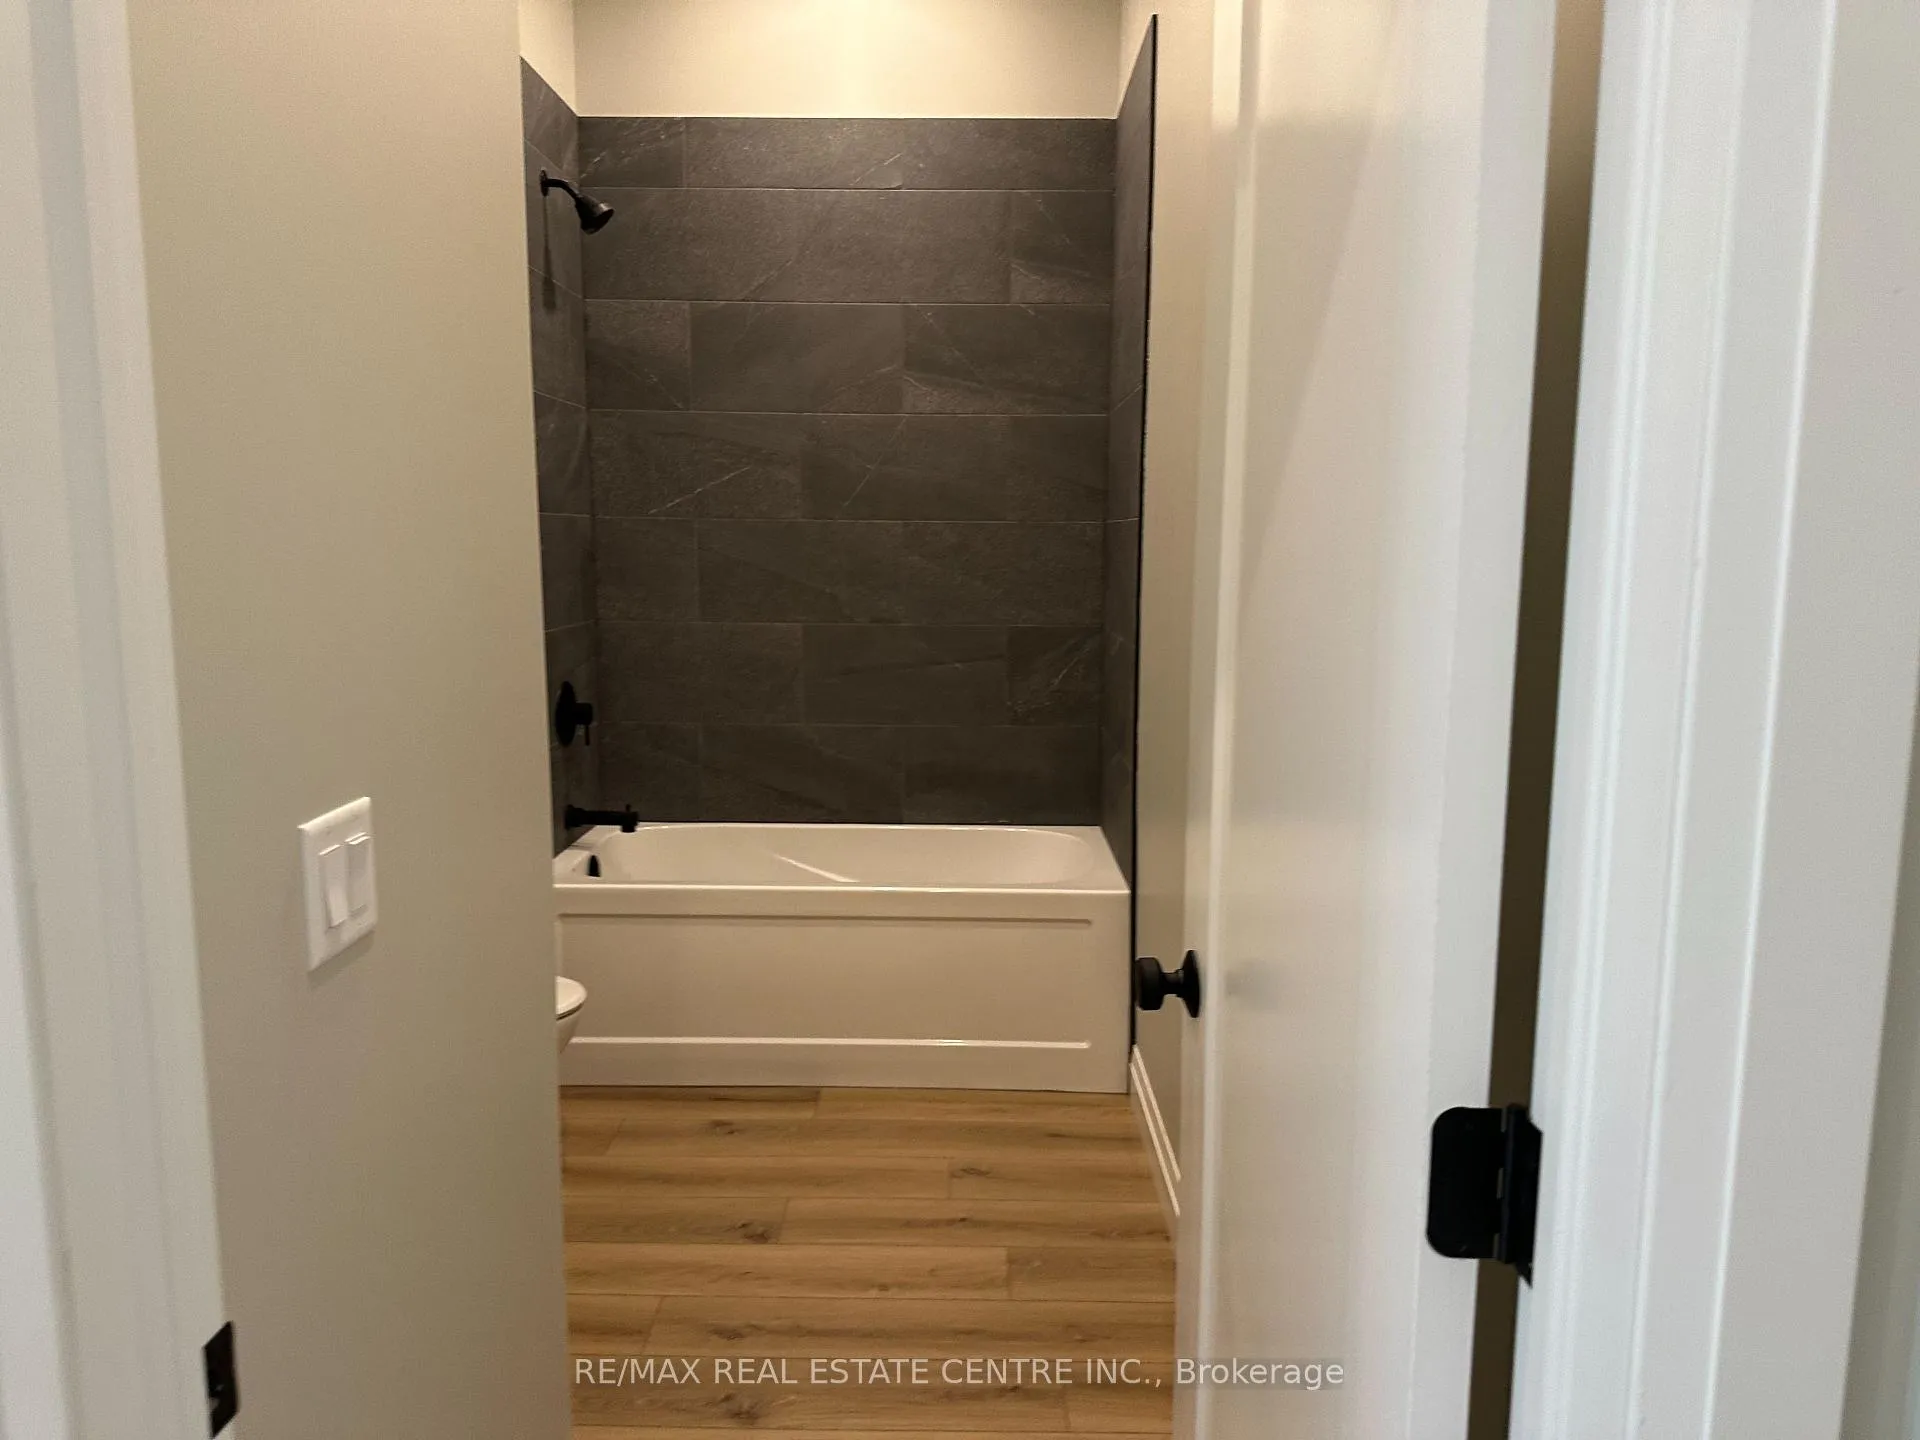
1 Bathroom
0 Garage
<700 sq.ft
2nd Floor
— Unit
Property history
Facts and features
- BasementNone
- Lease term12 months
- FurnishedUnfurnished
- LaundryCloset
What stands out
- Central air
The homeUpper Level, Apartment, Under 700 sq ft
- Type: Upper Level
- Style: Apartment
- Living space: Under 700 sq ft
- Basement: None
- Waterfront: None
InsideLaundry closet, Carpet free, separate heating controls, storage area lockers, Smoke detector
- Laundry: Laundry closet
- Features: Carpet free, separate heating controls, storage area lockers
- Security: Smoke detector
- Rooms above ground: 3
- Bedrooms: 1
- Bathrooms: 1
- Kitchens: 1
Outside and lotVinyl siding, concrete block, Tar and gravel, Foundation Not applicable
- Exterior: Vinyl siding, concrete block
- Roof: Tar and gravel
- Foundation: Not applicable
Parking1 Parking, Private
- Spaces: 1 Parking
- Driveway: Private
Heating, water and powerForced air, gas, Central air, Municipal water
- Heating: Forced air, gas
- Cooling: Central air
- Water: Municipal water
- Sewer: Municipal sewer
- Natural gas: Yes
- Hydro: Yes
- Cable: Available
- Telephone: Available
Rent and termsRent $1,800 a month, 2nd floor, Unfurnished
- Rent: $1,800 a month
- Space for rent: 2nd floor
- Furnished: Unfurnished
- Lease: 12 months
- Paid: Monthly
- Rent includes: Parking, private garbage removal
- Deposit: Required
- Credit check: Required
- Employment letter: Required
- Rental application: Required
- References: Required
NearbyRiver/stream, school, place of worship, park
- Close to: River/stream, school, place of worship, park
Listing detailsX12071392, Rented, Apr 9, 2025
- MLS® number: X12071392
- Status: Rented
- Listed on: Apr 9, 2025
- Days on market: 149
- Updated: Sep 5, 2025
- Possession: 2025-05-01 / Immediate
- Occupied by: Vacant
- Listing brokerage: RE/MAX REAL ESTATE CENTRE INC.
About this home
Unit 2, 8 Main Street S, East Luther Grand Valley (Grand Valley), ON L9W 5S6
Carpet FreeSeparate Heating ControlsStorage Area LockersRiver/StreamSchoolPlace Of Worship
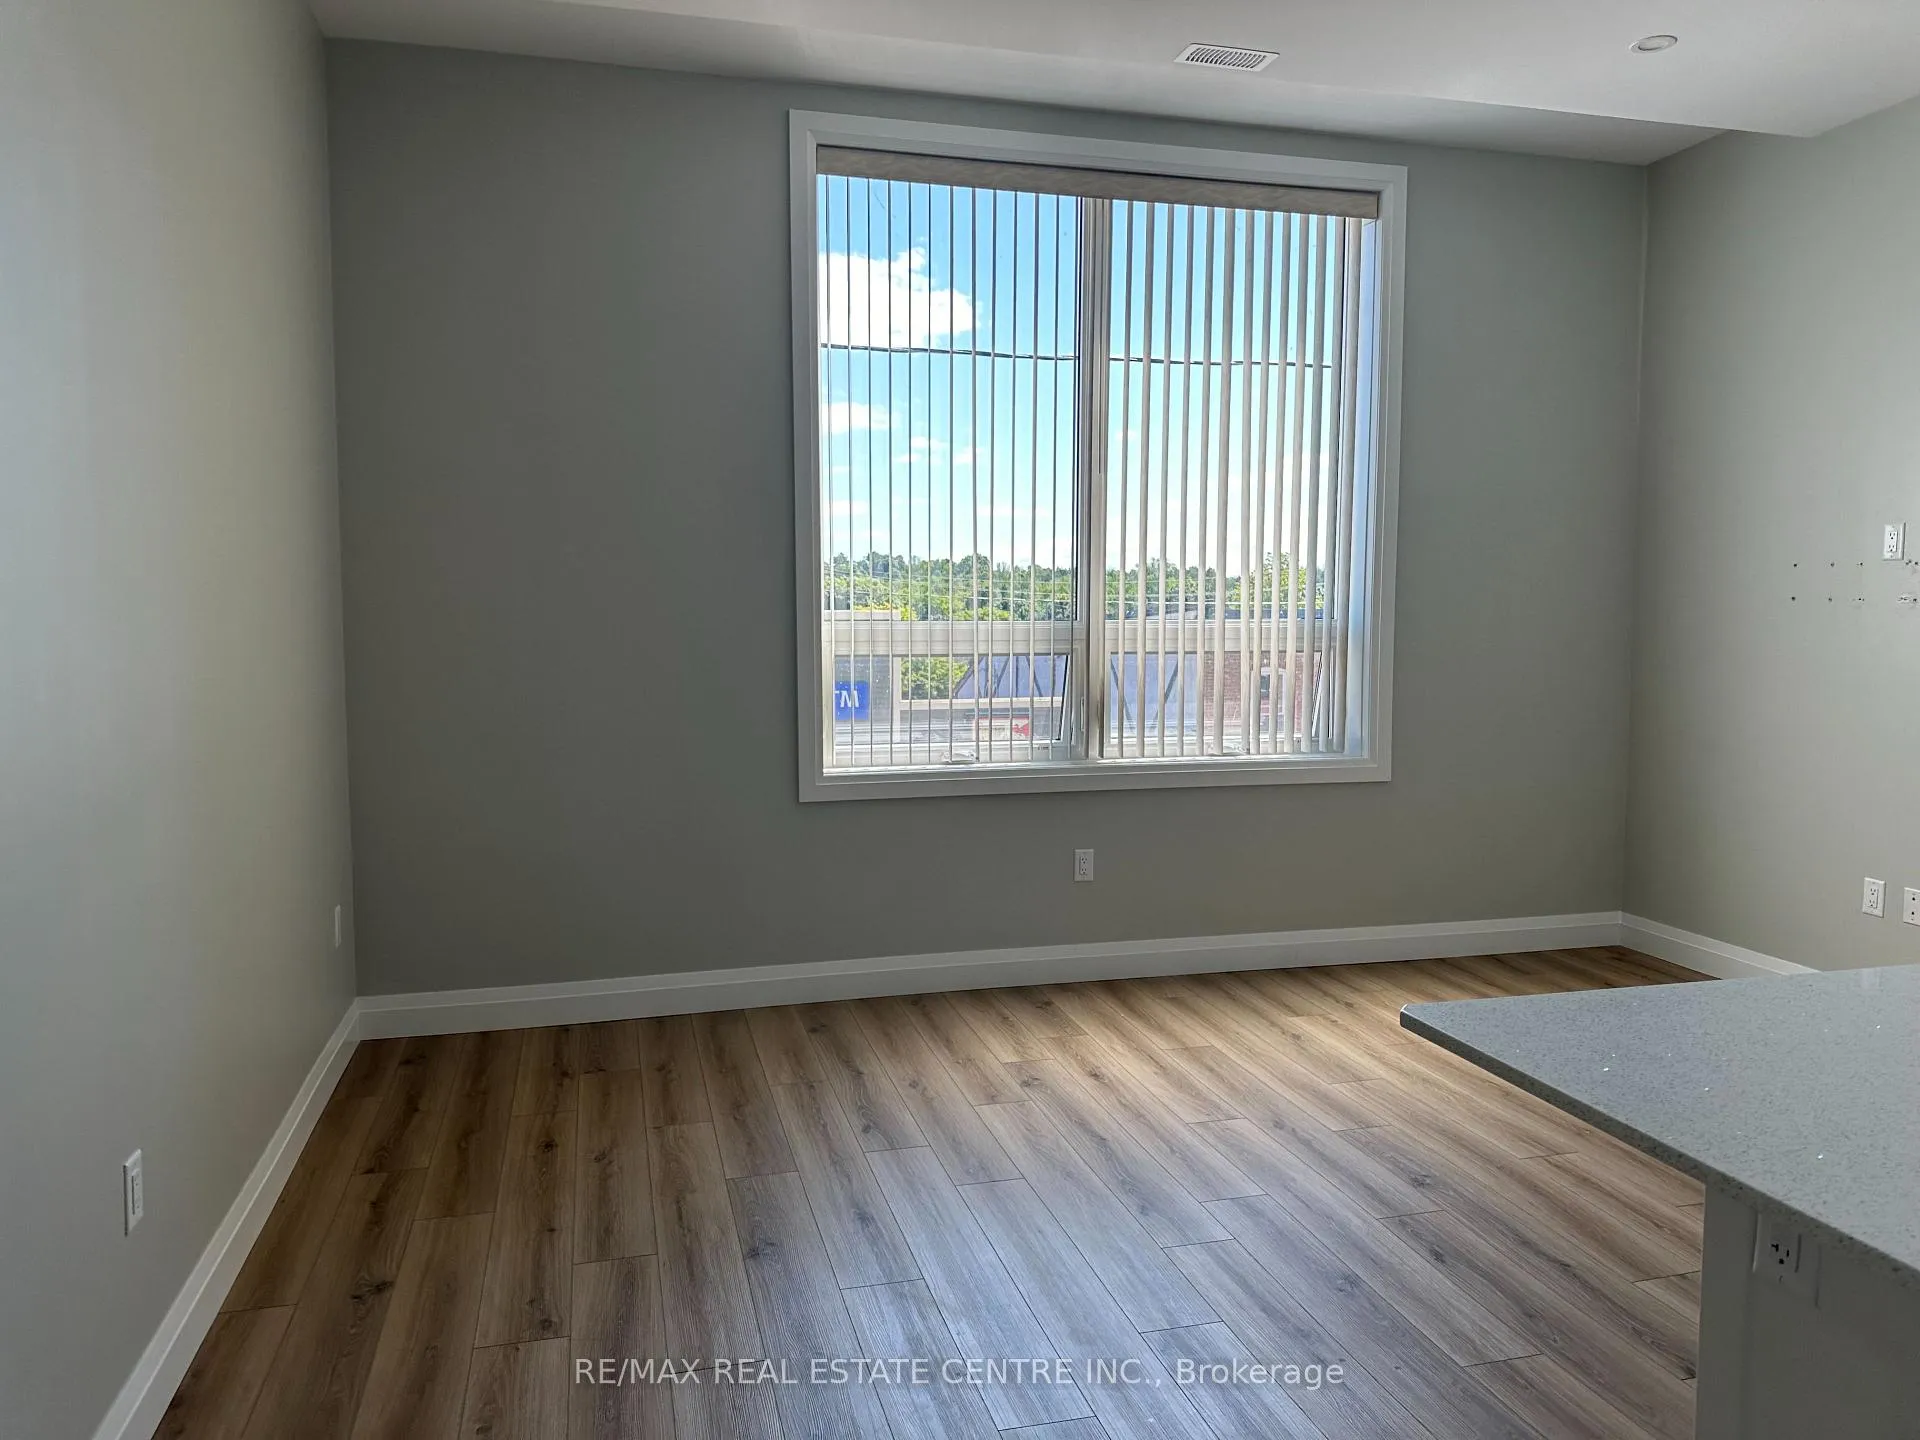
For Lease stunning 1 bdrm condo style self contained apartment on the Main Street of Grand Valley. Close to all amenities. Shows well. Quiet 4 unit building (upper level) with storage locker and ensuite laundry. Appliances (fridge, stove, microwave, Dishwasher, washer and dryer). One parking space. Tenant responsible for utilities. Each unit has private water heater, furnace, A/C and hydro panel.
Read more
Ask about this home
A HOMEH agent will answer your questions about this home.
Ask a question
Around this home
Main/Amaranth
Errands
Schools
Daily convenience, out of 100, from the distances below
GroceryCircle K2 min walk109 m
SchoolGrand Valley & District Public School8 min walk520 m
PharmacyGuardian2 min walk101 m
Cafés & foodGrand River Chop House · 5 within 1 km1 min walk49 m
LibraryGrand Valley Public Library1 min walk37 m
WalkDriveStraight-line distance, open map data
Grocery0.1 km
Coffee0.1 km
Dining0.0 km
Schools nearby
School rating, out of 10.
Grand Valley & District Public Schoolelementary · Public · 0.5 km
5.8/10Fair
Contact agent
Helpful calculators
Rent vs buy
Affordability
Mortgage
Down payment
Stress test
CMHC insurance
Your HOMEH agent

NimaHOMEH agent · East Luther Grand Valley
"I would see it this week."
Ask Nima