

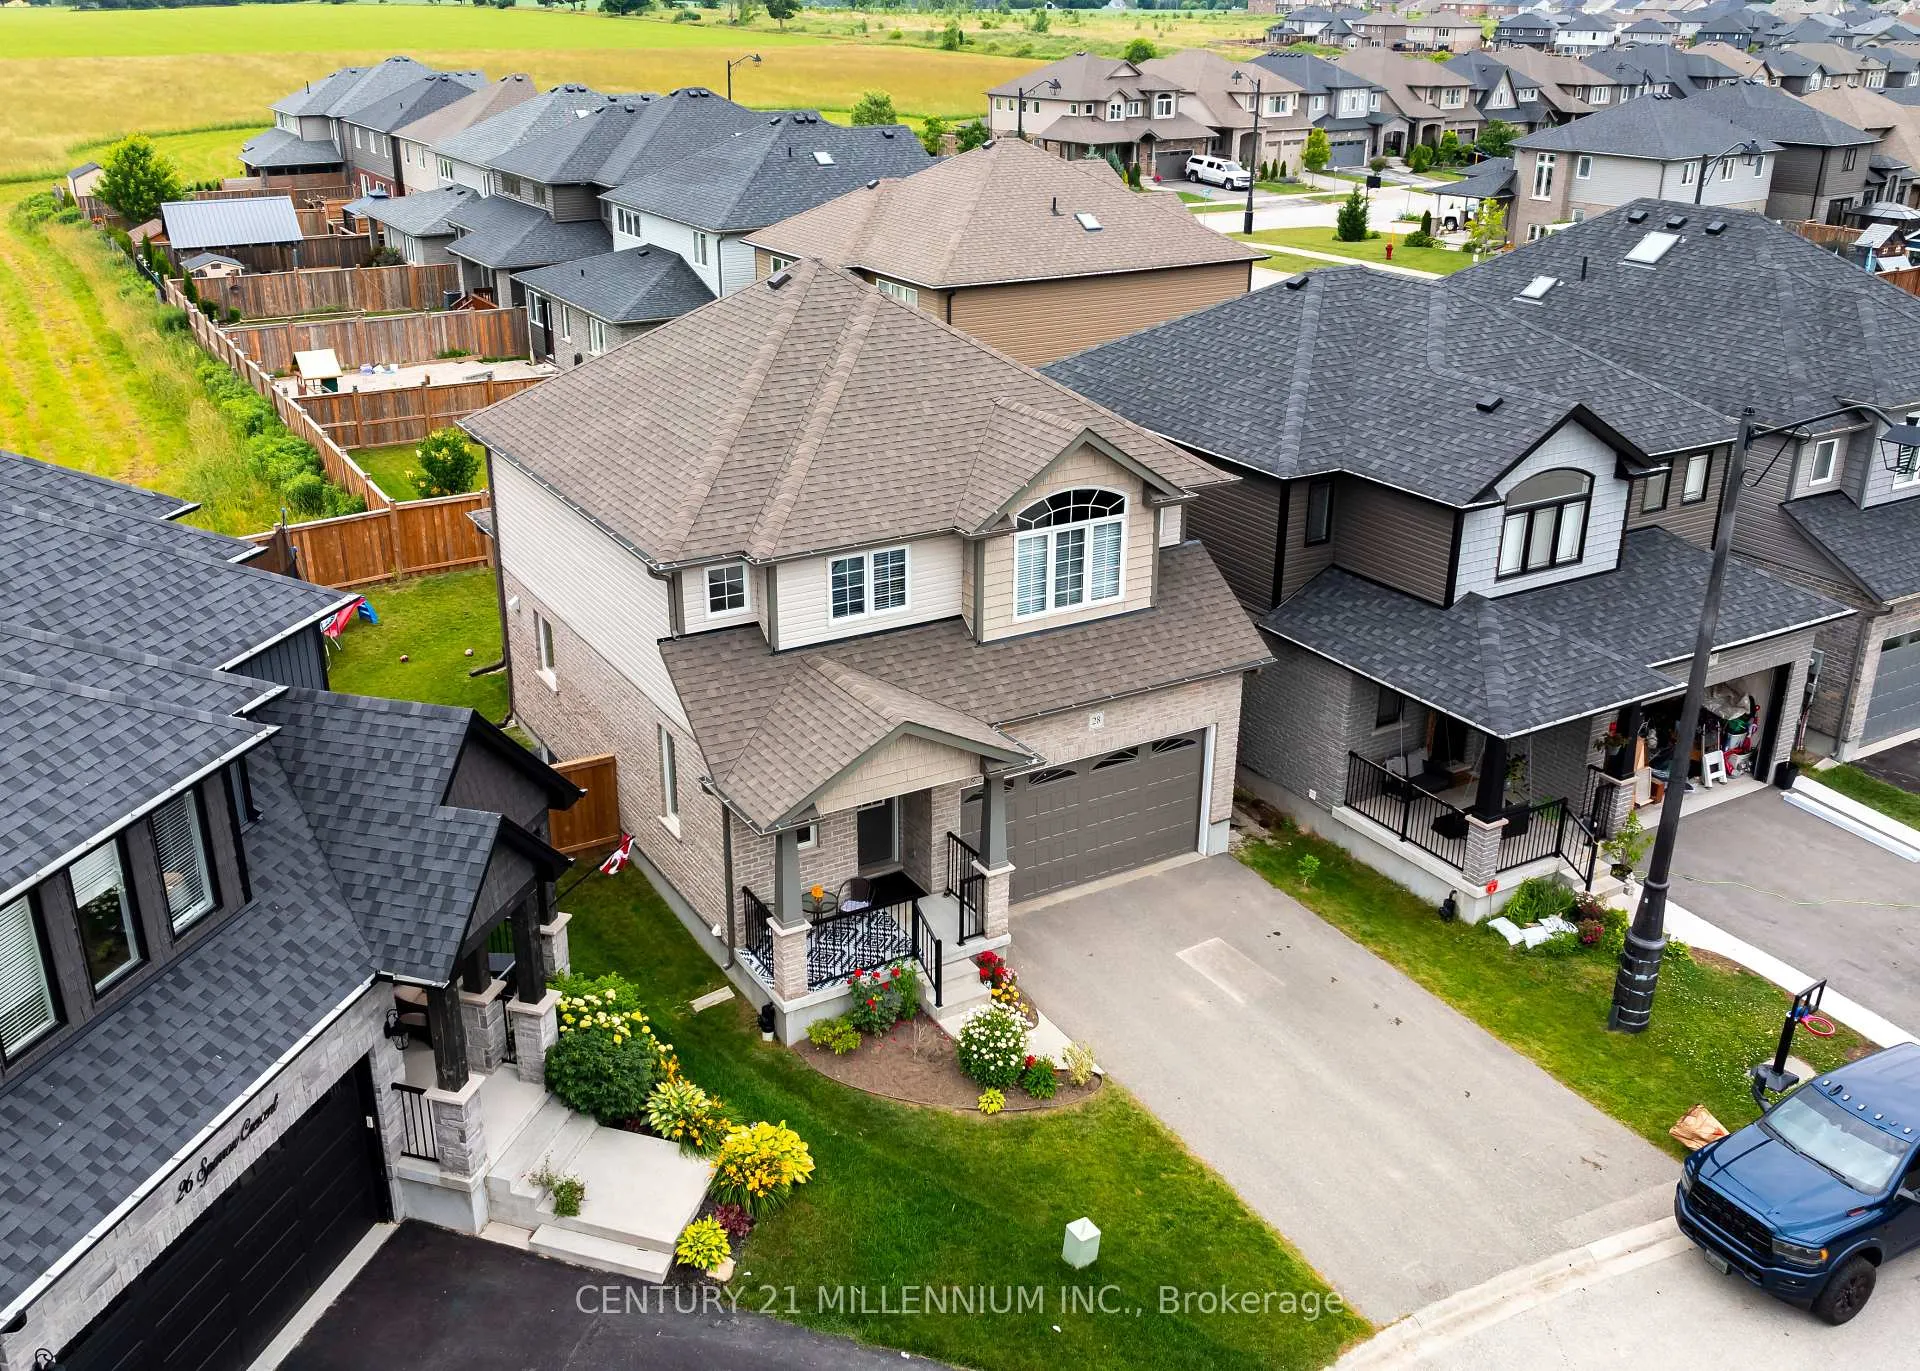
28 Sparrow Crescent
28 Sparrow Crescent
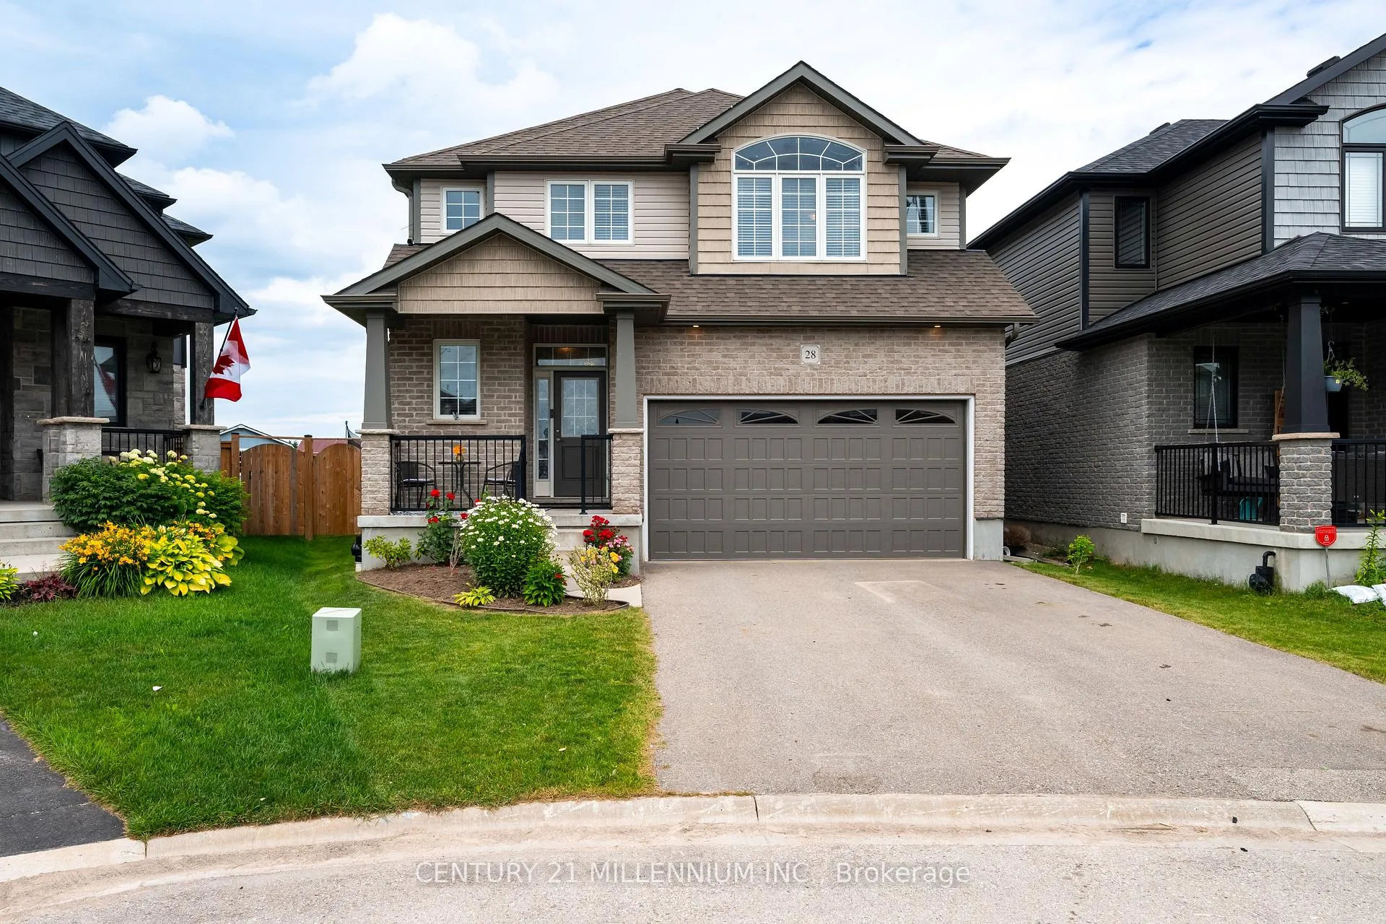
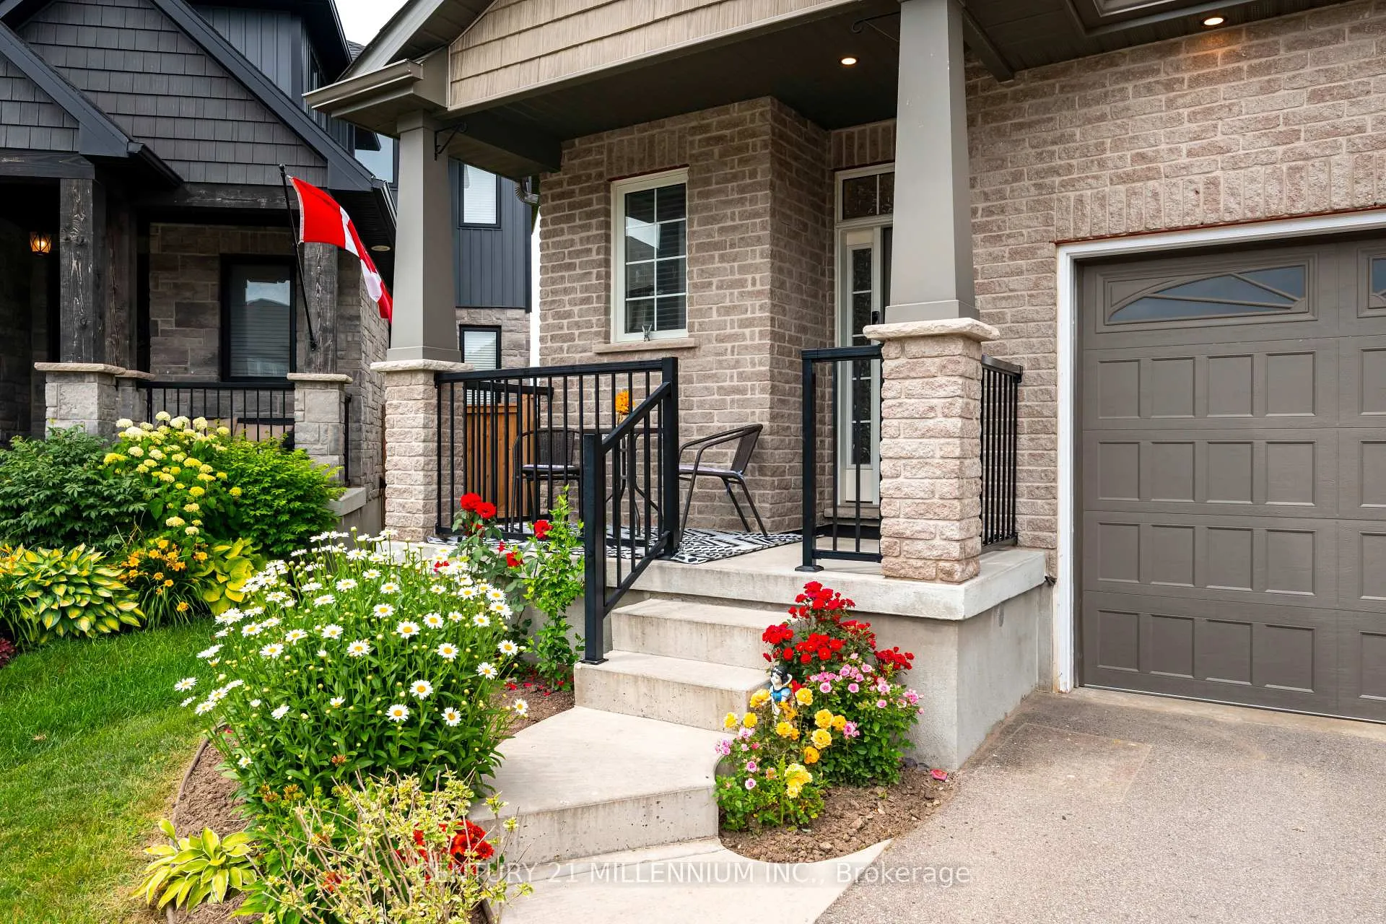
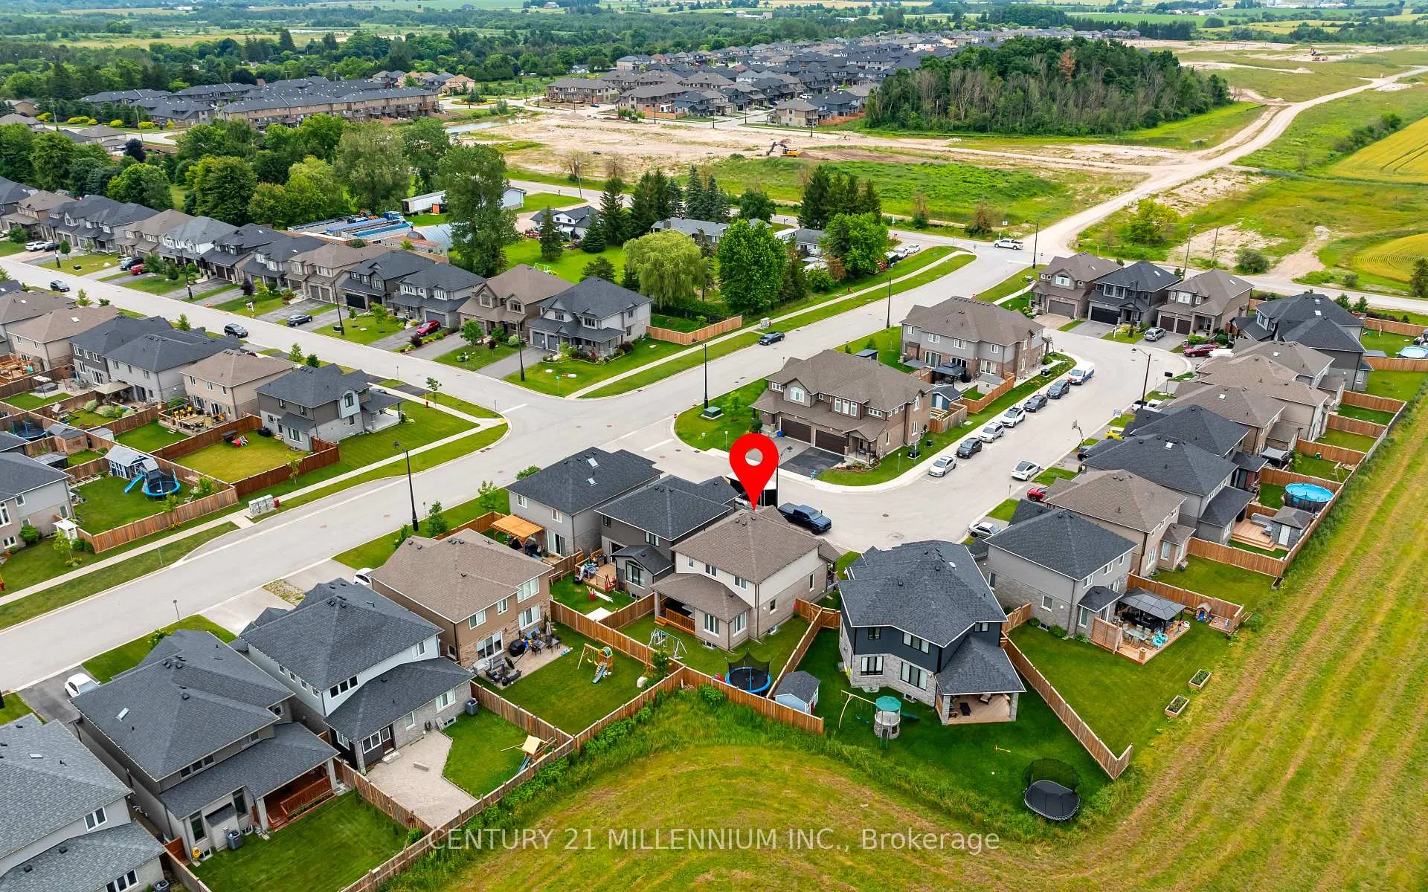 See all 27 photos
Property history
Facts and features
- BasementFinished
- Age of home0–5 years
- Water, sewerMunicipal
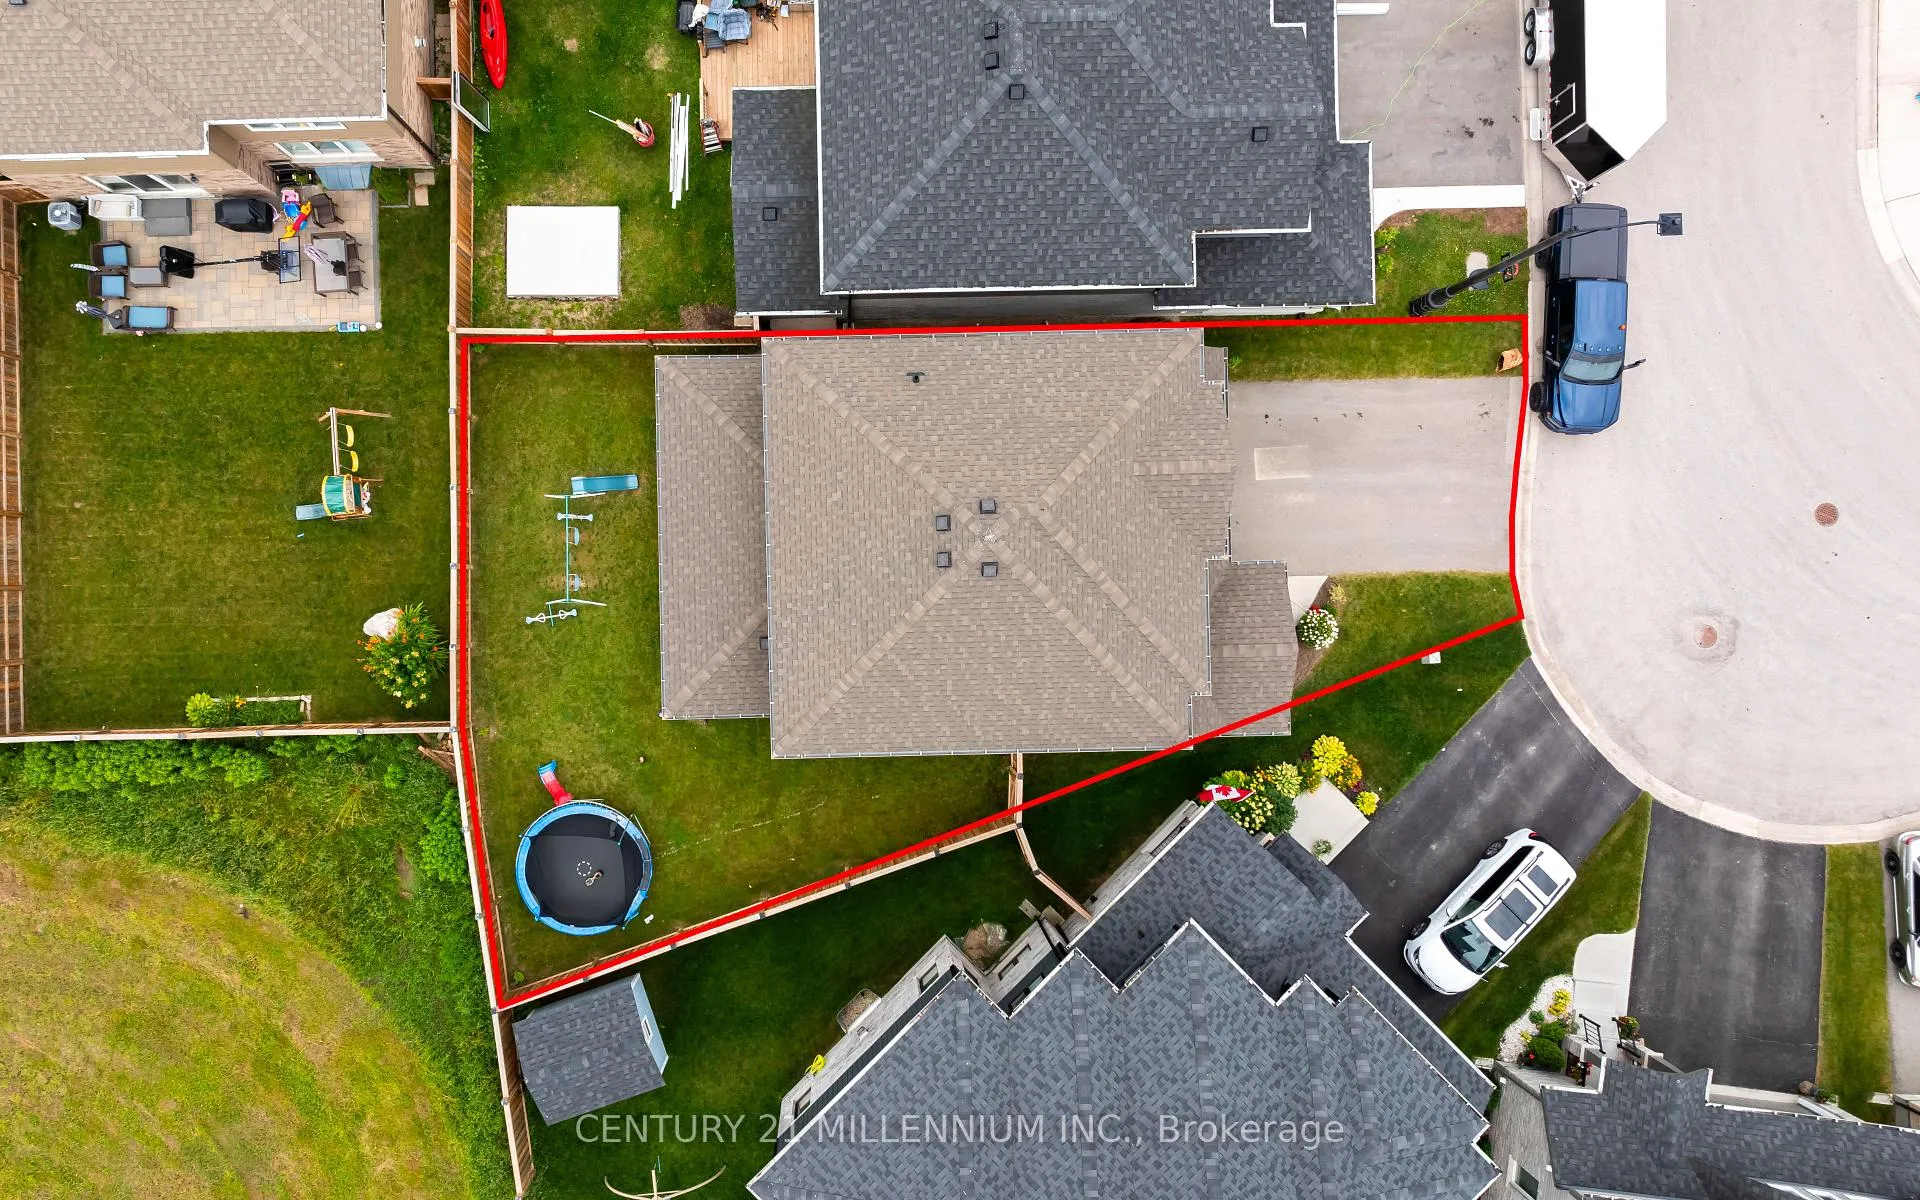
- Lot shapeIrregular
- Hardwood floors
- Central air
The homeDetached, 2-storey, Age 0–5 years
- Type: Detached
- Style: 2-storey
- Age: 0–5 years
- Living space: 1,500–2,000 sq ft
- Basement: Finished, full
InsideHardwood, Porcelain, Broadloom, Upper level, In-law suite, water softener
- Flooring: Hardwood, Porcelain, Broadloom
- Laundry: Upper level
- Features: In-law suite, water softener
- Rooms above ground: 8
- Bedrooms: 3 + 1 in the basement
- Bathrooms: 4
- Kitchens: 1
Outside and lotBrick, vinyl siding, Asphalt shingle, Poured concrete
- Exterior: Brick, vinyl siding
- Roof: Asphalt shingle
- Foundation: Poured concrete
- Features: Deck, privacy, patio
- Size: 28.11 ft frontage
- Shape: Irregular
- Zoning: Residential
Parking2 Garage, Attached, Private double
- Spaces: 2 Garage
- Garage: Attached
- Driveway: Private double
Heating, water and powerForced air, gas, Central air, Municipal water
- Heating: Forced air, gas
- Cooling: Central air
- Water: Municipal water
- Sewer: Municipal sewer
Costs and taxesTaxes $5,364 a year, HST included in the price, Rental items None
- Taxes, 2023: $5,364 a year
- HST: HST included in the price
- Rental items: None
Included in the saleAll elfs, window coverings, fridge, stove, clothes washer & dryer
- Included: All elfs, window coverings, fridge, stove, clothes washer & dryer
Listing detailsX11896010, Sold, Dec 18, 2024
- MLS® number: X11896010
- Status: Sold
- Listed on: Dec 18, 2024
- Days on market: 43
- Updated: Jan 30, 2025
- Possession: To Be Determined
- Occupied by: Owner
- Listing brokerage: Century 21 Millennium Inc.
About this home
28 Sparrow Crescent, East Luther Grand Valley (Grand Valley), ON L9W 7P2
An exquisite 3 + 1 bedroom, 4 bathroom family home on a unique pie-shaped lot with no rear neighbours, offering ultimate privacy and tranquility. This beautiful freehold property spans 1784 sqft (above ground) and is perfect for families seeking comfort and convenience. Step inside to discover an open-concept main floor featuring a spacious living and dining area, ideal for entertaining guests or enjoying family time. The modern kitchen has ample counter space and top-of-the-line appliances, making meal preparation a delight. Large windows throughout the home allow natural light to flood in, creating a bright and welcoming atmosphere. The upper floor houses three generous bedrooms, including a luxurious master suite with a private ensuite bathroom. The convenience of top-floor laundry eliminates the hassle of carrying clothes up and down stairs. The finished basement offers a versatile one-bedroom suite, complete with a full bathroom perfect for guests, a home office, or a teenager's heaven. Outside, the expansive backyard provides plenty of room for kids and pets to play. Relax on the big covered deck that has vinyl flooring and enjoy the peaceful surroundings with no rear neighbours. Located in the charming community of Grand Valley, this home combines the tranquility of country living with the convenience of nearby amenities. Don't miss the opportunity to make this enchanting property your new home!
Ask about this home
A HOMEH agent will answer your questions about this home.
Around this home
Daily convenience, out of 100, from the distances below
Schools nearby
School rating, out of 10.
Helpful calculators
Your HOMEH agent

"I would see it this week."