

84 Melody Lane
84 Melody Lane
 See all 20 photos
Property history
Facts and features
- BasementUnfinished
- Lot size42 × 108 ft
- Lease term12 months
- FurnishedUnfurnished
- Hardwood floors
- Fireplace
- Central air
The homeDetached, 2-storey, Age 0–5 years
- Type: Detached
- Style: 2-storey
- Age: 0–5 years
- Living space: 2,000–2,500 sq ft
- Basement: Full, unfinished
InsideFireplace Yes, living room, natural gas, Hardwood, Ceramic, Broadloom, Sink, main level
- Fireplace: Yes, living room, natural gas
- Flooring: Hardwood, Ceramic, Broadloom
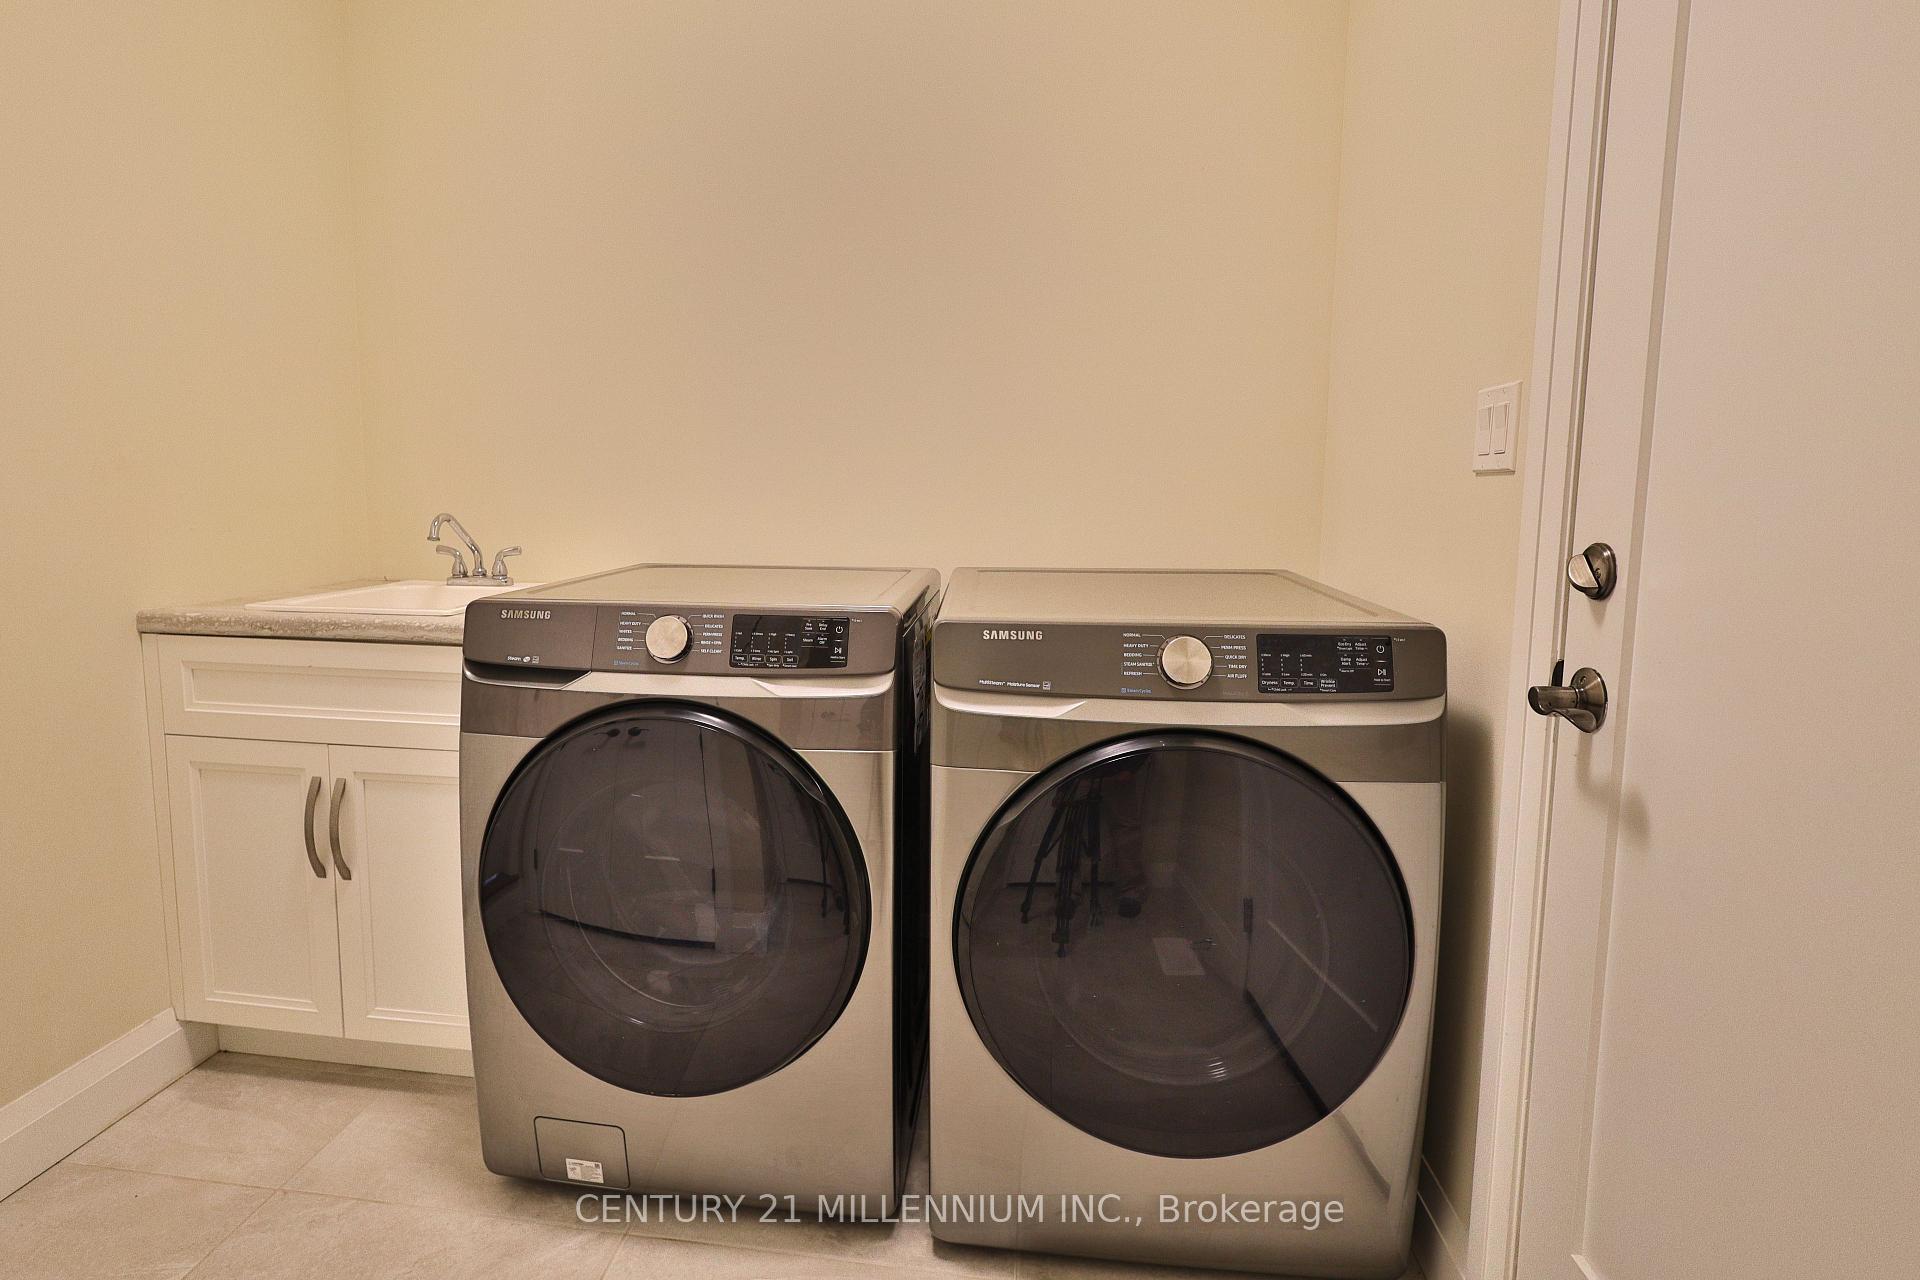
- Laundry: Sink, main level
- Features: Water heater, water softener
- Rooms above ground: 4
- Bedrooms: 9
- Bathrooms: 3
- Kitchens: 1
Outside and lotBrick, vinyl siding, Asphalt shingle, Poured concrete
- Exterior: Brick, vinyl siding
- Roof: Asphalt shingle
- Foundation: Poured concrete
- Features: Deck, porch, year round living
- Size: 42 × 108 ft
Parking2 Garage, Built-in, Private double
- Spaces: 2 Garage
- Garage: Built-in
- Driveway: Private double
Heating, water and powerForced air, gas, Central air, Municipal water
- Heating: Forced air, gas
- Cooling: Central air
- Water: Municipal water
- Sewer: Municipal sewer
Rent and termsRent $3,200 a month, Entire property, Unfurnished
- Rent: $3,200 a month
- Space for rent: Entire property
- Furnished: Unfurnished
- Lease: 12 months
- Paid: Monthly
- Rent includes: Parking, water heater
- Deposit: Required
- Credit check: Required
- Employment letter: Required
- Rental application: Required
- References: Required
IncludedFridge, stove, built-in dishwasher, washer, dryer, water softener, hot water tank, central air conditioning unit, existing light fixtures, existing window coverings, gas fireplace, garage door opener/remote
- Included: Fridge, stove, built-in dishwasher, washer, dryer, water softener, hot water tank, central air conditioning unit, existing light fixtures, existing window coverings, gas fireplace, garage door opener/remote
NearbyFenced yard, level, library, park, school, rec./commun.centre
- Close to: Fenced yard, level, library, park, school, rec./commun.centre
Listing detailsX12448294, Rented, Oct 6, 2025
- MLS® number: X12448294
- Status: Rented
- Listed on: Oct 6, 2025
- Days on market: 10
- Updated: Oct 16, 2025
- Possession: 2025-12-01 / 60-89 days
- Occupied by: Tenant
- Listing brokerage: Century 21 Millennium Inc.
About this home
84 Melody Lane, East Luther Grand Valley (Rural East Luther Grand Valley), ON L9W 7S8
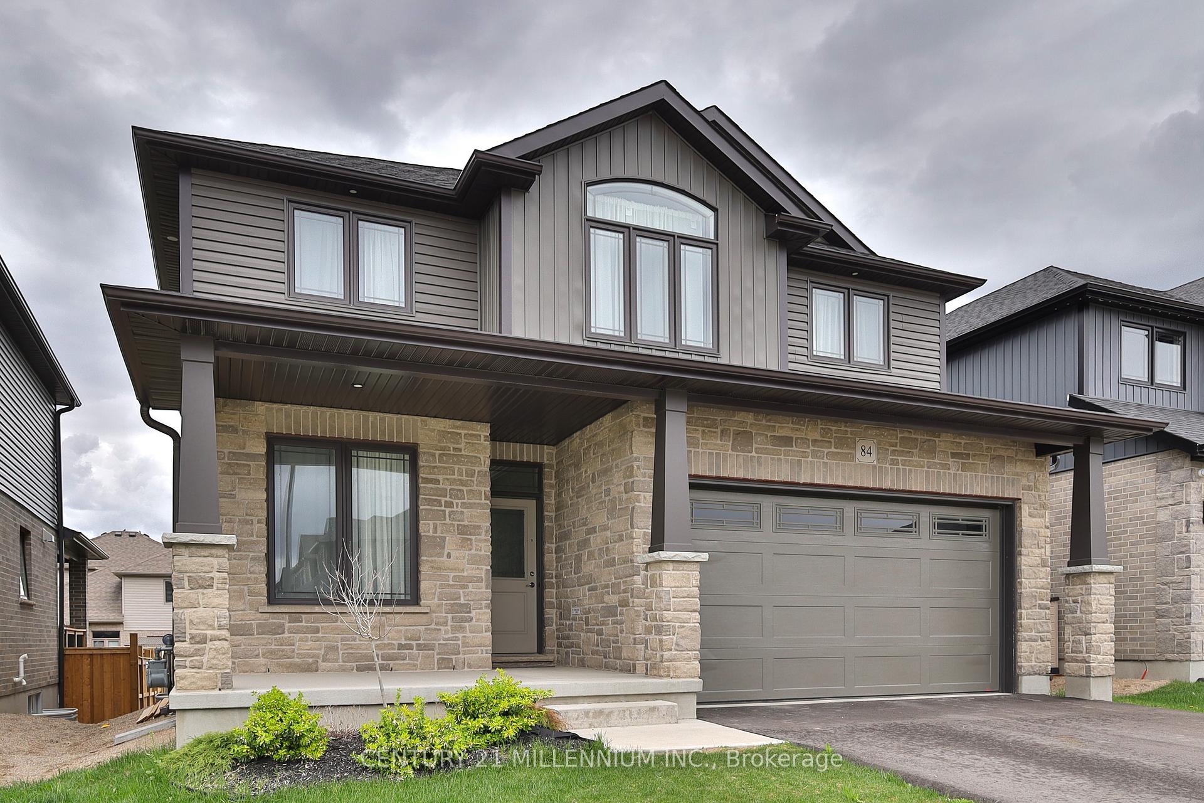
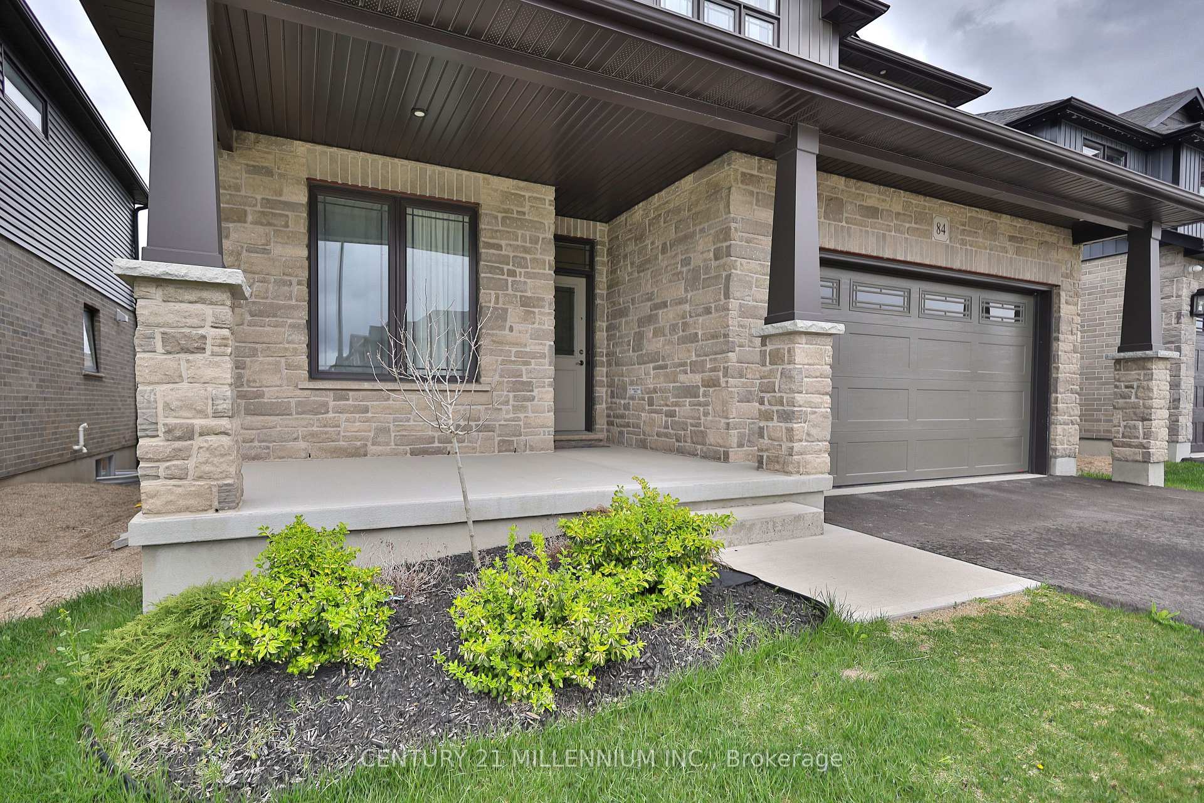
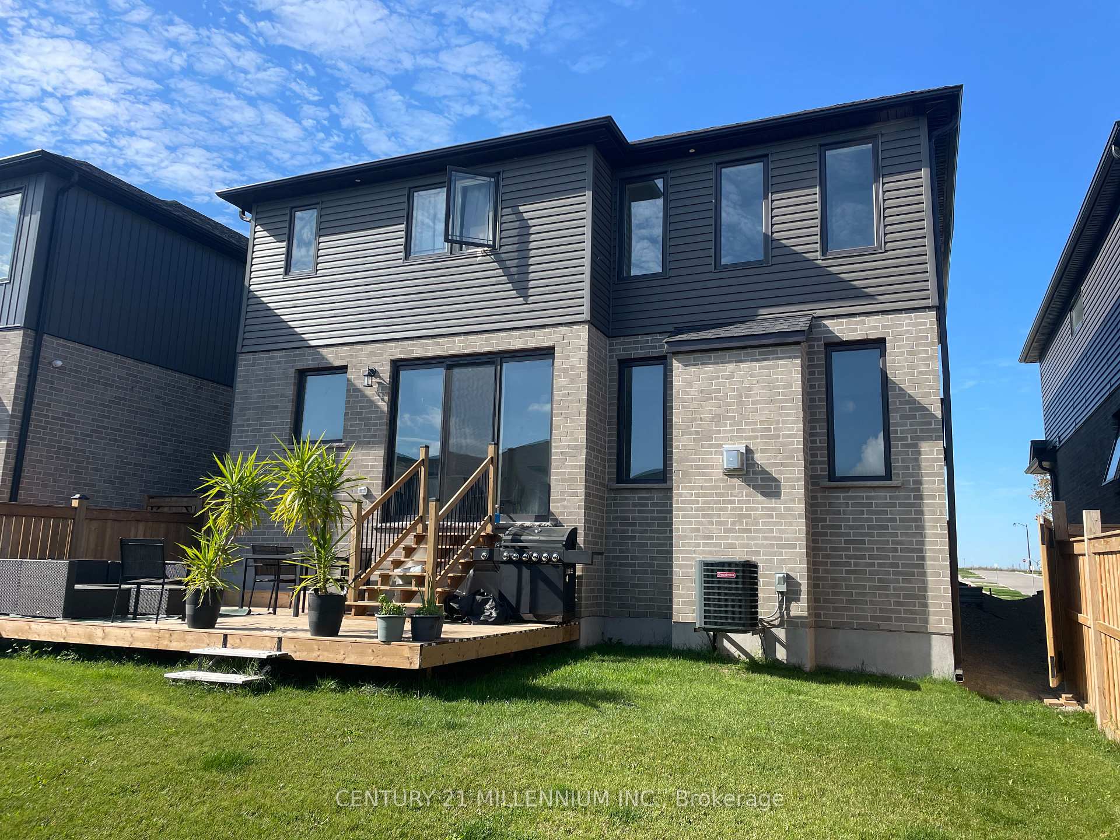
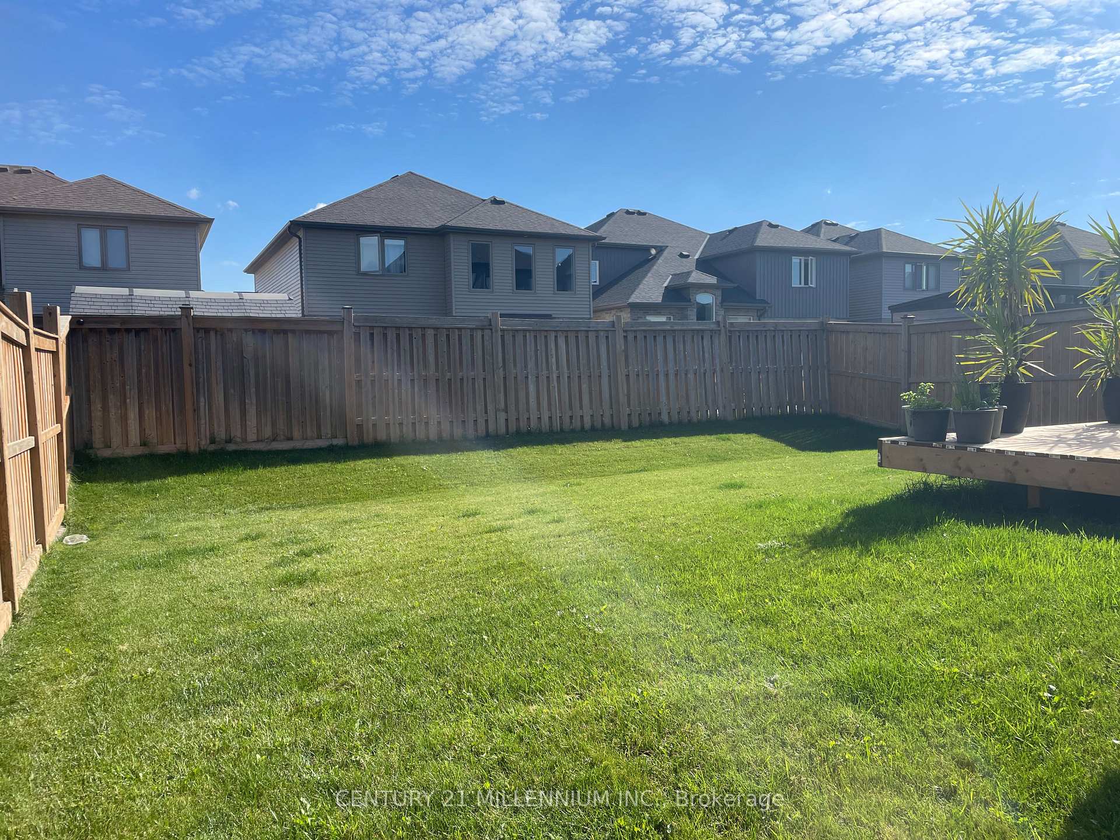
Spacious Grand Valley 3 year new "Thomasfield Home". Located on a quiet residential street within walking distance to park & downtown. This 2045 square foot home offers 4 spacious bedrooms & 3 washrooms, 9' ceilings and a stylish modern open concept Kitchen/dining/living area with a gas fireplace and east facing windows. Walkout to deck & fenced yard. Quartz counters in all bathrooms. 4 pc en-suite with a walk-in shower. Main floor laundry room with access to a 2 car built-in garage (has garage door opener/remote). Enjoy summer evenings on the west facing front covered porch. Walk to the local children park. Grand Valley is equipped including a school, arena, library, parks, trails and a lovely downtown with great dining, pharmacy, grocery store, dentist and coffee shops!! It is a wonderful place to live and only 50 minutes to the GTA commute.
Ask about this home
A HOMEH agent will answer your questions about this home.
Around this home
Daily convenience, out of 100, from the distances below
Schools nearby
School rating, out of 10.
Helpful calculators
Your HOMEH agent

"I would see it this week."