

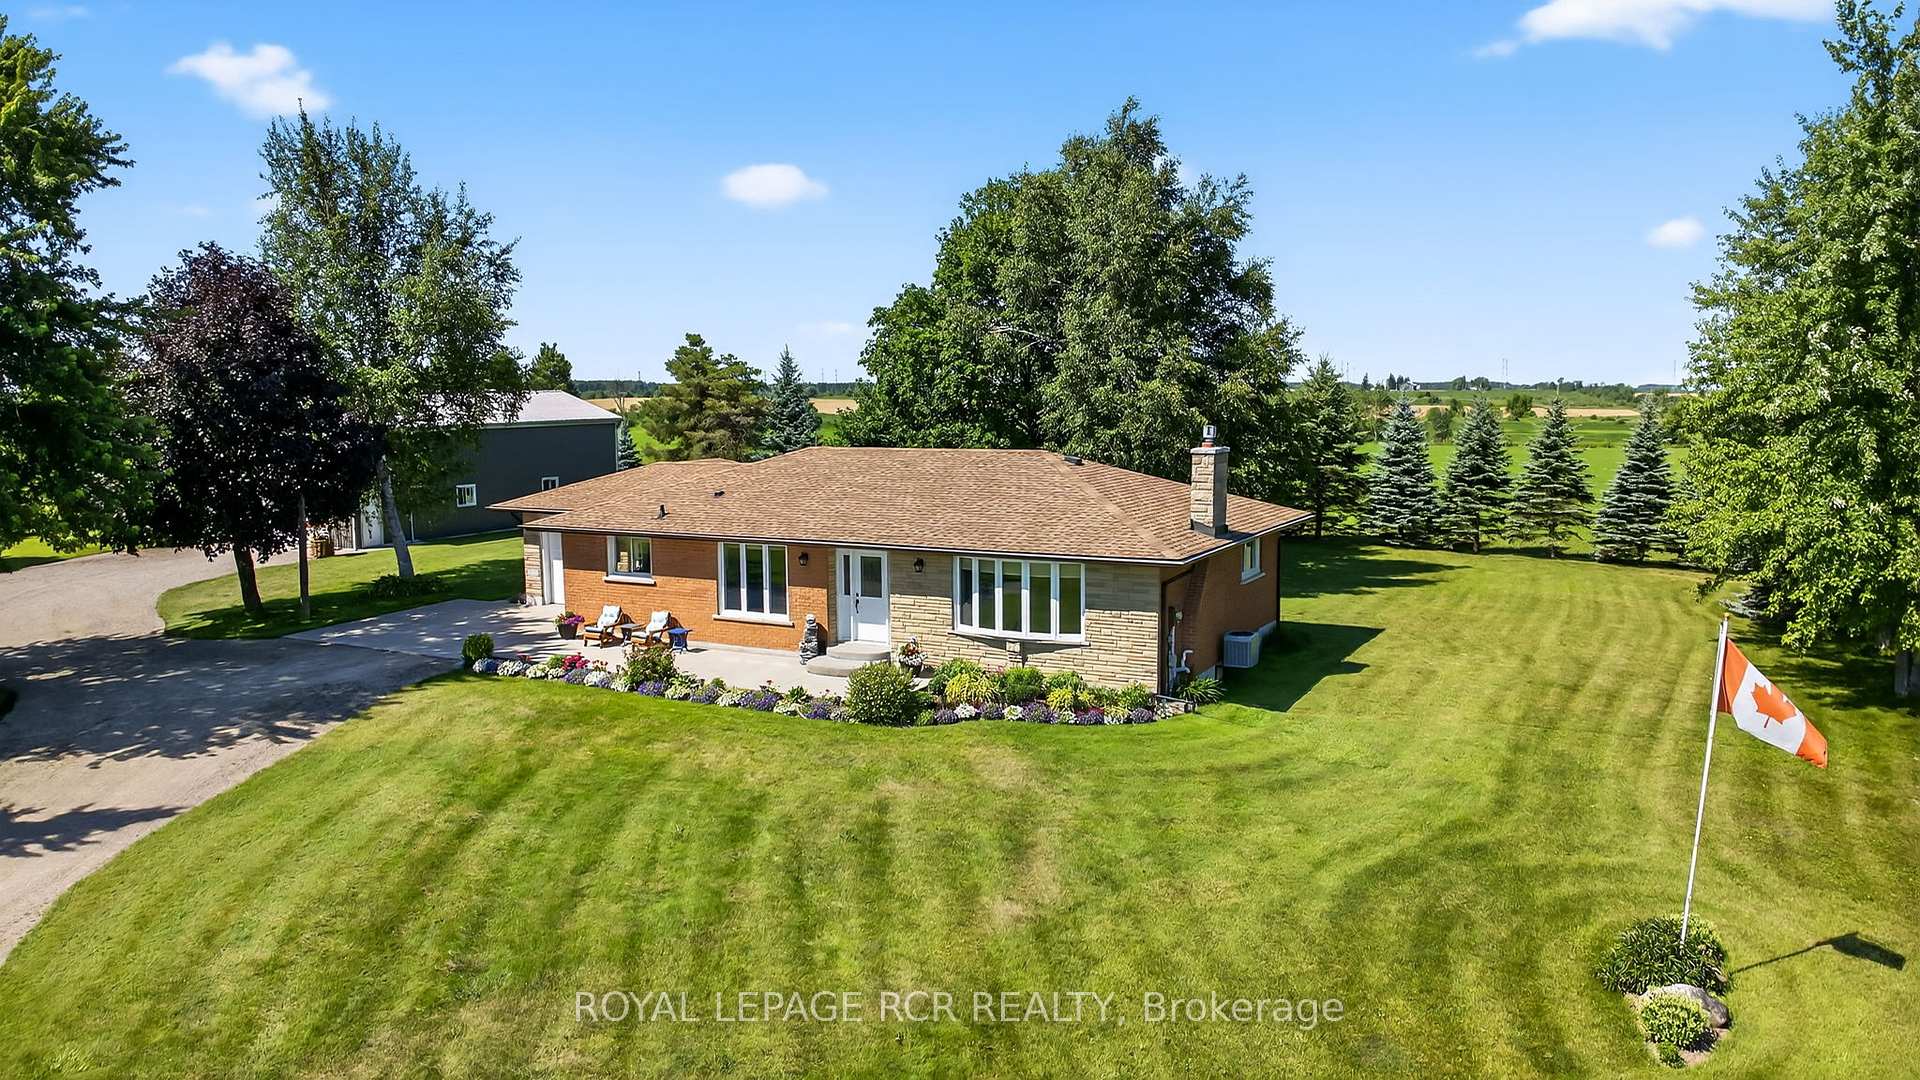
173122 County Road 25
173122 County Road 25
 See all 49 photos
Property history
Facts and features
- BasementPart finished
- Age of home31–50 years
- Water, sewerWell, septic
- Lot shapeRectangular
- Hardwood floors
- Fireplace
- Central air
The homeDetached, Bungalow, Age 31–50 years
- Type: Detached
- Style: Bungalow
- Age: 31–50 years
- Living space: 1,100–1,500 sq ft
- Basement: Full, partially finished
- View: Garden
InsideFireplace Yes, living room, natural gas, Hardwood, Vinyl, Broadloom, Lower level
- Fireplace: Yes, living room, natural gas
- Flooring: Hardwood, Vinyl, Broadloom
- Laundry: Lower level
- Features: Water softener, auto garage door remote, sump pump
- Rooms above ground: 5
- Rooms in the basement: 4
- Bedrooms: 2 + 1 in the basement
- Bathrooms: 2
- Kitchens: 1
- Family room: Yes
Outside and lotBrick, Asphalt shingle, Poured concrete
- Exterior: Brick
- Roof: Asphalt shingle
- Foundation: Poured concrete
- Features: Deck, hot tub, landscaped
- Other structures: Workshop
- Size: 250 × 200 ft
- Shape: Rectangular
Parking1 Garage, Attached, Private double
- Spaces: 1 Garage
- Garage: Attached
- Driveway: Private double
Heating, water and powerForced air, gas, Central air, Well
- Heating: Forced air, gas
- Cooling: Central air
- Water: Well
- Sewer: Septic
- Natural gas: Yes
- Hydro: Yes
- Cable: Yes
- Telephone: Yes
Costs and taxesTaxes $4,584 a year, HST included in the price, Hwh approx. $40 per month with enercare
- Taxes, 2025: $4,584 a year
- HST: HST included in the price
- Rental items: Hwh approx. $40 per month with enercare
Included in the saleFridge, stove, b/i dishwasher, washer & dryer, all elfs & fans, a/c, window coverings, microwave, nat. gas bbq, hot-tub, water softener, shelving units in lr & shop, primary br tv, 1 workbench in shop, air compressor in shop., Wishing well
- Included: Fridge, stove, b/i dishwasher, washer & dryer, all elfs & fans, a/c, window coverings, microwave, nat. gas bbq, hot-tub, water softener, shelving units in lr & shop, primary br tv, 1 workbench in shop, air compressor in shop.
- Not included: Wishing well
Listing detailsX12310587, Sold, Jul 28, 2025
- MLS® number: X12310587
- Status: Sold
- Listed on: Jul 28, 2025
- Days on market: 118
- Updated: Nov 23, 2025
- Possession: 30-59 days
- Occupied by: Owner
- Listing brokerage: Royal LePage RCR Realty
About this home
173122 County Road 25, East Luther Grand Valley (Rural East Luther Grand Valley), ON L9W 0L6
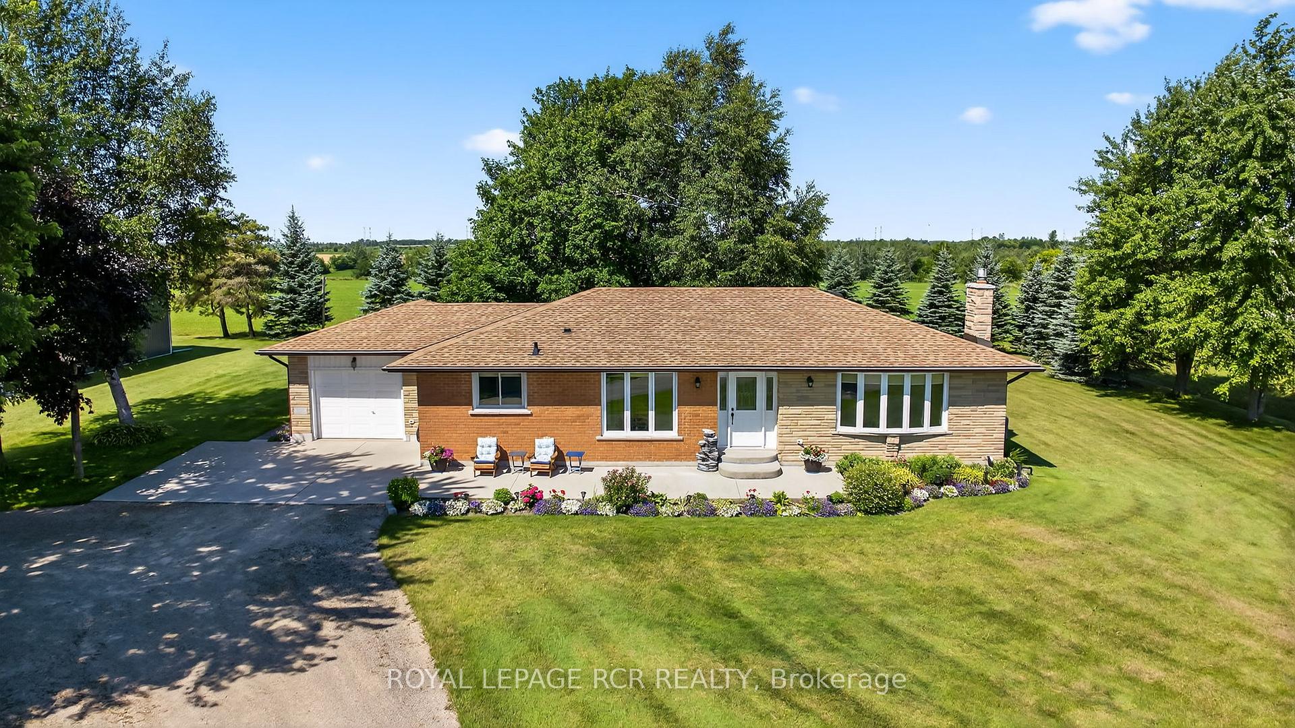
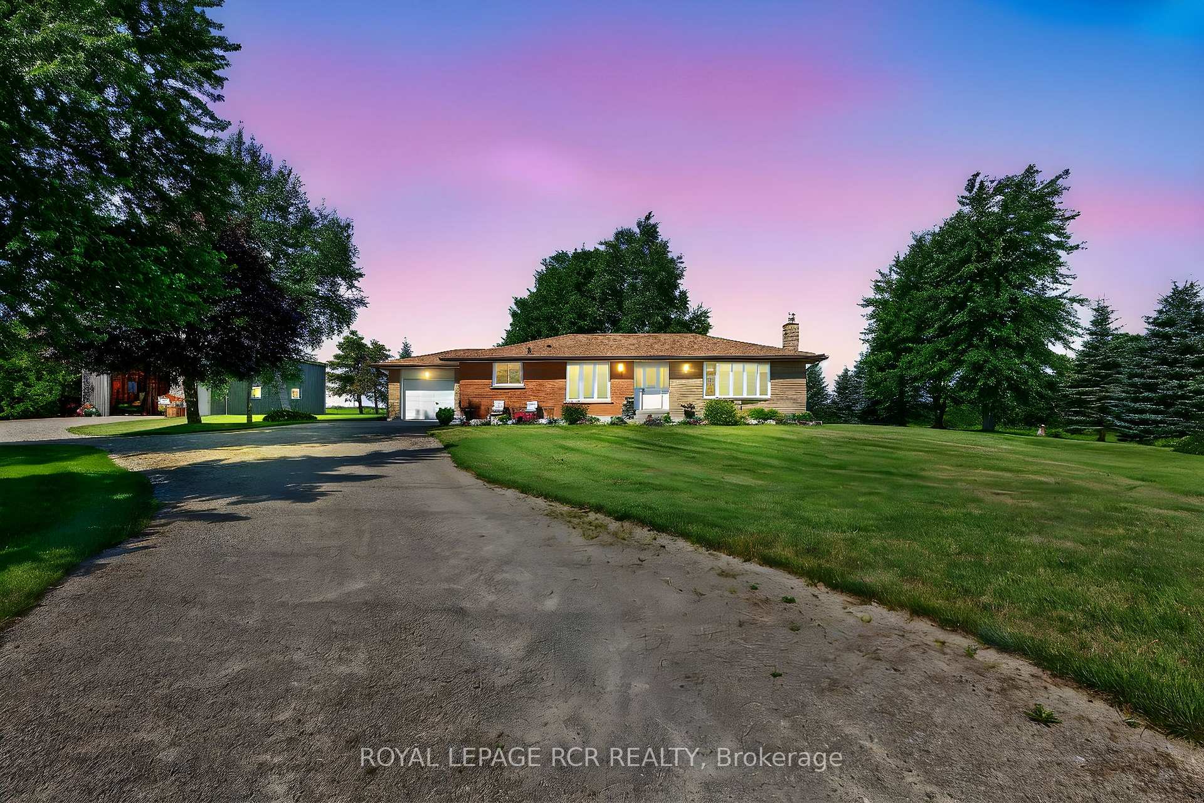
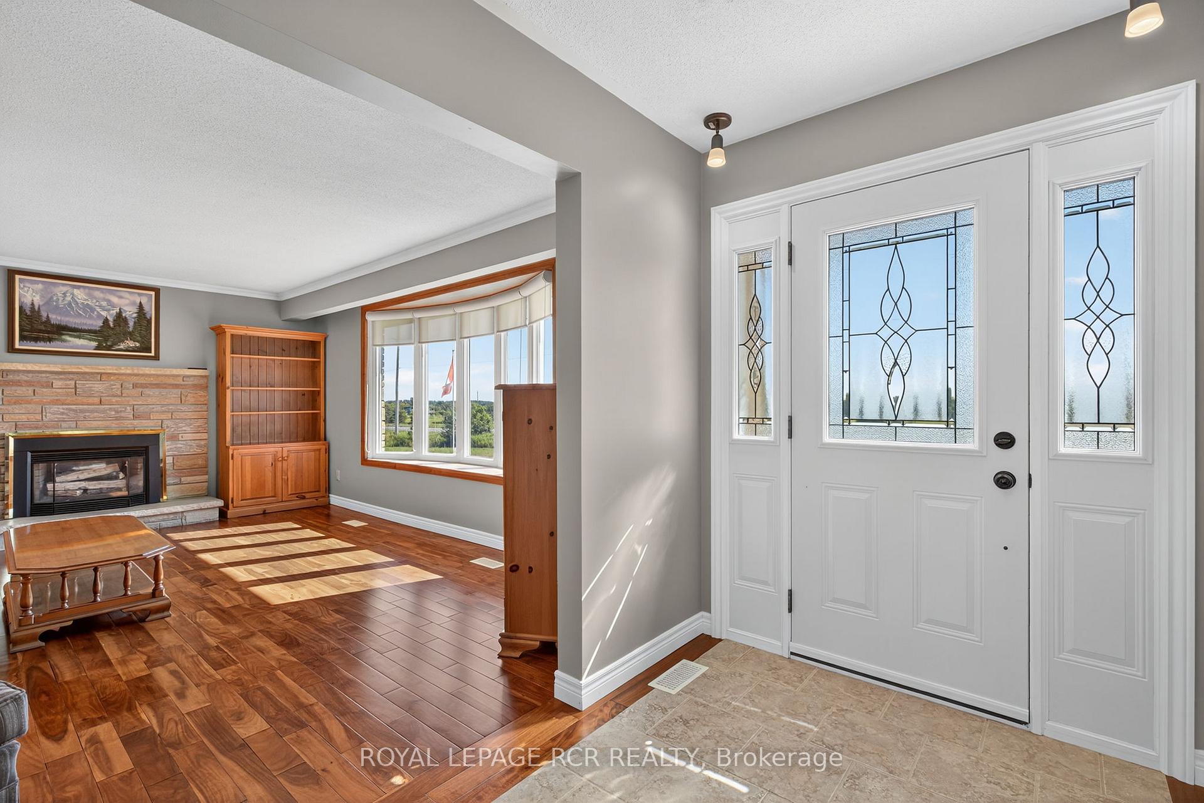
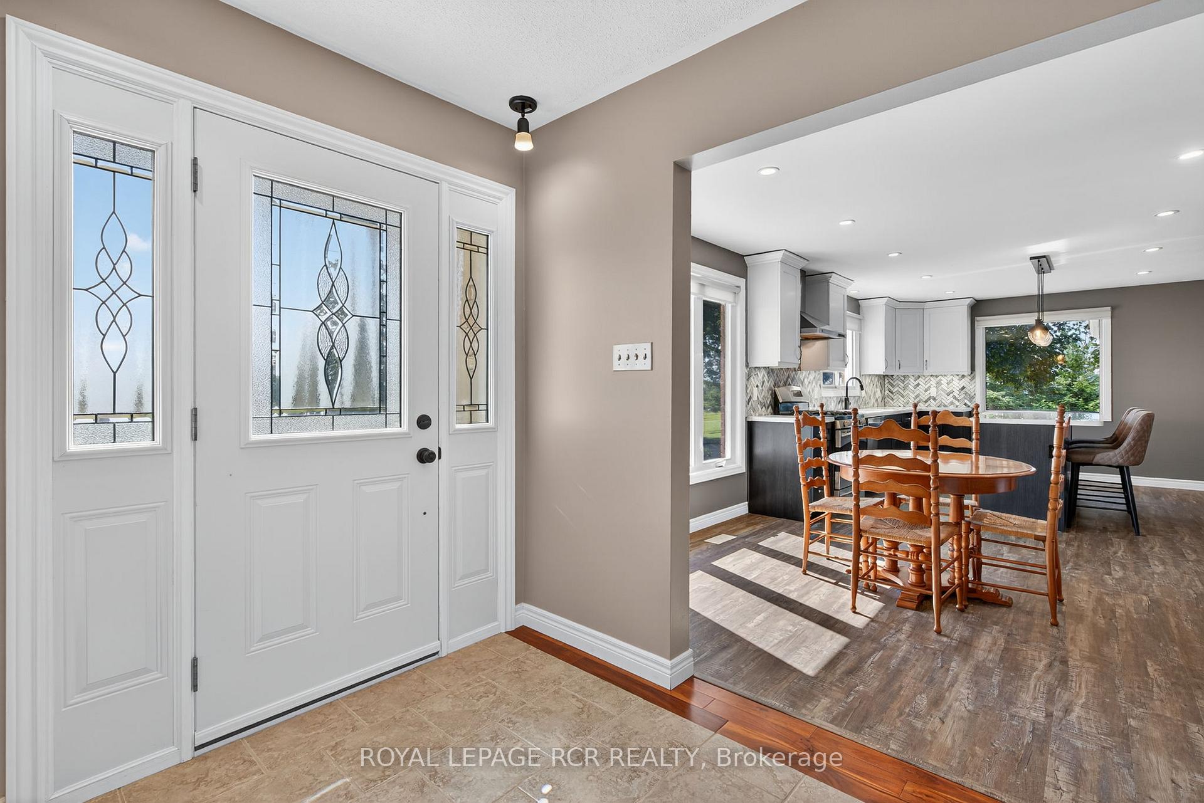
A Beautiful Bungalow & Large Workshop sitting on a Mature Lot of 1.14 Acres. This home has 2 + 1 BR & 2 WR with many upgrades. Front concrete patio leads to entrance of the home. LR with rich hardwood floors, Gas fireplace & large Bow window allowing all Natural sunlight in. The fabulous Kitchen was renovated in (2024) & features Quartz countertops, Backsplash, Double sinks, Vinyl floors, Pot lights, under Cabinet lighting and plenty of Pot drawers. Enjoy sitting at the Centre island chatting with friends while admiring the sunlight & smelling the aroma of the dishes being cooked. The family room has rich hardwood floors and a Garden Door out to the deck (2014) with a hot tub (2023) & Natural Gas BBQ. The Bedrooms are very spacious & bright with hardwood flooring which is also in hallway. The main 4 pce. Washroom was renovated in (2011) with double sinks. Lower level was renovated in (2020) and features a generous sized Rec. Room with vinyl flooring. 3rd Bedroom has vinyl flooring. Large office/playroom with broadloom & W/I closet. A convenient 2 pce W/R (2020) with separate laundry area & large utility rm/storage. Sump pump battery back up 48 hrs. The Workshop 25x48' FT (2012) and 14' FT high new shop door (2022) with cement floor, hydro (20 amp in shop), (200 amp in home). water tap and air compressor. Single car garage attached to home with plenty of parking. Roof (2016), Hardwood flrs. (2012), Water pump (2024), Furnace (2019) A/C (2020), W/S(2017), Gutter Guard (2024).
Ask about this home
A HOMEH agent will answer your questions about this home.
Around this home
Helpful calculators
Your HOMEH agent

"Priced 17% over the Hestimate. I would see it this week."