

74019 24 - 25 Side Road
74019 24 - 25 Side Road
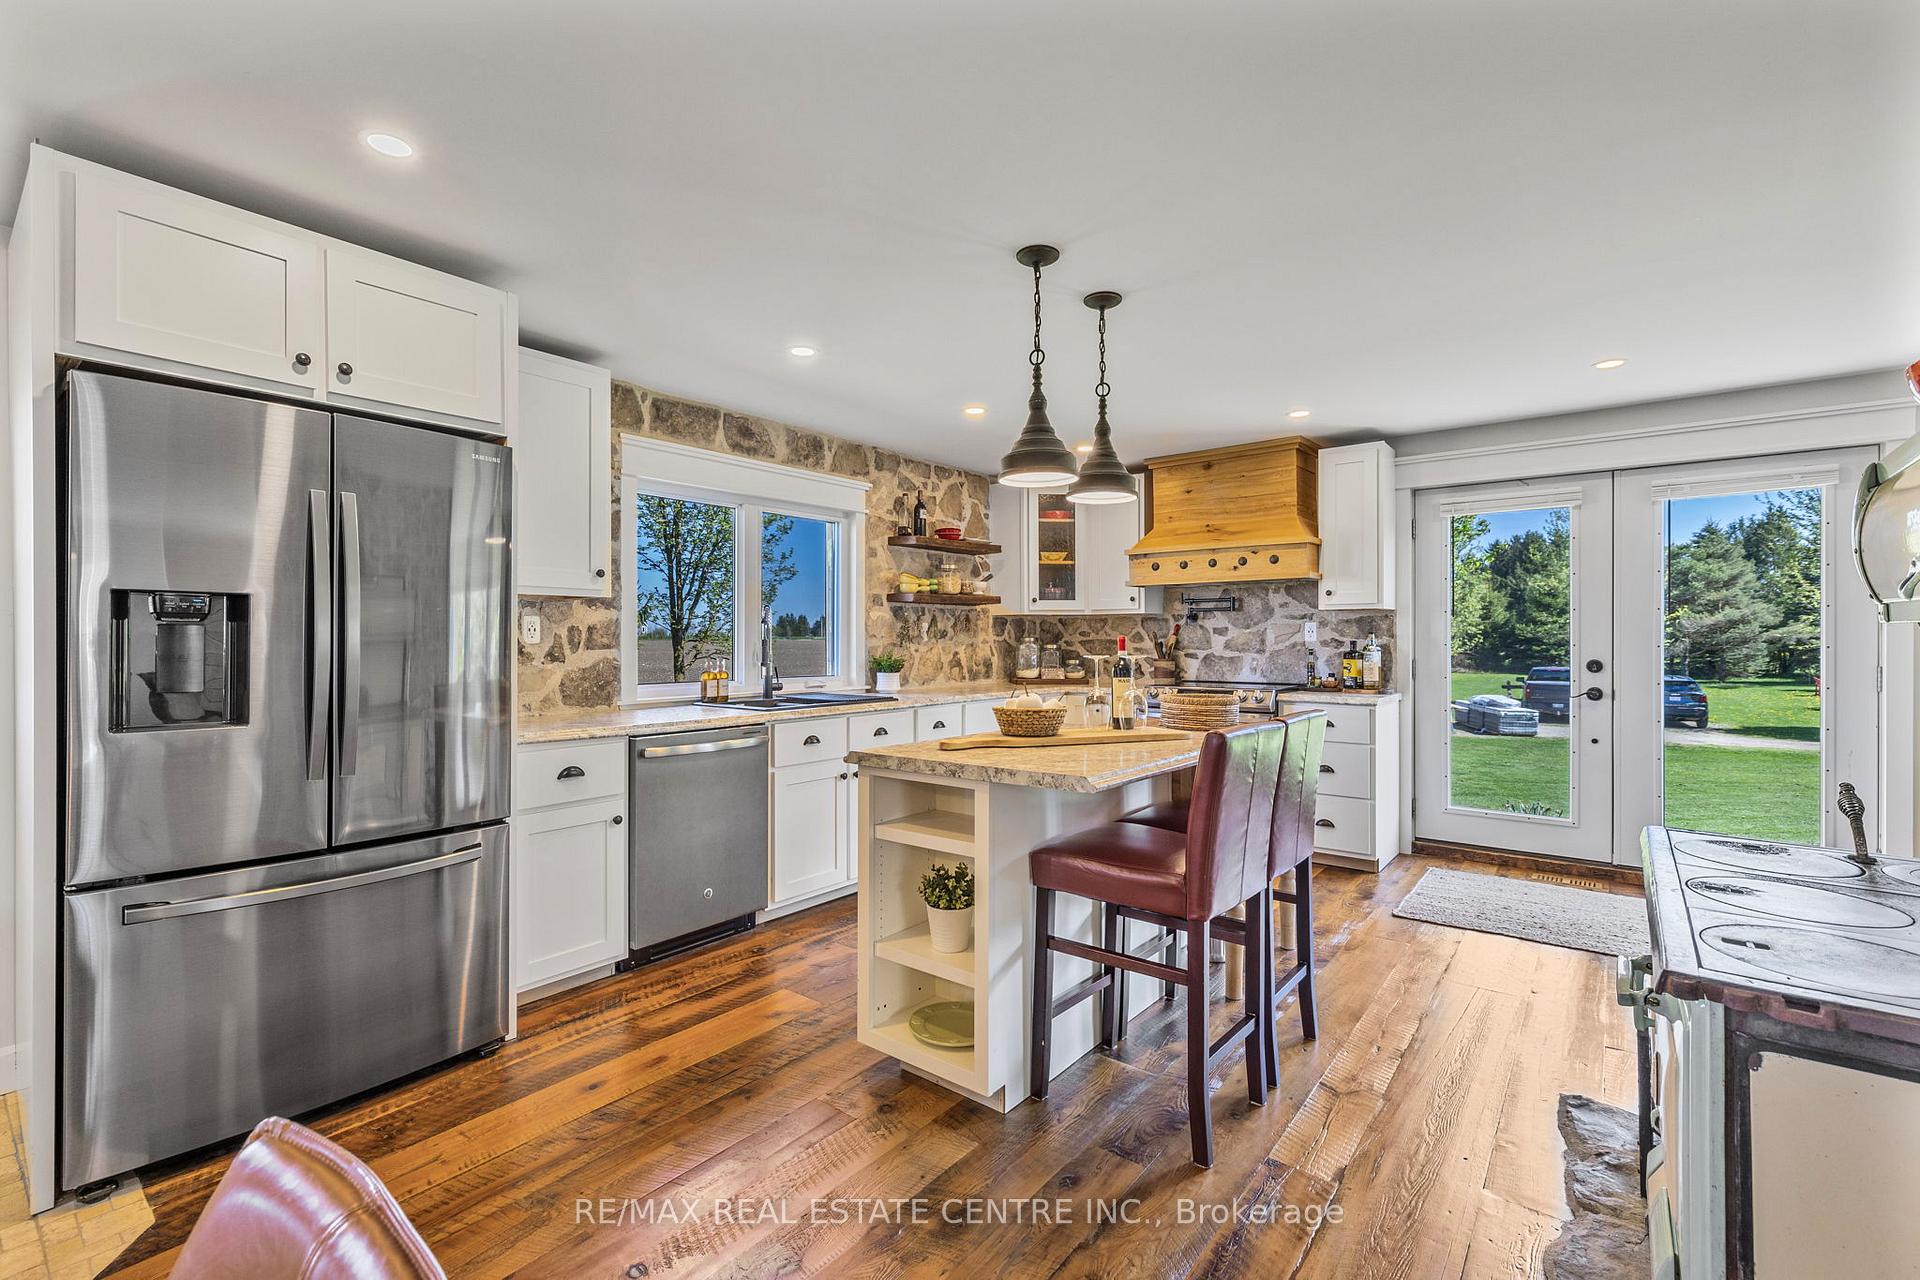 See all 50 photos
Property history
Facts and features
- BasementPart finished
- Age of home31–50 years
- Water, sewerWell, septic
- Lot shapeRectangular
- Hardwood floors
- Fireplace
- Central air
The homeDetached, Bungalow, Age 31–50 years
- Type: Detached
- Style: Bungalow
- Age: 31–50 years
- Living space: 1,100–1,500 sq ft
- Basement: Full, partially finished
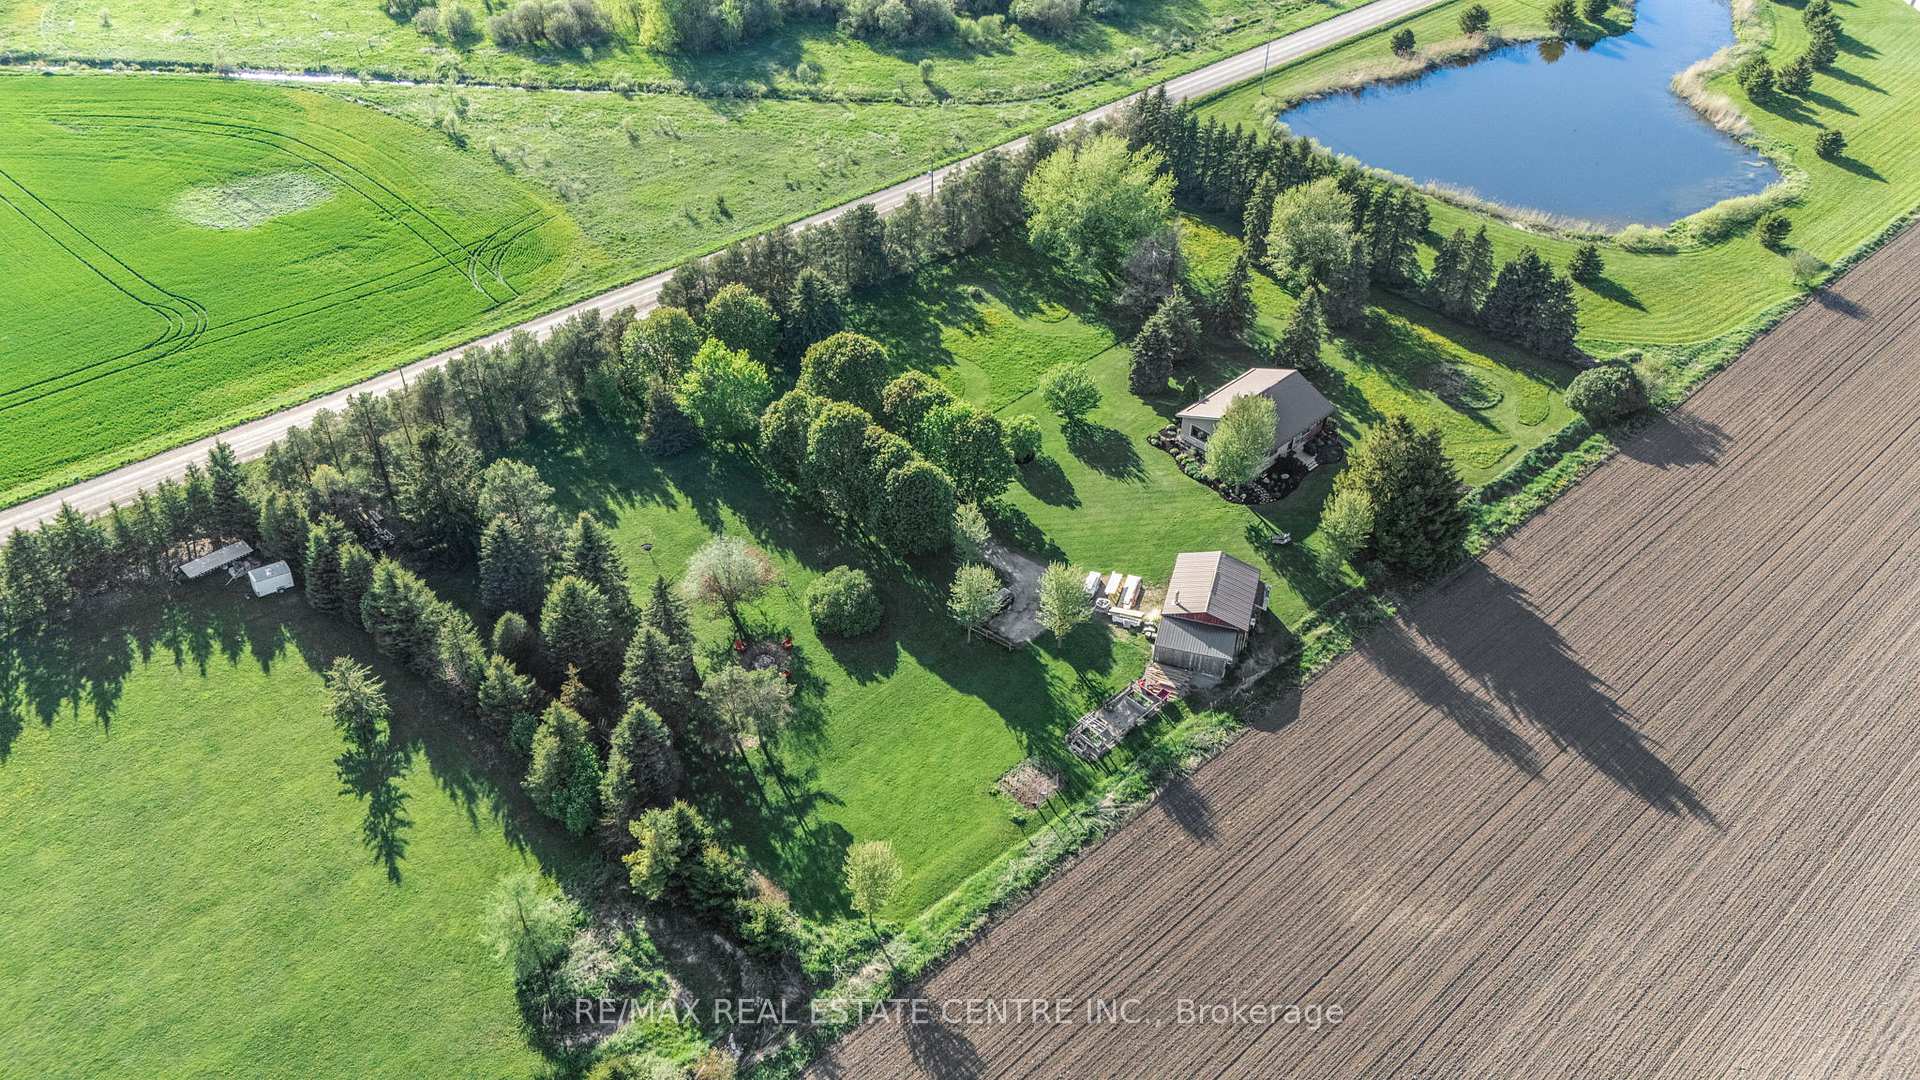
- View: Clear, pond, meadow, skyline
InsideFireplace Yes, wood stove, electric, wood, Tile, Hardwood, Vinyl, Carpet free, central vacuum, storage, upgraded insulation, water heater owned, water purifier, water softener
- Fireplace: Yes, wood stove, electric, wood
- Flooring: Tile, Hardwood, Vinyl
- Features: Carpet free, central vacuum, storage, upgraded insulation, water heater owned, water purifier, water softener
- Security: Carbon monoxide detectors, smoke detector
- Rooms above ground: 4
- Rooms in the basement: 4
- Bedrooms: 1 + 1 in the basement
- Bathrooms: 2
- Kitchens: 1
Outside and lotStone, board & batten, Metal, Concrete block
- Exterior: Stone, board & batten
- Roof: Metal
- Foundation: Concrete block
- Features: Landscaped, privacy, patio
- Size: 400 × 270.43 ft
- Shape: Rectangular
Parking2 Garage, Detached, Private
- Spaces: 2 Garage
- Garage: Detached
- Driveway: Private
Heating, water and powerForced air, electric, Central air, Well
- Heating: Forced air, electric
- Cooling: Central air
- Water: Well
- Sewer: Septic
- Hydro: Yes
- Cable: Available
Costs and taxesTaxes $4,413 a year, HST No HST, Water softener & r/o system/ can be removed if not assumed.
- Taxes, 2024: $4,413 a year
- HST: No HST
- Rental items: Water softener & r/o system/ can be removed if not assumed.
Included in the saleKitchen fridge, stove and wood stove, dishwasher. clothes washing machine and drying machine.
- Included: Kitchen fridge, stove and wood stove, dishwasher. clothes washing machine and drying machine.
NearbySchool bus route
- Close to: School bus route
Listing detailsX12354525, Sold, Aug 19, 2025
- MLS® number: X12354525
- Status: Sold
- Listed on: Aug 19, 2025
- Days on market: 3
- Updated: Aug 22, 2025
- Possession: 2025-10-01 / 30-59 days
- Occupied by: Owner
- Listing brokerage: RE/MAX REAL ESTATE CENTRE INC.
About this home
74019 24 - 25 Side Road, East Luther Grand Valley (Rural East Luther Grand Valley), ON L9W 0J3
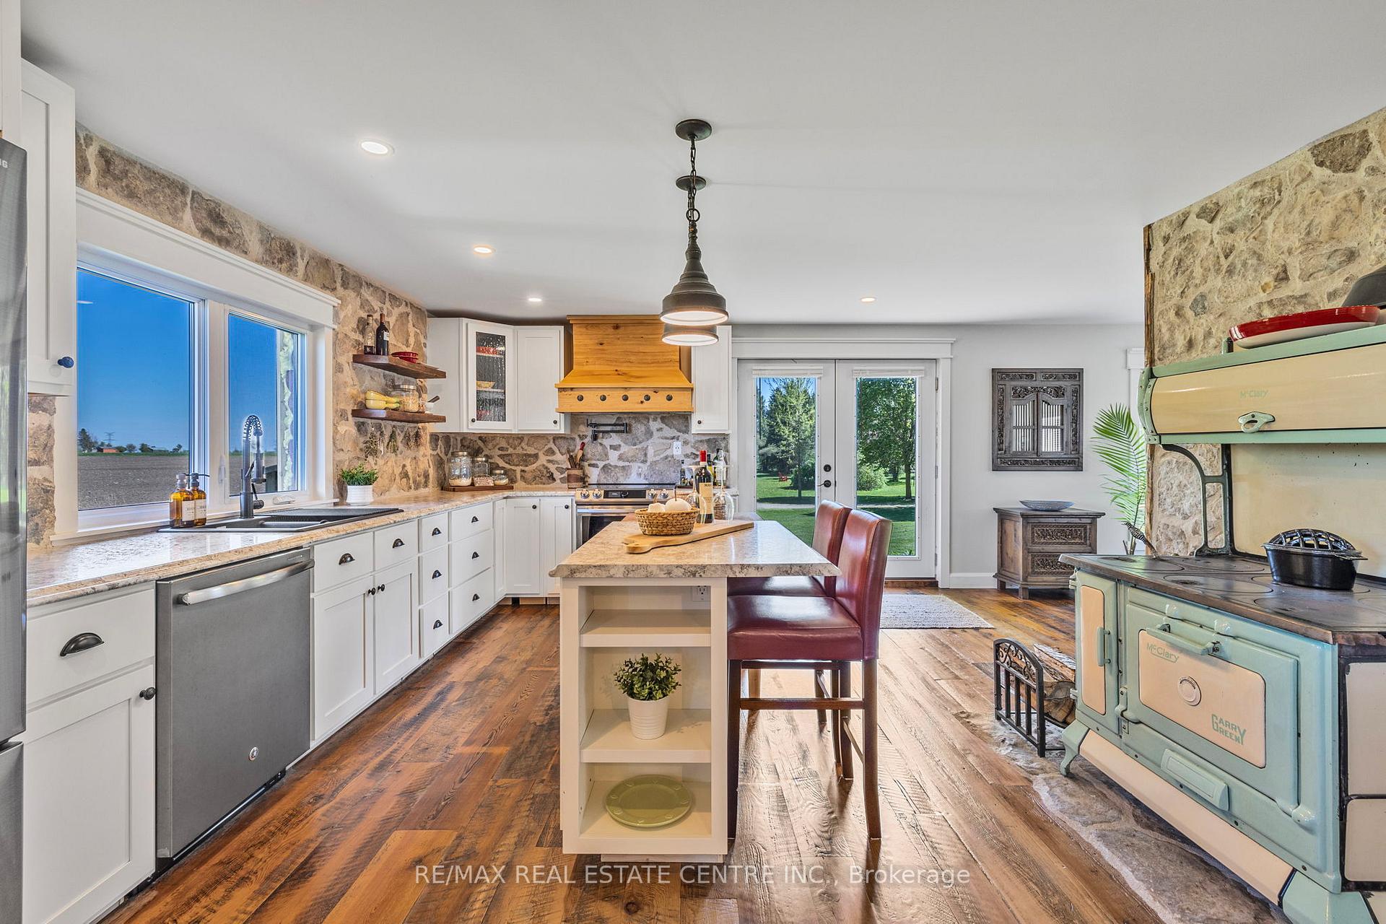
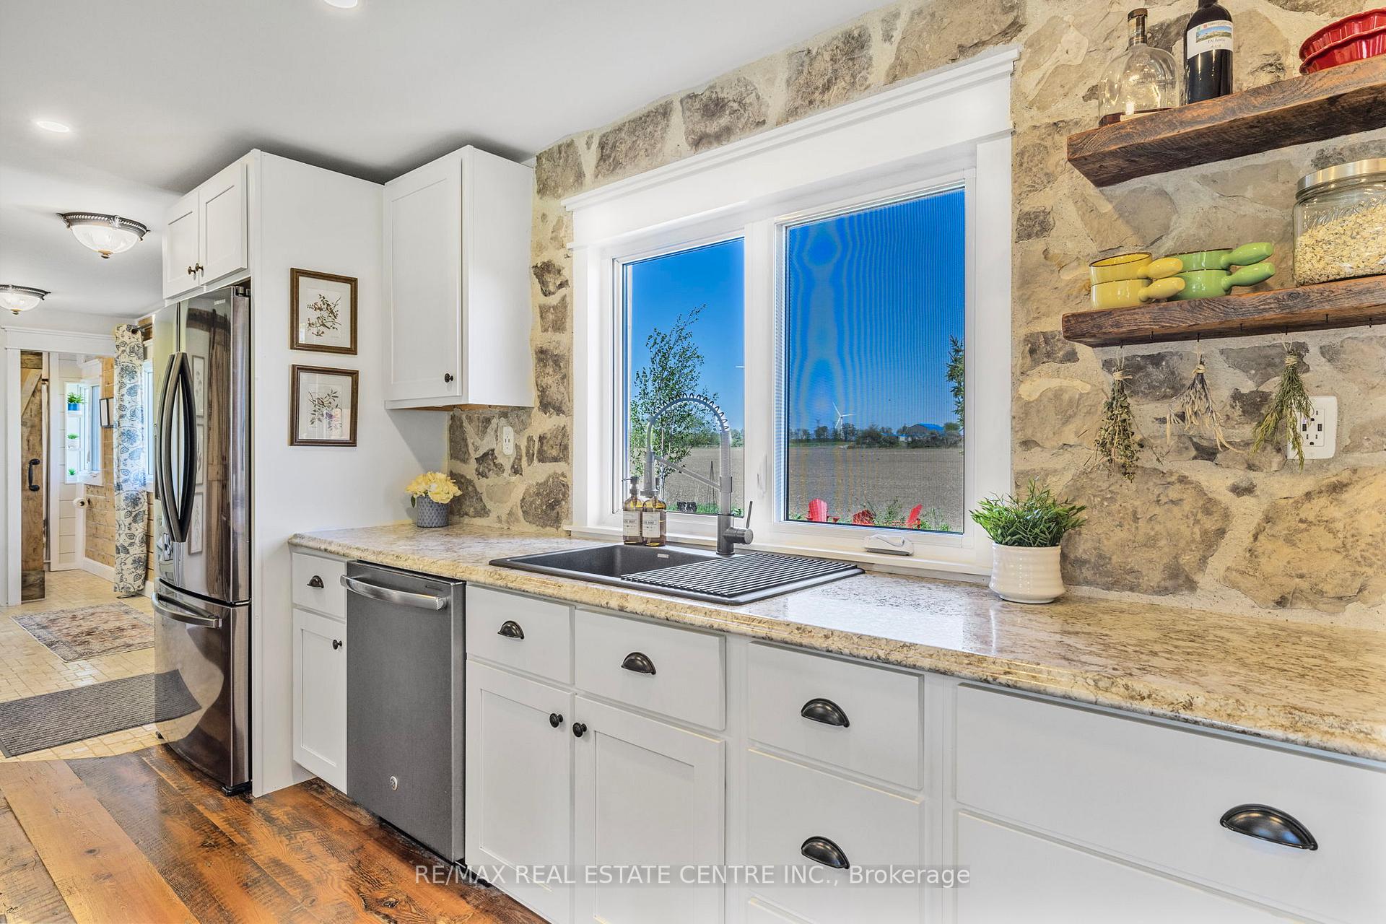
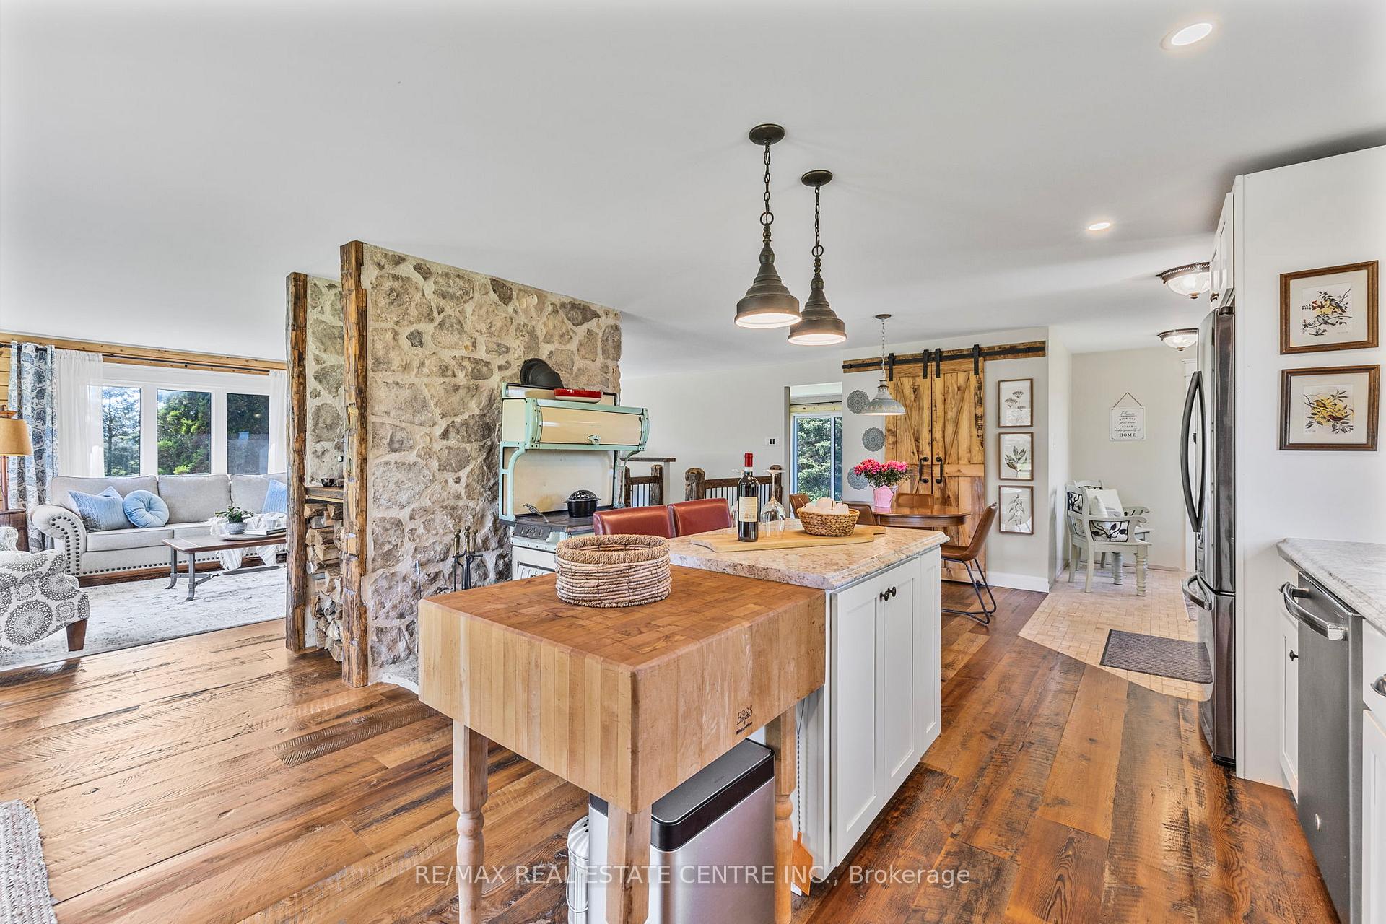
Step into a property that tells a story, not just of land and lumber, but of legacy, vision, and craftsmanship. This is no ordinary home. This is a builder's personal residence, imagined and meticulously created with the skillful hands of an old world woodworker. At the heart of this 2.47 acre haven is a reimagined log home, where artistry meets authenticity. The handcrafted hemlock floors, sourced from restored beams, speak to a level of detail and reverence rarely seen today. Each board is unique, each nail driven with care. This home is more than beautiful, it's soulful. Follow the tree lined driveway past apple orchards and gardens to a fire pit area made for storytelling under the stars. An outdoor kitchen has been roughed in, the vision for outdoor living already in motion, waiting only for your touch. Inside, you'll find windows that frame the surrounding beauty, along with tasteful upgrades like a stone backsplash that ties the rustic with the refined. A detached shop/garage sits on the property, fully insulated, powered, and warmed by a wood stove, offering the perfect space for projects, storage, or creative pursuits. The land also holds potential for additional dwellings, ideal for multi generational living, guest cabins, or income opportunities. Water and electrical hookups are ready for a trailer or camper, adding another layer of flexibility. Practicality meets convenience with high speed fiber optic internet, perfect for working from home or simply streaming with ease. Add to that a nearby paved road for quick access to town, and you'll find that country living has never felt so balanced. This home is for the buyer who values craftsmanship over cookie cutter, soul over square footage. A place where old world techniques meet modern possibility. This isn't just a home. It's a handcrafted lifestyle.
Ask about this home
A HOMEH agent will answer your questions about this home.
Around this home
Daily convenience, out of 100, from the distances below
Schools nearby
School rating, out of 10.
Helpful calculators
Your HOMEH agent

"I would see it this week."