

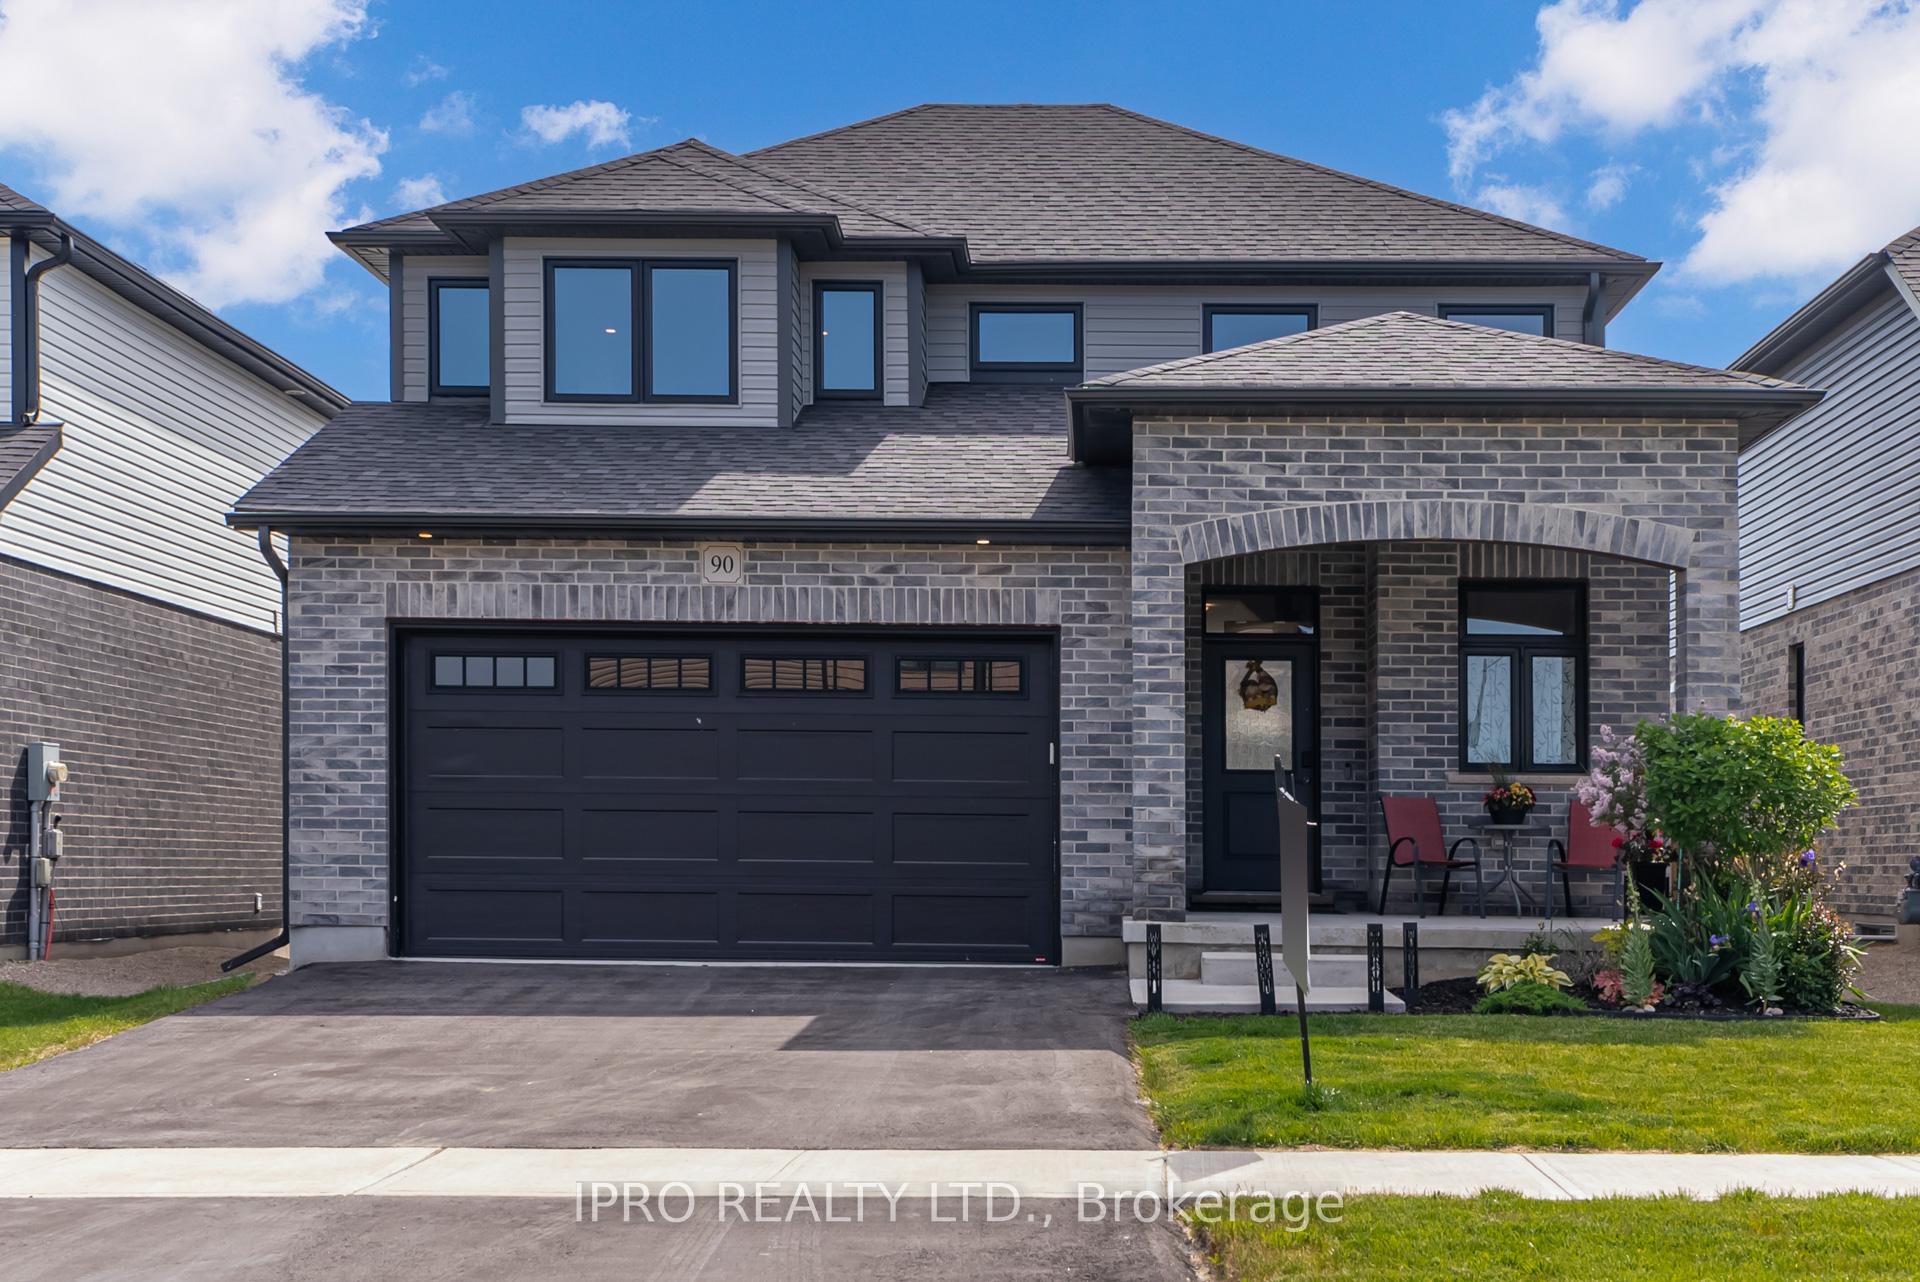
90 Melody Lane
90 Melody Lane
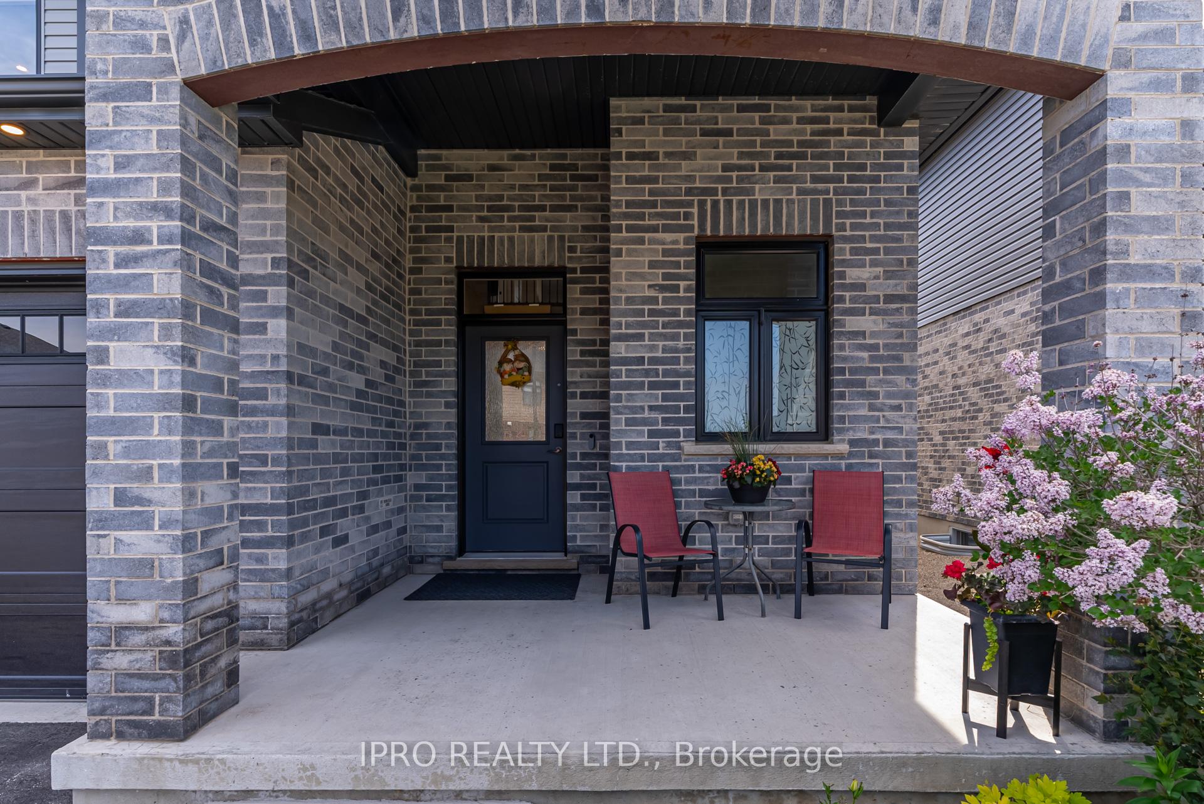
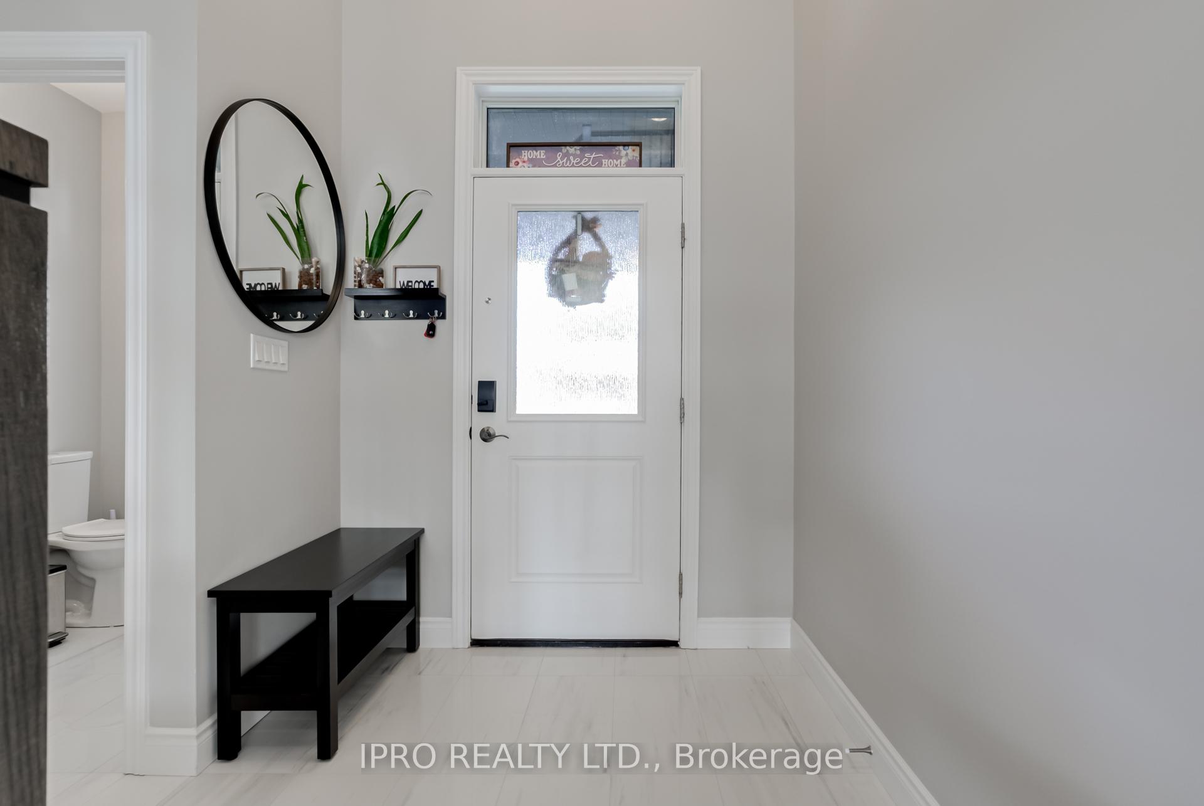
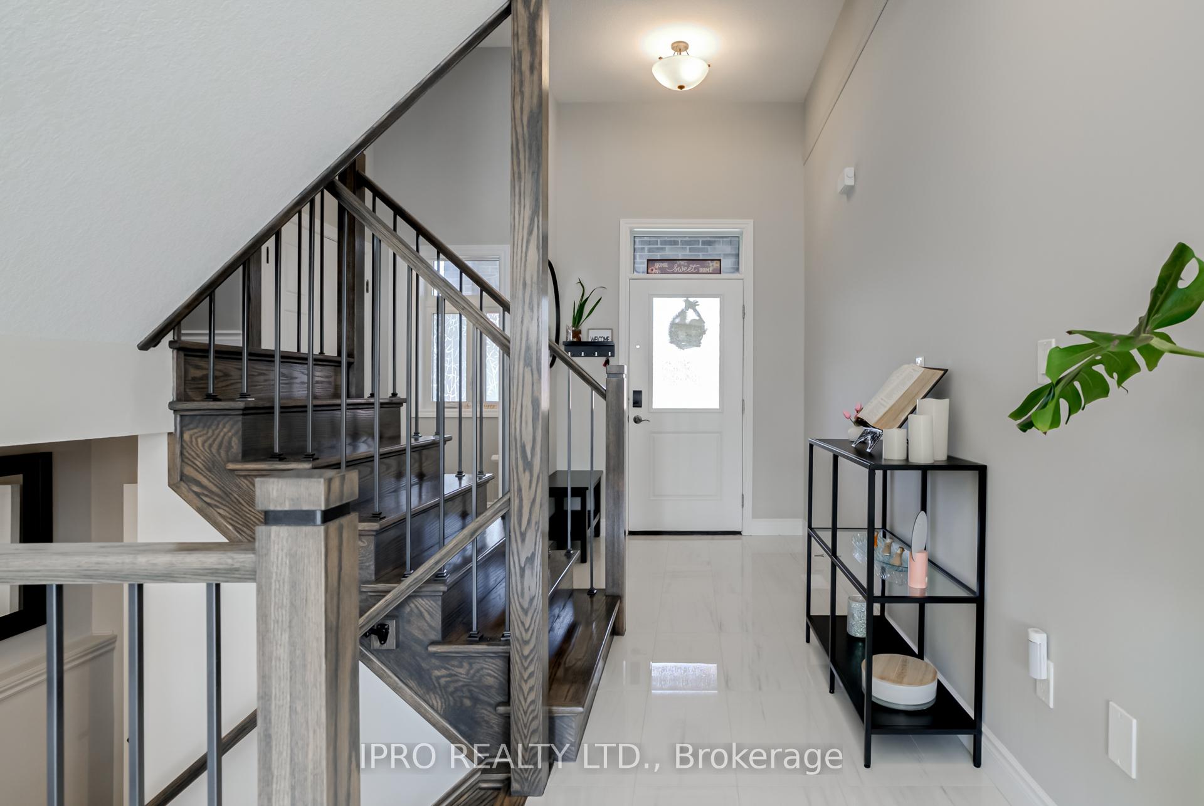
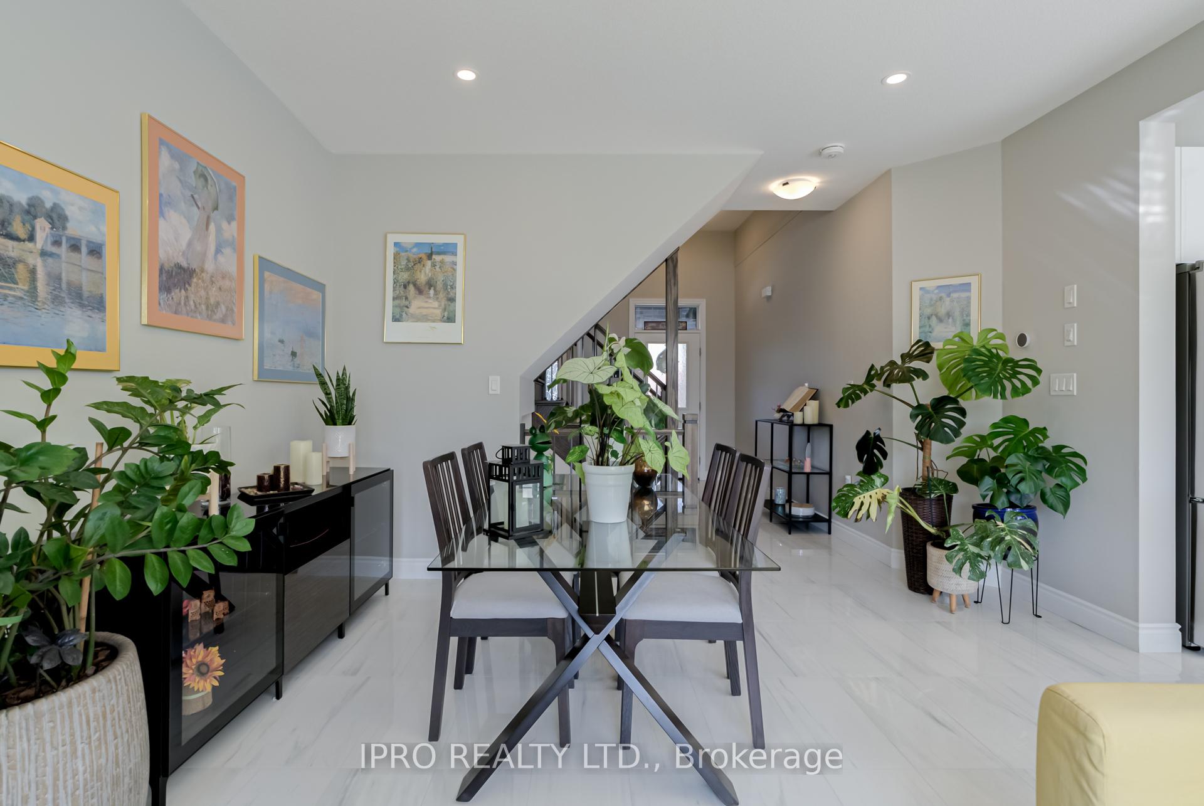 See all 36 photos
Property history
Facts and features
- BasementUnfinished
- Age of home0–5 years
- Water, sewerMunicipal
- HeatingForced air
- Central air
The homeDetached, 2-storey, Age 0–5 years
- Type: Detached
- Style: 2-storey
- Age: 0–5 years
- Living space: 1,500–2,000 sq ft
- Basement: Unfinished
InsidePorcelain, Broadloom, Main level, Auto garage door remote, storage, water softener
- Flooring: Porcelain, Broadloom
- Laundry: Main level
- Features: Auto garage door remote, storage, water softener
- Security: Carbon monoxide detectors, smoke detector
- Rooms above ground: 6
- Bedrooms: 3
- Bathrooms: 3
- Kitchens: 1
Outside and lotAluminum siding, brick, Shingles, Poured concrete
- Exterior: Aluminum siding, brick
- Roof: Shingles
- Foundation: Poured concrete
- Features: Deck, hot tub, landscaped, porch
- Size: 41.99 × 105.45 ft
Parking2 Garage, Built-in, Private
- Spaces: 2 Garage
- Garage: Built-in
- Driveway: Private
Heating, water and powerForced air, gas, Central air, Municipal water
- Heating: Forced air, gas
- Cooling: Central air
- Water: Municipal water
- Sewer: Municipal sewer
Costs and taxesTaxes $5,877 a year, HST included in the price, Hot water tank
- Taxes, 2024: $5,877 a year
- HST: HST included in the price
- Rental items: Hot water tank
Included in the saleStainless steel appliances - fridge, stove, dishwasher, microwave. washer/dryer, all window covering, all electrical light fixtures, nest thermostat, nest doorbell camera, outdoor sound system, hot tub., N/a
- Included: Stainless steel appliances - fridge, stove, dishwasher, microwave. washer/dryer, all window covering, all electrical light fixtures, nest thermostat, nest doorbell camera, outdoor sound system, hot tub.
- Not included: N/a
NearbyFenced yard, park, school
- Close to: Fenced yard, park, school
Listing detailsX12231071, Sold, Jun 18, 2025
- MLS® number: X12231071
- Status: Sold
- Listed on: Jun 18, 2025
- Days on market: 23
- Updated: Jul 11, 2025
- Possession: 60-89 days
- Occupied by: Owner
- Listing brokerage: IPRO REALTY LTD.
About this home
90 Melody Lane, East Luther Grand Valley (Rural East Luther Grand Valley), ON L9W 7S8
Welcome to 90 Melody Lane! This beautifully maintained Montrose model by Thomasfield Homes is located in the peaceful and family-friendly community of Grand Valley. The detached 3-bedroom, 3-bathroom home offers over 1800 square feet of thoughtfully designed indoor and outdoor living space, perfect for families or those looking for modern comfort in a small-townsetting. Step inside to a bright open-concept main floor featuring upgraded porcelain tile and an abundance of natural light. The heart of the home is the stylish kitchen, complete with stainless steel appliances, including a gas range, and ample storage in the walk-in pantry. Adjacent is a convenient laundry/mud room with direct access from the kitchen ideal for everyday functionality. Upstairs, all three spacious bedrooms feature custom built-in shelving in each closet, offering smart storage solutions and added convenience. The primary bedroom boasts a private & serene ensuite bathroom with a large spa like shower and his/her vanities, making it the perfect retreat after a long day. Step outside to enjoy the fully fenced backyard, ideal for entertaining or relaxing with family. The space includes a large deck, hot tub, and a built-in outdoor sound system, setting the stage for memorable gatherings perfect for summer time or quiet evenings under the stars year round. The unfinished basement presents a blank canvas for your personal touch whether its a home gym, media room, or additional living space, the potential is limitless. Don't miss your chance to own this exceptional home which combines charm with high-quality craftsmanship, in one of Grand Valleys most desirable neighborhoods!
Ask about this home
A HOMEH agent will answer your questions about this home.
Around this home
Daily convenience, out of 100, from the distances below
Schools nearby
School rating, out of 10.
Helpful calculators
Your HOMEH agent

"I would see it this week."