

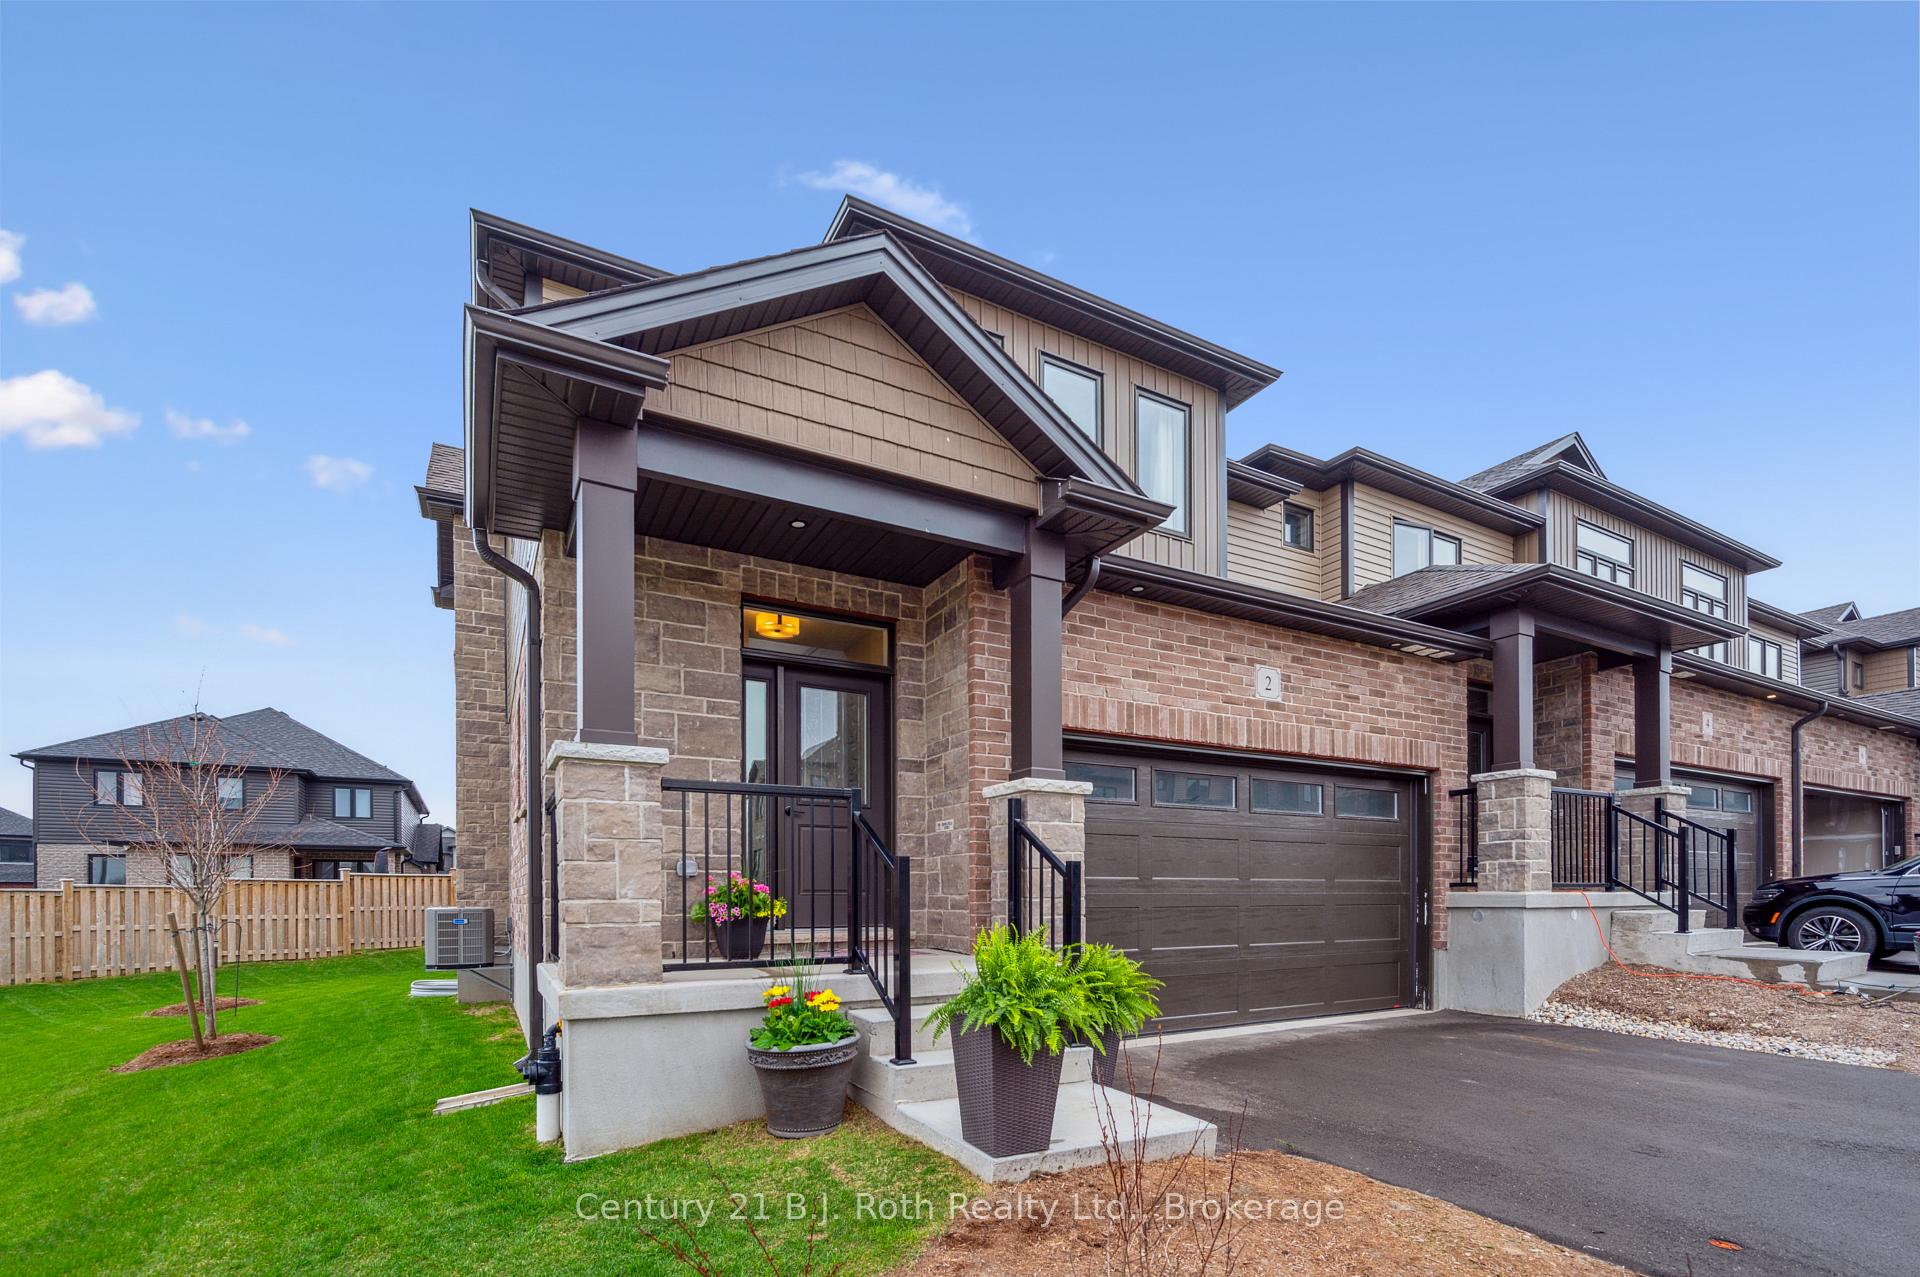
2 Hamilton Lane
2 Hamilton Lane
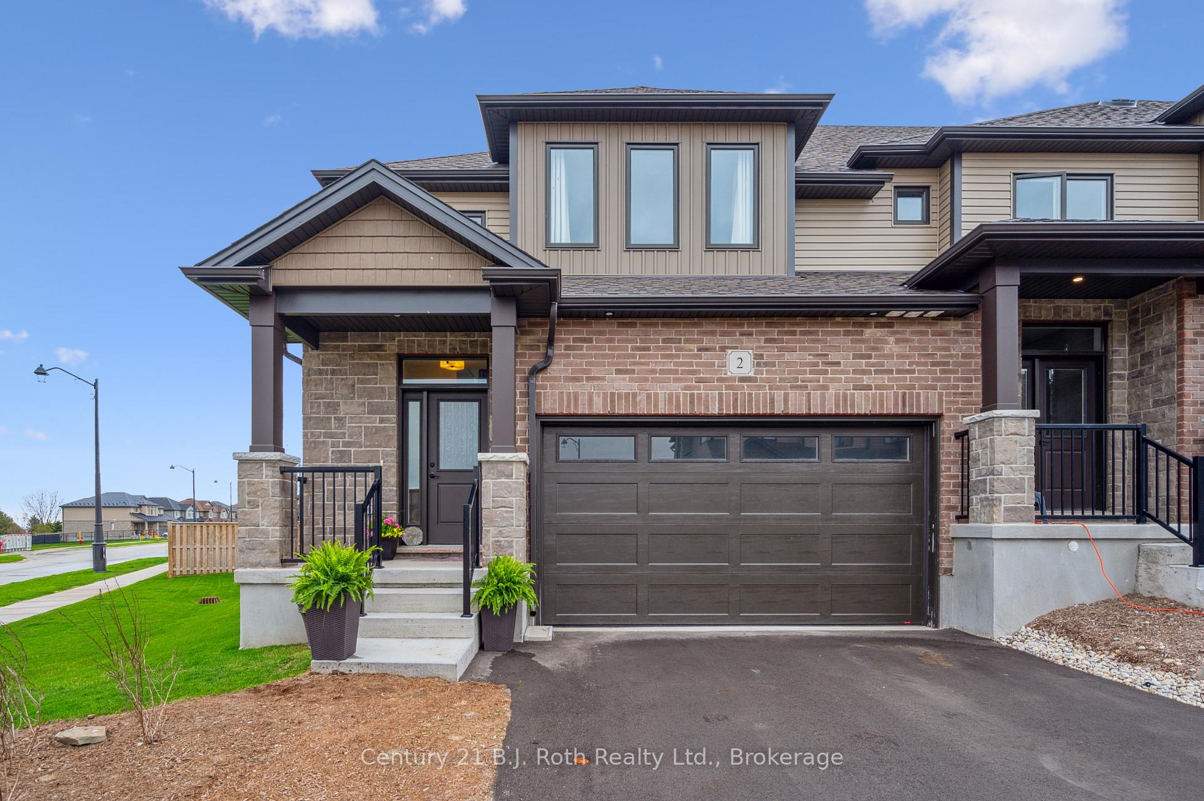
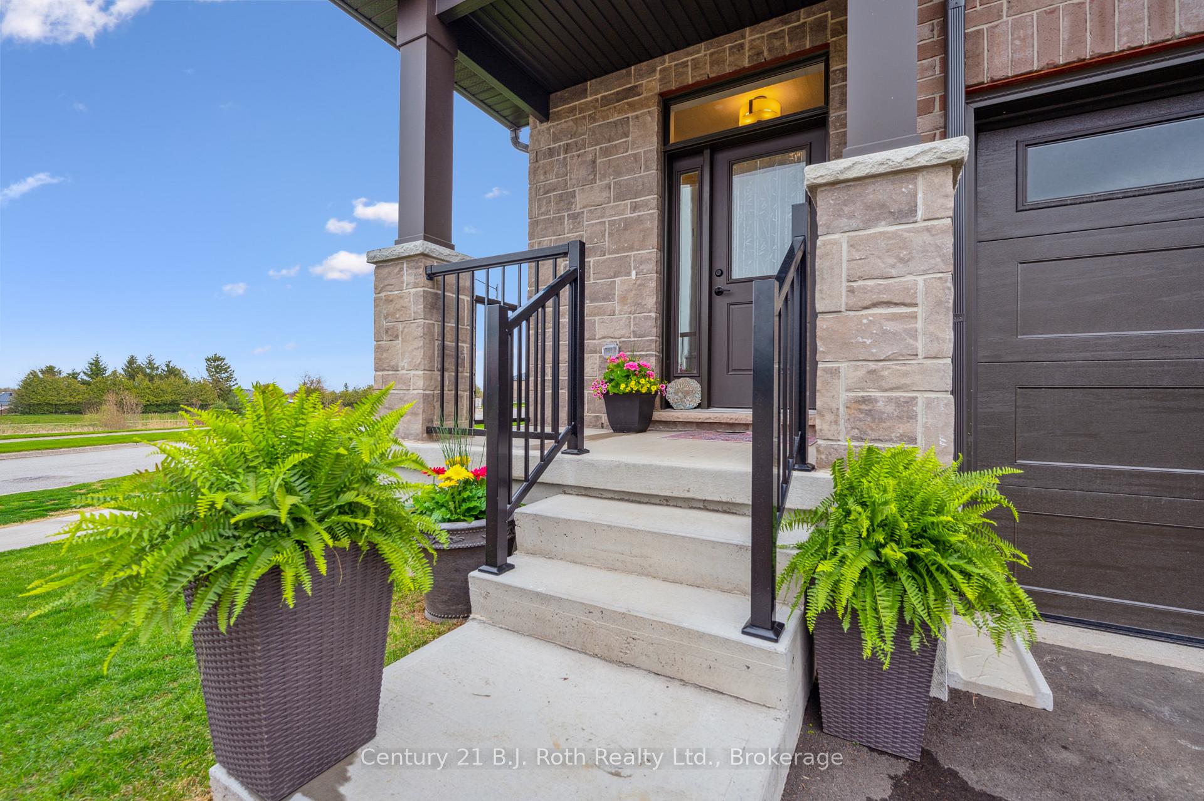
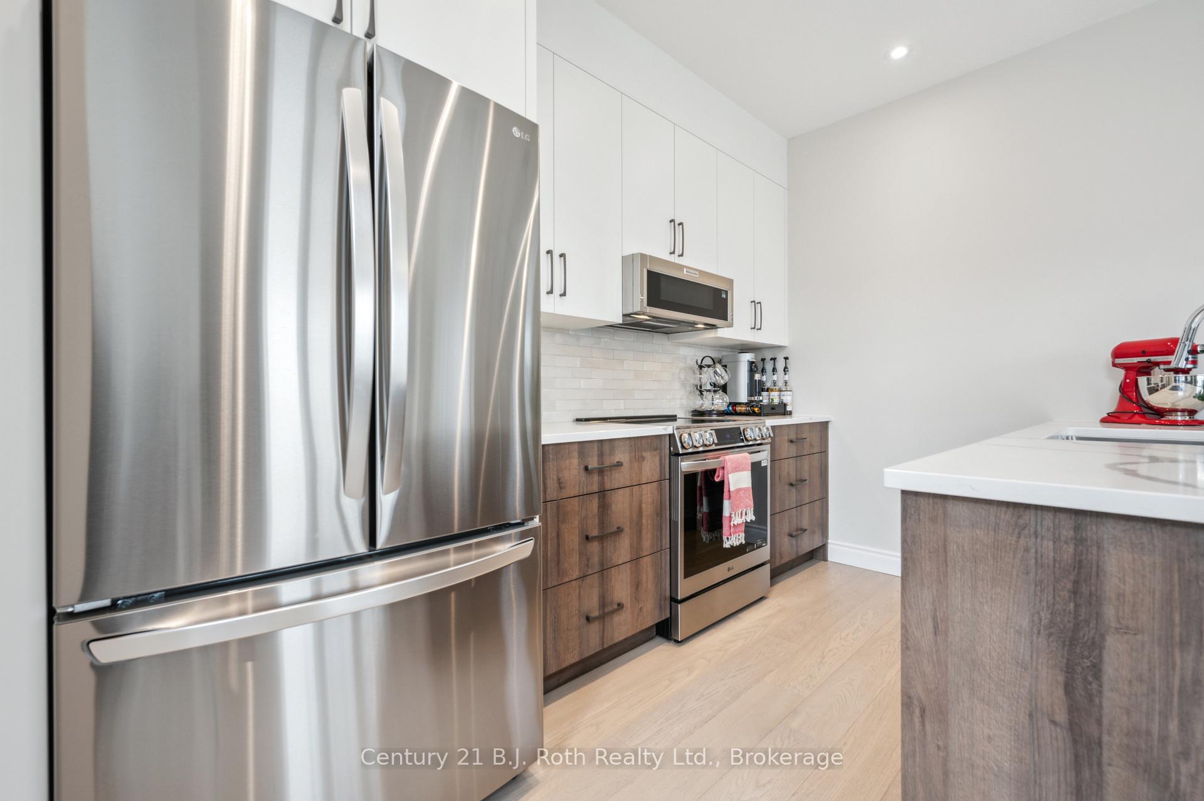
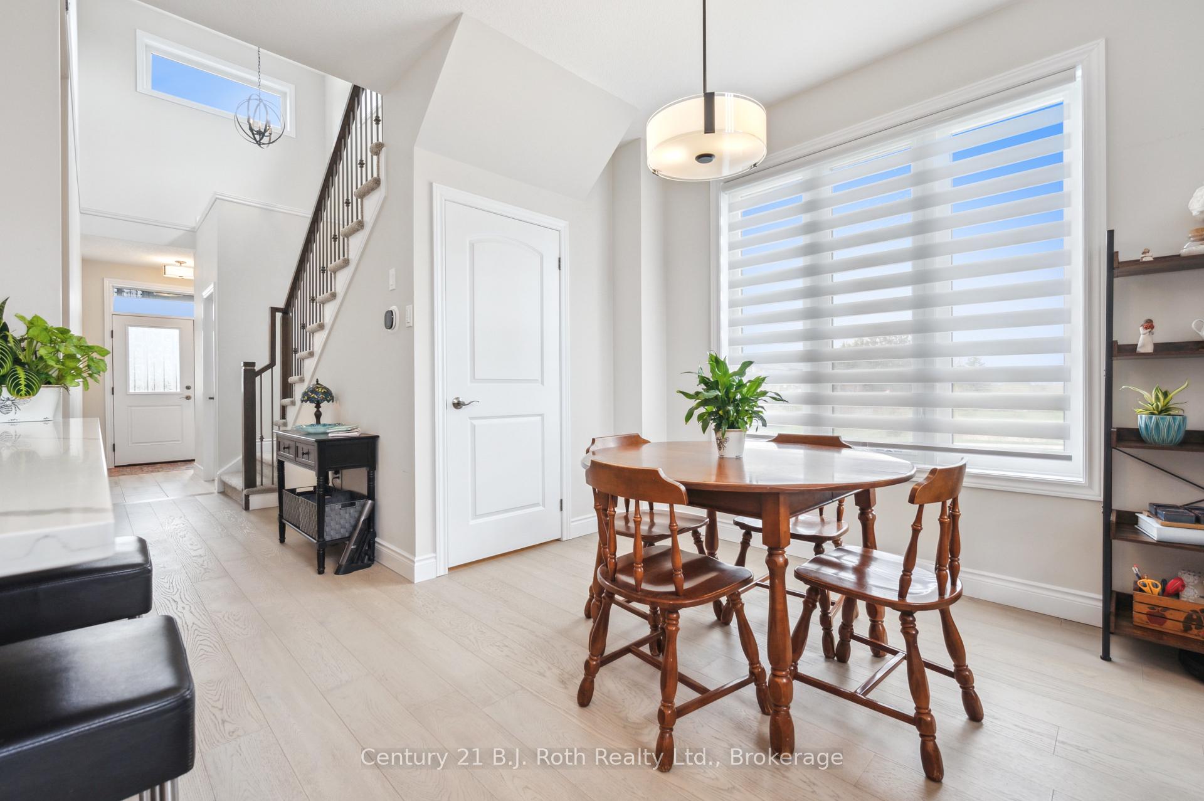 See all 28 photos
Property history
Facts and features
- BasementUnfinished
- Age of home0–5 years
- Water, sewerMunicipal
- Lot shapePie
- Central air
The homeFreehold Townhouse, 2-storey, Age 0–5 years
- Type: Freehold Townhouse
- Style: 2-storey
- Age: 0–5 years
- Living space: 1,500–2,000 sq ft
- Basement: Unfinished, full
InsideMain level, Air exchanger, erv/hrv, on demand water heater, primary bedroom - main floor, rough-in bath, sump pump, water softener, water treatment, Rooms above ground 7
- Laundry: Main level
- Features: Air exchanger, erv/hrv, on demand water heater, primary bedroom - main floor, rough-in bath, sump pump, water softener, water treatment
- Rooms above ground: 7
- Bedrooms: 3
- Bathrooms: 3
- Kitchens: 1
Outside and lotBrick, vinyl siding, Asphalt shingle, Concrete
- Exterior: Brick, vinyl siding
- Roof: Asphalt shingle
- Foundation: Concrete
- Size: 27.57 × 83.7 ft
- Shape: Pie
Parking2 Garage, Attached
- Spaces: 2 Garage
- Garage: Attached
Heating, water and powerForced air, gas, Central air, Municipal water
- Heating: Forced air, gas
- Cooling: Central air
- Water: Municipal water
- Sewer: Municipal sewer
- Natural gas: Yes
- Hydro: Yes
- Cable: Yes
- Telephone: Yes
Costs and taxesTaxes $4,950 a year, HST No HST, On demand water heater @ $41.80
- Taxes, 2025: $4,950 a year
- HST: No HST
- Rental items: On demand water heater @ $41.80
- Under contract: On demand water heater
Included in the saleFridge, stove, b/i dishwasher, b/i microhood, laundry tower wash system, Shelving in garage, freezer and fridge in garage, shelving in tv room and tvs with wall mounts
- Included: Fridge, stove, b/i dishwasher, b/i microhood, laundry tower wash system
- Not included: Shelving in garage, freezer and fridge in garage, shelving in tv room and tvs with wall mounts
NearbyPark, rec./commun.centre, school bus route
- Close to: Park, rec./commun.centre, school bus route
Listing detailsX12209034, Sold, Jun 10, 2025
- MLS® number: X12209034
- Status: Sold
- Listed on: Jun 10, 2025
- Days on market: 24
- Updated: Jul 4, 2025
- Possession: 2025-07-31 / Flexible
- Occupied by: Owner
- Listing brokerage: CENTURY 21 B.J. ROTH REALTY LTD.
About this home
2 Hamilton Lane, East Luther Grand Valley (Grand Valley), ON L9W 7S5
Discover a stunning 2024-built bungaloft in the picturesque town of Grand Valley, Ontario, where this 3-bedroom, 2.5-bathroom gem spans AN IMPRESSIVE 1892 square feet of MODERN COMFORT. Tucked into a peaceful small-town setting with rolling hills, yet CONVENIENTLY CLOSE to major cities, it's the perfect retreat. LARGE WINDOWS flood the open-concept living and dining areas with natural light, showcasing sleek HARDWOOD FLOORS and a cozy great room with a ceiling fan to keep things breezy. Each bedroom features a spacious WALK IN CLOSET and storage space throughout! The GOURMET KITCHEN steals the show with quartz countertops, an extended peninsula, and TOP-NOTCH stainless steel appliances, including a smart LG range and stunning French door refrigerator. MAIN FLOOR LIVING with a hidden laundry room and the SERENE primary suite featuring hardwood floors, an ensuite with DUAL SHOWER HEADS, and a tiled walk-in closet. Upstairs, the unique bungaloft design delivers two spacious bedrooms - one with 10 FT CEILINGS, a full bathroom, and a versatile loft/lounge, all glowing with sunlight. The full, unfinished basement awaits your creative touch, while a beautiful rear deck beckons for morning coffee or evening chats. With significant upgrades like a WHOLE-HOME water filtration system and RO DRINKING WATER, energy-efficient air conditioning, swivel pot lights and extended height wall cabinets in the kitchen, this home blends SMART design with countryside charm. Unique to this unit is the OWNED side yard. This is a FREEHOLD townhome and the property is fully owned. Ready to explore this Grand Valley delight? Schedule a viewing today!
Ask about this home
A HOMEH agent will answer your questions about this home.
Around this home
Daily convenience, out of 100, from the distances below
Schools nearby
School rating, out of 10.
Helpful calculators
Your HOMEH agent

"I would see it this week."