

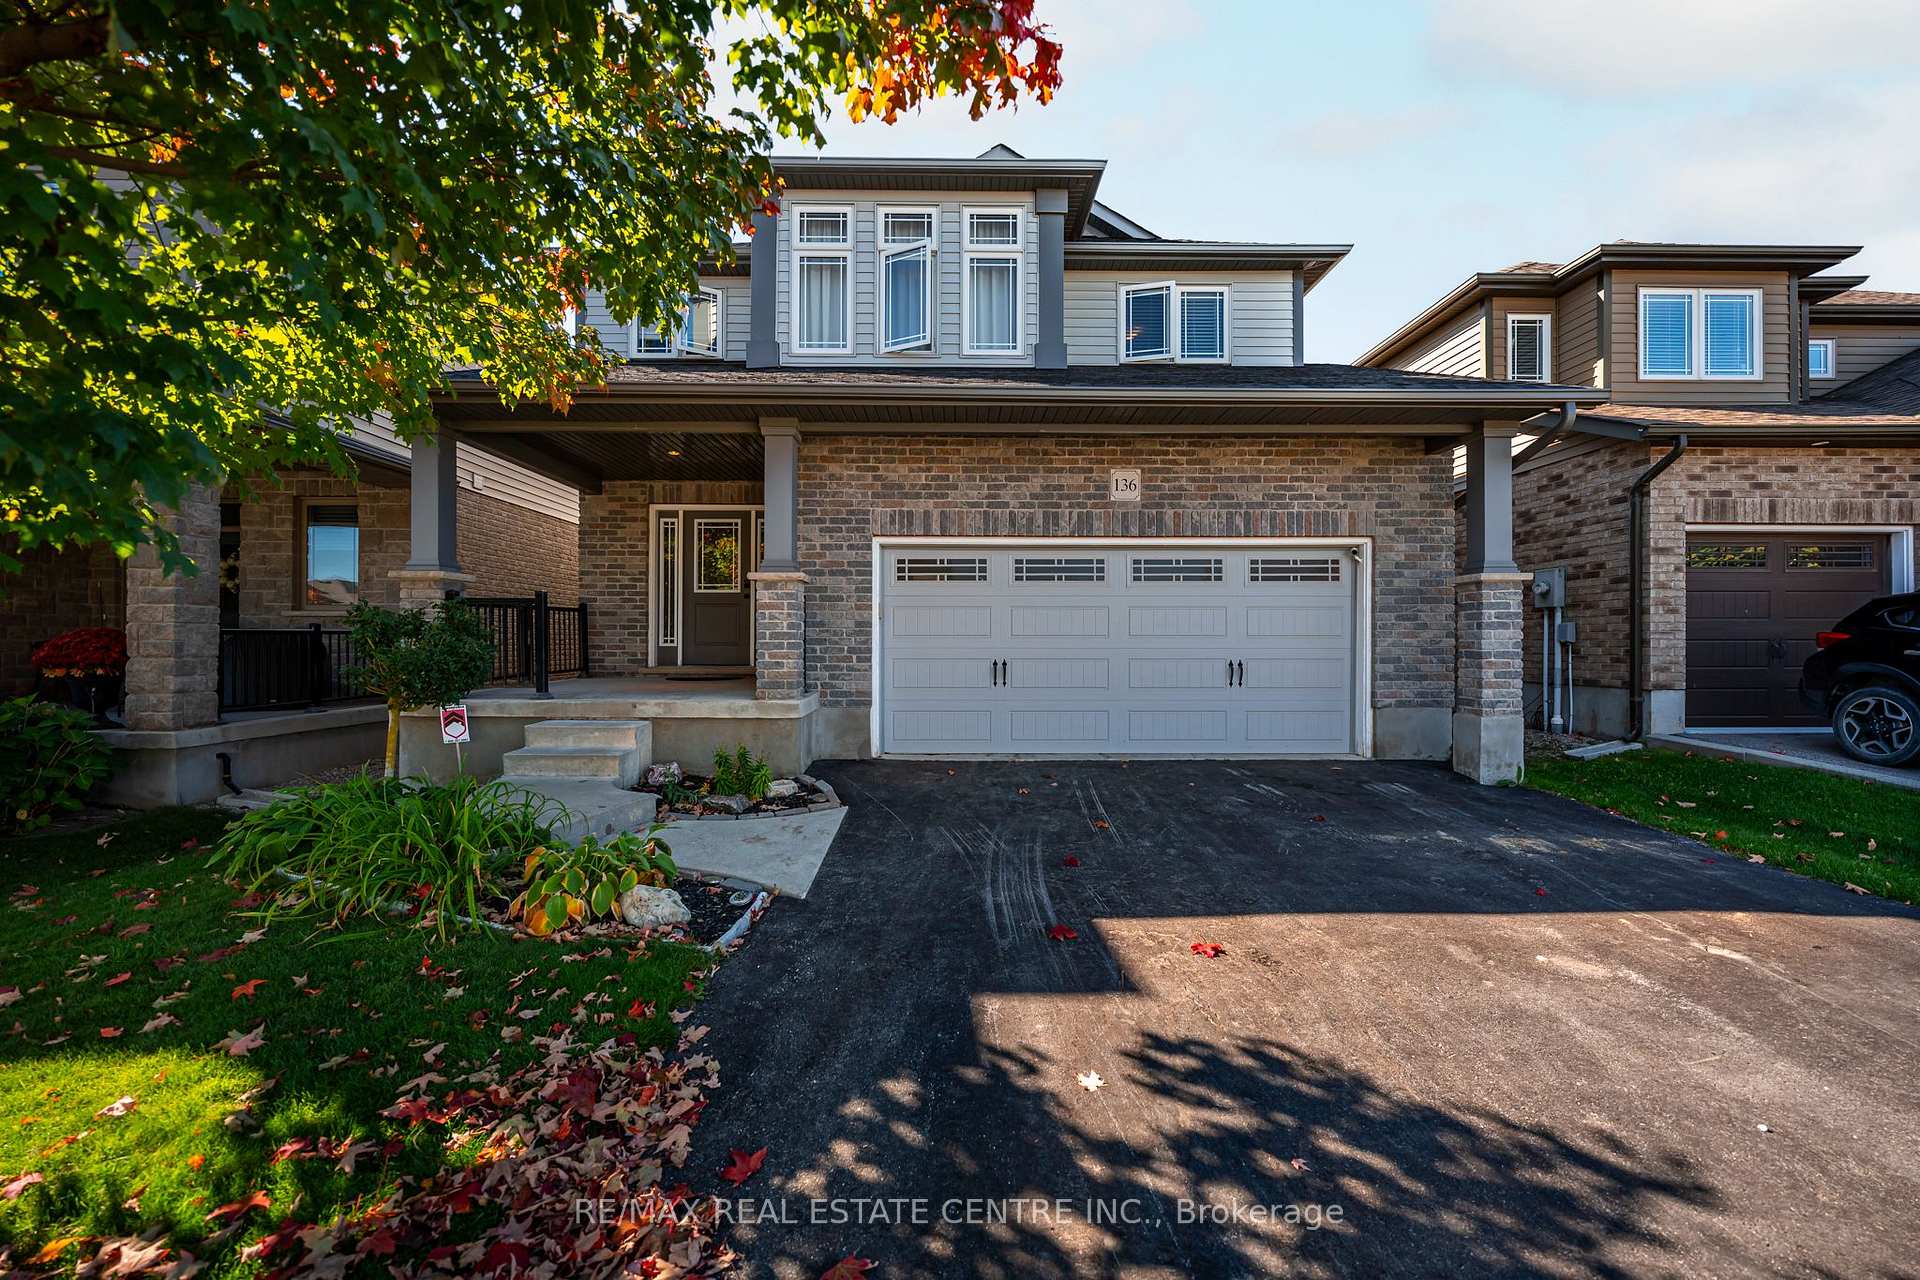
136 Taylor Drive
136 Taylor Drive
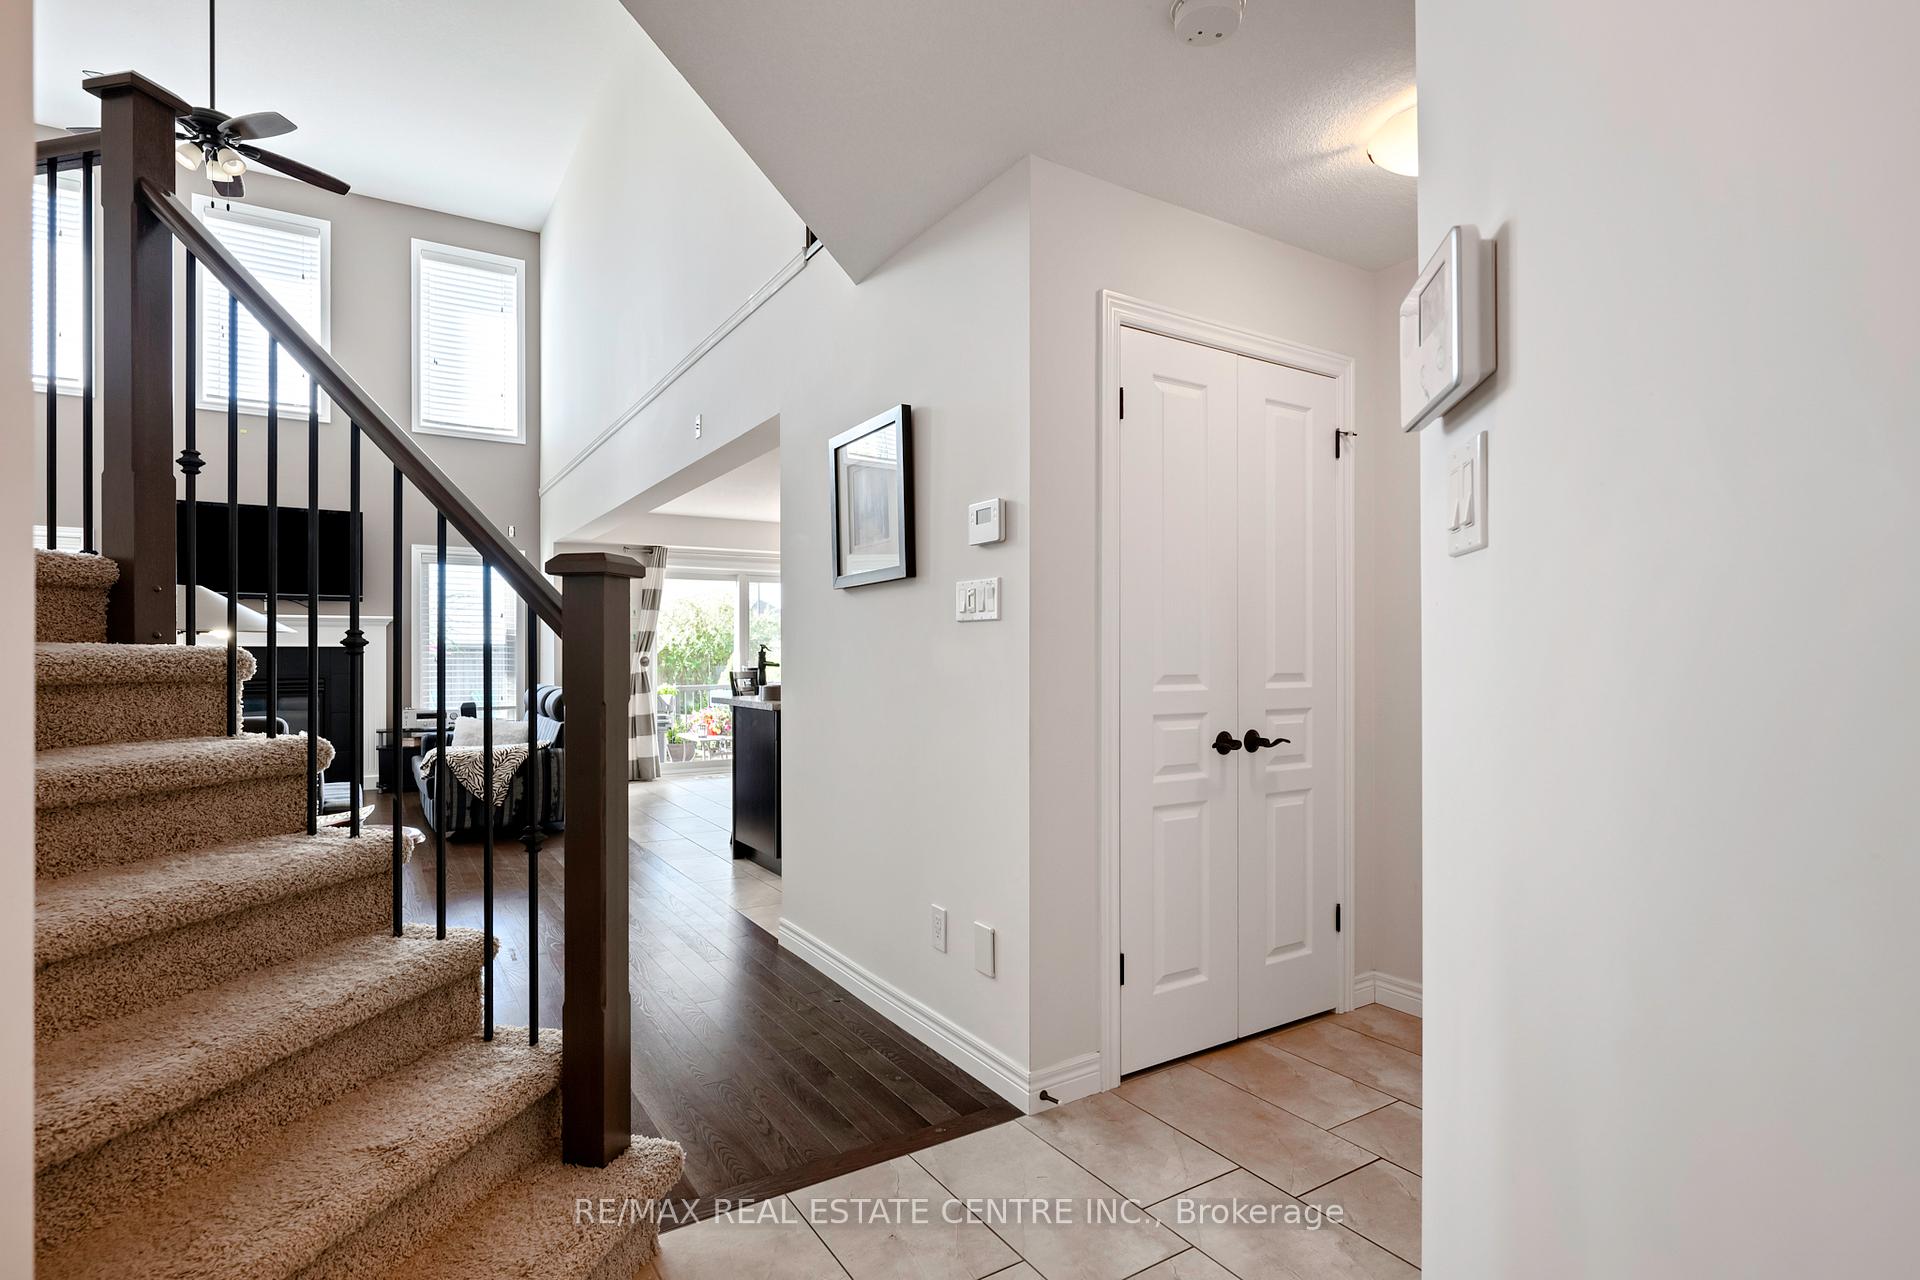 See all 40 photos
Property history
Facts and features
- BasementUnfinished
- Age of home6–15 years
- Water, sewerMunicipal
- HeatingForced air
- Hardwood floors
- Fireplace
- Central air
The homeDetached, 2-storey, Age 6–15 years
- Type: Detached
- Style: 2-storey
- Age: 6–15 years
- Living space: 2,000–2,500 sq ft
- Basement: Full, unfinished
InsideFireplace Yes, living room, natural gas, Tile, Ceramic, Hardwood, Main level
- Fireplace: Yes, living room, natural gas
- Flooring: Tile, Ceramic, Hardwood
- Laundry: Main level
- Features: Auto garage door remote, central vacuum, rough-in bath, sump pump, water heater, water meter, water softener
- Security: Monitored, alarm system, carbon monoxide detectors, smoke detector
- Rooms above ground: 8
- Bedrooms: 3
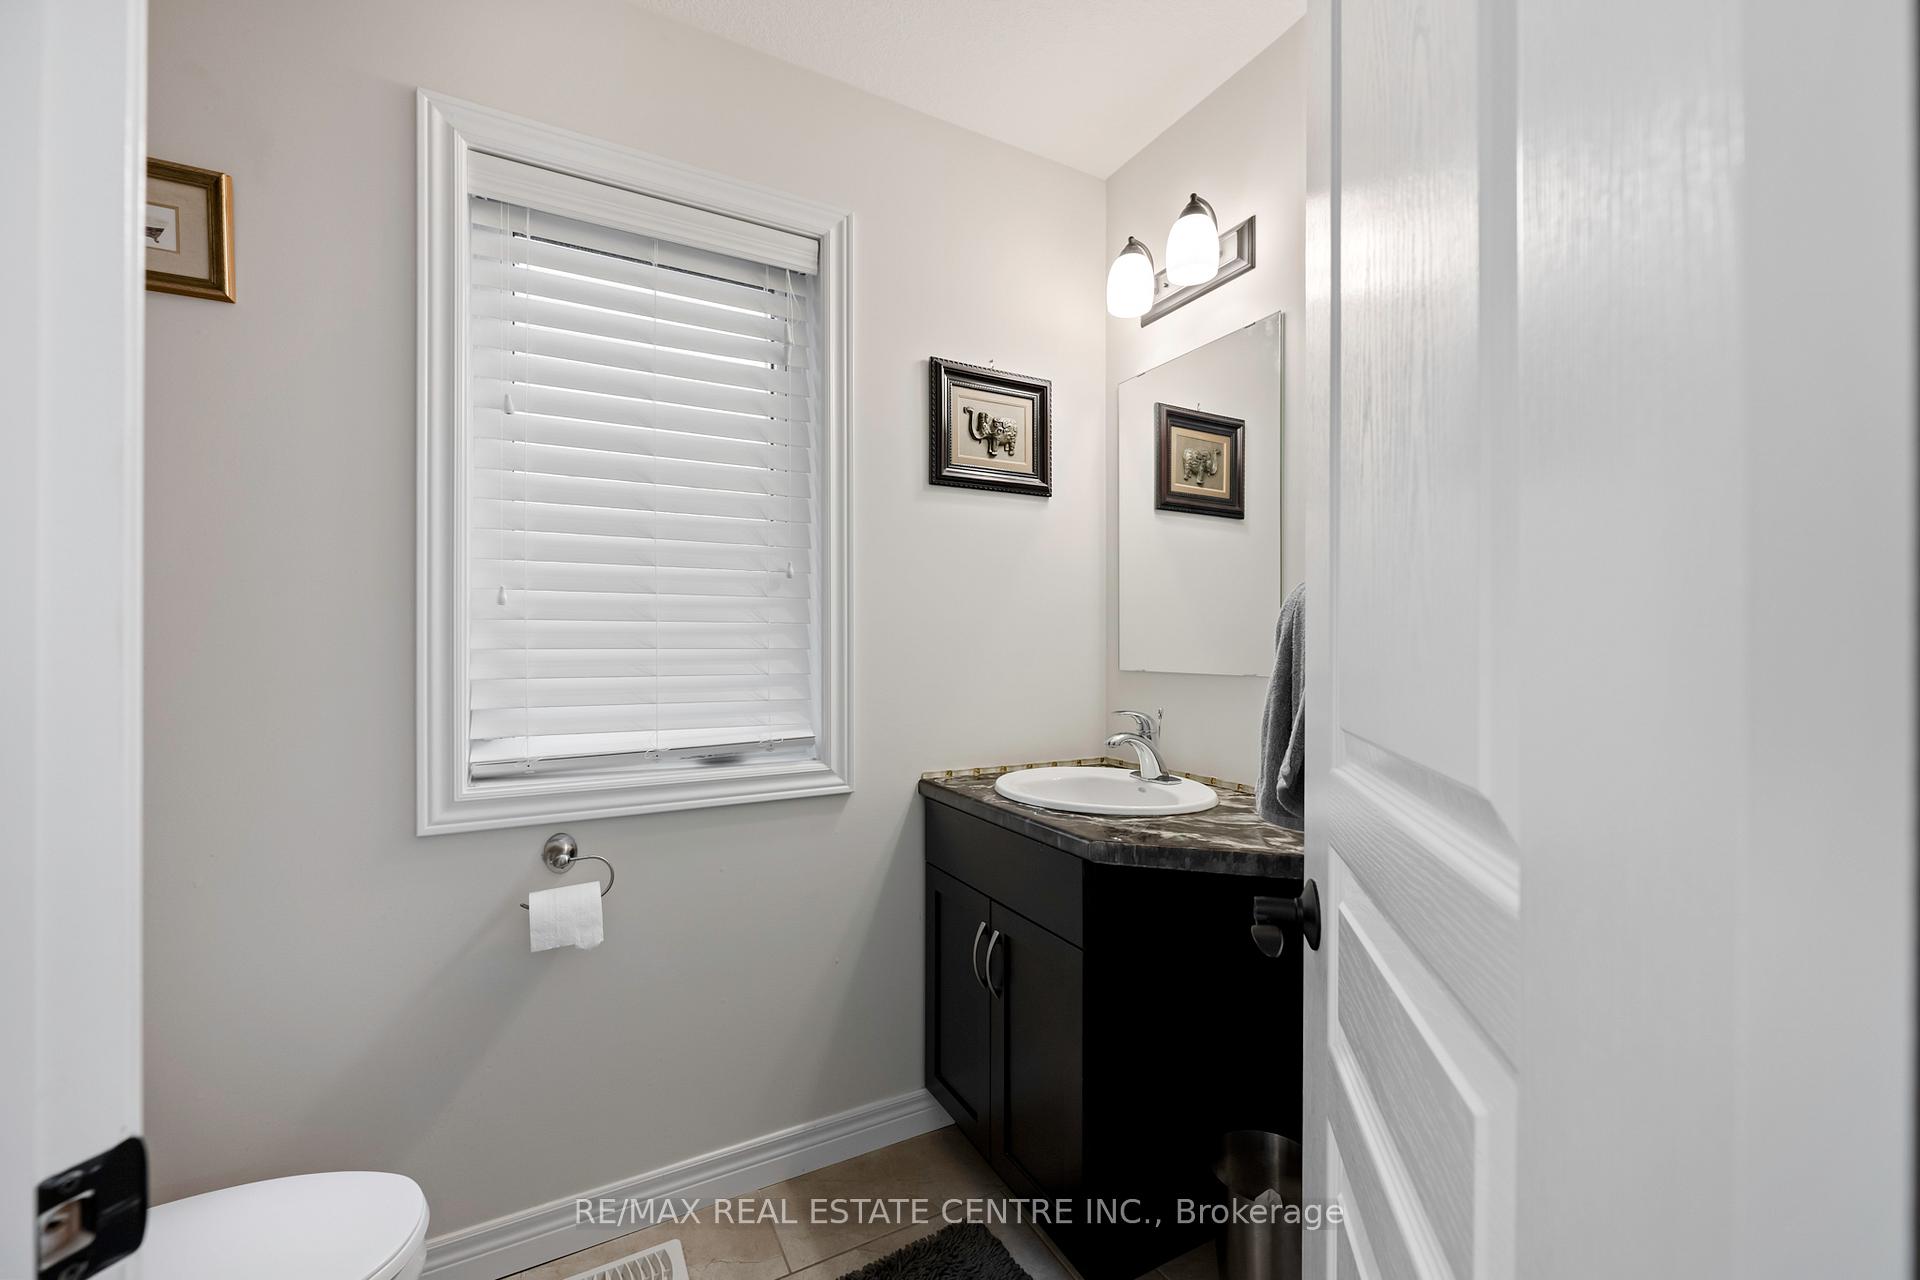
- Bathrooms: 3
- Kitchens: 1
Outside and lotBrick, vinyl siding, Asphalt shingle, Concrete
- Exterior: Brick, vinyl siding
- Roof: Asphalt shingle
- Foundation: Concrete
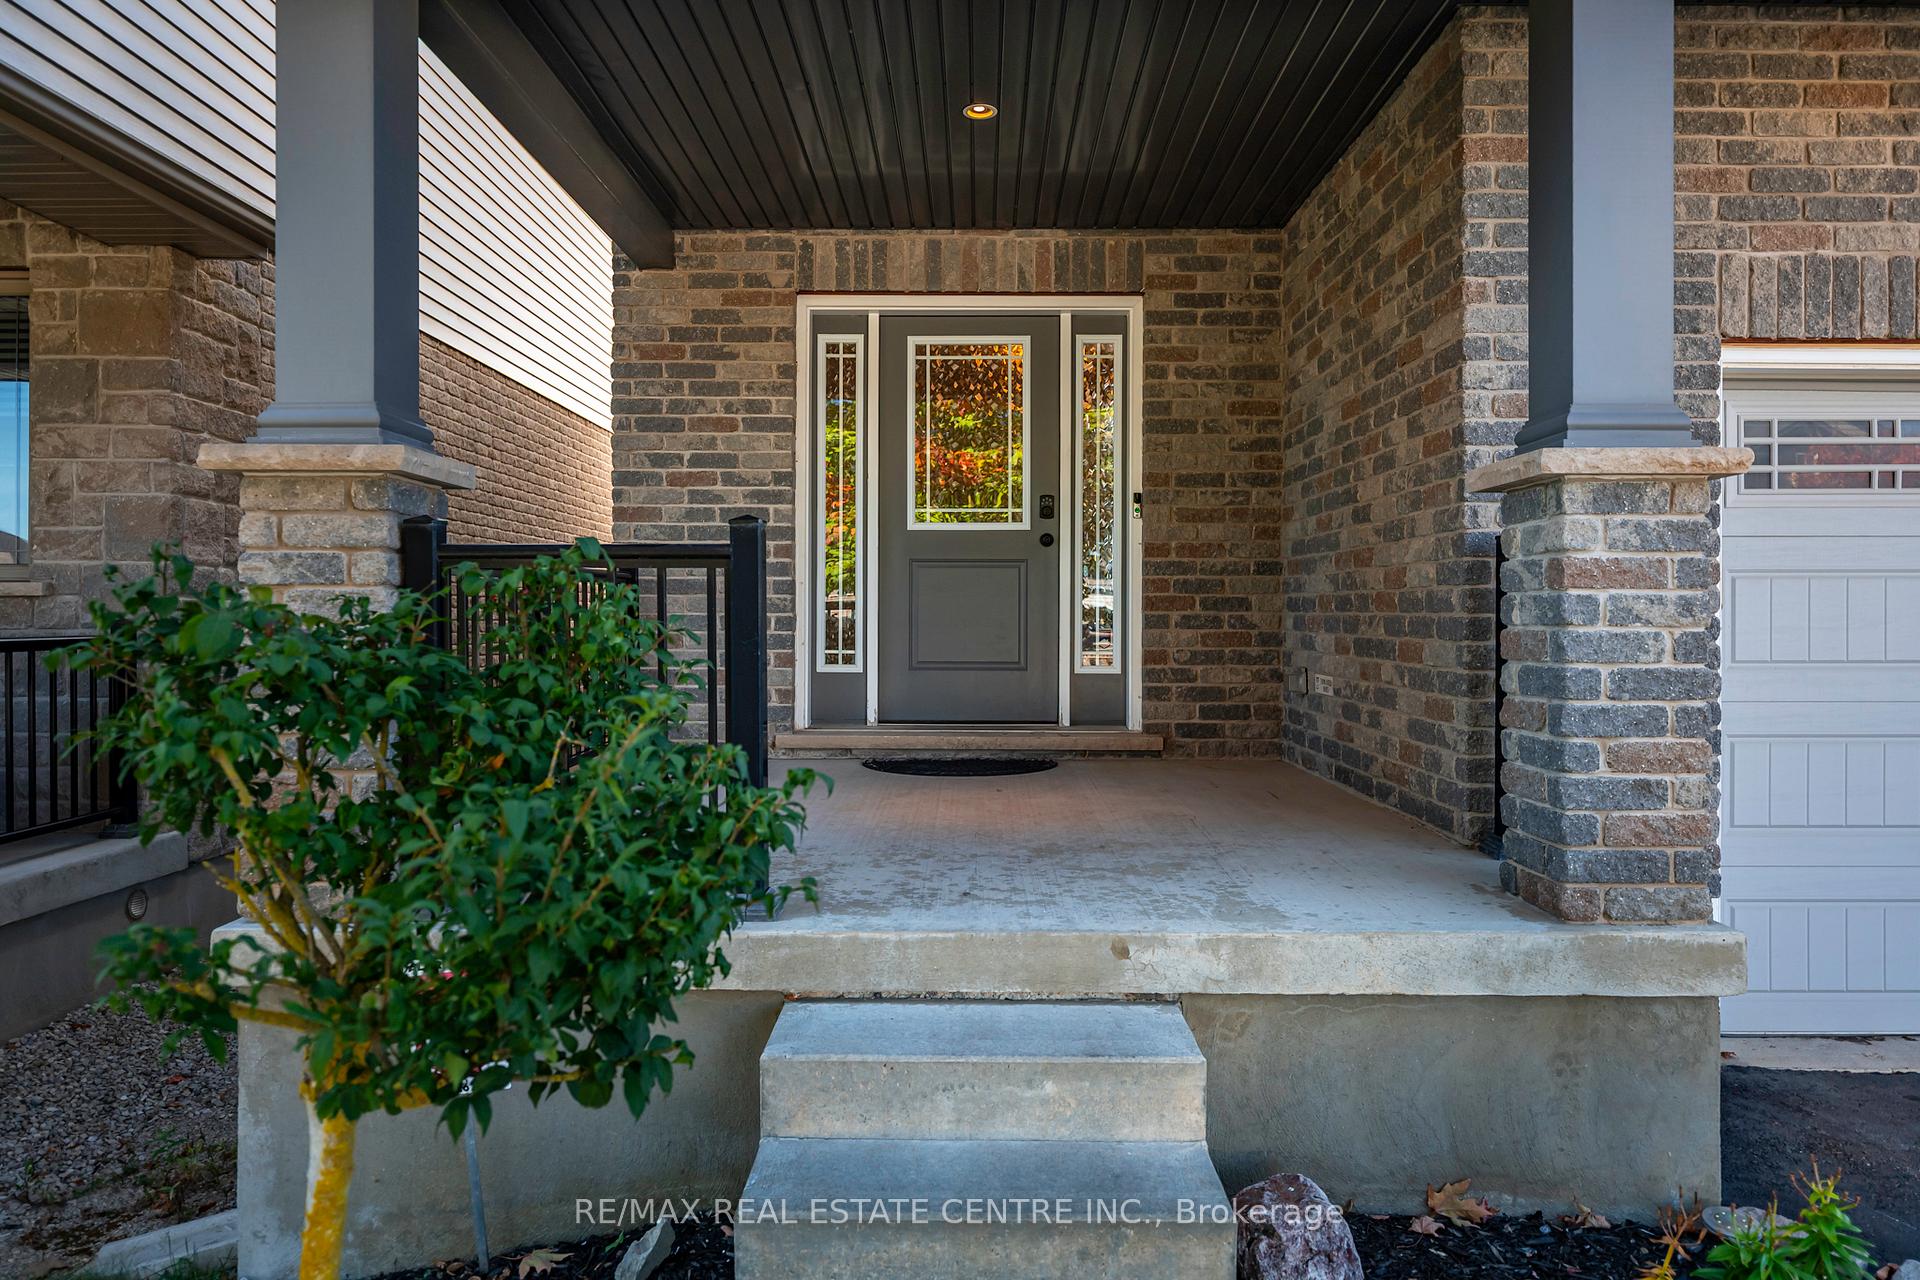
- Features: Canopy, deck, landscaped, porch
- Other structures: Garden shed, fence - full
- Size: 40.03 × 114.83 ft
- Zoning: RV-5, RV-8
Parking2 Garage, Attached, Private double
- Spaces: 2 Garage
- Garage: Attached
- Driveway: Private double
Heating, water and powerForced air, gas, Central air, Municipal water
- Heating: Forced air, gas
- Cooling: Central air
- Water: Municipal water
- Sewer: Municipal sewer
- Natural gas: Yes
- Hydro: Yes
- Cable: Yes
- Telephone: Yes
Costs and taxesTaxes $6,255 a year, HST included in the price, Hot water tank, monitored security system
- Taxes, 2025: $6,255 a year
- HST: HST included in the price
- Rental items: Hot water tank, monitored security system
- Under contract: Hot water heater, alarm system
Included in the saleStainless steel french-door refrigerator, double oven range, range hood, dishwasher, microwave, clothes washer and dryer, central vacuum and attachments, water softener, all window coverings, and electrical fixtures. garage overhead screen door, backyard shade sail, backyard patio furniture (conversation set, coffee table, glass patio table, and chairs), and storage shed., Basement freezer, safe.
- Included: Stainless steel french-door refrigerator, double oven range, range hood, dishwasher, microwave, clothes washer and dryer, central vacuum and attachments, water softener, all window coverings, and electrical fixtures. garage overhead screen door, backyard shade sail, backyard patio furniture (conversation set, coffee table, glass patio table, and chairs), and storage shed.
- Not included: Basement freezer, safe.
NearbyFenced yard
- Close to: Fenced yard
Listing detailsX12459649, Sold, Oct 14, 2025
- MLS® number: X12459649
- Status: Sold
- Listed on: Oct 14, 2025
- Days on market: 18
- Updated: Nov 1, 2025
- Possession: Flexible
- Occupied by: Owner
- Listing brokerage: RE/MAX REAL ESTATE CENTRE INC.
About this home
136 Taylor Drive, East Luther Grand Valley (Rural East Luther Grand Valley), ON L9W 6P1
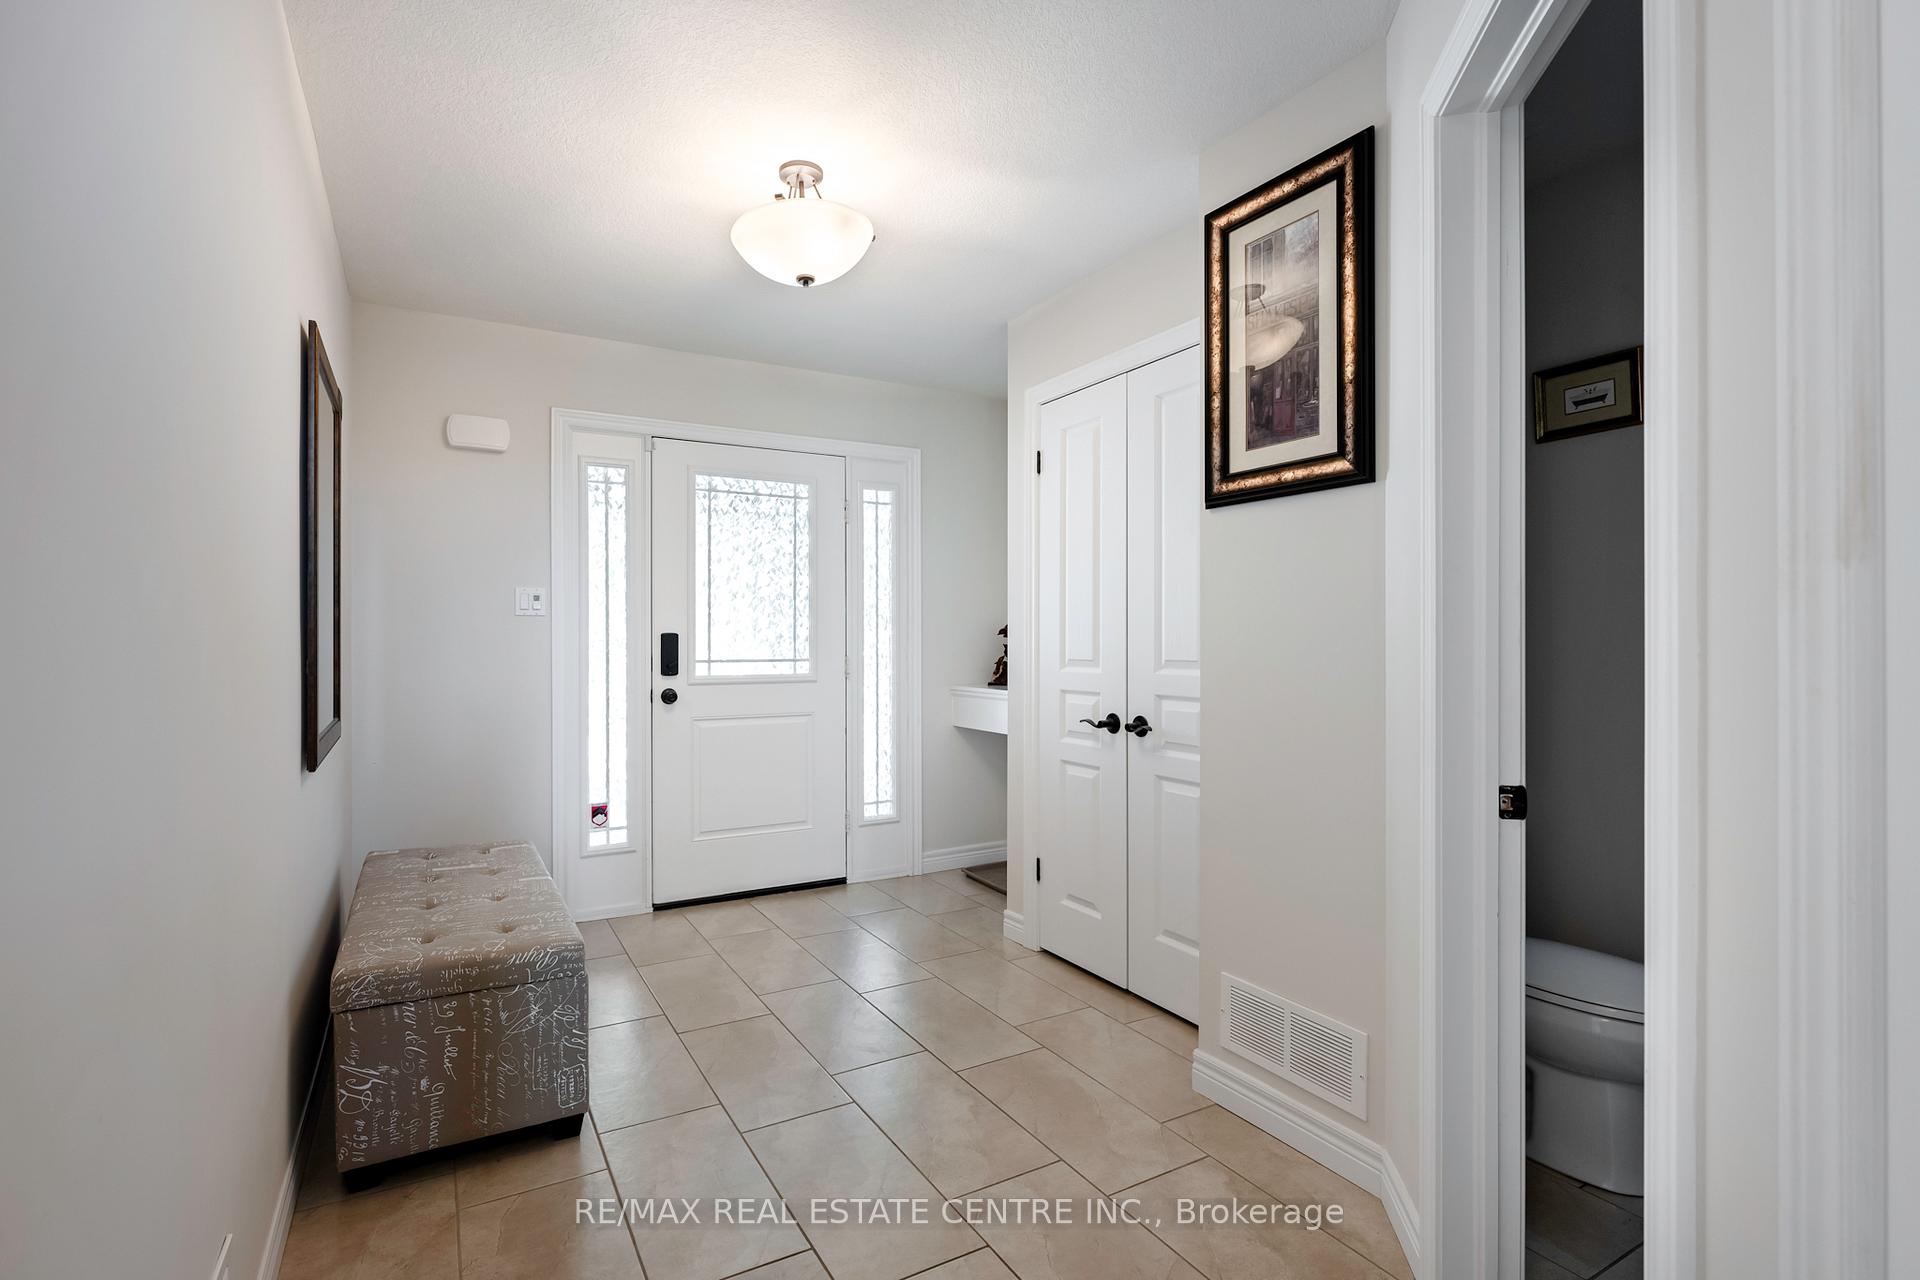
Welcome to Mayberry Hill, a peaceful Grand Valley community where small-town life meets modern comfort. This Thomas Field-built home offers about 2,000 square feet of bright, open living space designed for family and friends to gather and enjoy. Built with quality craftsmanship, it features an open-concept main floor that draws you in with its soaring 17-foot great room ceiling and large windows that fill the living area with natural light. The kitchen blends function and style with stainless steel appliances, a tile backsplash, and plenty of prep space for family dinners or quiet mornings. Hardwood and tile floors flow throughout the main level, leading to a convenient mudroom and laundry with inside access to the double garage. The garage itself adds flexibility, featuring an overhead/retractable screen door so you can enjoy the space as a bug-free outdoor area perfect for summer evenings or weekend projects. Upstairs, you'll find three spacious bedrooms, including a large primary suite with a walk-in closet and an ensuite featuring a double vanity and a walk-in shower. The basement is ready for your ideas, complete with a rough-in for a future bathroom and a large cold room for storage. Step outside to a fully fenced backyard made for relaxing and gathering with a deck, patio, firepit, garden shed, and shade sail offering the perfect spot to unwind. Located minutes from trails, conservation areas, and just 15 minutes from Orangeville, this home combines the peace of small-town living with the convenience of nearby amenities.
Ask about this home
A HOMEH agent will answer your questions about this home.
Around this home
Daily convenience, out of 100, from the distances below
Schools nearby
School rating, out of 10.
Helpful calculators
Your HOMEH agent

"I would see it this week."