

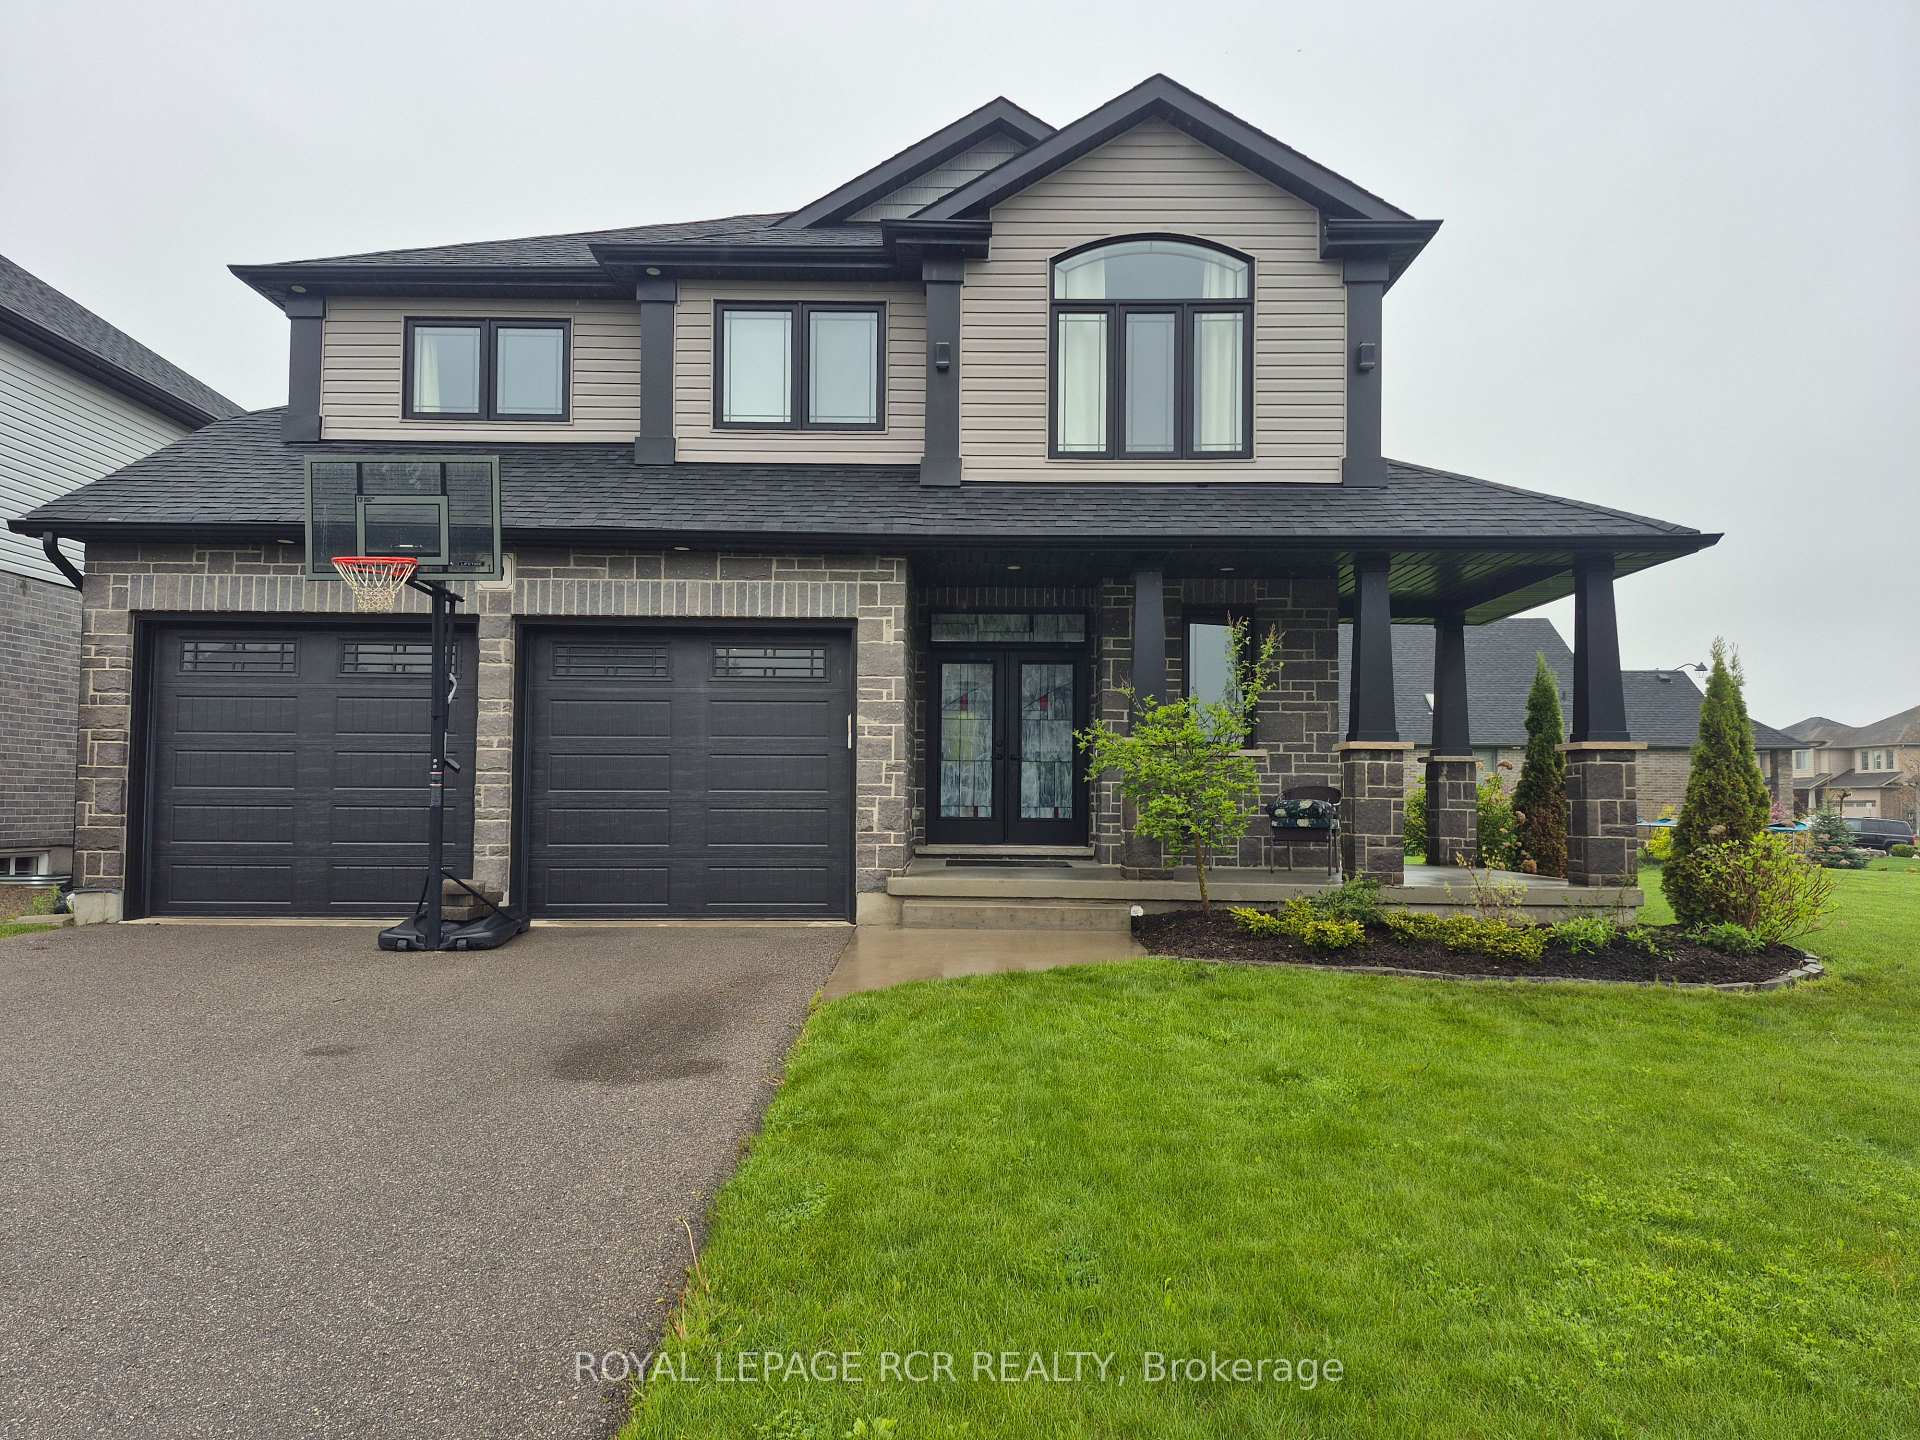
10 Mayberry Drive
10 Mayberry Drive
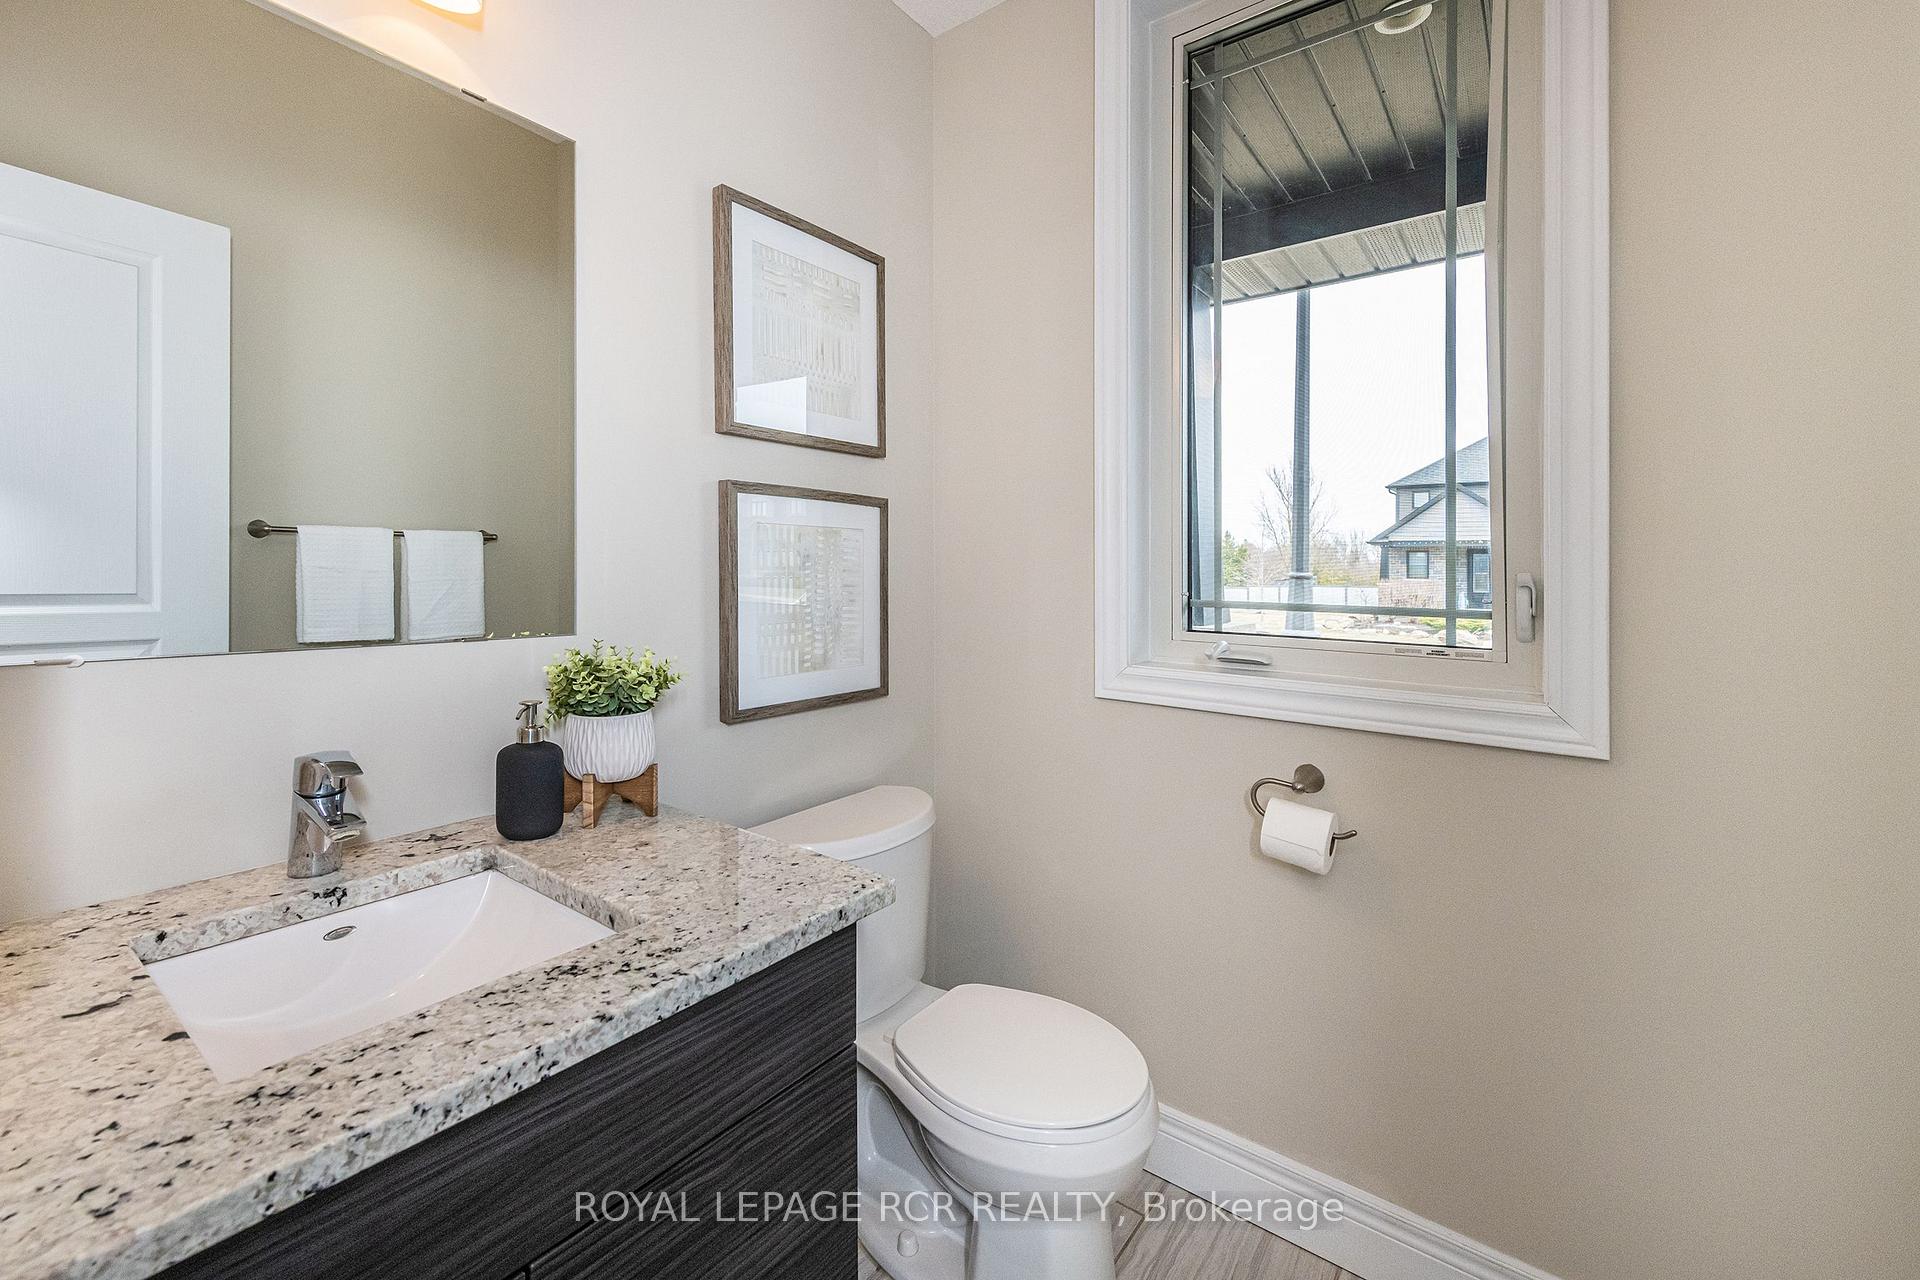 See all 39 photos
Property history
Facts and features
- BasementPart finished
- Age of home6–15 years
- Water, sewerMunicipal
- Lot shapePie
- Hardwood floors
- Fireplace
- Central air
The homeDetached, 2-storey, Age 6–15 years
- Type: Detached
- Style: 2-storey
- Age: 6–15 years
- Living space: 2,500–3,000 sq ft
- Basement: Partially finished, full
InsideFireplace Yes, natural gas, living room, Ceramic, Hardwood, Main level
- Fireplace: Yes, natural gas, living room
- Flooring: Ceramic, Hardwood
- Laundry: Main level
- Features: Auto garage door remote, central vacuum, rough-in bath, sump pump, water purifier
- Rooms above ground: 13
- Rooms in the basement: 3
- Bedrooms: 3
- Bathrooms: 3
- Kitchens: 1
- Family room: Yes
Outside and lotBrick, vinyl siding, Asphalt shingle, Poured concrete
- Exterior: Brick, vinyl siding
- Roof: Asphalt shingle
- Foundation: Poured concrete
- Size: 164.93 × 125.72 ft
- Shape: Pie
- Zoning: RV-8
Parking2 Garage, Attached, Private double
- Spaces: 2 Garage
- Garage: Attached
- Driveway: Private double
Heating, water and powerForced air, gas, Central air, Municipal water
- Heating: Forced air, gas
- Cooling: Central air
- Water: Municipal water
- Sewer: Municipal sewer
Costs and taxesTaxes $6,816 a year, HST included in the price, Hot water heater, water softener
- Taxes, 2025: $6,816 a year
- HST: HST included in the price
- Rental items: Hot water heater, water softener
- Under contract: Hot water heater, water softener
Included in the saleAppliances, window coverings, reverse osmosis system, gdo & 2 remotes
- Included: Appliances, window coverings, reverse osmosis system, gdo & 2 remotes
NearbyPark, place of worship, school, school bus route
- Close to: Park, place of worship, school, school bus route
Listing detailsX12173532, Sold, May 26, 2025
- MLS® number: X12173532
- Status: Sold
- Listed on: May 26, 2025
- Days on market: 45
- Updated: Jul 10, 2025
- Possession: Flexible
- Occupied by: Owner
- Listing brokerage: Royal LePage RCR Realty
About this home
10 Mayberry Drive, East Luther Grand Valley (Rural East Luther Grand Valley), ON L9W 6T9
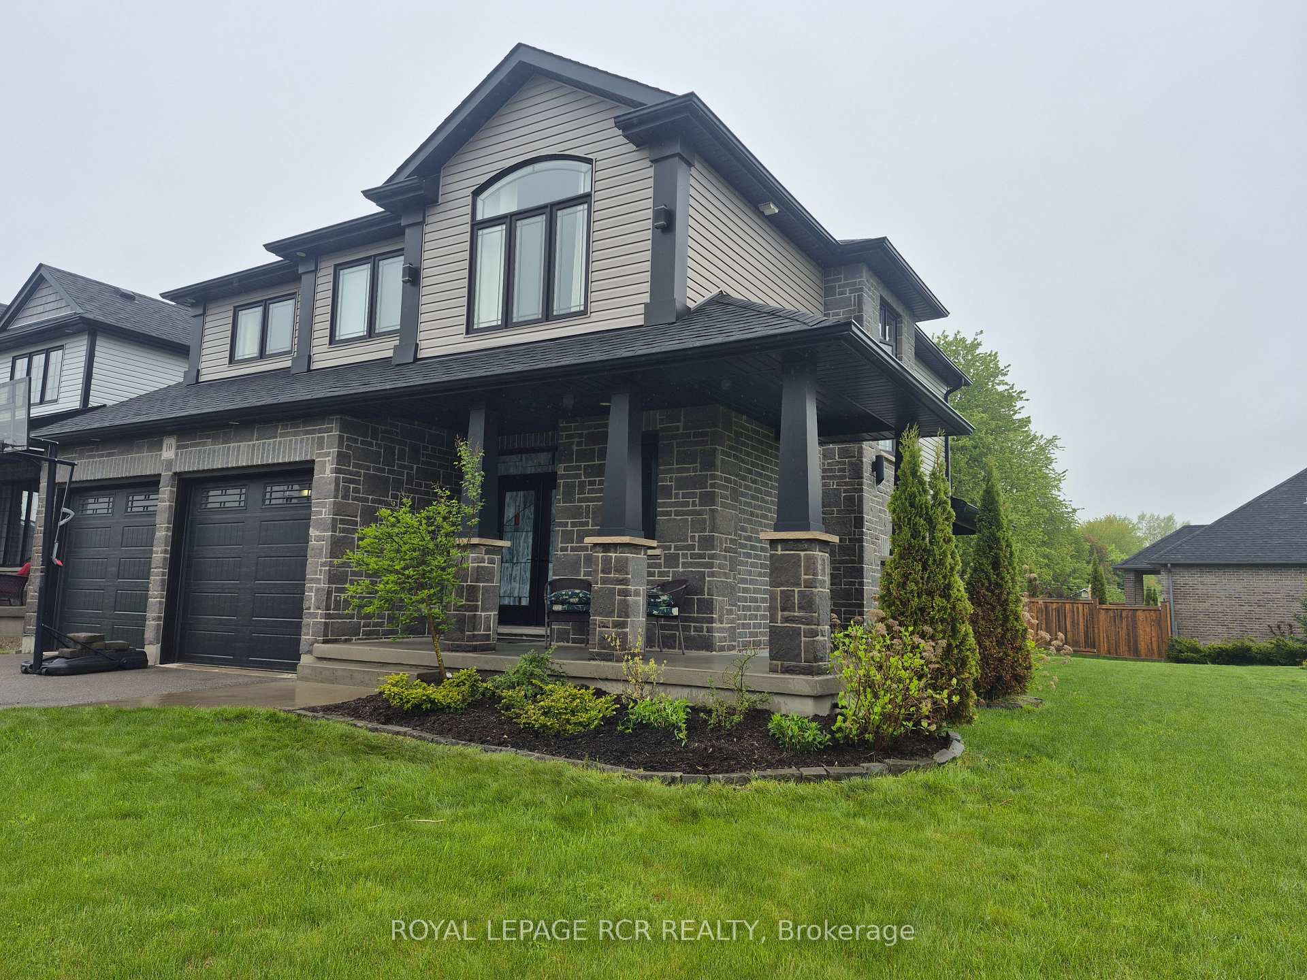
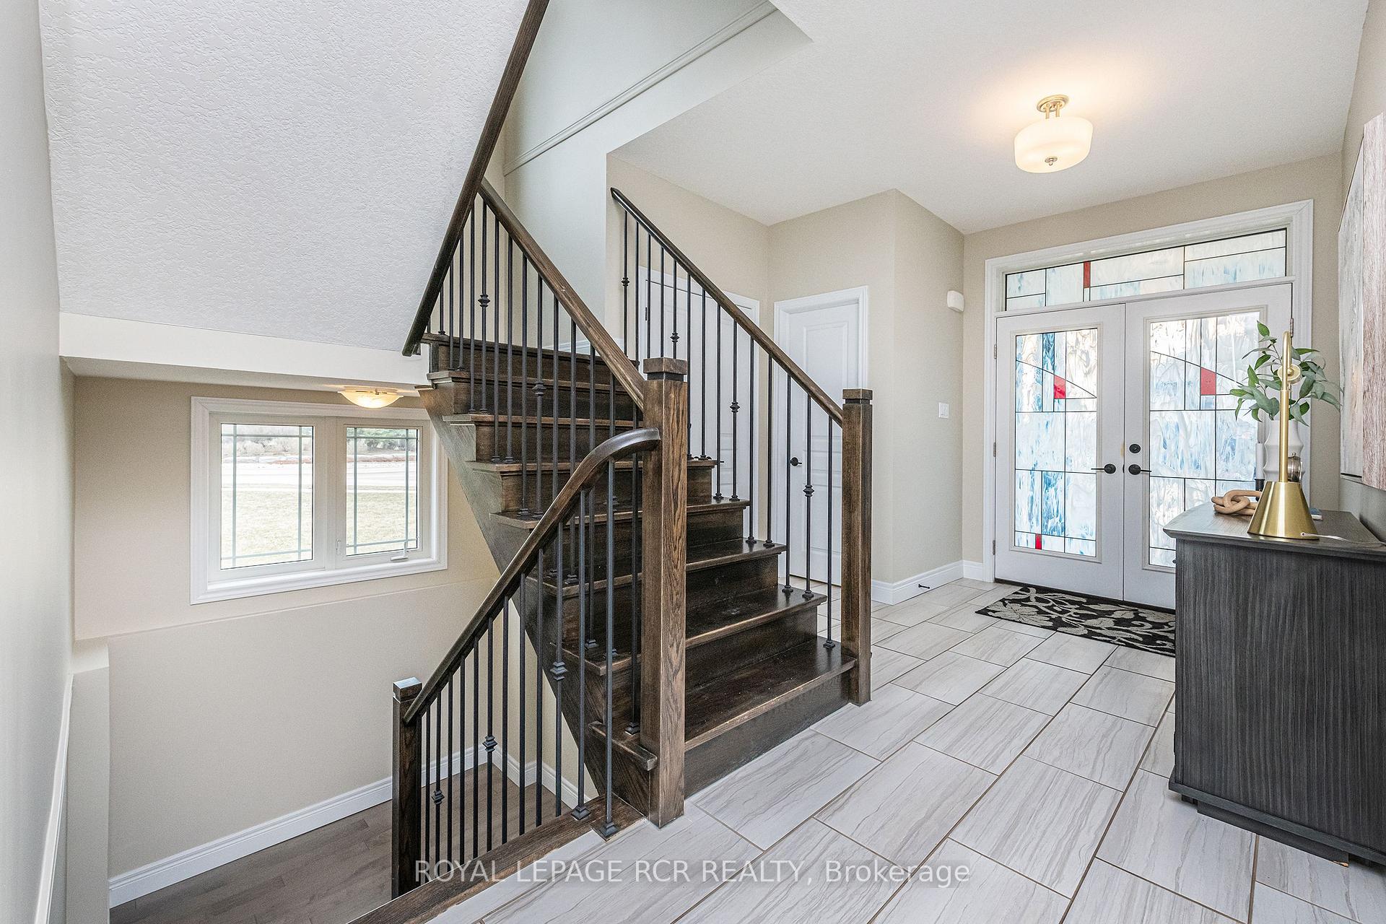
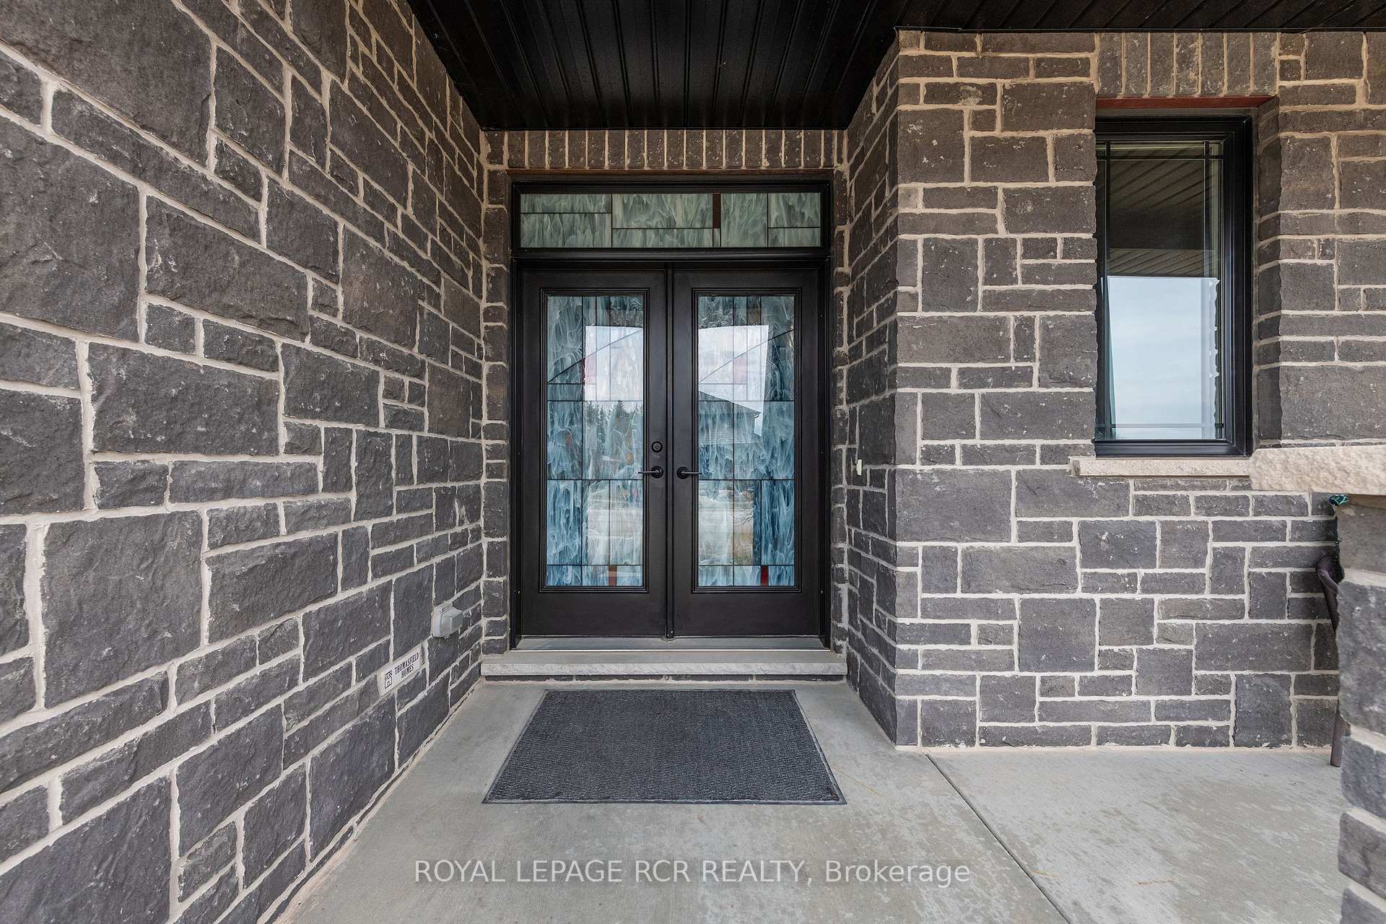
Nestled on an expansive 165' x 125' corner lot, this "Varley" model home is exceptional and it offers an abundance of upgrades and unique features. Step inside to a grand foyer that ushers you into a stunning open-concept main floor. The chef's kitchen is a culinary dream, boasting a natural gas stove, stainless steel appliances, a center island with a double sink, granite countertops, and a large walk-in pantry. The adjacent dining area features an oversized patio door that leads to a fully covered back deck, ideal for three-season indoor-outdoor living. The "great" great room truly lives up to its name, with soaring 18-foot ceilings, a gorgeous gas fireplace, and an abundance of natural light pouring in from the floor-to-ceiling windows. Completing the main level is a convenient laundry room with ceramic floors, a spacious closet, and direct access to the garage. On the upper level the expansive primary bedroom offers a generous walk-in closet and a luxurious four-piece ensuite, highlighted by a massive 6'6" x 5'6" walk-in shower. The second and third bedrooms are also notably spacious, a benefit of the original four-bedroom plan being reconfigured. This thoughtful modification also created a large loft overlooking the great room, adding to the home's open and airy feel. The lower level provides endless possibilities with a roughed-in bathroom, a massive 8' x 18'8" cantina, and a large, unspoiled space ready for your personal touch. This home is further enhanced by a multitude of premium upgrades, including a wrapped front porch, a 3-foot garage extension, bumped-out oak staircases, hardwood flooring throughout, granite countertops in all bathrooms and kitchen, cathedral ceiling, an additional walk-out from the kitchen to the deck, extra stone exterior detailing on the staircase bump-out, a stained-glass front door, reverse osmosis in the kitchen, and its prime corner lot location
Ask about this home
A HOMEH agent will answer your questions about this home.
Around this home
Daily convenience, out of 100, from the distances below
Schools nearby
School rating, out of 10.
Helpful calculators
Your HOMEH agent

"I would see it this week."