

282258 Concession 4-5 Road
282258 Concession 4-5 Road
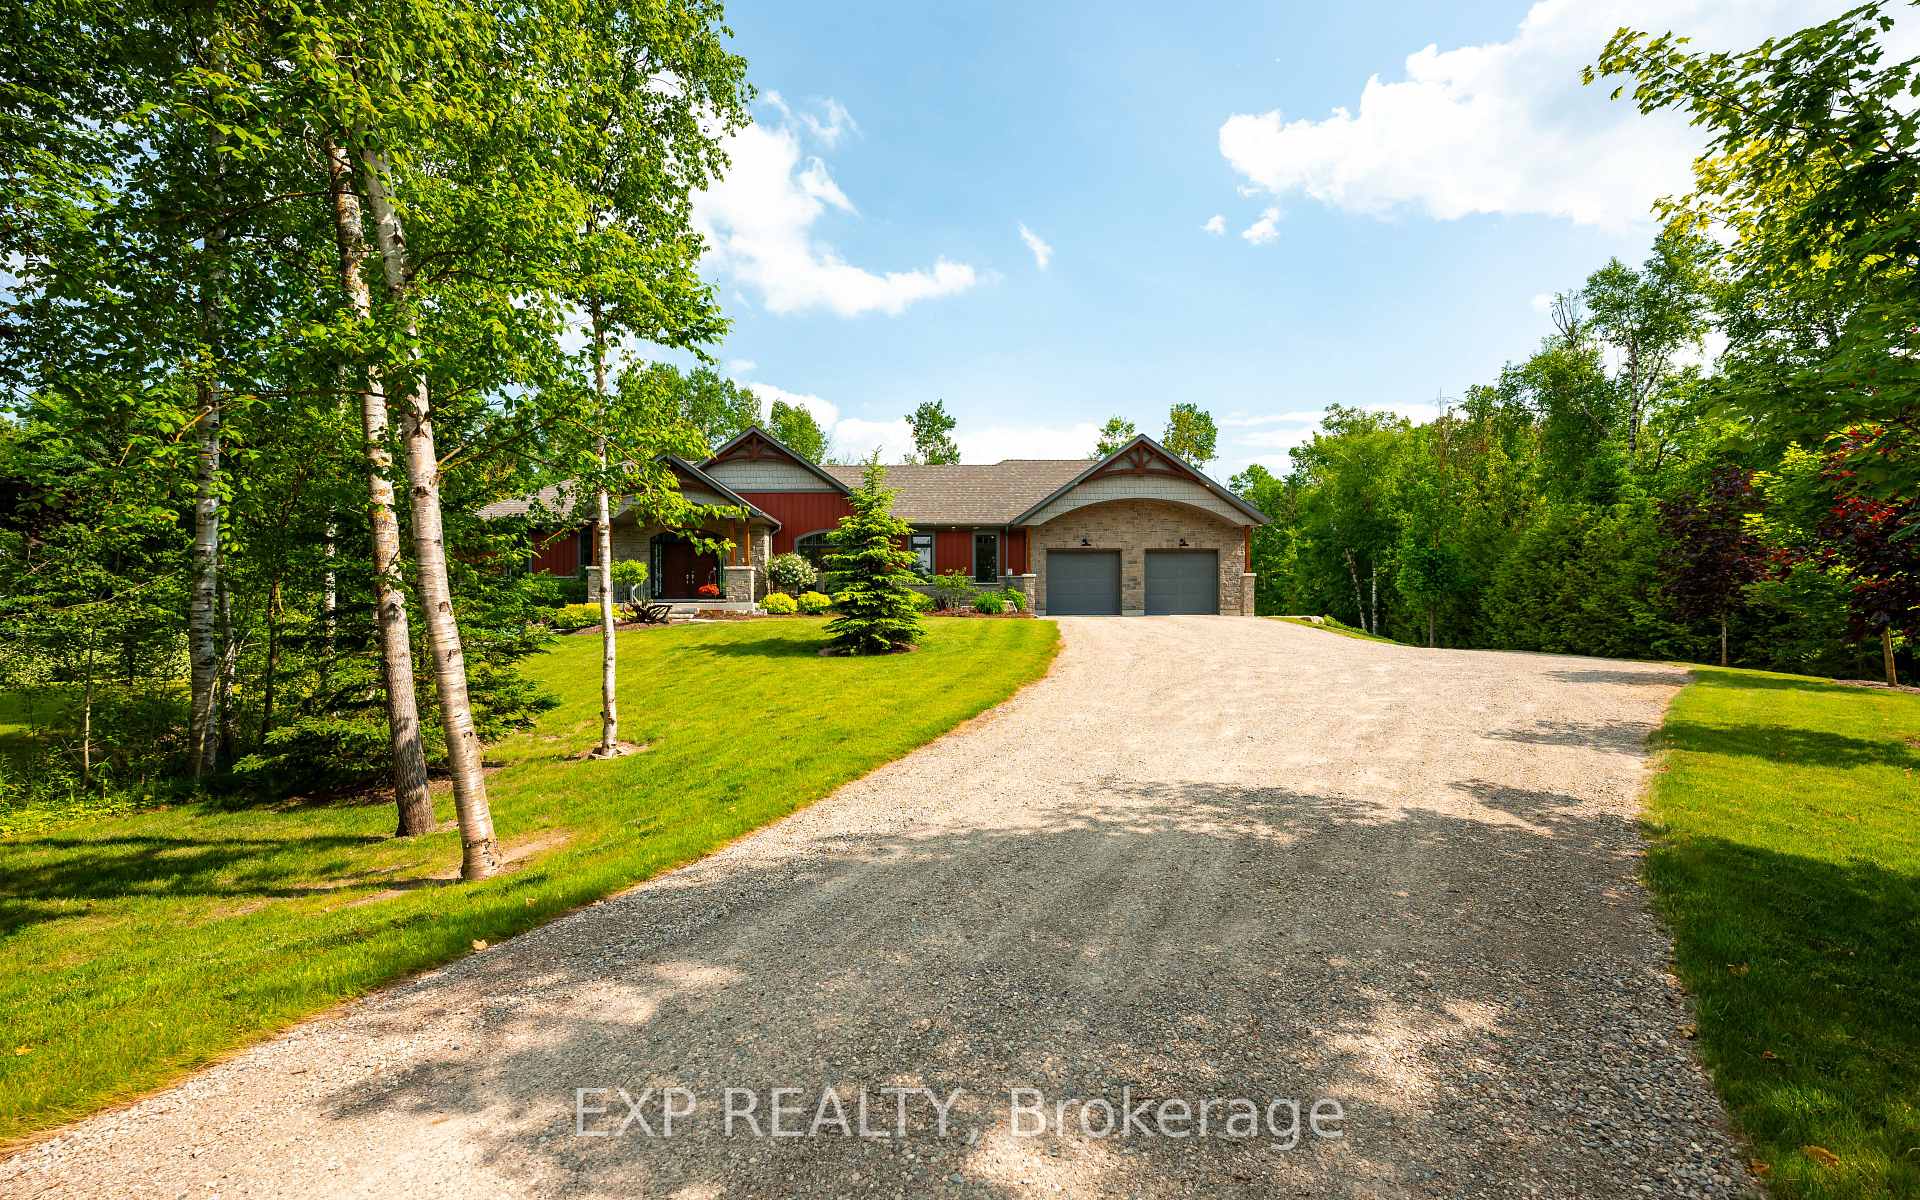 See all 50 photos
Property history
Facts and features
- BasementWalk-out
- Water, sewerWell, septic
- HeatingForced air
- CoolingCentral air
- Hardwood floors
- Fireplace
- Central air
The homeDetached, Bungalow, 2,000–2,500 sq ft
- Type: Detached
- Style: Bungalow
- Living space: 2,000–2,500 sq ft
- Basement: Finished with walk-out
InsideFireplace Yes, Hardwood, Tile, Auto garage door remote, central vacuum, on demand water heater, primary bedroom - main floor, propane tank, water purifier
- Fireplace: Yes
- Flooring: Hardwood, Tile
- Features: Auto garage door remote, central vacuum, on demand water heater, primary bedroom - main floor, propane tank, water purifier
- Rooms above ground: 6
- Rooms in the basement: 6
- Bedrooms: 2 + 2 in the basement
- Bathrooms: 3
- Kitchens: 1
- Family room: Yes
Outside and lotStone, vinyl siding, Shingles, Poured concrete
- Exterior: Stone, vinyl siding
- Roof: Shingles
- Foundation: Poured concrete
- Other structures: Workshop
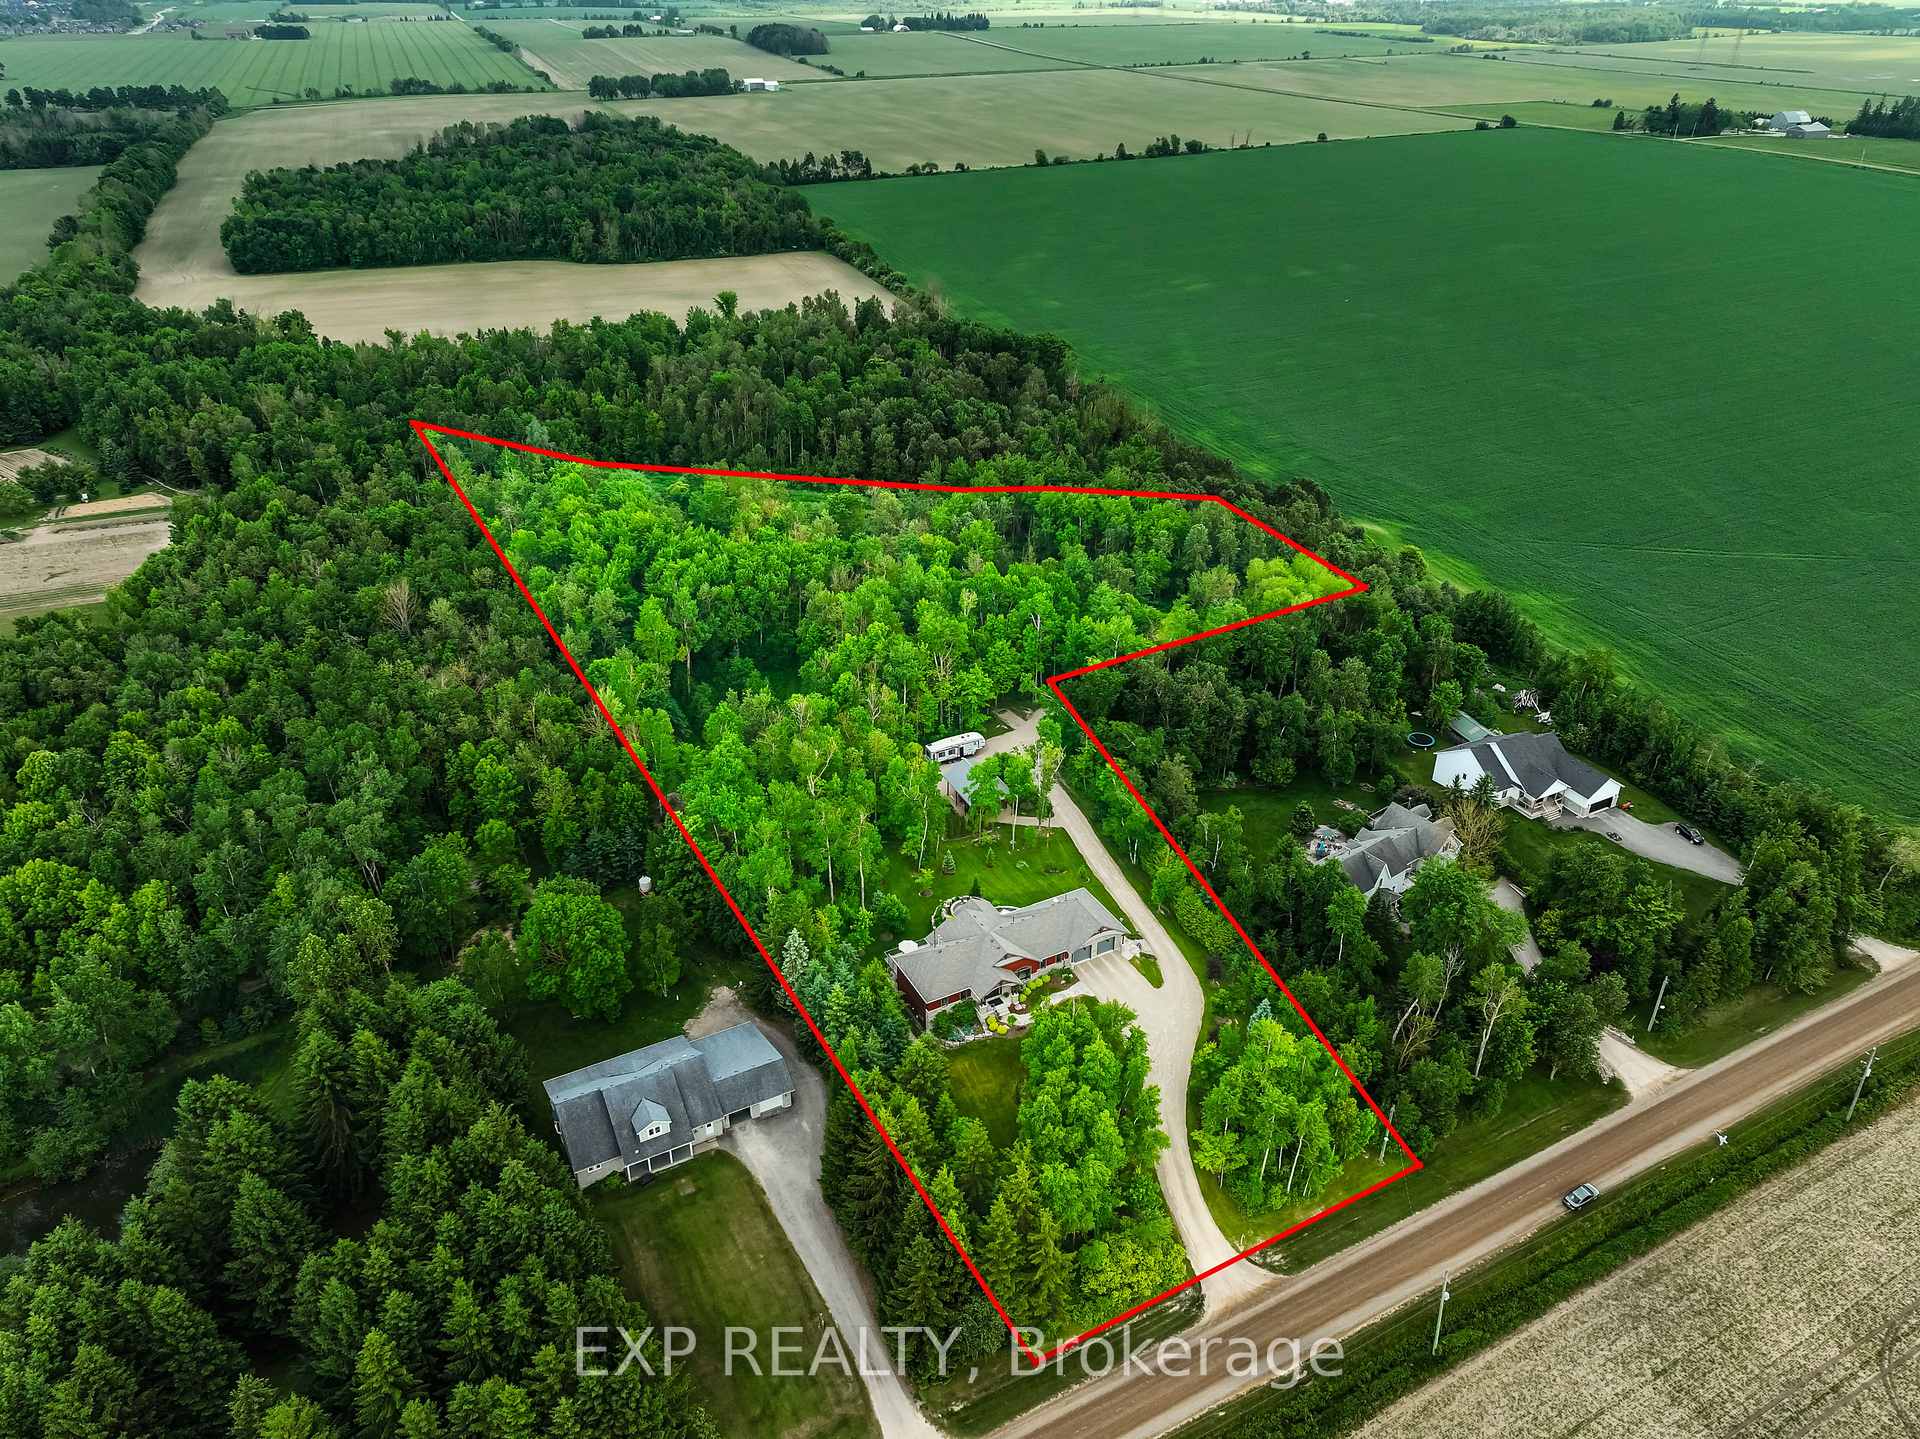
- Size: 181 × 913 ft
Parking3 Garage, Attached
- Spaces: 3 Garage
- Garage: Attached
Heating, water and powerForced air, propane, Central air, Well
- Heating: Forced air, propane
- Cooling: Central air
- Water: Well
- Sewer: Septic
Costs and taxesTaxes $10,705 a year, HST No HST
- Taxes, 2025: $10,705 a year
- HST: No HST
Included in the saleFridge, stove, dishwasher, microwave, washer, dryer, lower bar fridge, lower microwave, all window coverings, garage door openers & remotes, hot tub, shop, 2 gas fireplaces, wood stove
- Included: Fridge, stove, dishwasher, microwave, washer, dryer, lower bar fridge, lower microwave, all window coverings, garage door openers & remotes, hot tub, shop, 2 gas fireplaces, wood stove
Listing detailsX12234708, Sold, Jun 20, 2025
- MLS® number: X12234708
- Status: Sold
- Listed on: Jun 20, 2025
- Days on market: 39
- Updated: Jul 29, 2025
- Possession: Flexible
- Occupied by: Owner
- Listing brokerage: eXp Realty
About this home
282258 Concession 4-5 Road, East Luther Grand Valley (Rural East Luther Grand Valley), ON L9W 0W4
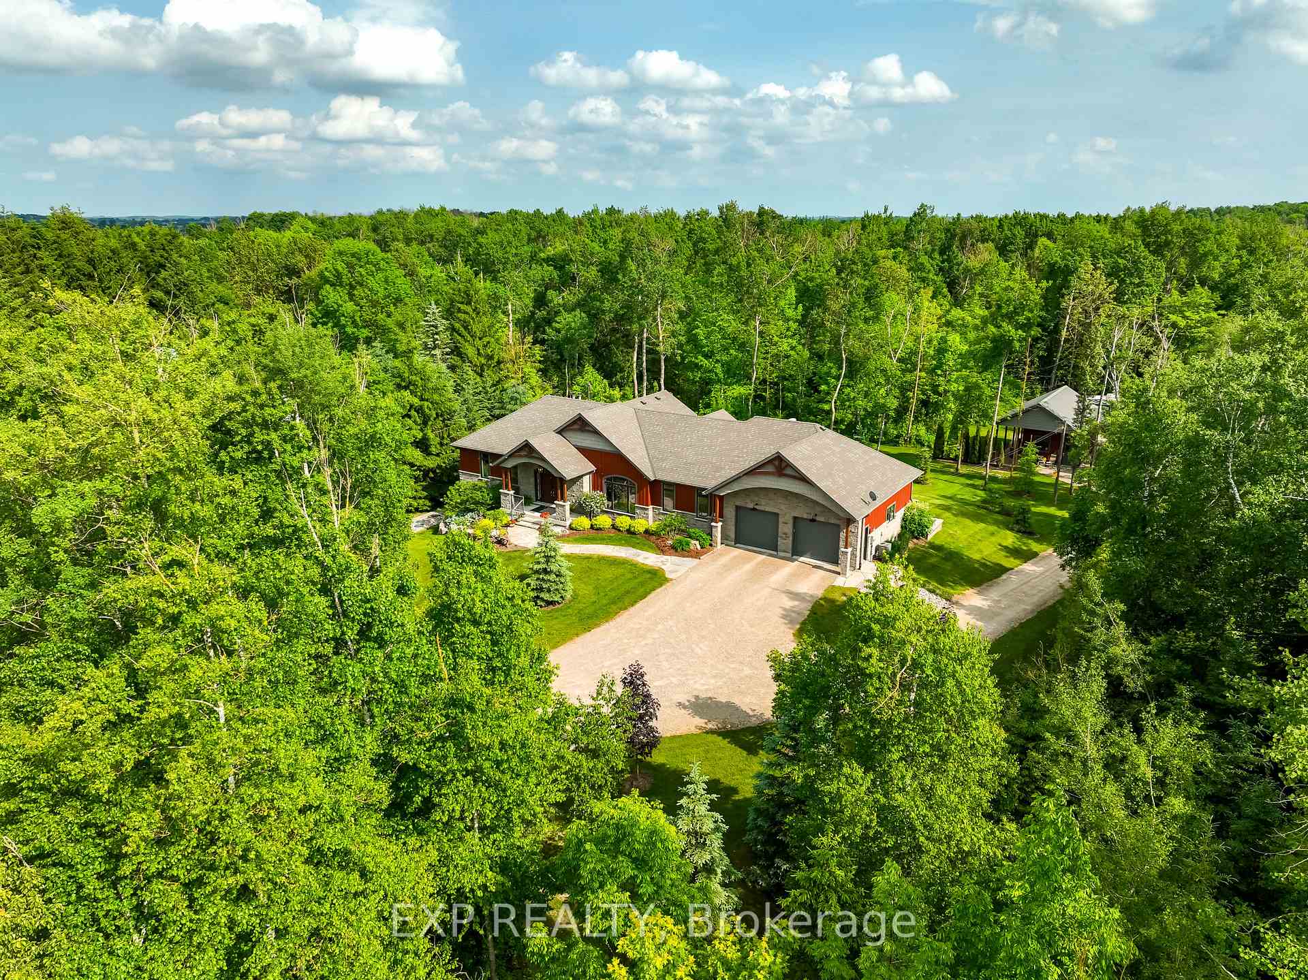
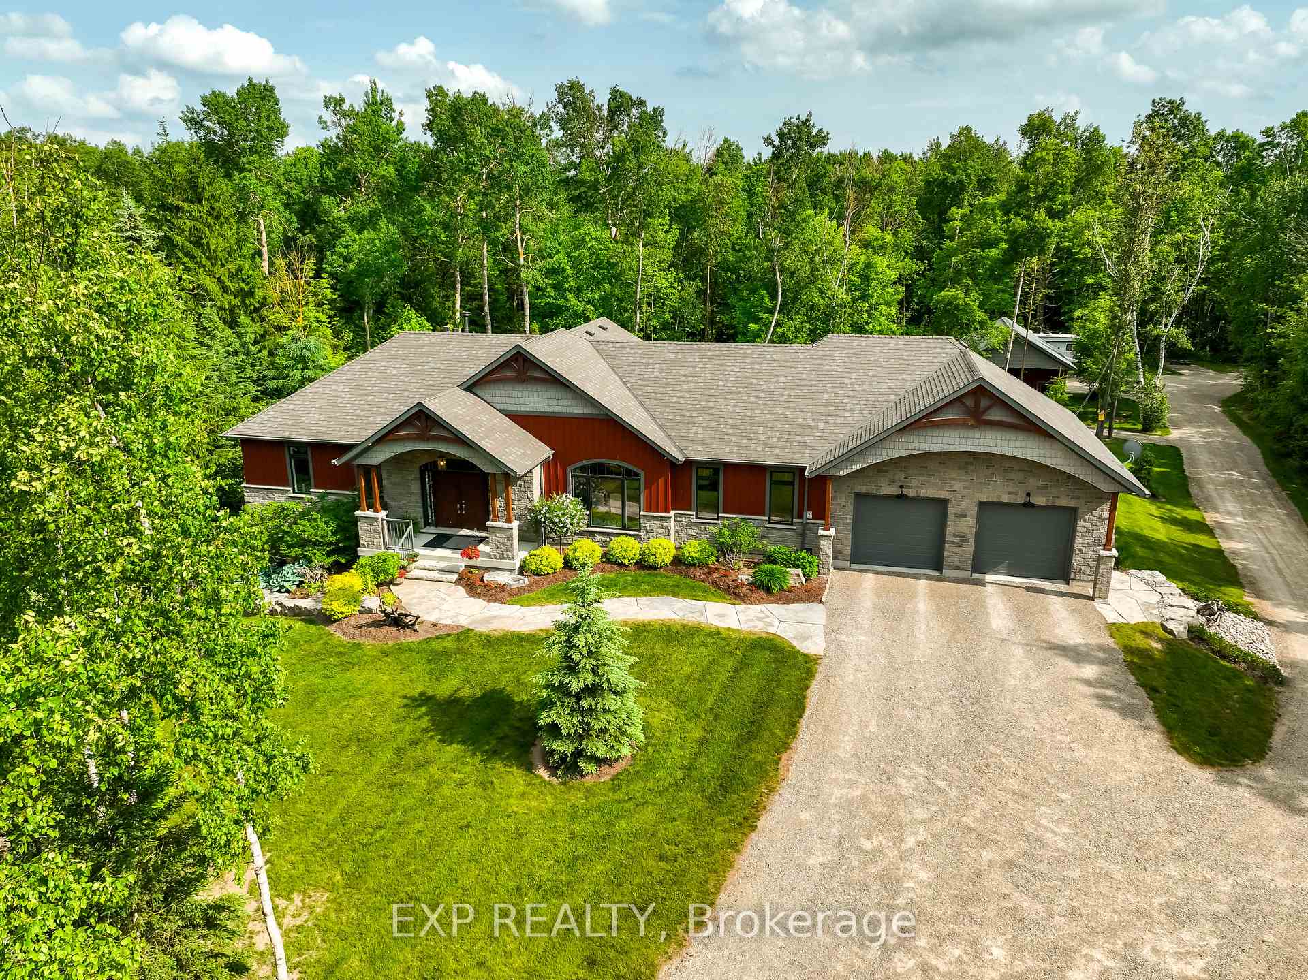
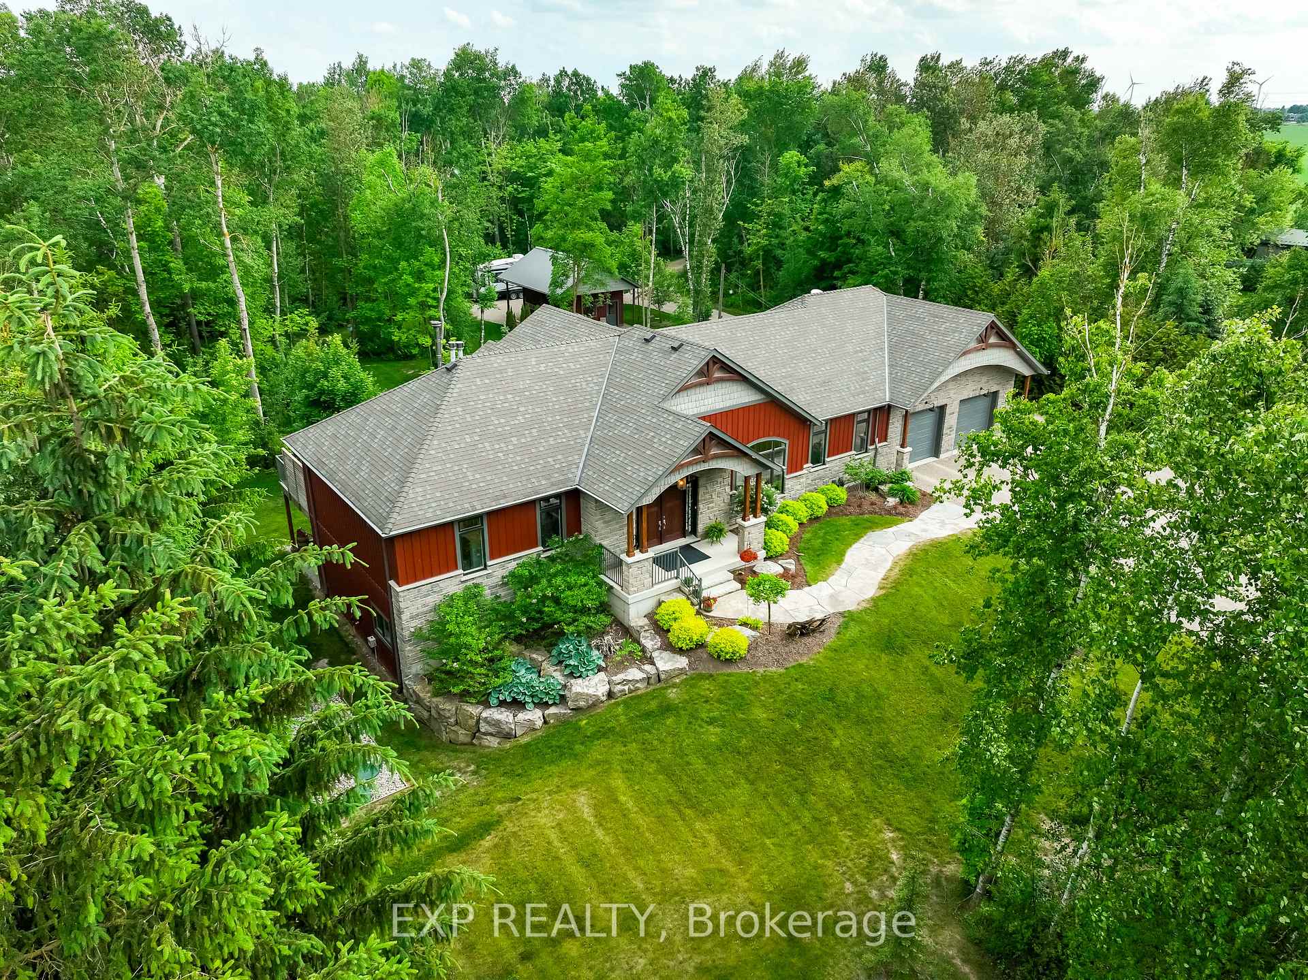
Crafted in 2019, this architecturally elegant bungalow offers the rare harmony of sophisticated design and the serenity of country living. Privately set on 5.5+ acres with professionally landscaped grounds and natural forest, this 4-bedroom, 3-bathroom walk-out home was thoughtfully designed to bring the outdoors in - through oversized windows, 9-foot ceilings on both levels, and unobstructed views from every room. The main floor flows seamlessly with curved architectural features, custom window design, and an open-concept layout anchored by a stunning gas fireplace and gourmet chefs kitchen with dual prep zones, quartz counters, commercial-grade gas range, hidden storage, and smart appliances. A butler-style walk-in pantry, illuminated by motion sensors, offers additional workspace and storage. The primary suite is a retreat in itself with dual custom closets, a cozy gas fireplace, and a spa-style ensuite complete with heated floors, waterfall rain shower, and smart-integrated details. The lower level boasts a true walk-out experience, with 2 bedrooms, brightened by above grade windows, full wet bar, media zone, gym area, and direct access to the garage. Technology and comfort are woven into every inch - Roc Sol insulation, CAT6 wiring, four commercial-grade Wi-Fi access points, smart-enabled systems, EV-ready garage, and a robust water and septic system engineered for longevity. Outdoor living is equally refined with a covered IPE wood deck, built-in BBQ line, hot tub access, and your own private walking trail through forested tranquility. A detached, heated shop with RV hookups and smart garage doors extends flexibility for hobbies or storage. Minutes to Grand Valley's vibrant town core, this is executive rural living without compromise. Welcome to your sanctuary in the forest.
Ask about this home
A HOMEH agent will answer your questions about this home.
Around this home
Schools nearby
School rating, out of 10.
Helpful calculators
Your HOMEH agent

"I would see it this week."