

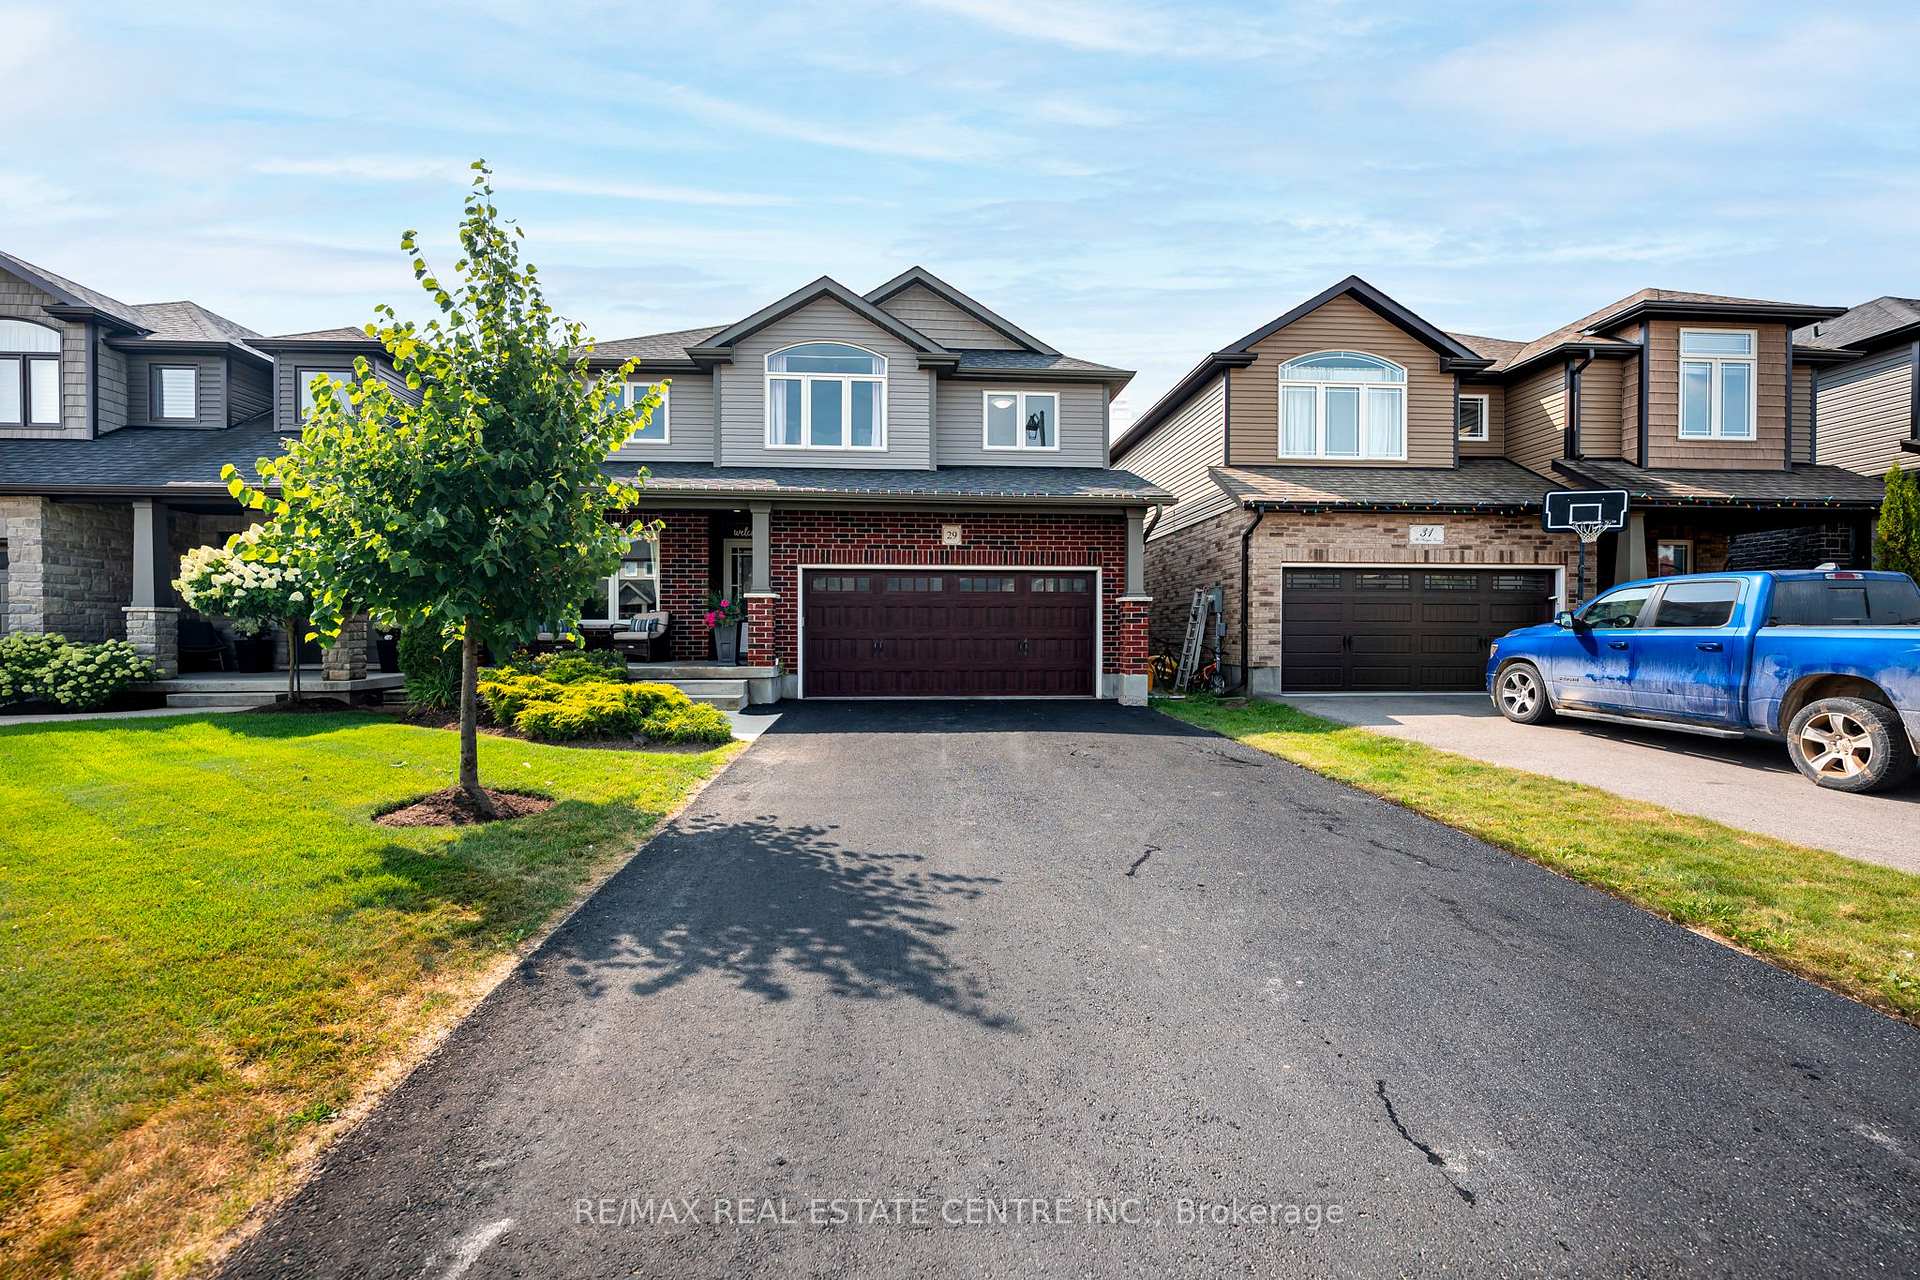
29 McIntyre Lane
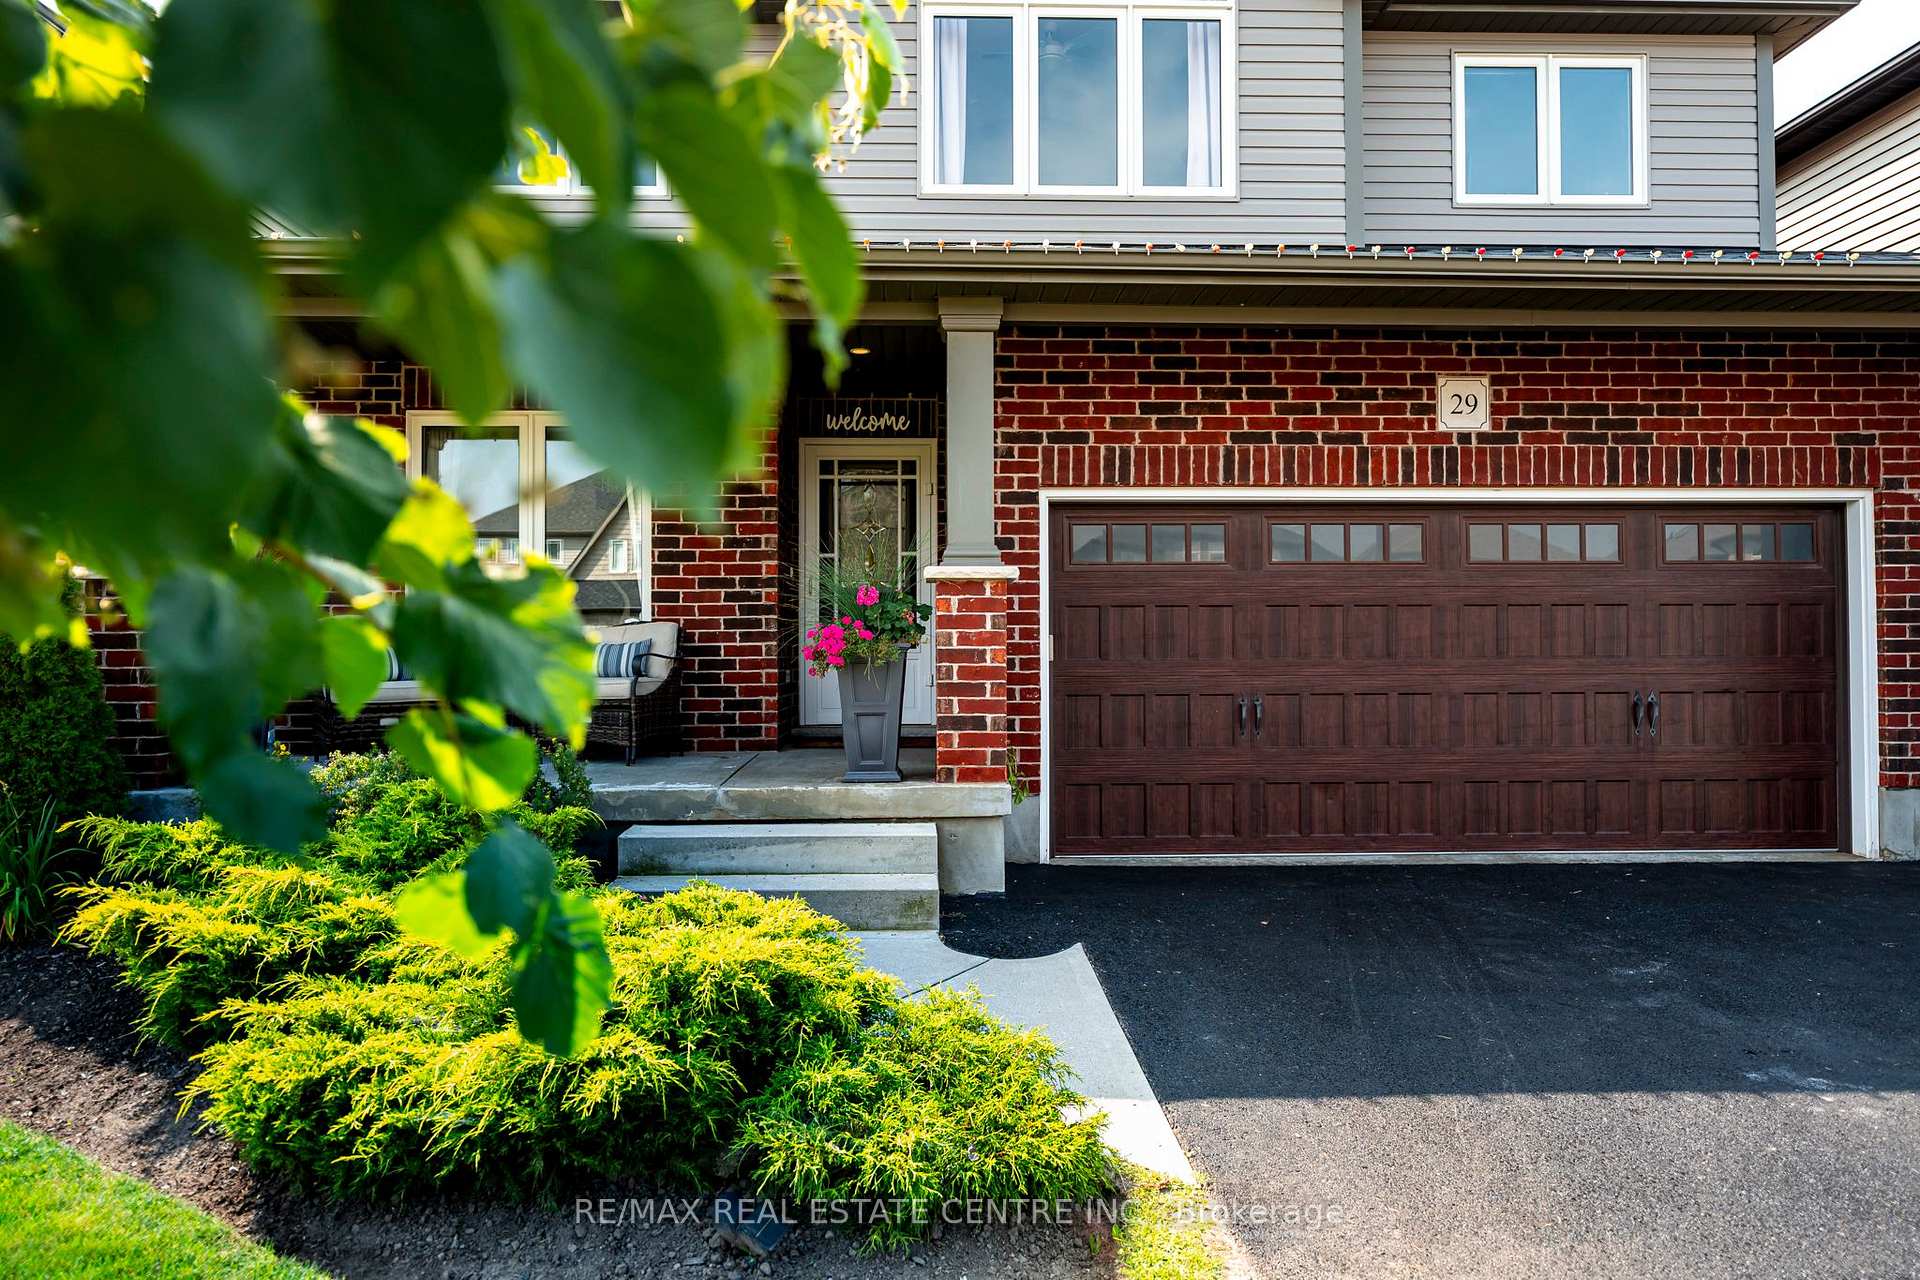
29 McIntyre Lane
 See all 45 photos
Property history
- $969,900TerminatedList: 2025-08-11|End: 2025-11-12|93 daysX12336424
Facts and features
- BasementFinished
- Price per sq ft~$431
- Water, sewerMunicipal
- HeatingForced air
- Second kitchen
- Hardwood floors
- Central air
- Pool
The homeDetached, 2-storey, 2,000–2,500 sq ft
- Type: Detached
- Style: 2-storey
- Living space: 2,000–2,500 sq ft
- Basement: Finished
InsideHardwood, Tile, Vinyl, Main level, Erv/hrv, in-law suite
- Flooring: Hardwood, Tile, Vinyl
- Laundry: Main level
- Features: Erv/hrv, in-law suite
- Rooms above ground: 9
- Rooms in the basement: 2
- Bedrooms: 4 + 1 in the basement
- Bathrooms: 4
- Kitchens: 2
- Family room: Yes
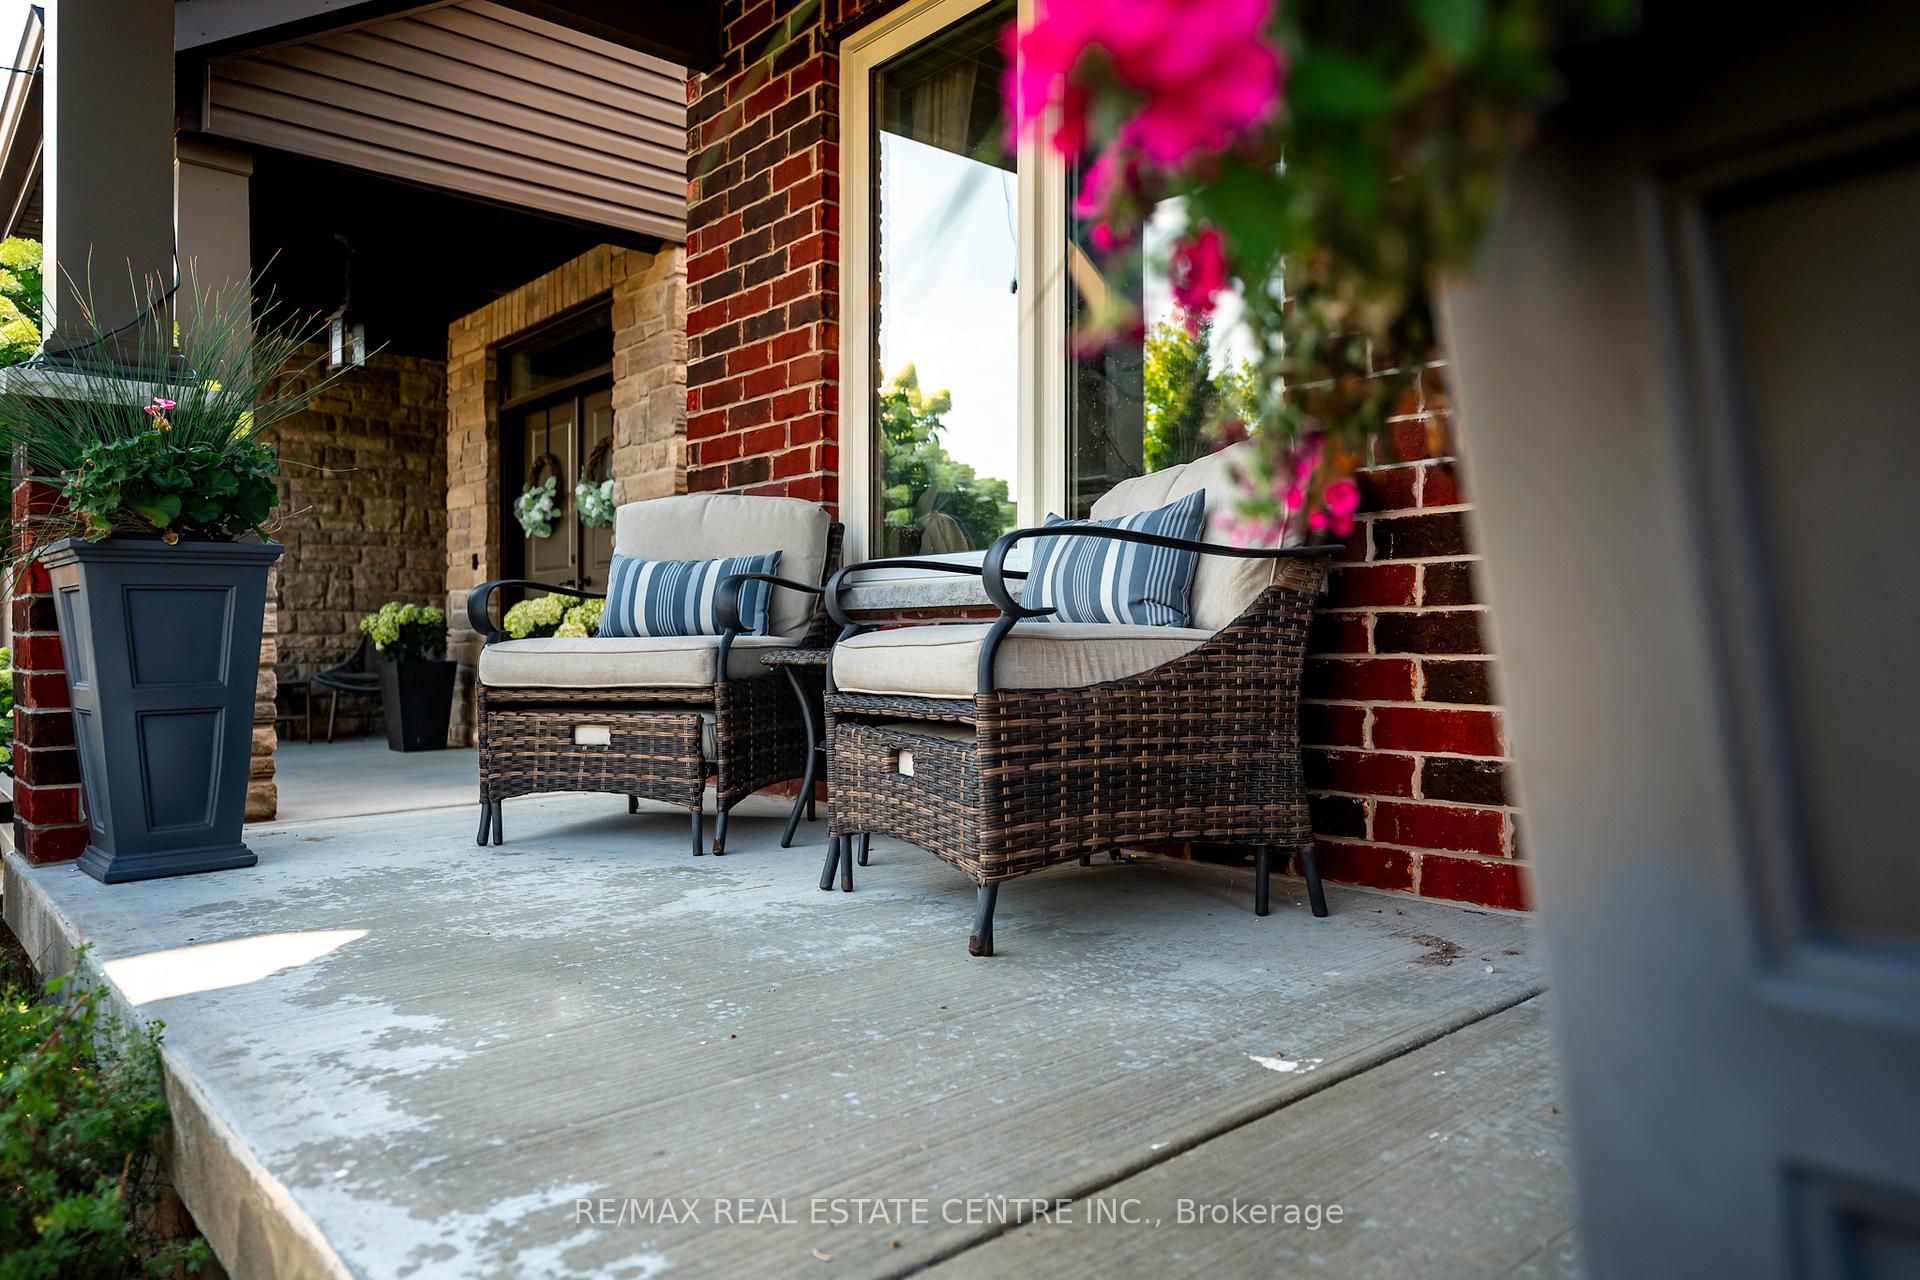
Outside and lotBrick, vinyl siding, Asphalt shingle, Concrete
- Exterior: Brick, vinyl siding
- Roof: Asphalt shingle
- Foundation: Concrete
- Pool: Above ground
- Size: 40.03 × 108.27 ft
- Zoning: RV-8
Parking2 Garage, Attached, Private
- Spaces: 2 Garage
- Garage: Attached
- Driveway: Private
Heating, water and powerForced air, gas, Central air, Municipal water
- Heating: Forced air, gas
- Cooling: Central air
- Water: Municipal water
- Sewer: Municipal sewer
Costs and taxesTaxes $6,249 a year, HST included in the price, Hwt
- Taxes, 2024: $6,249 a year
- HST: HST included in the price
- Rental items: Hwt
- Under contract: Hot water heater
Included in the saleStainless steel fridge, stove, over-range microwave/fan, dishwasher, clothes washer, dryer, basement kitchen stove, over-range microwave/fan, fridge and water softener., Not included None
- Included: Stainless steel fridge, stove, over-range microwave/fan, dishwasher, clothes washer, dryer, basement kitchen stove, over-range microwave/fan, fridge and water softener.
- Not included: None
Listing detailsX12336424, Terminated, Aug 11, 2025
- MLS® number: X12336424
- Status: Terminated
- Listed on: Aug 11, 2025
- Days on market: 93
- Updated: Nov 12, 2025
- Possession: Flexible
- Occupied by: Owner
- Listing brokerage: RE/MAX REAL ESTATE CENTRE INC.
About this home
29 McIntyre Lane, East Luther Grand Valley (Rural East Luther Grand Valley), ON L9W 6V1
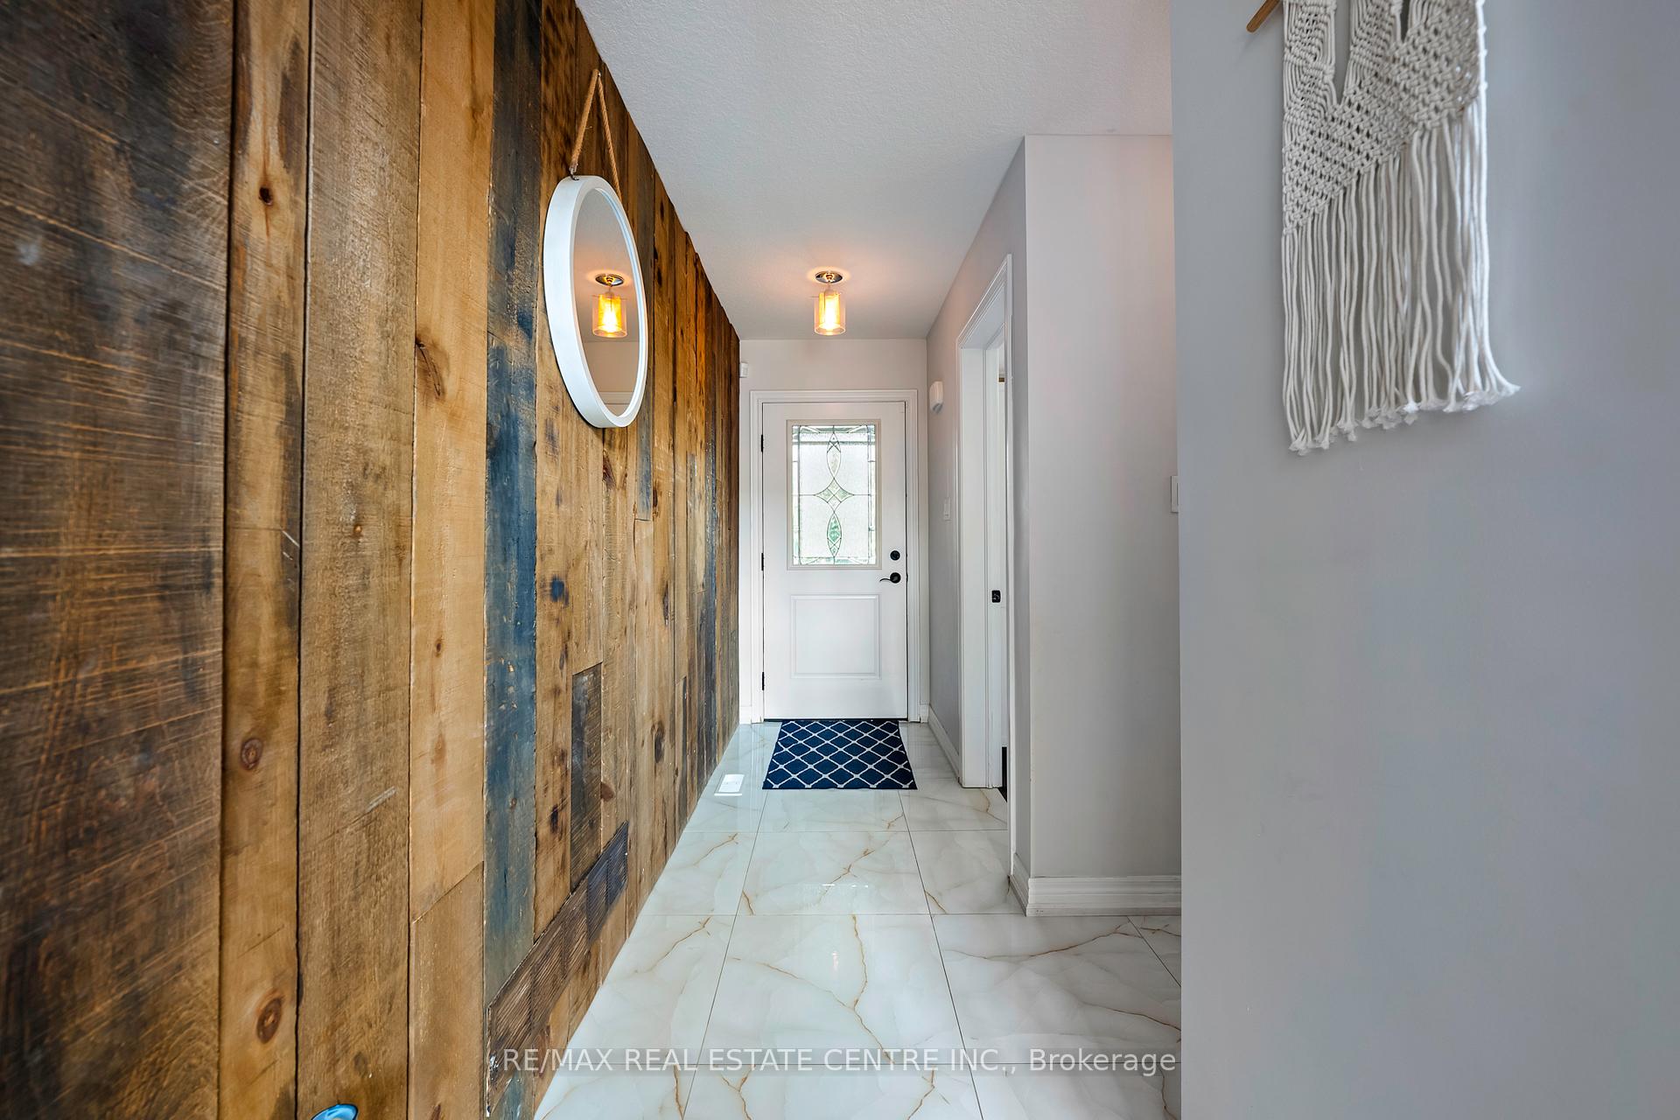
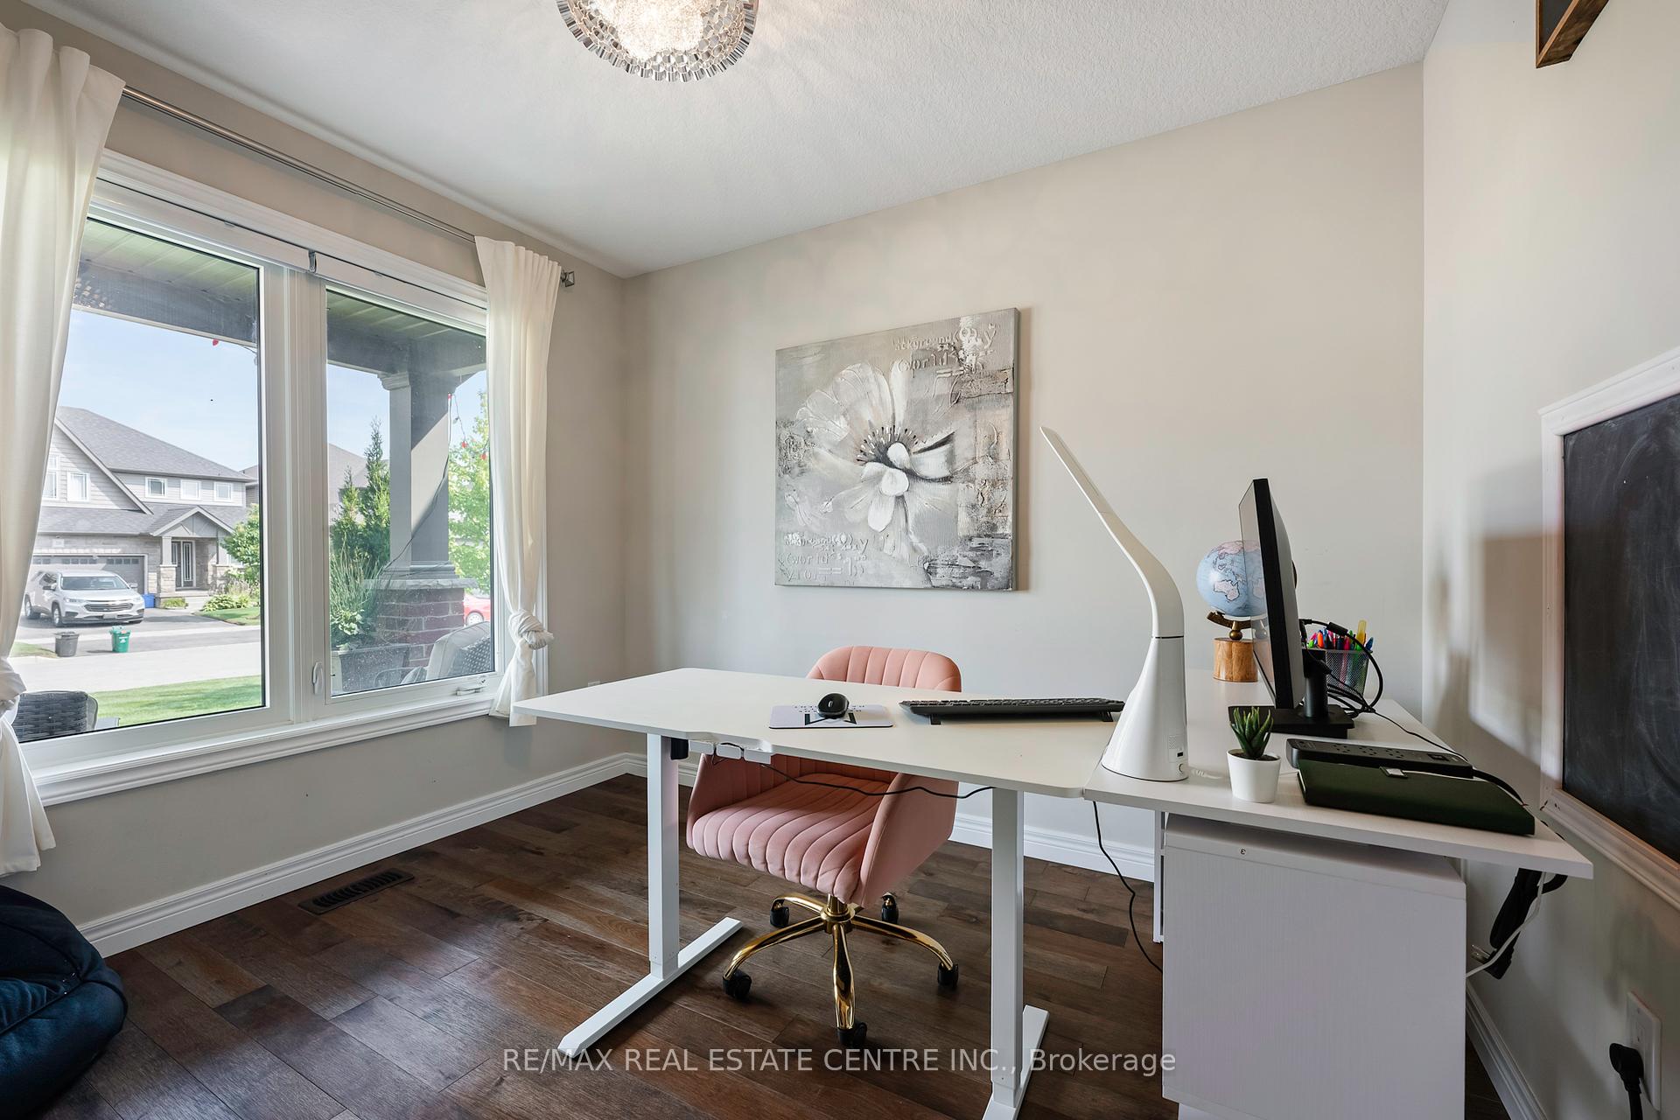
Located in one of Grand Valley's most desirable neighbourhoods, this upgraded Thomasfield home offers 4+1 bedrooms, 4 bathrooms, and over 2,900 sq ft of finished living space designed for comfort and style. A soaring 17 foot ceiling and expansive windows fill the living room with natural light, showcasing the striking accent wall and the warmth of hardwood and tile flooring. The open-concept kitchen is both beautiful and functional, with a large island, quartz counters, tile backsplash, stainless steel appliances, and a walk-in pantry. It flows seamlessly into the dining area with access to a spacious deck perfect for summer barbecues and casual get-togethers. The main floor also includes a practical laundry and mudroom with direct garage entry. Upstairs, four large bedrooms offer plenty of space for family and guests. The primary bedroom features both a walk-in and an additional closet, along with a well-appointed ensuite with double sinks and an oversized shower. The fully finished basement expands your living space with a bright recreation area, additional bedroom, full bath, and kitchen ideal for extended family, overnight visitors, or entertaining. The backyard offers room to relax, play, or host, completing this home's blend of modern finishes, natural light, and versatile living.
Ask about this home
A HOMEH agent will answer your questions about this home.
Around this home
Daily convenience, out of 100, from the distances below
Schools nearby
School rating, out of 10.
Helpful calculators
Your HOMEH agent

"I would see it this week."