

12 Dietrich Road
12 Dietrich Road
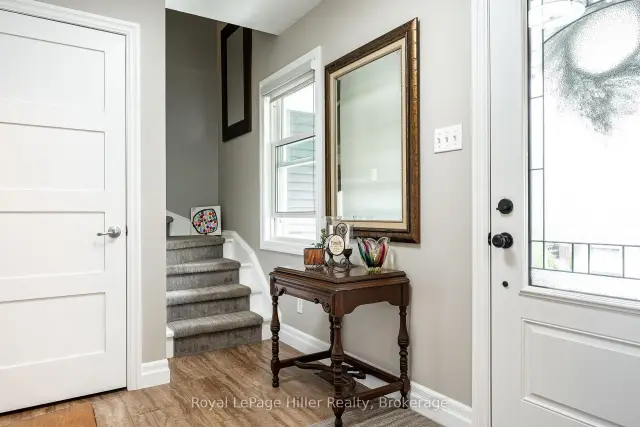 See all 50 photos
Property history
Facts and features
- BasementFinished
- Age of home31–50 years
- Water, sewerMunicipal
- HeatingForced air
- Central air
The homeDetached, 1 1/2 storey, Age 31–50 years
- Type: Detached
- Style: 1 1/2 storey
- Age: 31–50 years
- Living space: 1,100–1,500 sq ft
- Basement: Finished
InsideLower level, Upgraded insulation, water heater owned, water softener, Carbon monoxide detectors, smoke detector
- Laundry: Lower level
- Features: Upgraded insulation, water heater owned, water softener
- Security: Carbon monoxide detectors, smoke detector
- Rooms above ground: 15
- Bedrooms: 3
- Bathrooms: 3
- Kitchens: 1
- Family room: Yes
Outside and lotStone, vinyl siding, Asphalt shingle, Poured concrete
- Exterior: Stone, vinyl siding
- Roof: Asphalt shingle
- Foundation: Poured concrete
- Features: Deck, landscaped
- Other structures: Fence - partial, shed
- Size: 72.18 × 120 ft
- Zoning: R1
Parking1 Garage, Attached
- Spaces: 1 Garage
- Garage: Attached
Heating, water and powerForced air, gas, Central air, Municipal water
- Heating: Forced air, gas
- Cooling: Central air
- Water: Municipal water
- Sewer: Municipal sewer
Costs and taxesTaxes $3,737 a year, HST included in the price, Nil
- Taxes, 2026: $3,737 a year
- HST: HST included in the price
- Rental items: Nil
Included in the saleFridge, stove, dishwasher, built in microwave, washer, dryer, all existing window coverings, deck blinds, water softener, hot water heater, 1 garage door opener, bedroom fans with remotes., Blue light on deck, rain barrel, peonies plant x 2, black storage cabinets in garage, tire racks in garage, fridge in garage, freezer in garage, hot tub, flags and poles, freezer in cold room, cedar in pot
- Included: Fridge, stove, dishwasher, built in microwave, washer, dryer, all existing window coverings, deck blinds, water softener, hot water heater, 1 garage door opener, bedroom fans with remotes.
- Not included: Blue light on deck, rain barrel, peonies plant x 2, black storage cabinets in garage, tire racks in garage, fridge in garage, freezer in garage, hot tub, flags and poles, freezer in cold room, cedar in pot
Listing detailsX13584118, Sold, Jul 20, 2026
- MLS® number: X13584118
- Status: Sold
- Listed on: Jul 20, 2026
- Days on market: 56
- Updated: Sep 14, 2026
- Possession: 2026-10-15 / 60-89 days
- Occupied by: Owner
- Listing brokerage: Royal LePage Hiller Realty
About this home
12 Dietrich Road, East Zorra-Tavistock (Tavistock), ON N0B 2R0
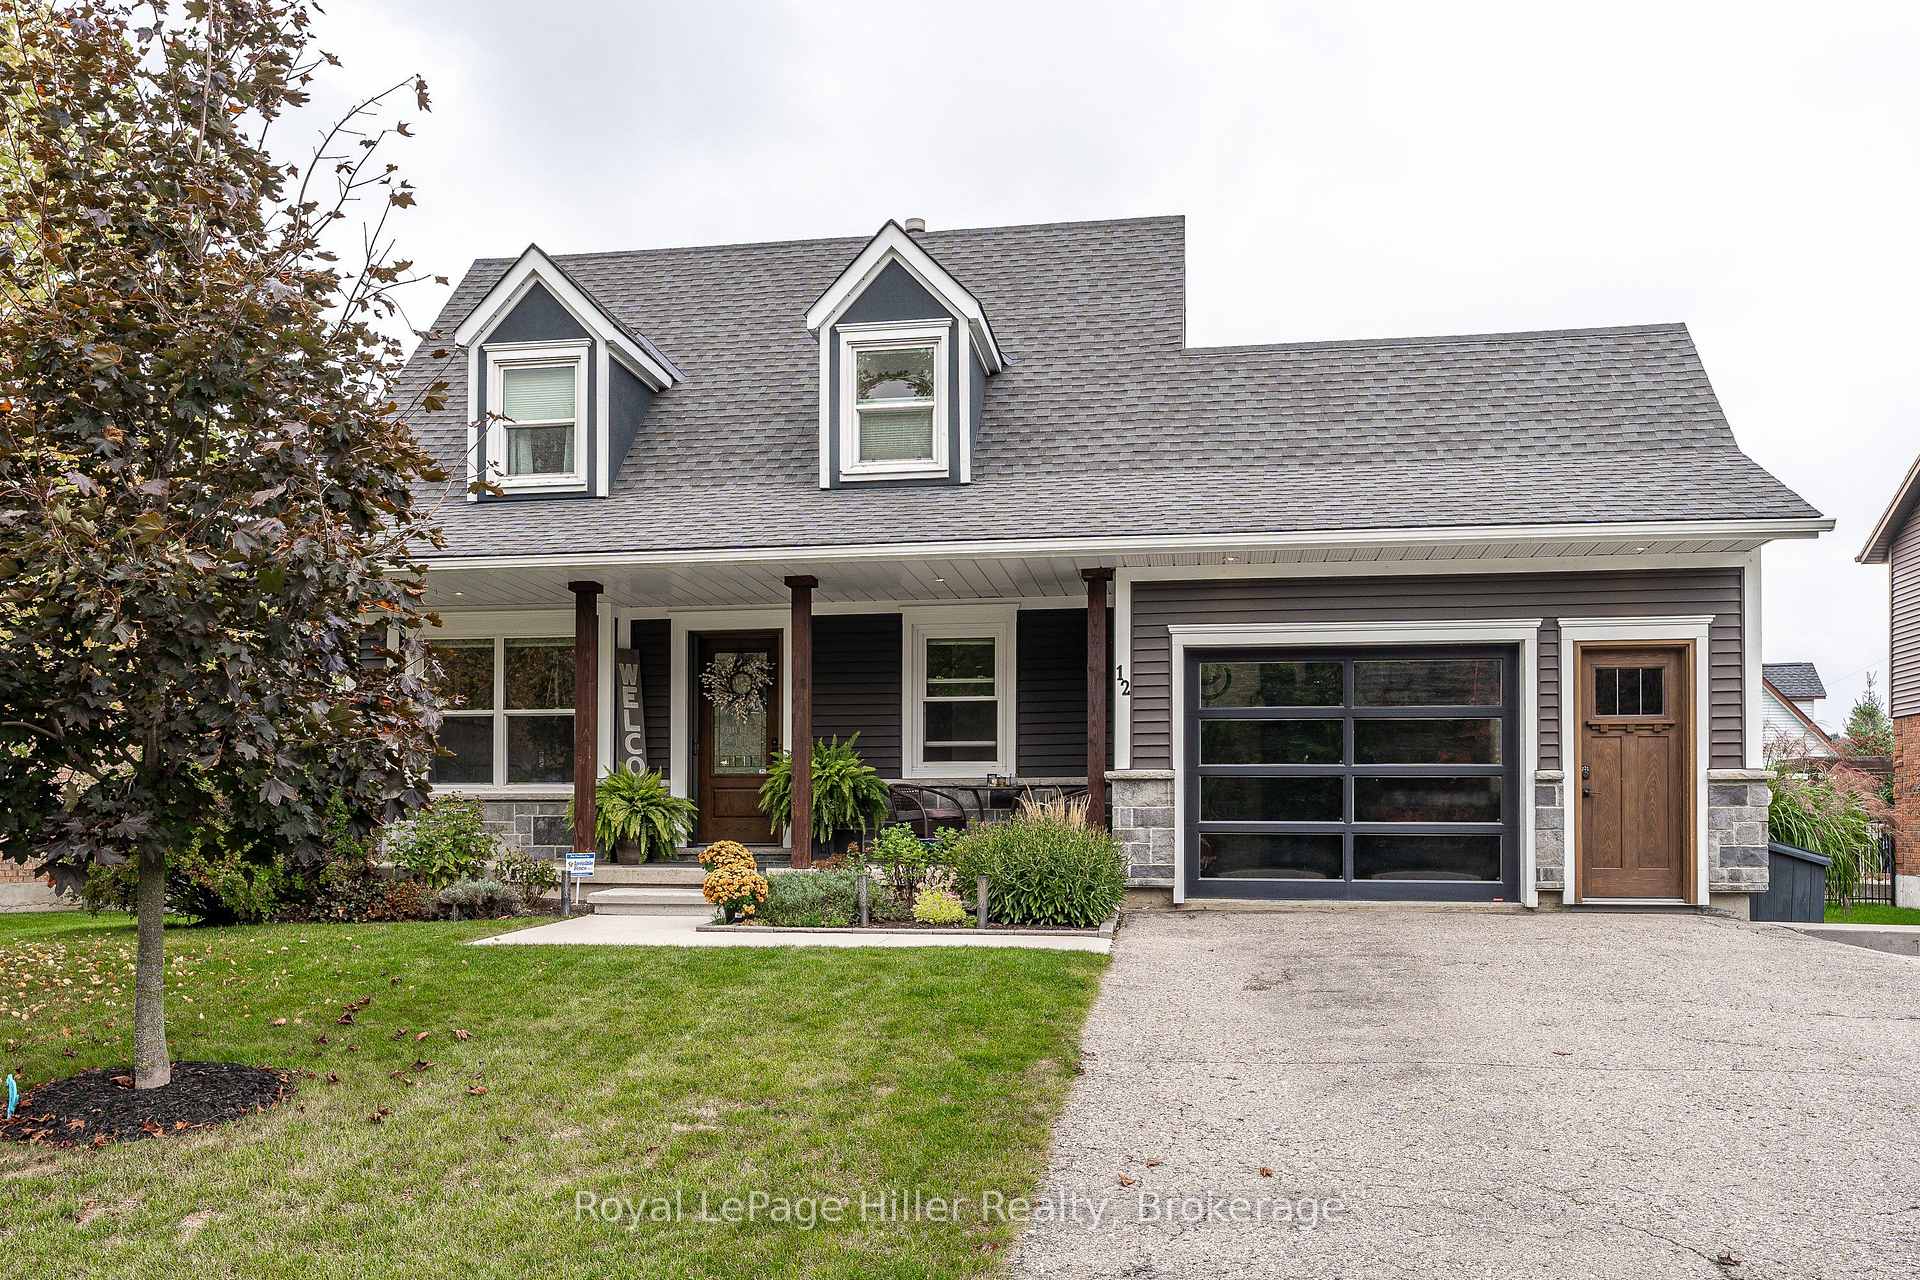
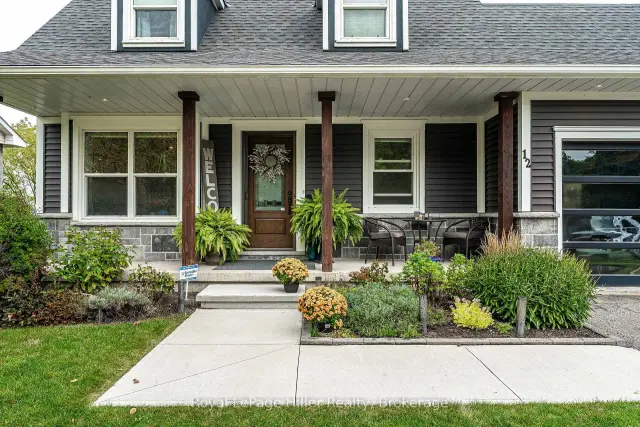
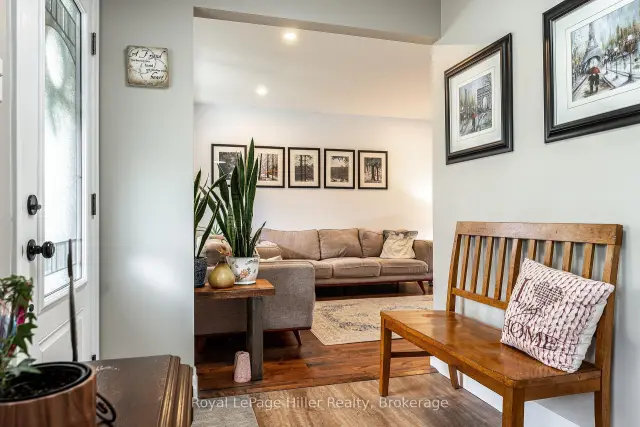
Welcome to this absolutely charming 1 1/2 storey home with a Cape Cod feeling where pride of ownership is evident from the moment you arrive. Beautifully updated throughout, this move-in-ready home offers stylish finishes, thoughtful updates, and exceptional indoor and outdoor living spaces. The bright, updated kitchen features quartz countertops and ample workspace, while the dining room provides the perfect setting for family meals and entertaining. Step out to the covered deck overlooking a private, partially fenced backyard. This outdoor oasis is perfect for relaxing or entertaining, complete with a BBQ hut with a gas hookup and concrete patio area along with raised garden beds, beautiful flower gardens, and plenty of space to enjoy the peaceful surroundings. The spacious living room is filled with natural light and features a cozy sit-in bay window with a full lift up with storage underneath, the perfect spot to enjoy your morning coffee or unwind with a good book. A convenient two-piece powder room completes the main level. Upstairs, you'll find three comfortable bedrooms and a beautifully updated five-piece bathroom. The finished lower level provides even more living space with a welcoming family room, a versatile den or home office, a laundry room, and a three-piece bathroom, offering flexibility for today's lifestyle. Outside, the curb appeal is second to none with a newer concrete walkway leading to the entrance, a double-wide paved driveway, and an immaculate single-car garage complete with attic storage. Every inch of this property has been meticulously maintained, making it a true turnkey home. An absolute treasure offering comfort, quality, and privacy. This is a home you'll be proud to call your own. Please be sure to ask for the complete list of updates and features to this home.
Ask about this home
A HOMEH agent will answer your questions about this home.
Around this home
Daily convenience, out of 100, from the distances below
Schools nearby
School rating, out of 10.
Helpful calculators
Your HOMEH agent

"Priced 13% over the Hestimate. I would see it this week."