

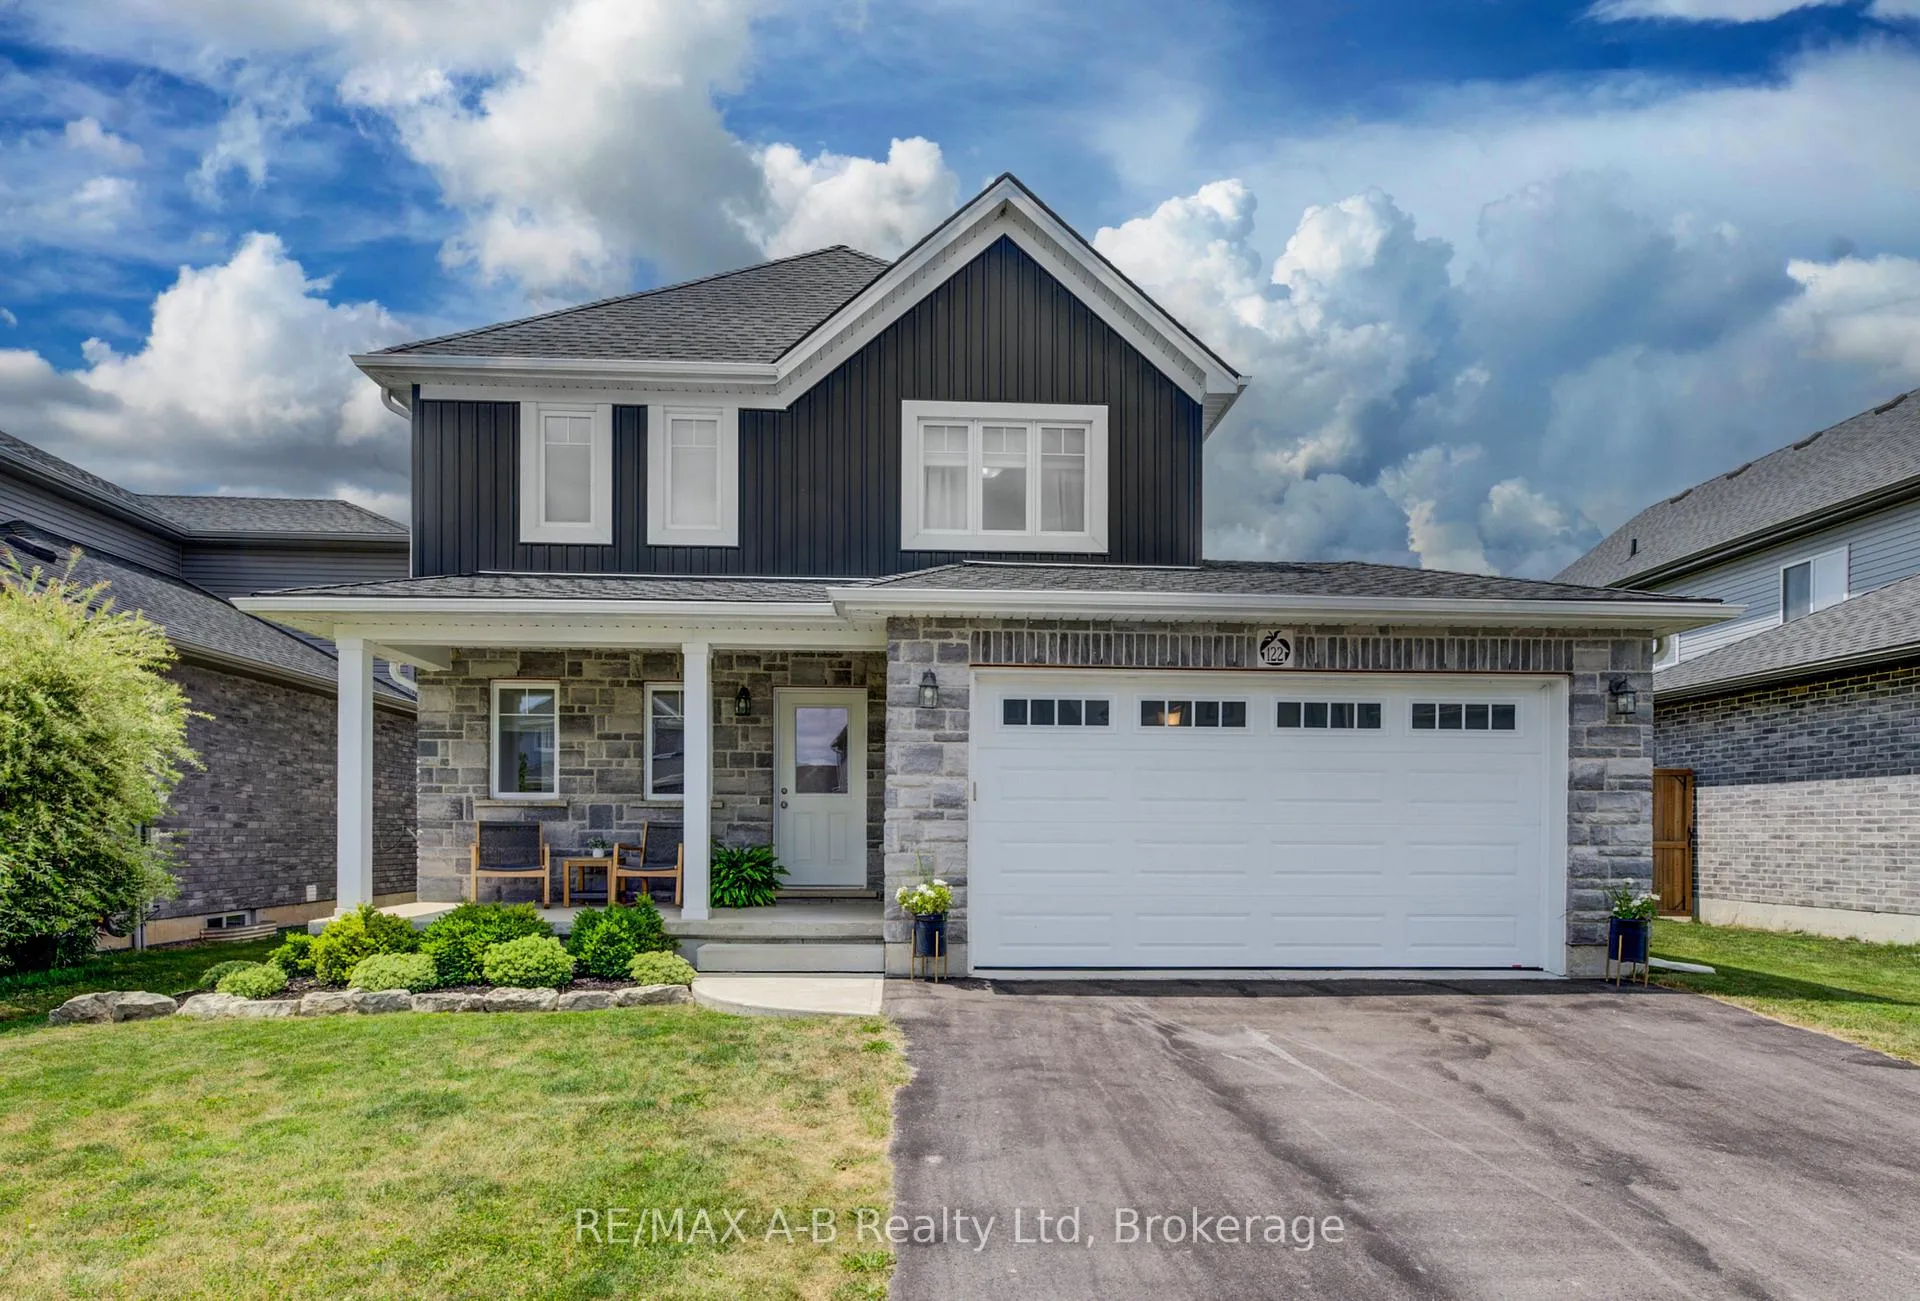
122 Halliday Drive
122 Halliday Drive
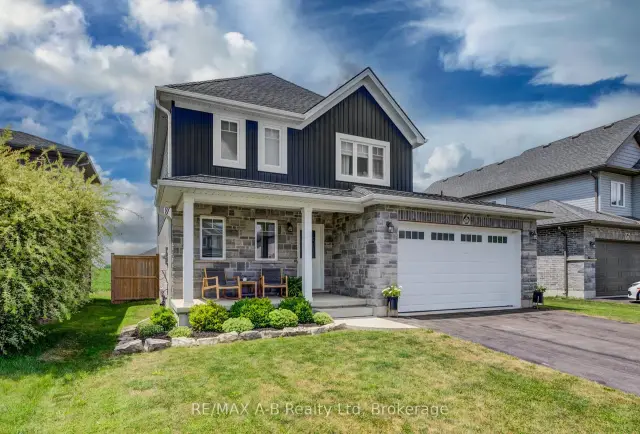
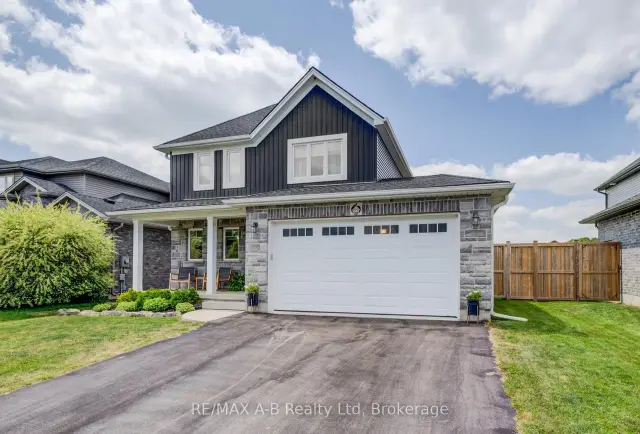
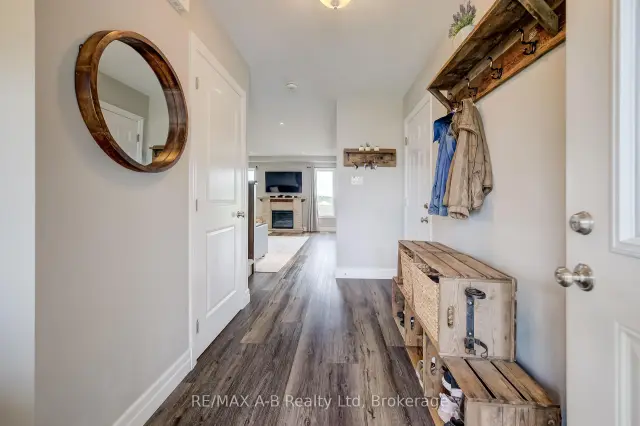
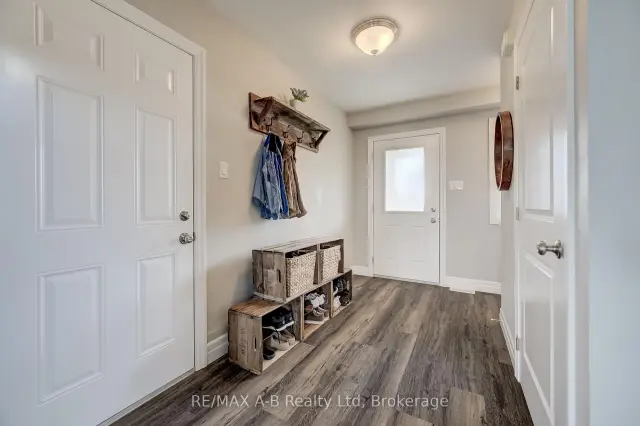 See all 50 photos
Property history
Facts and features
- BasementUnfinished
- Age of home6–15 years
- Water, sewerMunicipal
- HeatingForced air
- Central air
The homeDetached, 2-storey, Age 6–15 years
- Type: Detached
- Style: 2-storey
- Age: 6–15 years
- Living space: 1,100–1,500 sq ft
- Basement: Unfinished
- View: Pasture
InsideLower level, Auto garage door remote, storage, water meter, water softener, water treatment, sump pump, Rooms above ground 14
- Laundry: Lower level
- Features: Auto garage door remote, storage, water meter, water softener, water treatment, sump pump
- Rooms above ground: 14
- Bedrooms: 3
- Bathrooms: 3
- Kitchens: 1
Outside and lotBrick, vinyl siding, Asphalt shingle, Poured concrete
- Exterior: Brick, vinyl siding
- Roof: Asphalt shingle
- Foundation: Poured concrete
- Features: Deck, backs on green belt, landscaped
- Other structures: Gazebo
- Size: 49.21 × 98.43 ft
- Zoning: R1-14
Parking2 Garage, Attached, Private double
- Spaces: 2 Garage
- Garage: Attached
- Driveway: Private double
Heating, water and powerForced air, gas, Central air, Municipal water
- Heating: Forced air, gas
- Cooling: Central air
- Water: Municipal water
- Sewer: Municipal sewer
Costs and taxesTaxes $4,011 a year, HST No HST
- Taxes, 2025: $4,011 a year
- HST: No HST
Included in the saleKitchen fridge and stove built in dishwasher, washer and clothes dryer, All flat screen tv- brackets will stay
- Included: Kitchen fridge and stove built in dishwasher, washer and clothes dryer
- Not included: All flat screen tv- brackets will stay
NearbyLibrary, park, place of worship, school, school bus route
- Close to: Library, park, place of worship, school, school bus route
Listing detailsX13586258, Sold, Jul 20, 2026
- MLS® number: X13586258
- Status: Sold
- Listed on: Jul 20, 2026
- Days on market: 69
- Updated: Sep 27, 2026
- Possession: 2026-09-30 / 30-59 days
- Occupied by: Owner
- Listing brokerage: RE/MAX A-B Realty Ltd
About this home
122 Halliday Drive, East Zorra-Tavistock (Tavistock), ON N0B 2R0
Why wait to build when you can move right into this beautifully upgraded, one-owner home? Welcome to 122 Halliday Drive in the charming community of Tavistock, ideally located within an easy commute to Kitchener-Waterloo, Stratford, Woodstock, and London. This beautiful two-storey home is truly move-in ready and offers the perfect combination of quality craftsmanship, thoughtful upgrades, and modern comfort to suit your family. The bright, open-concept main floor features a spacious kitchen with elegant quartz countertops flowing in to an inviting living and dining area with patio doors to the backyard. Step outside to your private yard with a deck off the house and an additional covered gazebo to enjoy the luxury of no rear neighbours. Backing onto approximately 40 feet of green space, plus farmland, you'll enjoy breathtaking sunset views and a peaceful setting every evening. Upstairs you'll find three generous bedrooms, including a primary suite with a custom-built walk-in closet, along with 2-1/2 well-appointed bathrooms, all with new quartz countertops. The insulated basement offers endless possibilities for future living space and includes a bathroom rough-in, allowing you to customize it to suit your family's growing needs. Additional features include an insulated garage with heater, a quiet family-friendly street with wonderful neighbours, and a low-maintenance design that makes everyday living easy. If you've been searching for a turnkey home that combines style, function, and an exceptional location, this is one you won't want to miss. Book your private showing today and discover everything this exceptional property has to offer.
Ask about this home
A HOMEH agent will answer your questions about this home.
Around this home
Daily convenience, out of 100, from the distances below
Schools nearby
School rating, out of 10.
Helpful calculators
Your HOMEH agent

"Priced 8% over the Hestimate. I would see it this week."