

132 Rudy Avenue
132 Rudy Avenue
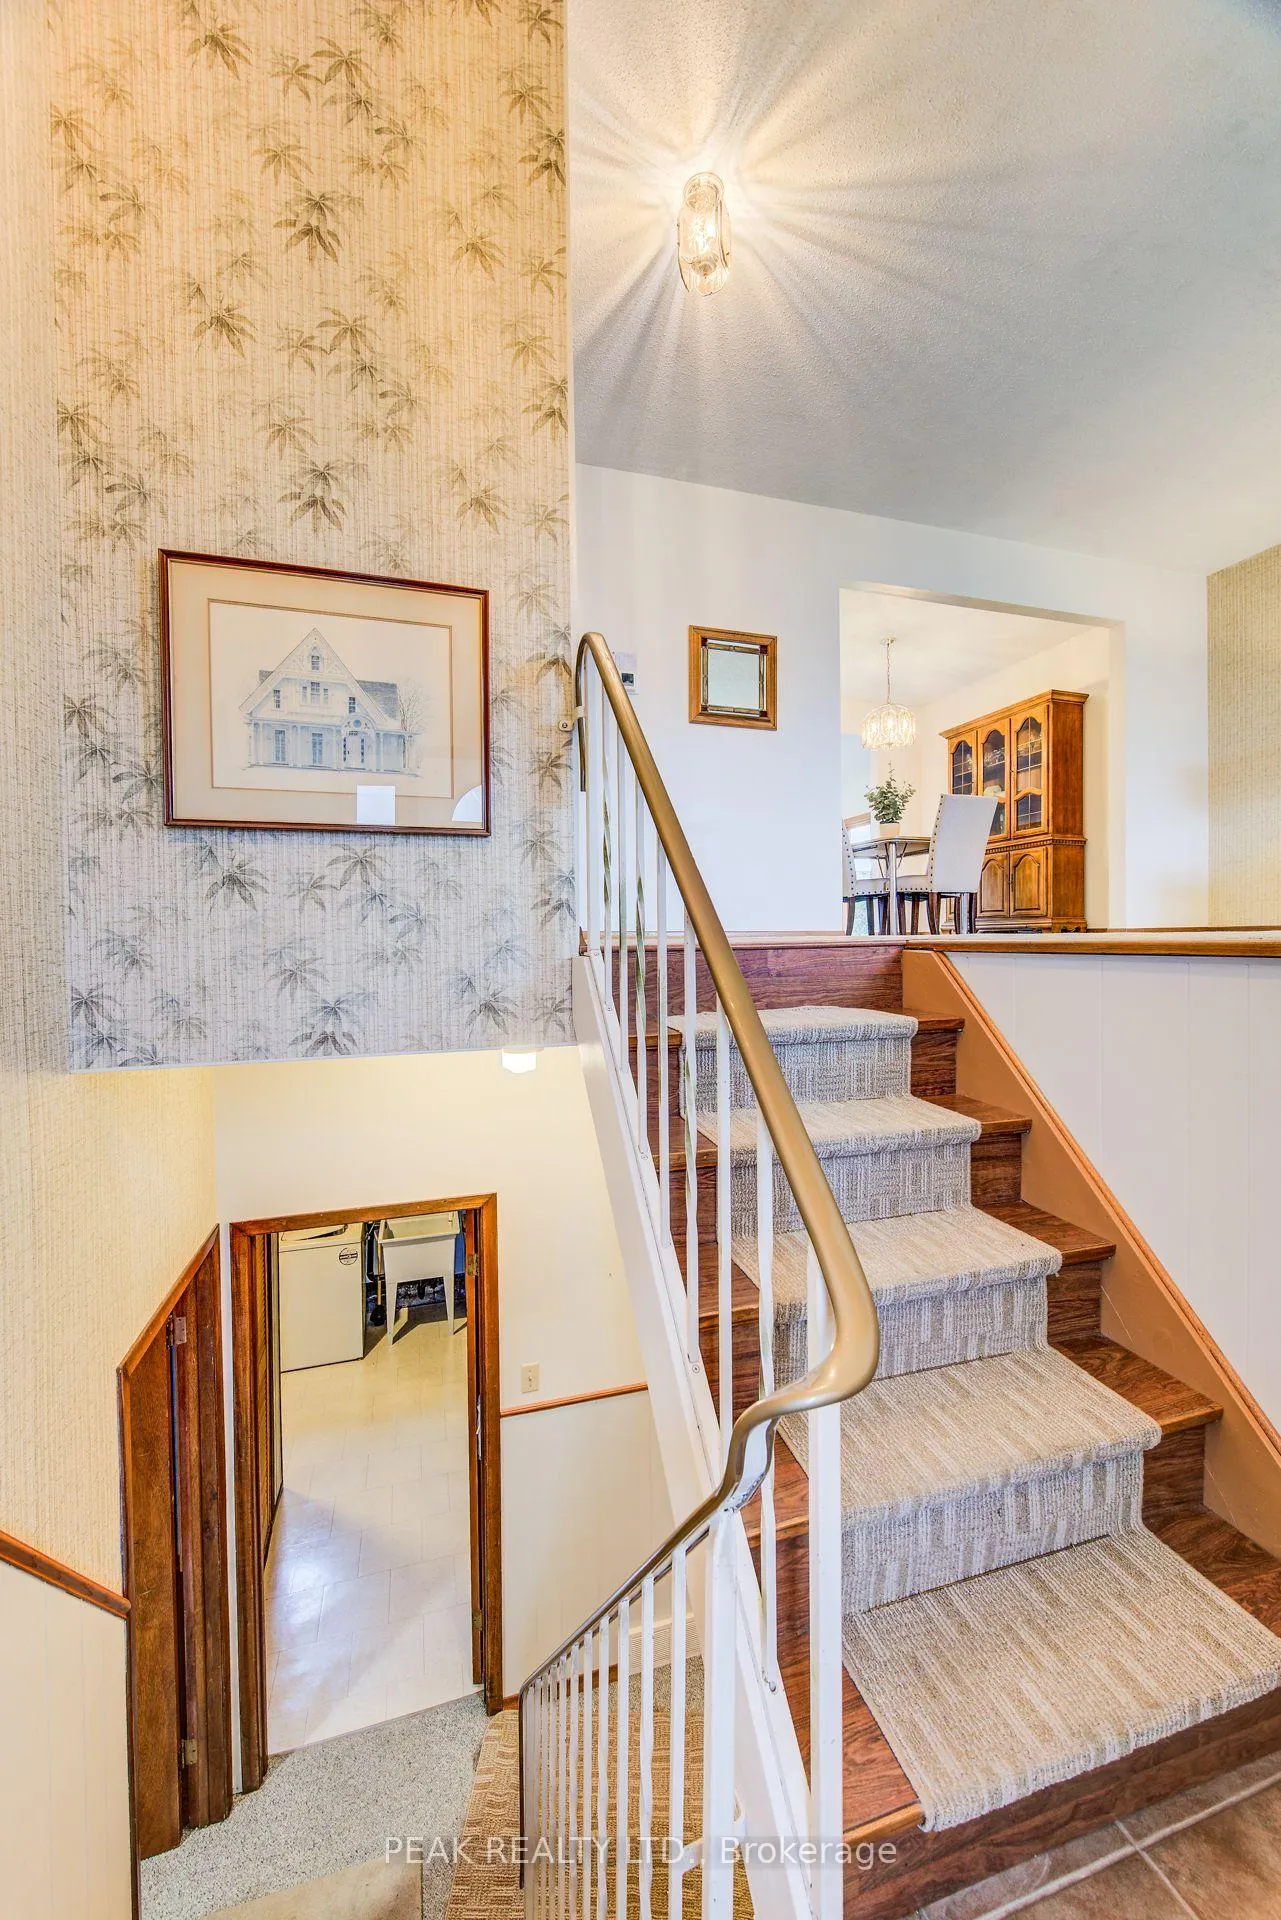 See all 38 photos
Property history
Facts and features
- BasementWalk-up
- Age of home51–99 years
- Water, sewerMunicipal
- Lot shapeRectangular
- Fireplace
- Central air
The homeDetached, Bungalow-raised, Age 51–99 years
- Type: Detached
- Style: Bungalow-raised
- Age: 51–99 years
- Living space: 1,100–1,500 sq ft
- Basement: Finished, walk-up
InsideFireplace Yes, rec room, natural gas, Lower level, Water heater owned, water softener
- Fireplace: Yes, rec room, natural gas
- Laundry: Lower level
- Features: Water heater owned, water softener
- Security: Smoke detector, carbon monoxide detectors
- Rooms above ground: 8
- Rooms in the basement: 3
- Bedrooms: 3 + 1 in the basement
- Bathrooms: 2
- Kitchens: 1
- Family room: Yes
Outside and lotMetal/steel siding, brick, Asphalt shingle, Poured concrete
- Exterior: Metal/steel siding, brick
- Roof: Asphalt shingle
- Foundation: Poured concrete
- Other structures: Fence - full, shed
- Size: 82 × 149.83 ft
- Shape: Rectangular
- Zoning: R1-A
Parking1 Garage, Attached, Private double
- Spaces: 1 Garage
- Garage: Attached
- Driveway: Private double
Heating, water and powerBaseboard, electric, Central air, Municipal water
- Heating: Baseboard, electric
- Cooling: Central air
- Water: Municipal water
- Sewer: Municipal sewer
Costs and taxesTaxes $3,442 a year, HST included in the price
- Taxes, 2025: $3,442 a year
- HST: HST included in the price
Included in the saleCarbon monoxide detector, dishwasher, dryer, hot water tank owned, microwave, refrigerator, smoke detector, stove, washer, window coverings, shed, all shelving throughout home. all appliances, water treatment and mechanicals are being included in as is where is condition., Staging items, contents of garage, shed and furniture in house (may be negotiable)
- Included: Carbon monoxide detector, dishwasher, dryer, hot water tank owned, microwave, refrigerator, smoke detector, stove, washer, window coverings, shed, all shelving throughout home. all appliances, water treatment and mechanicals are being included in as is where is condition.
- Not included: Staging items, contents of garage, shed and furniture in house (may be negotiable)
NearbyFenced yard, place of worship, park, rec./commun.centre, school bus route, school
- Close to: Fenced yard, place of worship, park, rec./commun.centre, school bus route, school
Listing detailsX12988196, Sold, Apr 11, 2026
- MLS® number: X12988196
- Status: Sold
- Listed on: Apr 11, 2026
- Days on market: 11
- Updated: Apr 22, 2026
- Possession: Immediate
- Occupied by: Vacant
- Listing brokerage: PEAK REALTY LTD.
About this home
132 Rudy Avenue, East Zorra-Tavistock (Tavistock), ON N0B 2R0
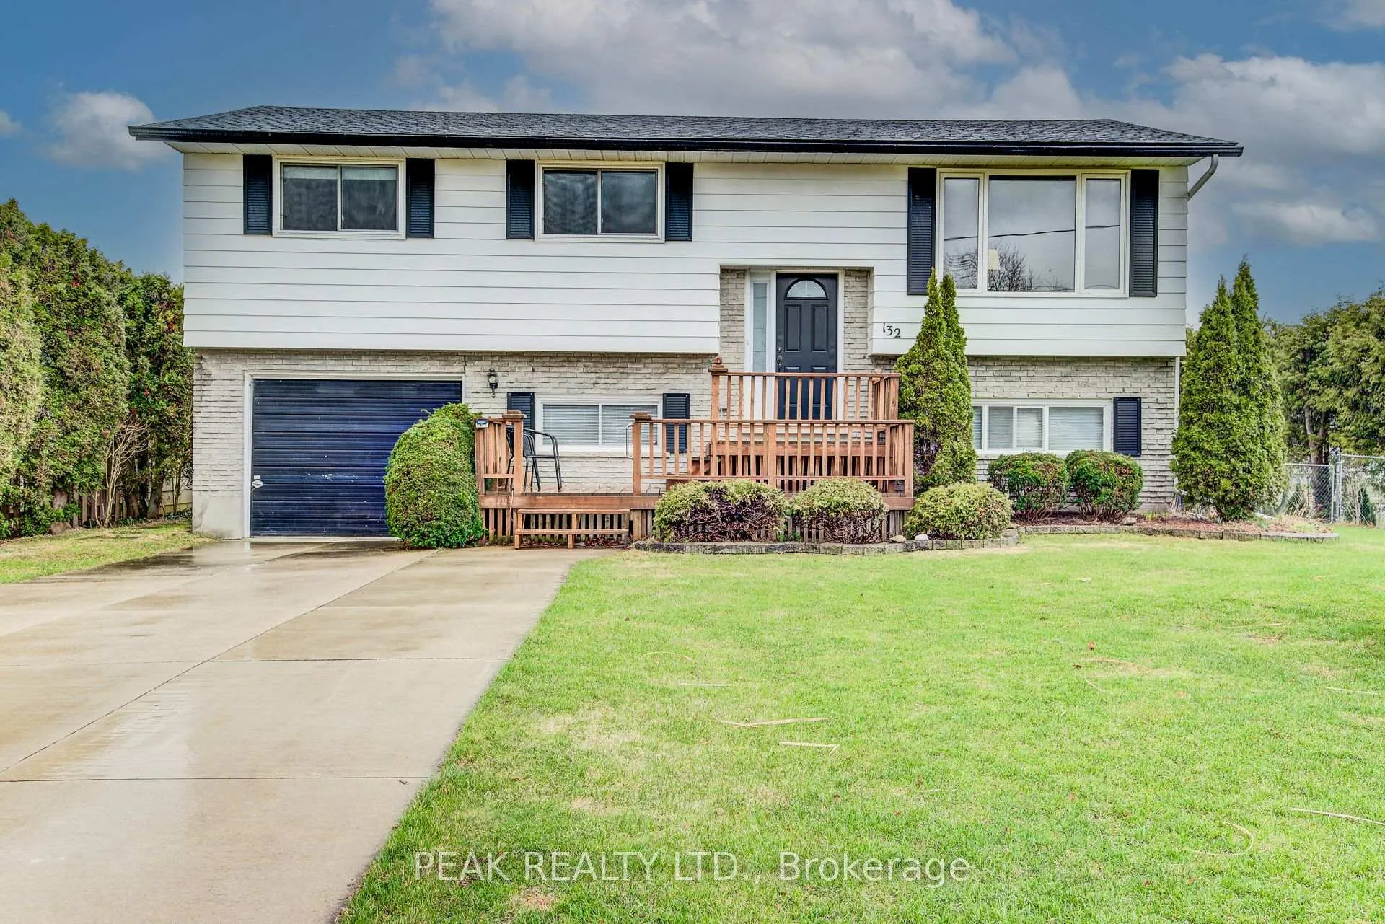
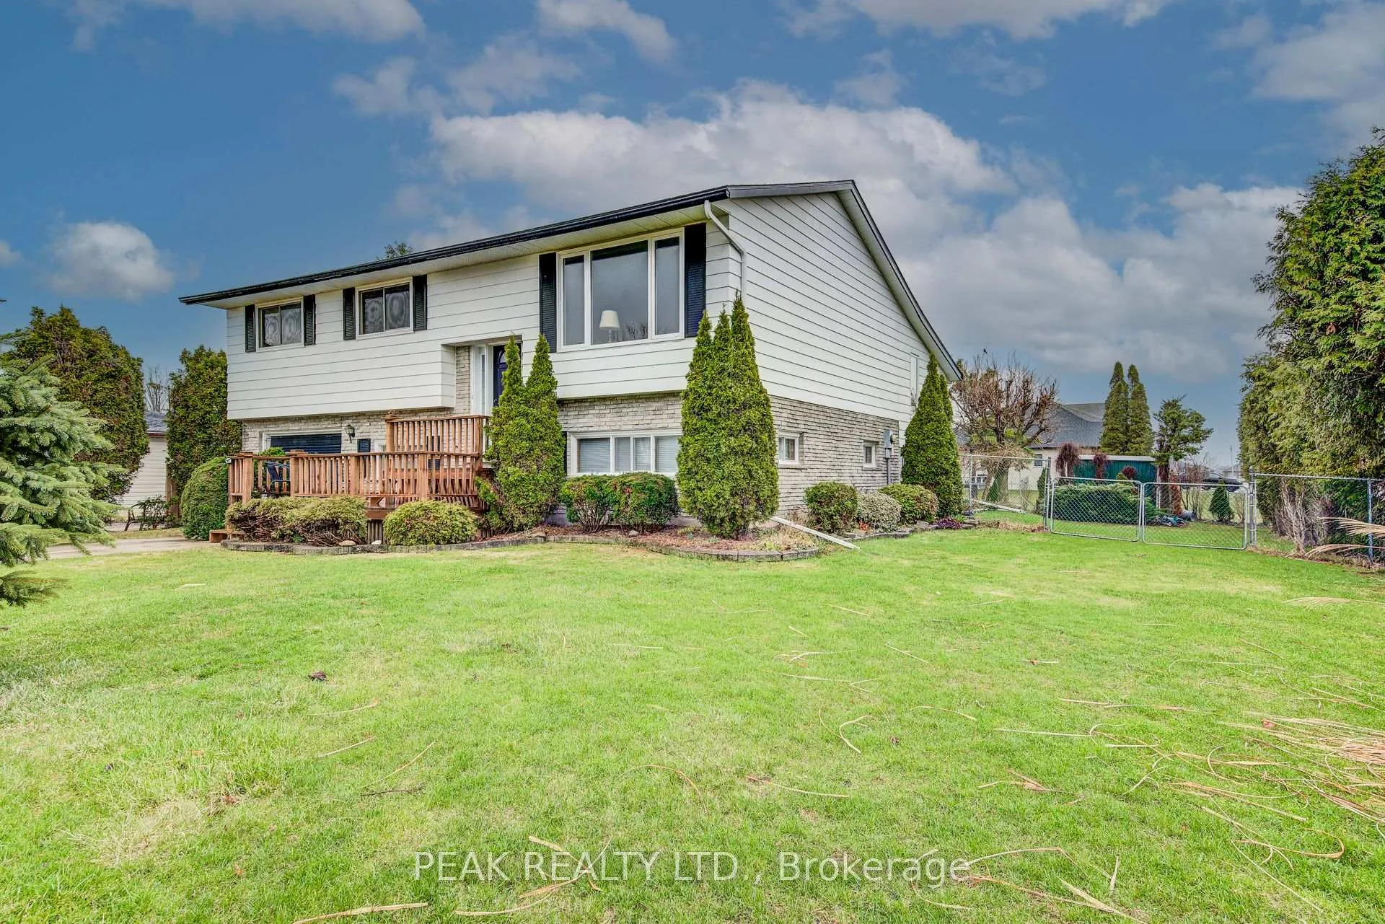
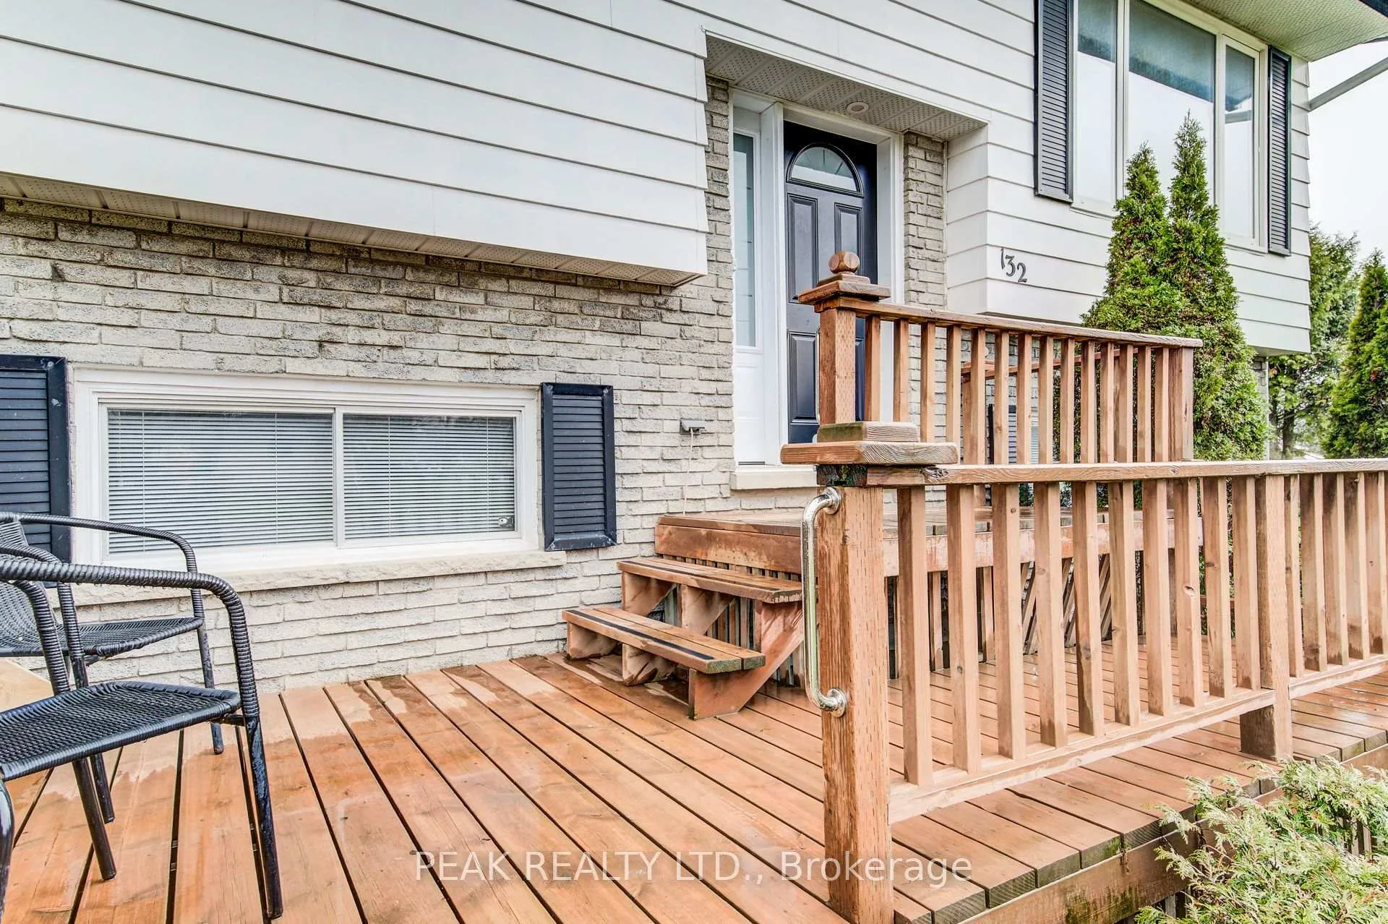
Welcome to this warm and inviting raised bungalow-an ideal family home nestled in a friendly, established neighbourhood. Set on a spacious, fully fenced lot, this property offers plenty of room for kids and pets to play, along with a double-wide concrete driveway providing parking for 5-6 vehicles and the convenience of an attached single garage. This well-maintained home offers approximately 1,232 sq. ft. above grade, with an additional 1,190 sq. ft. of bright, functional living space below. The main level features three comfortable bedrooms, a full 4-piece bathroom, and a welcoming open-concept layout that connects the kitchen, dining area, and front living room-perfect for everyday family life and entertaining. The kitchen, flows nicely into the living spaces. Downstairs, you'll find a spacious and sun-filled lower level thanks to large lookout-style windows. This level includes a cozy rec room with a gas fireplace, a 3-piece bathroom with walk-in shower, and a versatile fourth bedroom or home office -ideal for growing families or those needing flexible space. A convenient walk-up from the basement into garage adds functionality and potential. One of the standout features of this home is the all-season sunroom addition, offering a bright and relaxing space to enjoy year-round, with a deck just outside-perfect for summer barbecues or quiet evenings overlooking the backyard. Additional highlights include vinyl windows, an asphalt shingle roof, some updated mechanicals, central air conditioning, a gas furnace, owned water softener, and municipal water and sewer services. This property presents a fantastic opportunity to settle into a well-loved family home with room to grow. Located within minutes to Stratford, 20 minutes to Woodstock, and 25 minutes to Kitchener-Waterloo, this is an ideal commuter location. Tavistock offers a community centre, arena, public school, parks, and a selection of local amenities.
Ask about this home
A HOMEH agent will answer your questions about this home.
Around this home
Daily convenience, out of 100, from the distances below
Schools nearby
School rating, out of 10.
Helpful calculators
Your HOMEH agent

"Priced 4% over the Hestimate. I would see it this week."