

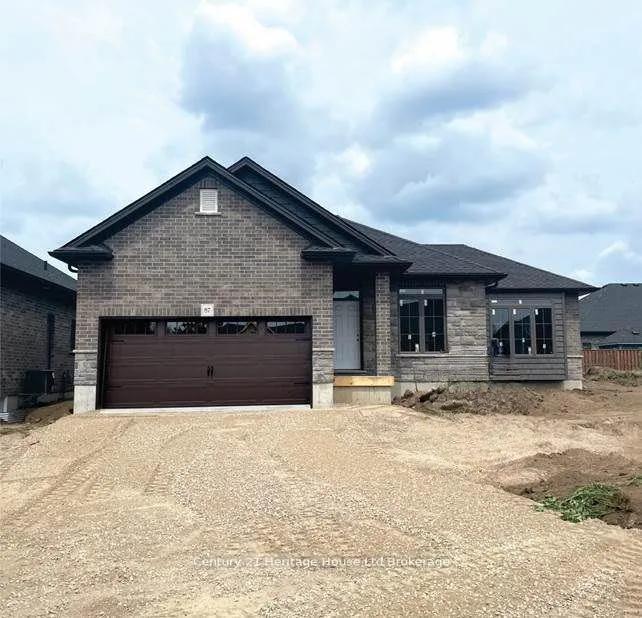
87 Matheson Crescent
87 Matheson Crescent
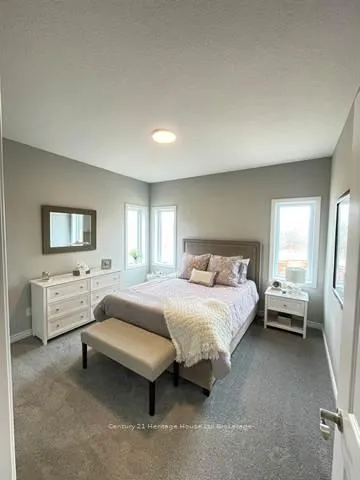
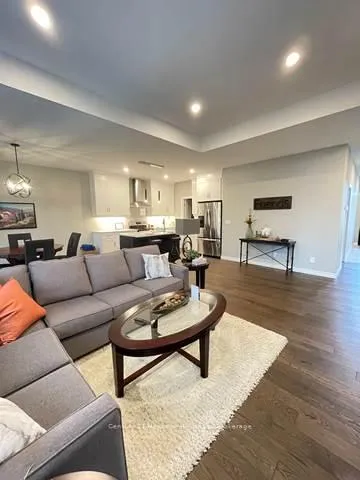
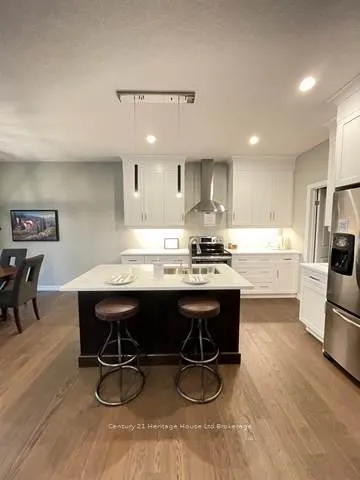
 See all 13 photos
Property history
Facts and features
- BasementUnfinished
- Age of homeNew
- Water, sewerMunicipal
- Lot shapeIrregular
- Central air
The homeDetached, Bungalow, New
- Type: Detached
- Style: Bungalow
- Age: New
- Living space: 1,100–1,500 sq ft
- Basement: Unfinished, full
InsideMain level, Sump pump, water heater, erv/hrv, in-law capability, primary bedroom - main floor, Carbon monoxide detectors, smoke detector
- Laundry: Main level
- Features: Sump pump, water heater, erv/hrv, in-law capability, primary bedroom - main floor
- Security: Carbon monoxide detectors, smoke detector
- Rooms above ground: 8
- Rooms in the basement: 0
- Bedrooms: 2
- Bathrooms: 2
- Kitchens: 1
- Family room: Yes
Outside and lotStone, brick, Asphalt shingle, Concrete
- Exterior: Stone, brick
- Roof: Asphalt shingle
- Foundation: Concrete
- Features: Deck, porch, year round living
- Size: 177.39 × 97.74 ft
- Shape: Irregular
- Zoning: R2
Parking2 Garage, Attached, Private double
- Spaces: 2 Garage
- Garage: Attached
- Driveway: Private double
Heating, water and powerForced air, gas, Central air, Municipal water
- Heating: Forced air, gas
- Cooling: Central air
- Water: Municipal water
- Sewer: Municipal sewer
- Natural gas: Yes
- Hydro: Yes
- Cable: Yes
- Telephone: Yes
Costs and taxesPlus HST, Hot water heater
- HST: Plus HST
- Rental items: Hot water heater
Listing detailsX13007940, Sold, Apr 16, 2026
- MLS® number: X13007940
- Status: Sold
- Listed on: Apr 16, 2026
- Days on market: 122
- Updated: Aug 17, 2026
- Possession: 60-89 days
- Occupied by: Vacant
- Listing brokerage: Century 21 Heritage House Ltd Brokerage
About this home
87 Matheson Crescent, East Zorra-Tavistock (Innerkip), ON N0J 1M0
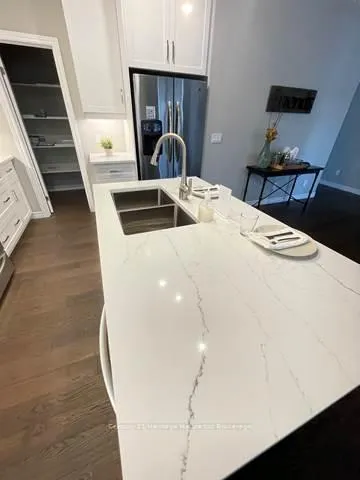
Welcome to this modern day DETACHED 1300 sq. ft. bungalow offering contemporary open concept and sought after one floor living. Saving the HST makes home ownership more affordable, though the government rebates being offered are for a LIMITED TIME. The exterior of this home has been completed including a fully sodded lot, paved driveway and rear privacy fence, on a very large pie shaped lot, choose the interior finishes that makes this home a reflection of you. BUY from a LOCAL WOODSTOCK builder of over 20+ years known for their upscale standard finishes which will allow you to have the interior completed and customized with finishes to your personal taste ensuring this is the home of your dreams. LAST detached bungalow left to be finished in the lovely village of Innerkip. Interior standard finishes include custom kitchen including valance, under counter lighting, large walk in pantry; hardwood and ceramic floors; 9' ceilings and great room with tray ceiling providing 10' height; generous sized main floor laundry/mudroom; primary bedroom with corner windows, beautiful luxurious ensuite with tile and frameless glass walk in shower with bench and large walk in closet. We have a low deposit structure making it easier than ever to own this home. We offer a basement finish package-it offers an additional generous sized family room, large bedroom with ample closet space and a 4 pc bath - this could be a great granny flat. Also the lower level offers ample storage areas. We have NO HIDDEN FEES. No Development Fees and No closing costs. Tarion Reg., Survey + much more all included at NO additional cost. Taxes not yet assessed. Price does not include HST and reflects the proposed enhanced HST Rebate (rebate to Seller) for New Construction Homes available to Qualified Purchasers using the home as their Primary Residence. Other conditions may apply and progam may change. Photos and VT of builder's Lakefield model
Ask about this home
A HOMEH agent will answer your questions about this home.
Around this home
Schools nearby
School rating, out of 10.
Helpful calculators
Your HOMEH agent

"Priced 2% over the Hestimate. I would see it this week."