

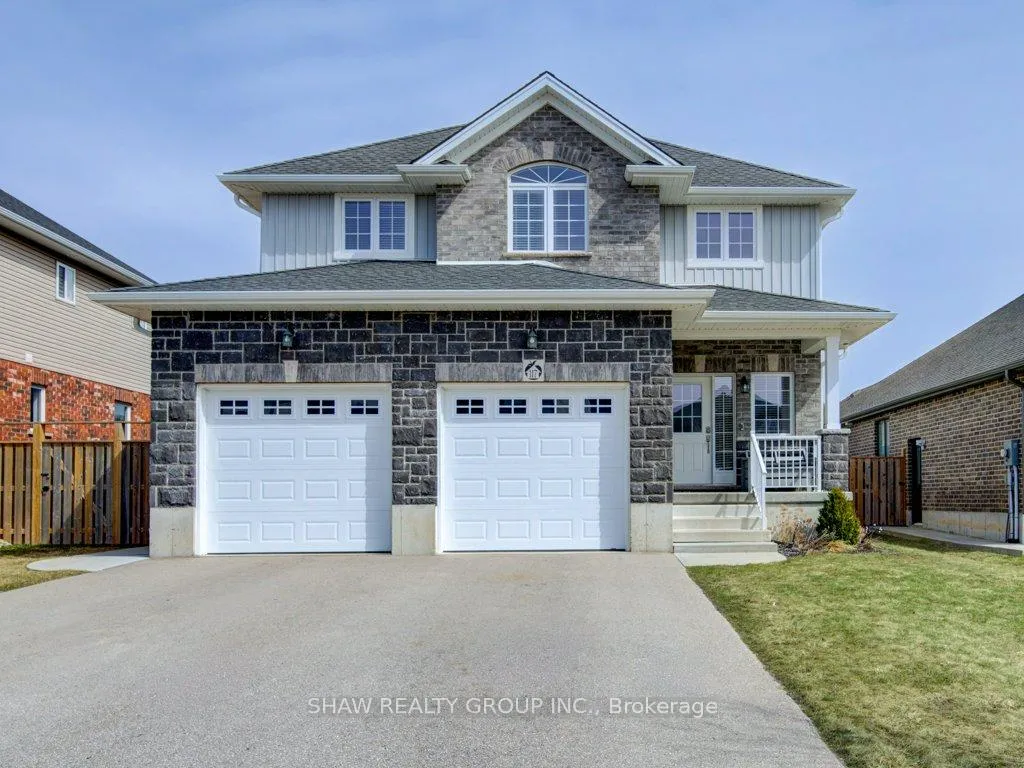
117 Halliday Drive
117 Halliday Drive
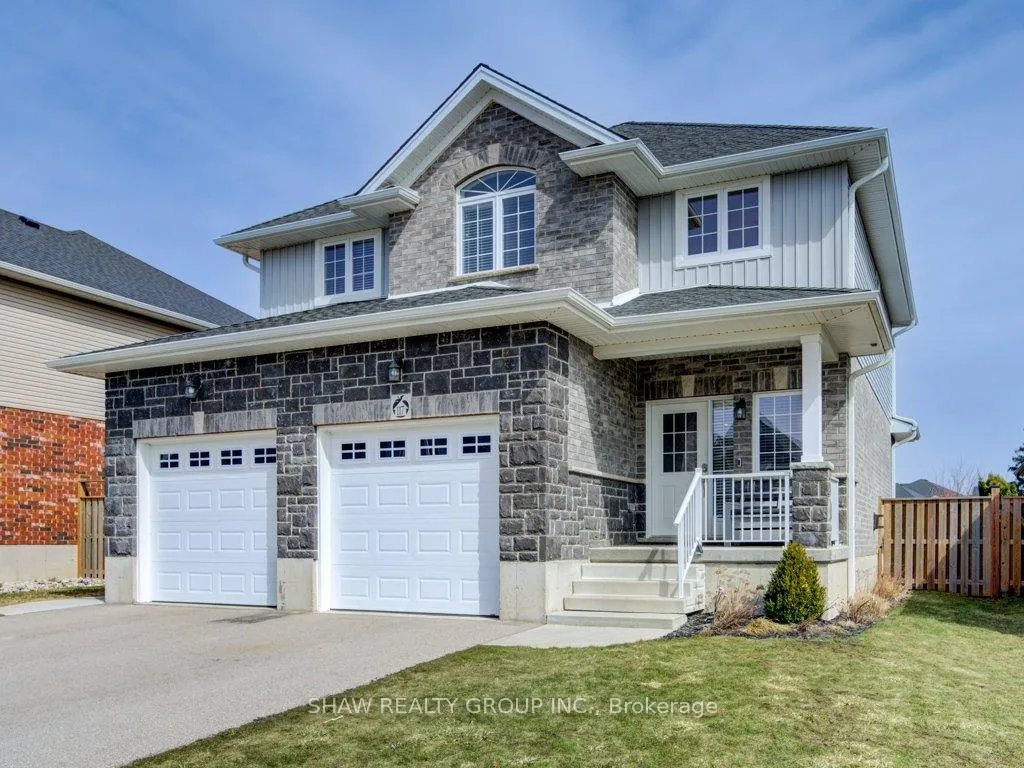
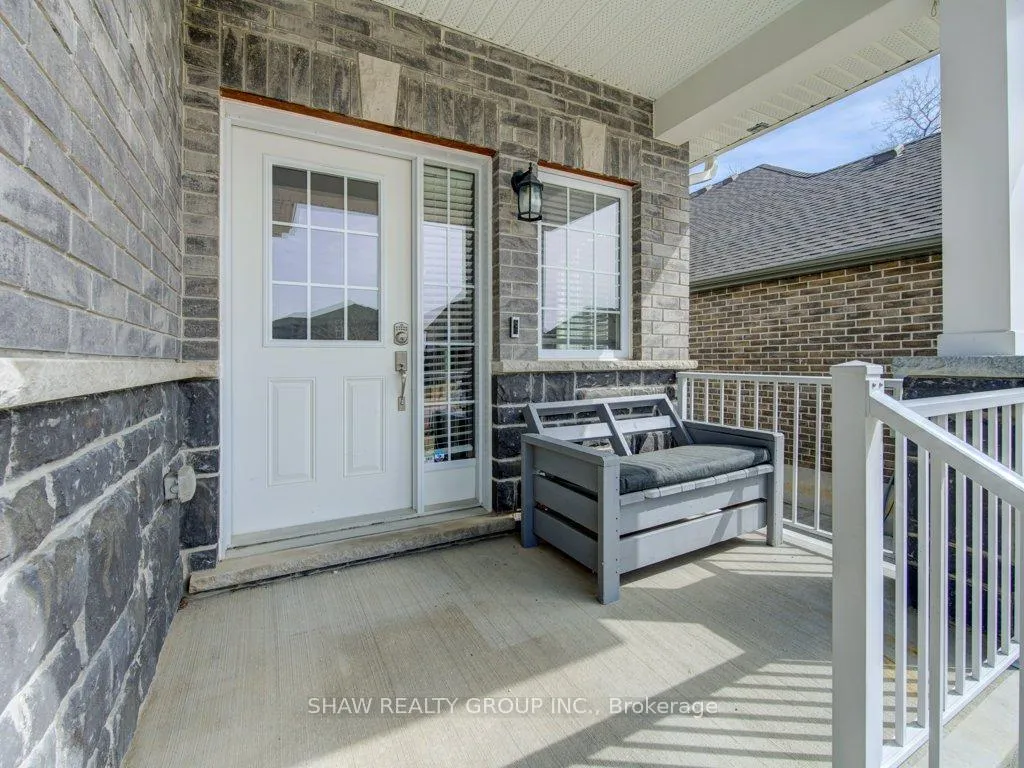
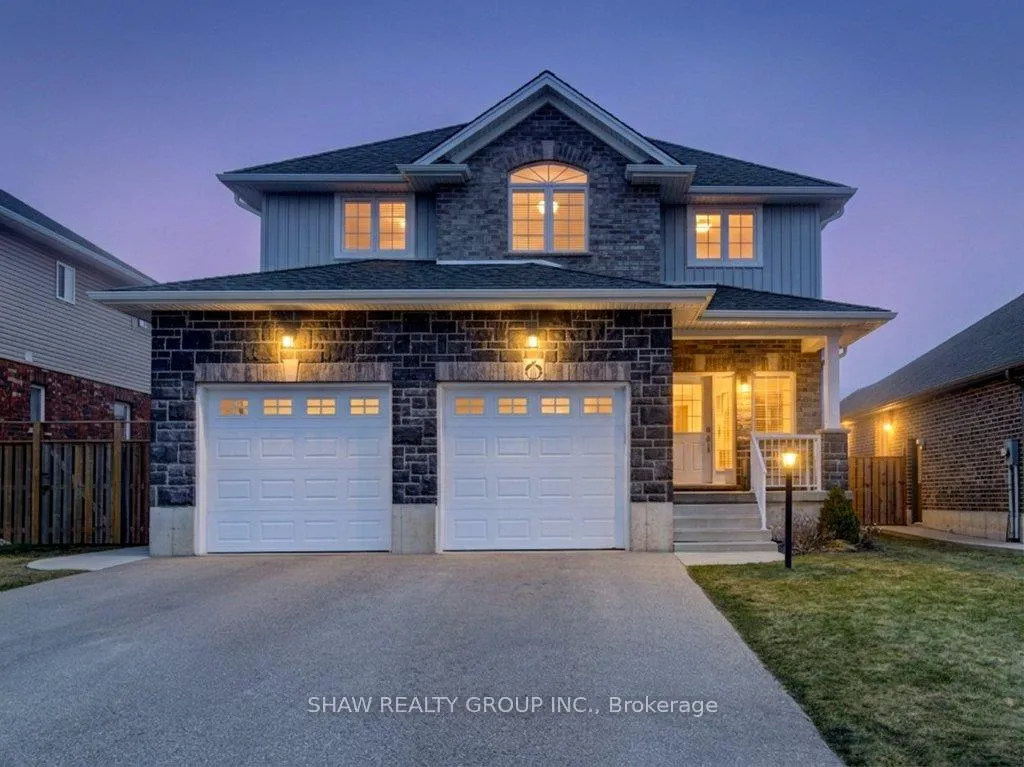
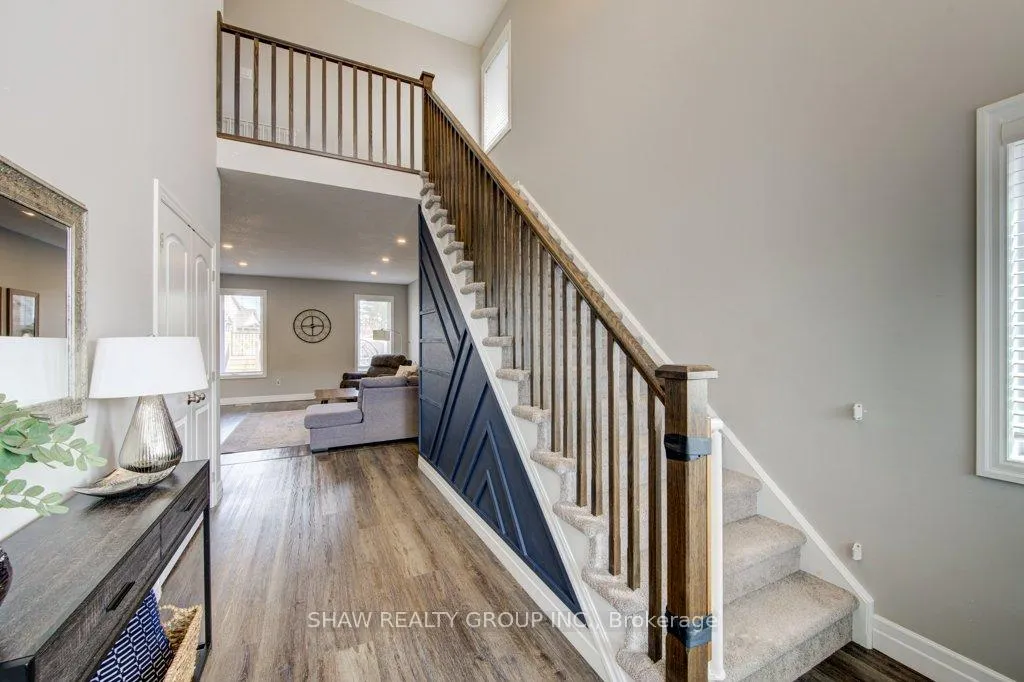 See all 44 photos
Property history
Facts and features
- BasementFull
- Water, sewerMunicipal
- HeatingForced air
- CoolingCentral air
- Central air
- Pool
The homeDetached, 2-storey, 2,000–2,500 sq ft
- Type: Detached
- Style: 2-storey
- Living space: 2,000–2,500 sq ft
- Basement: Full
InsideOther, Rooms above ground 11, Bedrooms 4
- Features: Other
- Rooms above ground: 11
- Bedrooms: 4
- Bathrooms: 3
- Kitchens: 1
Outside and lotStone, vinyl siding, Asphalt shingle, Poured concrete
- Exterior: Stone, vinyl siding
- Roof: Asphalt shingle
- Foundation: Poured concrete
- Pool: Above ground
- Size: 15.14 × 35.99 m
- Zoning: R1-14
Parking2 Garage, Attached
- Spaces: 2 Garage
- Garage: Attached
Heating, water and powerForced air, gas, Central air, Municipal water
- Heating: Forced air, gas
- Cooling: Central air
- Water: Municipal water
- Sewer: Municipal sewer
Costs and taxesTaxes $5,011 a year, HST included in the price
- Taxes, 2025: $5,011 a year
- HST: HST included in the price
Included in the saleCarbon monoxide detector, dishwasher, dryer, freezer, hot tub, range hood, refrigerator, smoke detector, stove, window coverings, The following items should be excluded in offers: kitchen wine racks, fireplace unit, all shelving, living room mantel, garage compressor and line, basement fridge and freezer. memorial tree in backyard (by the fence/shed) is excluded from the sale; seller to restore the area upon removal.
- Included: Carbon monoxide detector, dishwasher, dryer, freezer, hot tub, range hood, refrigerator, smoke detector, stove, window coverings
- Not included: The following items should be excluded in offers: kitchen wine racks, fireplace unit, all shelving, living room mantel, garage compressor and line, basement fridge and freezer. memorial tree in backyard (by the fence/shed) is excluded from the sale; seller to restore the area upon removal.
Listing detailsX12924294, Sold, Mar 26, 2026
- MLS® number: X12924294
- Status: Sold
- Listed on: Mar 26, 2026
- Days on market: 49
- Updated: May 14, 2026
- Possession: Flexible
- Occupied by: Owner
- Listing brokerage: SHAW REALTY GROUP INC.
About this home
117 Halliday Drive, East Zorra-Tavistock (Tavistock), ON N0B 2R0
Why settle for a cookie-cutter subdivision when you can have a custom build that was actually done right? Built by the owners just 7 and a half years ago, this 4-bedroom home is a total standout. You get 9-foot ceilings that make the main floor feel massive, and a kitchen that actually delivers: quartz counters for days, custom crown molding, and a walk-in pantry that can handle a full family-sized Costco run. The setup is perfect for real life, with main floor laundry and a primary suite featuring a walk-in closet that doesn't feel like an afterthought. Outside, the backyard is your own private escape with an above ground pool and a hot tub for the winter. You also get a double garage and a driveway that actually fits your vehicles. If you are looking to build instant equity, the basement is already studded and partially finished-the hard work is done, you just bring the vision. Best of all, there is zero rental baggage. No monthly contracts or hidden fees; everything is 100% owned. Enjoy the best of small town living in Tavistock with great neighbours and an easy drive to the city: 20 minutes to Woodstock, 30 to KW, 40 to Cambridge, and 50 to London. This isn't just a listing, it is a massive upgrade. Come see why!
Ask about this home
A HOMEH agent will answer your questions about this home.
Around this home
Daily convenience, out of 100, from the distances below
Schools nearby
School rating, out of 10.
Helpful calculators
Your HOMEH agent

"I would see it this week."