

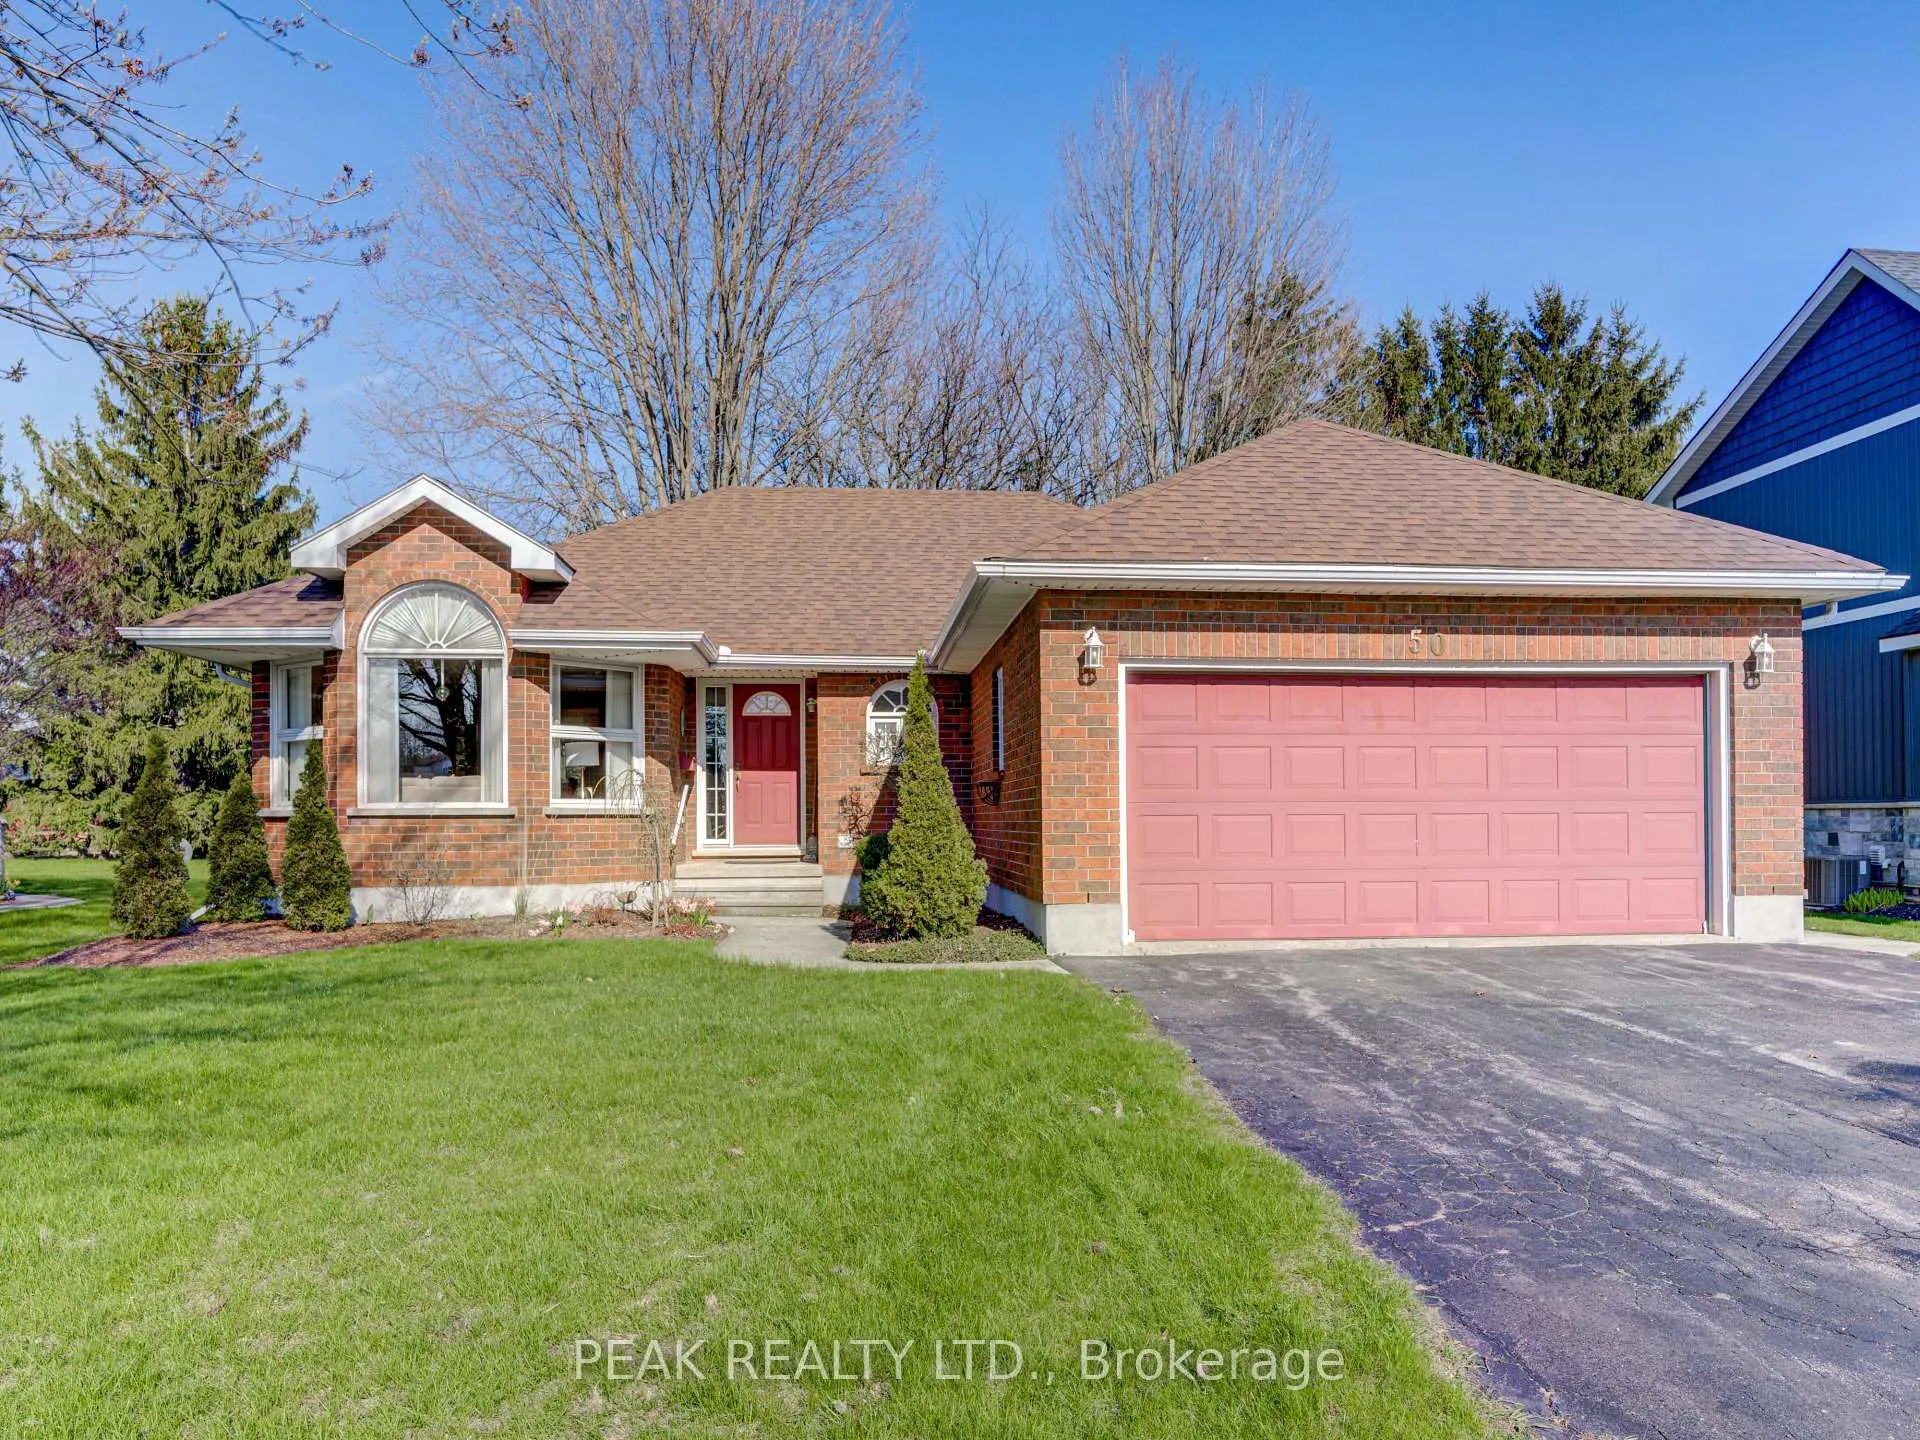
50 King Street
50 King Street
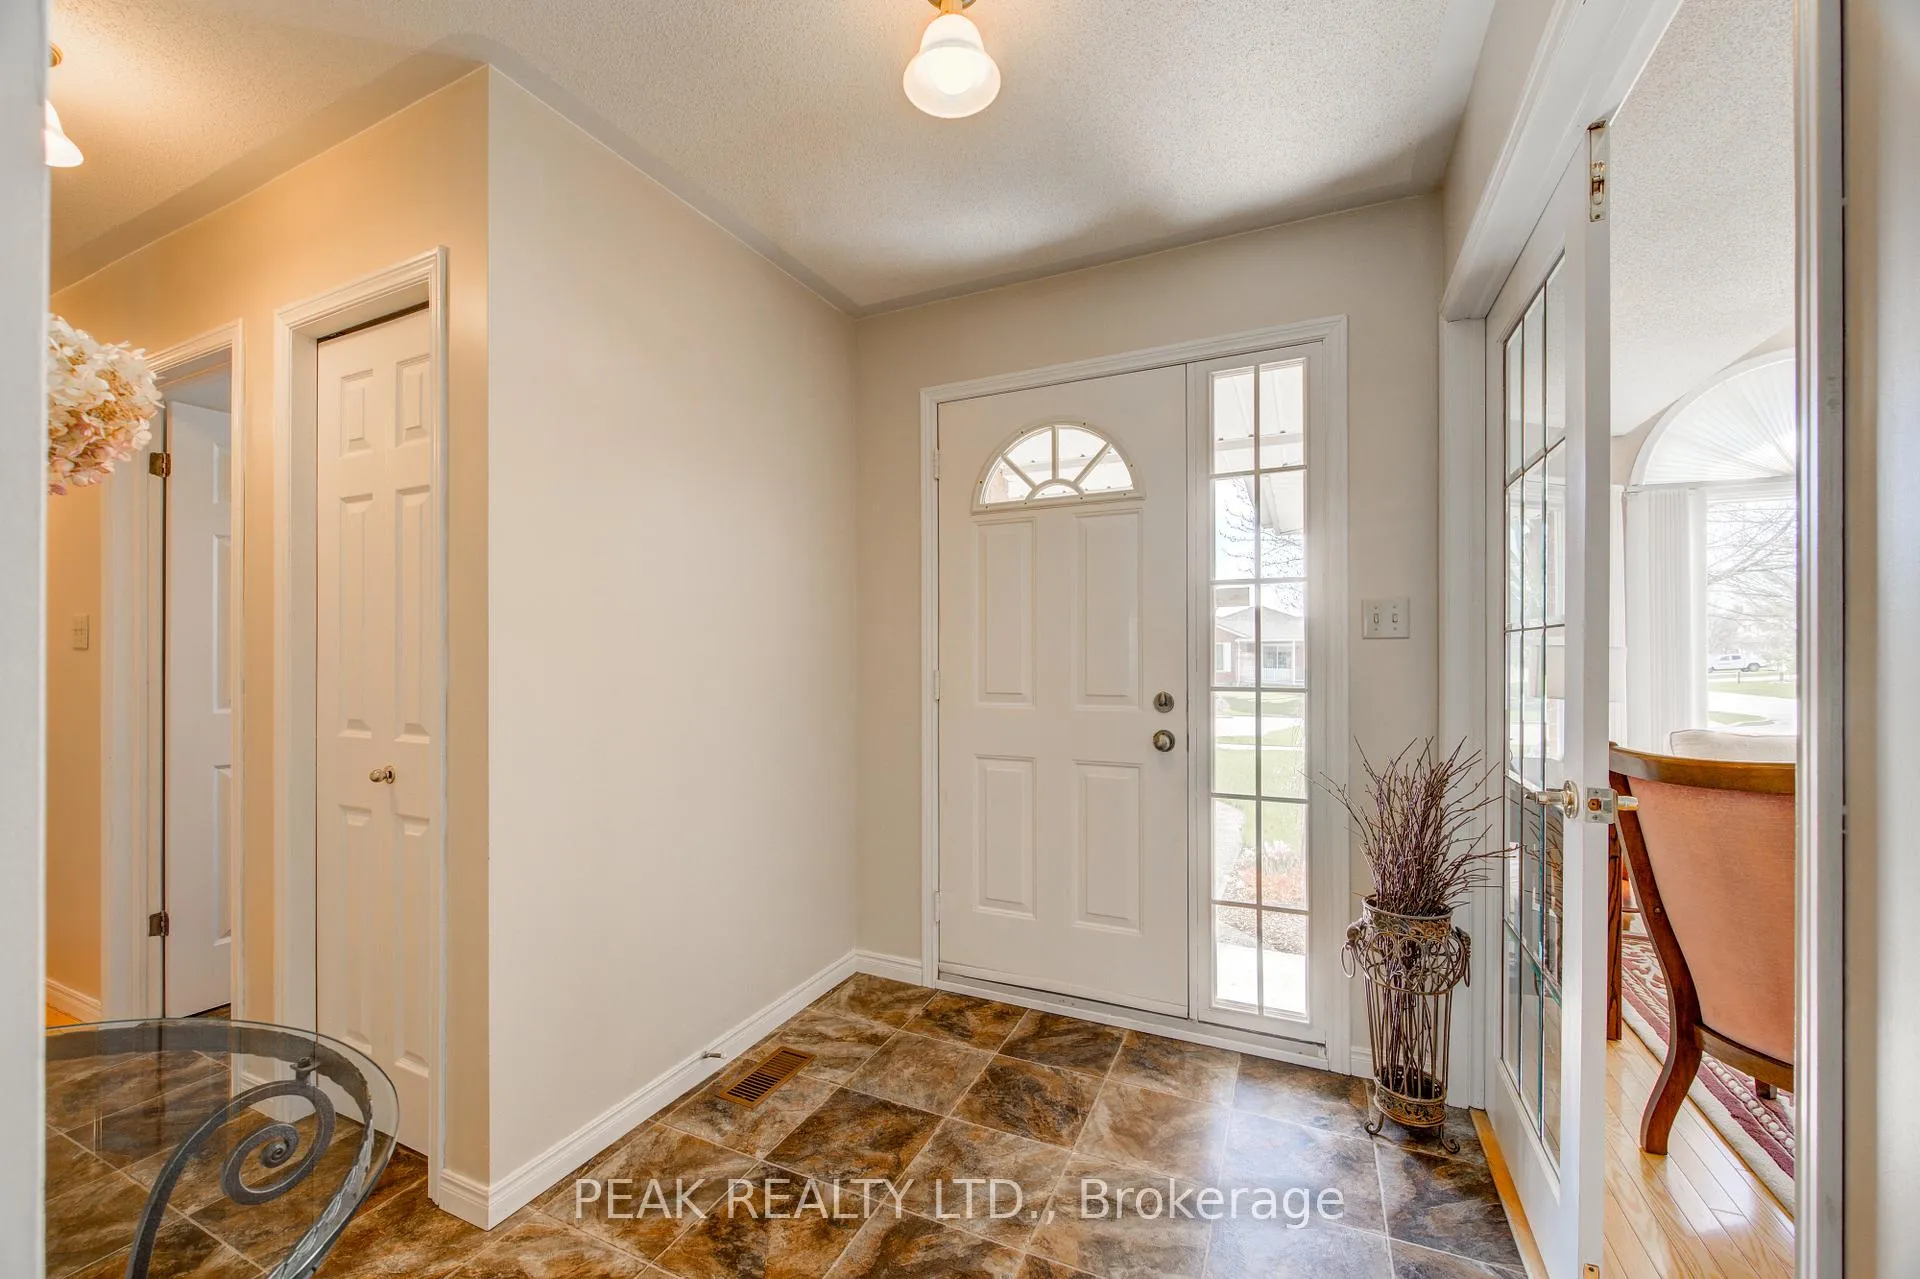 See all 49 photos
Property history
Facts and features
- BasementPart finished
- Age of home31–50 years
- Water, sewerMunicipal
- Lot shapeRectangular
- Fireplace
- Central air
The homeDetached, Bungalow, Age 31–50 years
- Type: Detached
- Style: Bungalow
- Age: 31–50 years
- Living space: 1,100–1,500 sq ft
- Basement: Finished, partially finished
InsideFireplace Yes, living room, Main level, Auto garage door remote, central vacuum, primary bedroom - main floor, water heater owned, water softener
- Fireplace: Yes, living room
- Laundry: Main level
- Features: Auto garage door remote, central vacuum, primary bedroom - main floor, water heater owned, water softener
- Rooms above ground: 8
- Rooms in the basement: 5
- Bedrooms: 3 + 1 in the basement
- Bathrooms: 3
- Kitchens: 1
Outside and lotBrick, Asphalt shingle, Poured concrete
- Exterior: Brick
- Roof: Asphalt shingle
- Foundation: Poured concrete
- Features: Deck, landscaped, porch
- Size: 61.68 × 125.1 ft
- Shape: Rectangular
- Zoning: R1
Parking2 Garage, Attached, Private double
- Spaces: 2 Garage
- Garage: Attached
- Driveway: Private double
Heating, water and powerForced air, gas, Central air, Municipal water
- Heating: Forced air, gas
- Cooling: Central air
- Water: Municipal water
- Sewer: Municipal sewer
Costs and taxesTaxes $4,213 a year, HST included in the price
- Taxes, 2025: $4,213 a year
- HST: HST included in the price
Included in the saleBuilt-in microwave, carbon monoxide detector, central vac, dryer, garage door opener, hot water tank owned, refrigerator, smoke detector, stove, washer, window coverings, shed, hot water heater, water softener, Freezer, fridge in bsmt
- Included: Built-in microwave, carbon monoxide detector, central vac, dryer, garage door opener, hot water tank owned, refrigerator, smoke detector, stove, washer, window coverings, shed, hot water heater, water softener
- Not included: Freezer, fridge in bsmt
NearbyLibrary, place of worship, rec./commun.centre, school
- Close to: Library, place of worship, rec./commun.centre, school
Listing detailsX13040844, Sold, Apr 24, 2026
- MLS® number: X13040844
- Status: Sold
- Listed on: Apr 24, 2026
- Days on market: 27
- Updated: May 21, 2026
- Possession: 60-89 days
- Occupied by: Owner
- Listing brokerage: PEAK REALTY LTD.
About this home
50 King Street, East Zorra-Tavistock (Tavistock), ON N0B 2R0
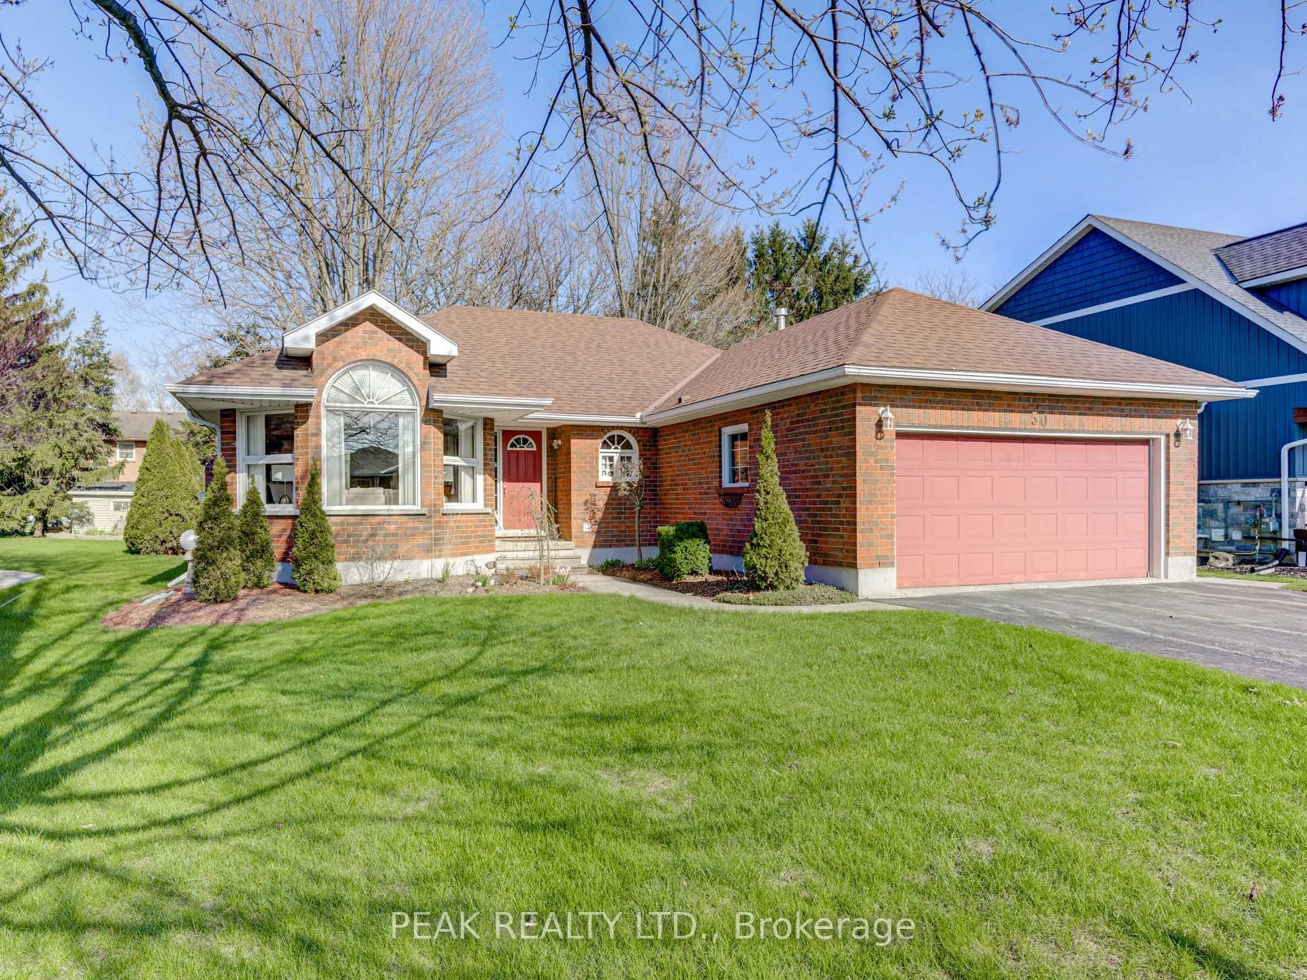
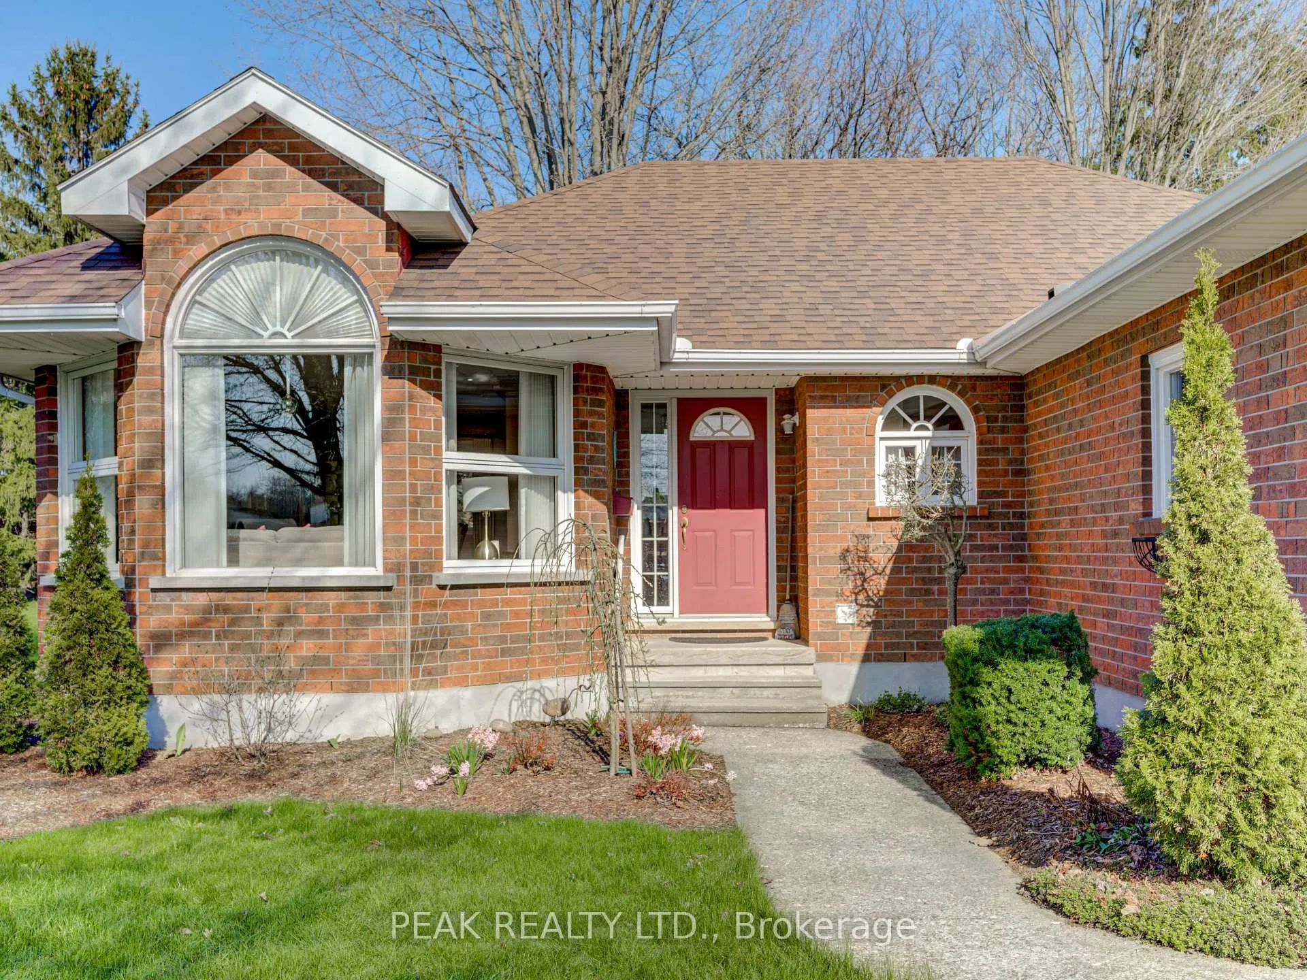
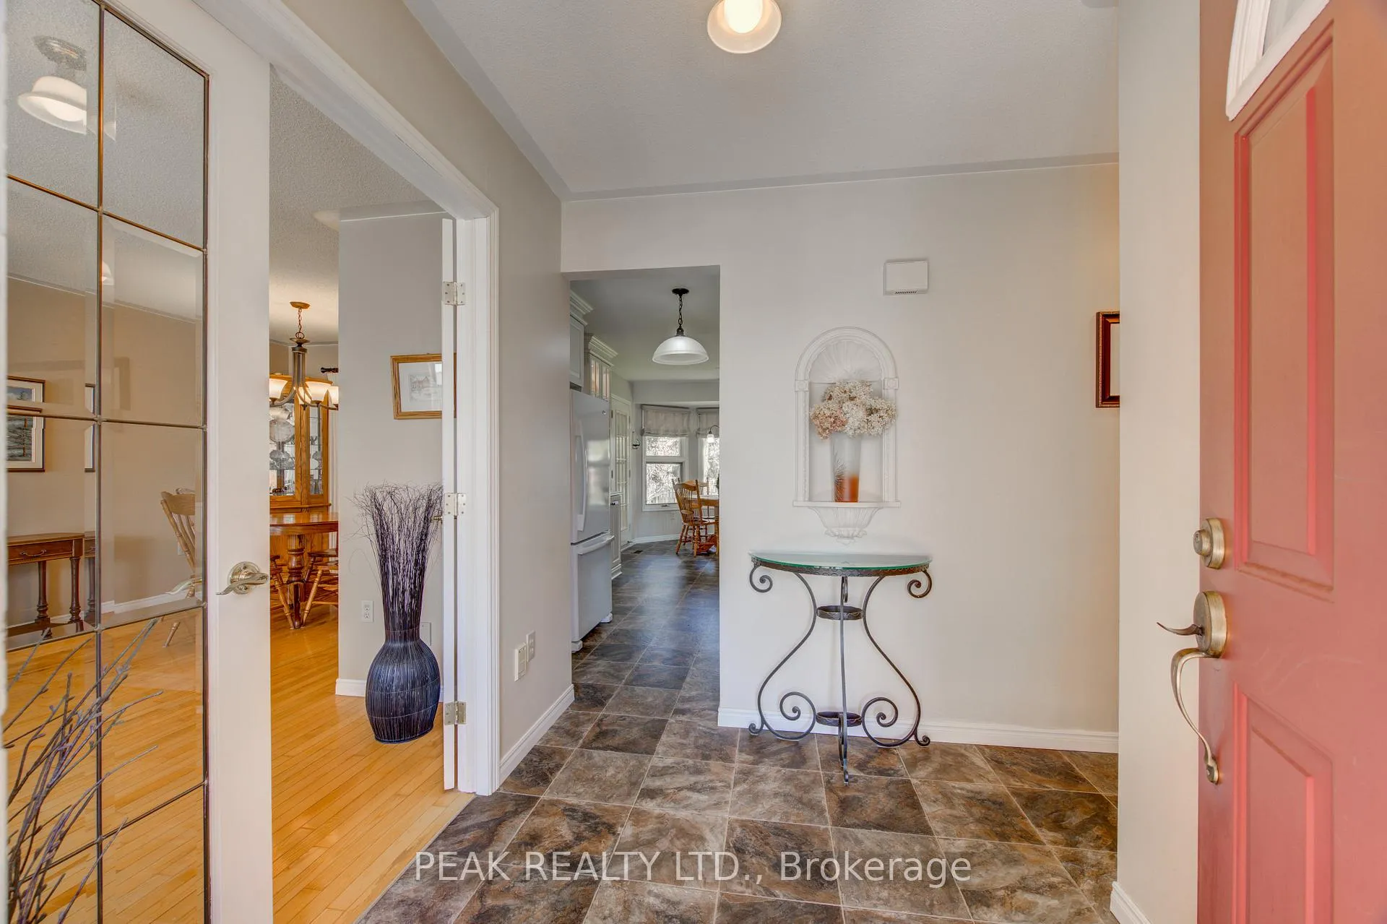
Welcome to this beautifully maintained, all-brick bungalow located in a quiet, family-friendly community-perfect for commuters with easy access to Kitchener-Waterloo, Stratford, and Woodstock. Built in 1991, this spacious home offers approximately 1,400 sq. ft. above grade and a fully finished basement, providing exceptional versatility for growing families or multi-generational living.Featuring 3 bedrooms with in-law potential in basement and 3 full bathrooms, including a primary suite with walk-in closet and private 3-piece ensuite, this home is thoughtfully designed for comfort and functionality. The bright, updated eat-in kitchen showcases custom cabinetry, upgraded laminate countertops, tile backsplash, and newer flooring, with garden doors leading to a covered patio and beautifully landscaped, partially fenced backyard-ideal for relaxing or entertaining.The fully finished lower level offers excellent in-law suite potential, complete with a bedroom and an additional bedroom/office, 3-piece bath, kitchenette, rec room, dining area, and ample storage space. Additional highlights include a double-wide asphalt driveway, double car garage with heated and insulated steel-lined interior, gas fireplace in the front living room, and a mix of hardwood, vinyl, laminate, and carpet flooring throughout. Recent updates include newer asphalt roof, a gas furnace (approx. 5 years old), and an owned gas hot water heater. The home is serviced by municipal water and sewer, features a 100-amp copper electrical service, owned water softener, and updated thermal pane glass in select windows. With its flexible layout, solid construction, and pride of ownership evident throughout, this home is a fantastic opportunity you won't want to miss.
Ask about this home
A HOMEH agent will answer your questions about this home.
Around this home
Daily convenience, out of 100, from the distances below
Schools nearby
School rating, out of 10.
Helpful calculators
Your HOMEH agent

"I would see it this week."