

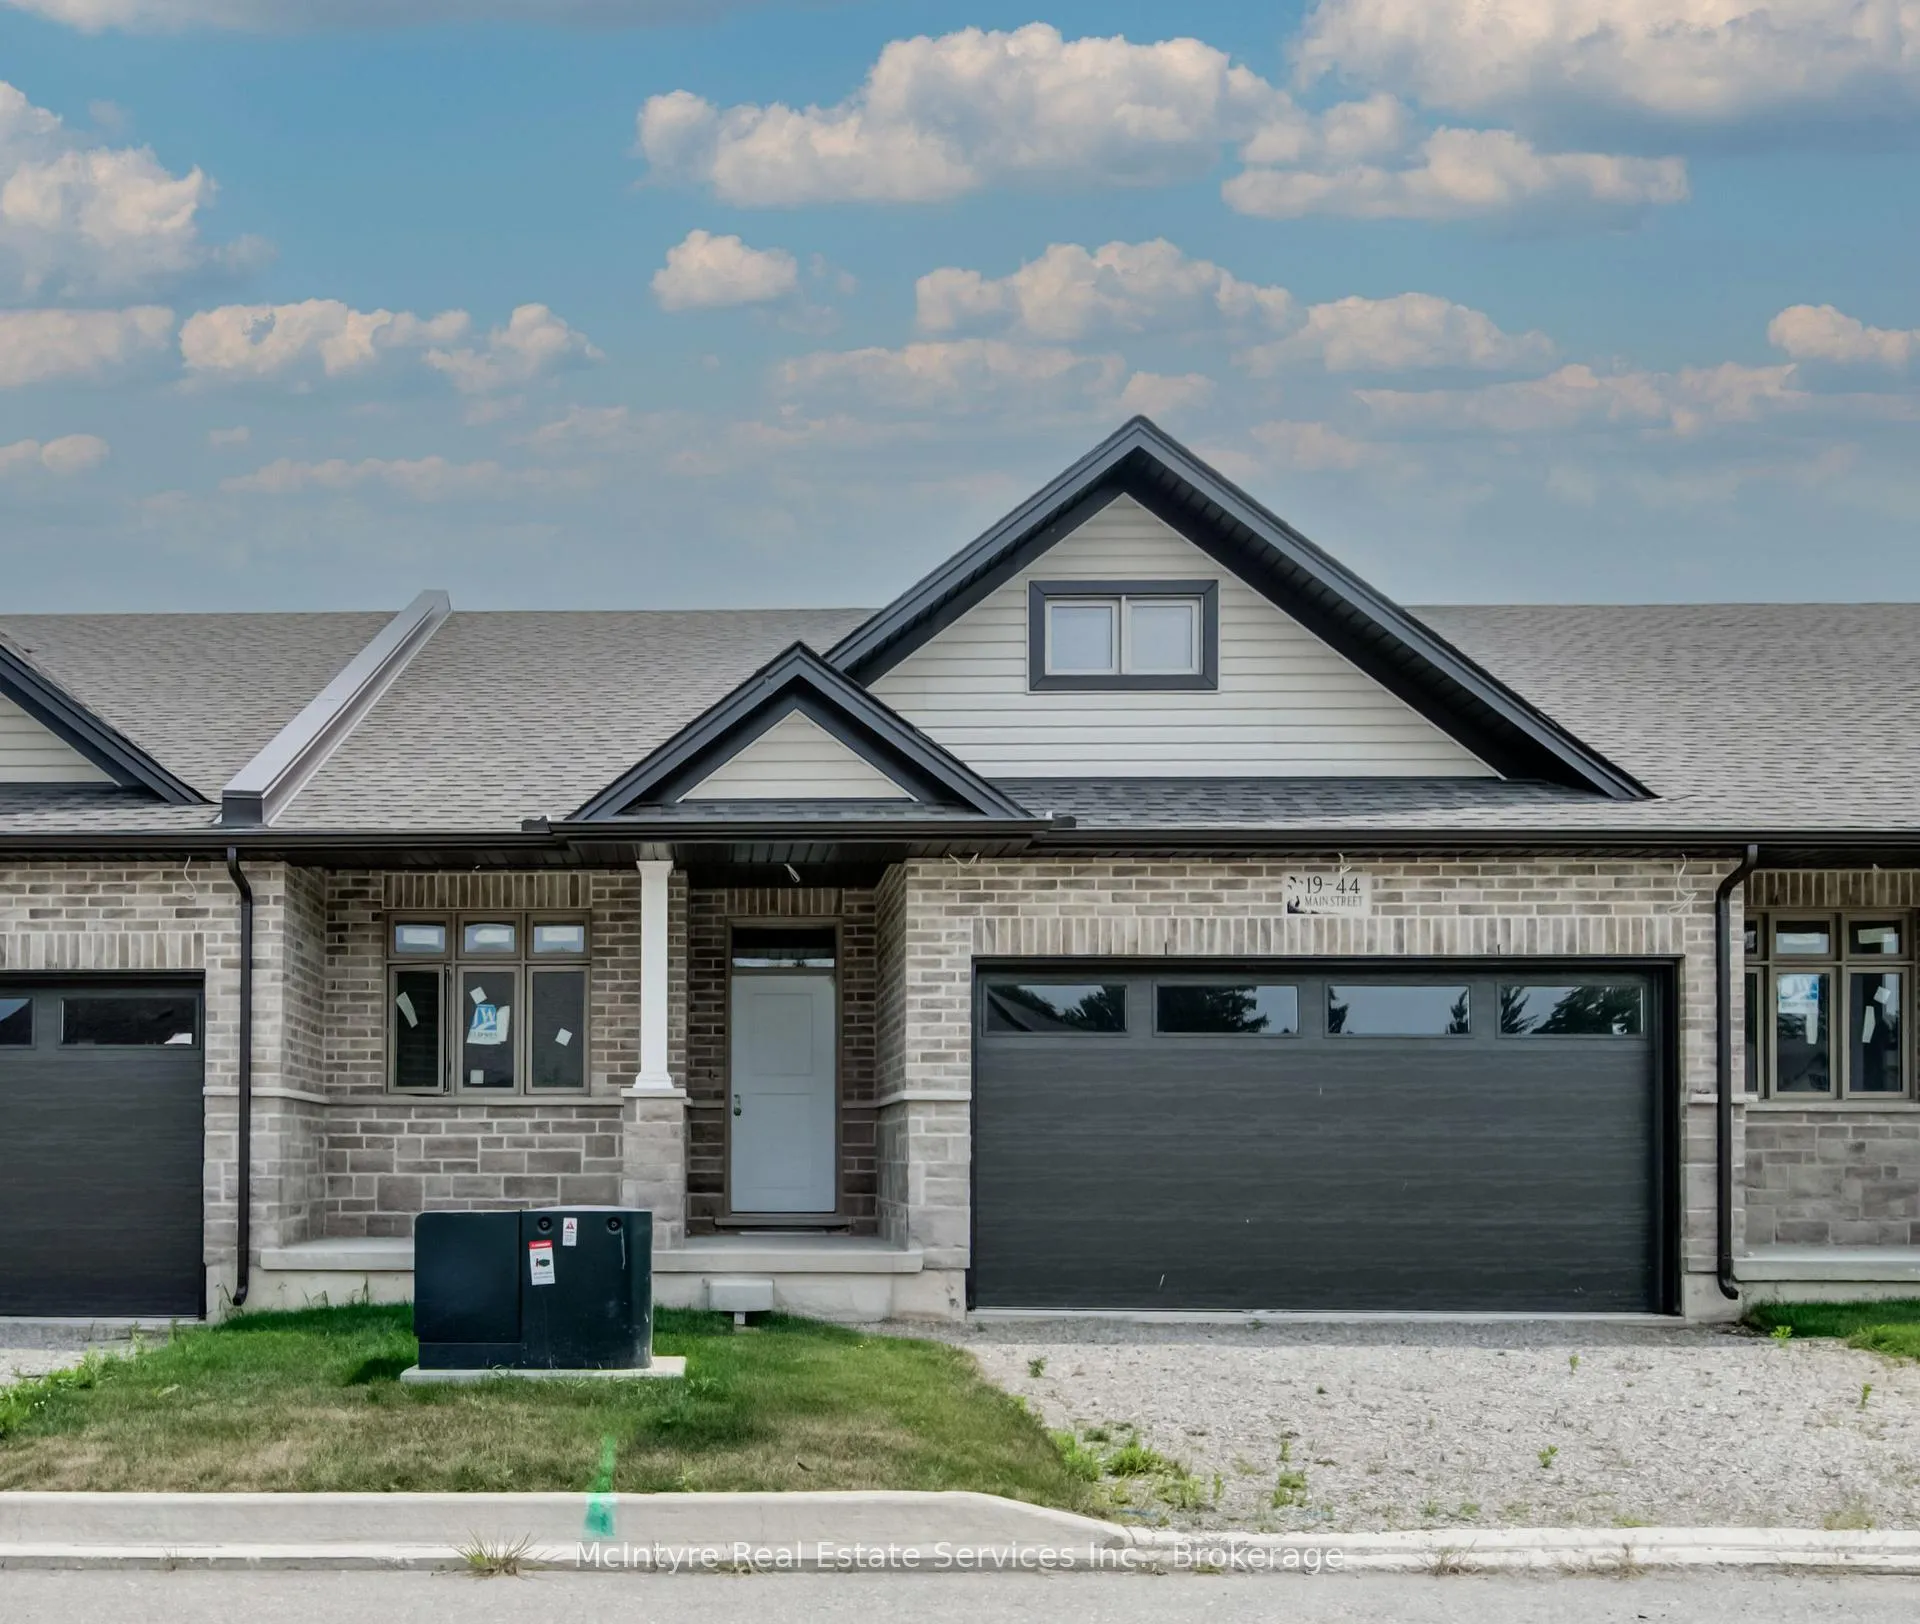
44 Main Street E
44 Main Street E
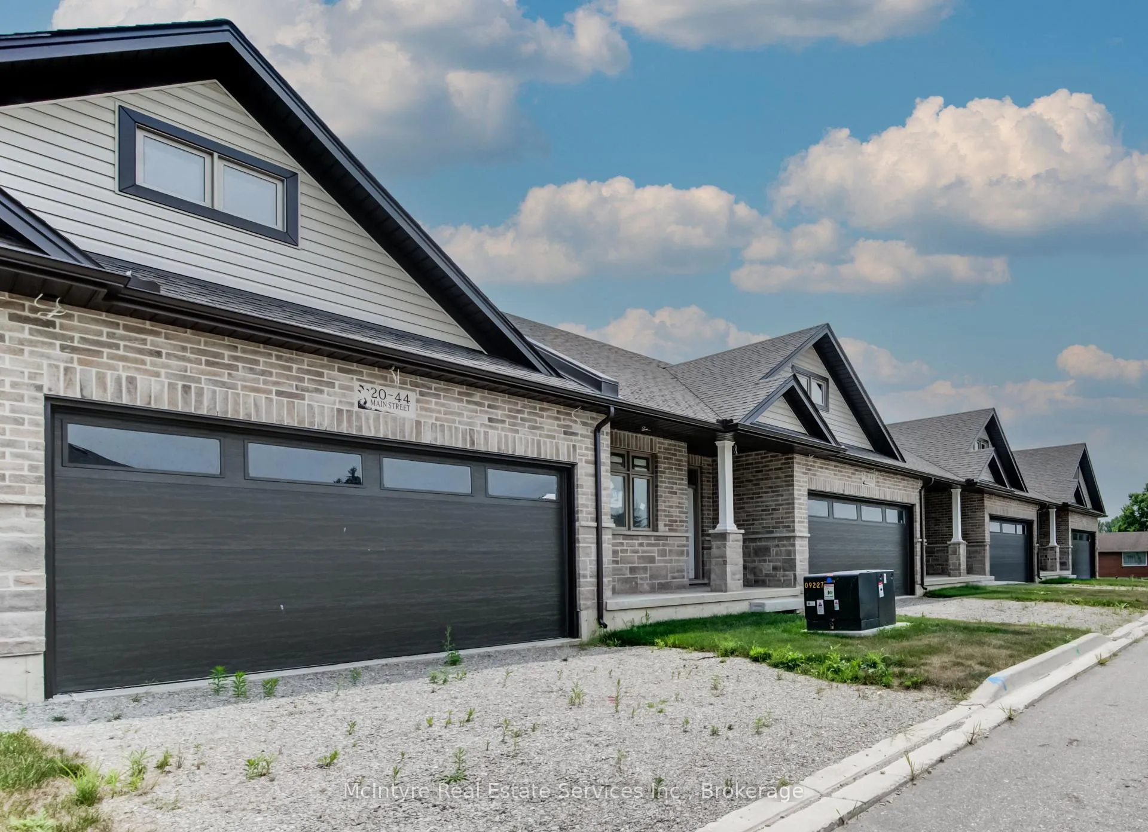
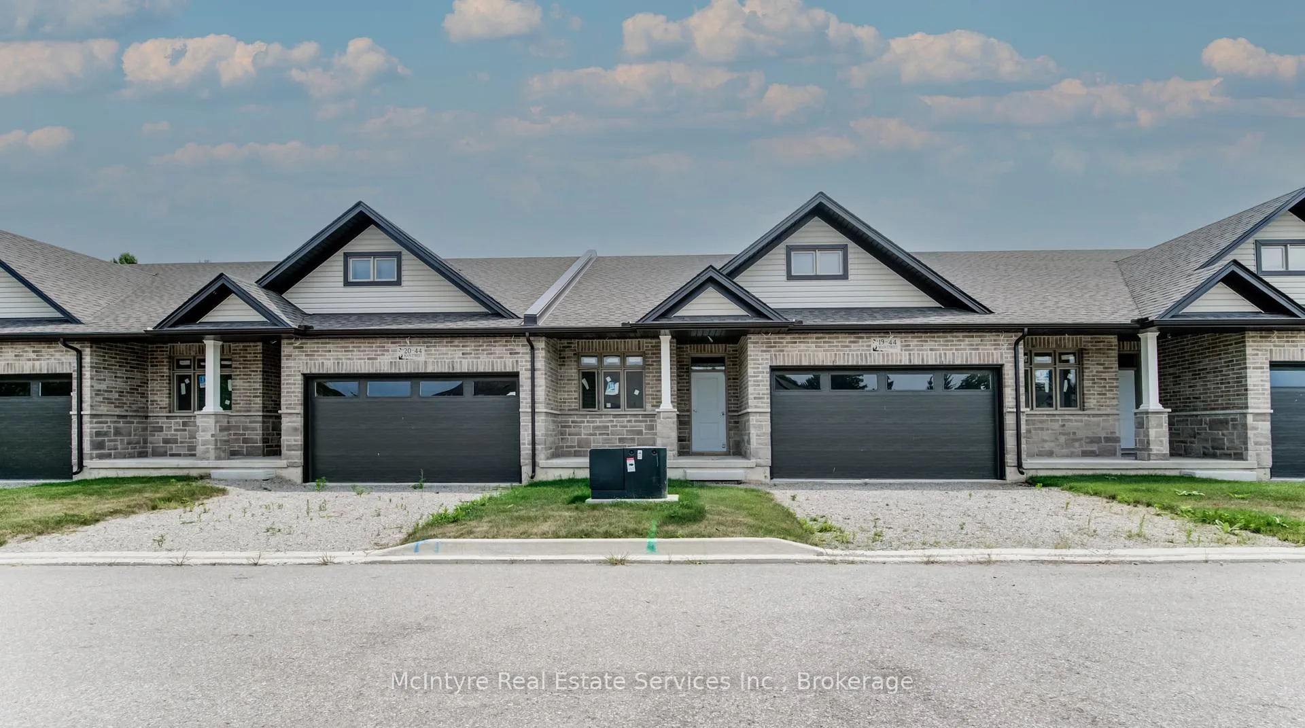
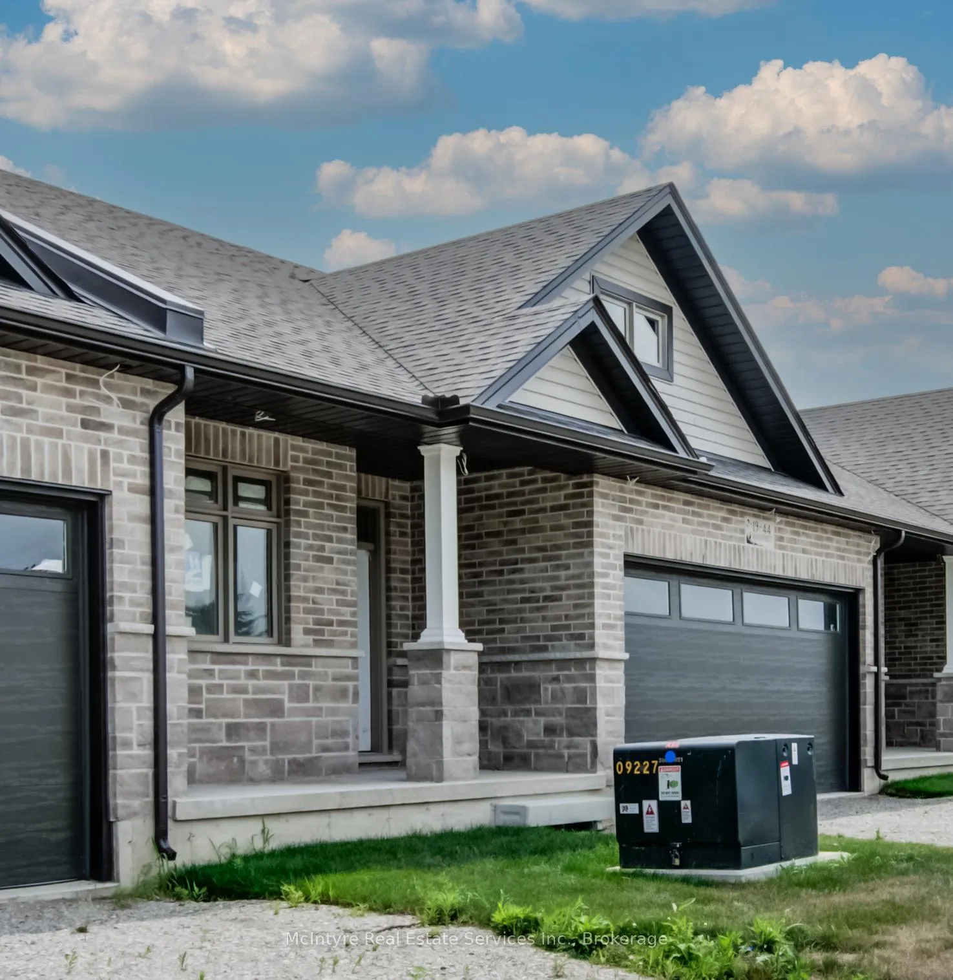
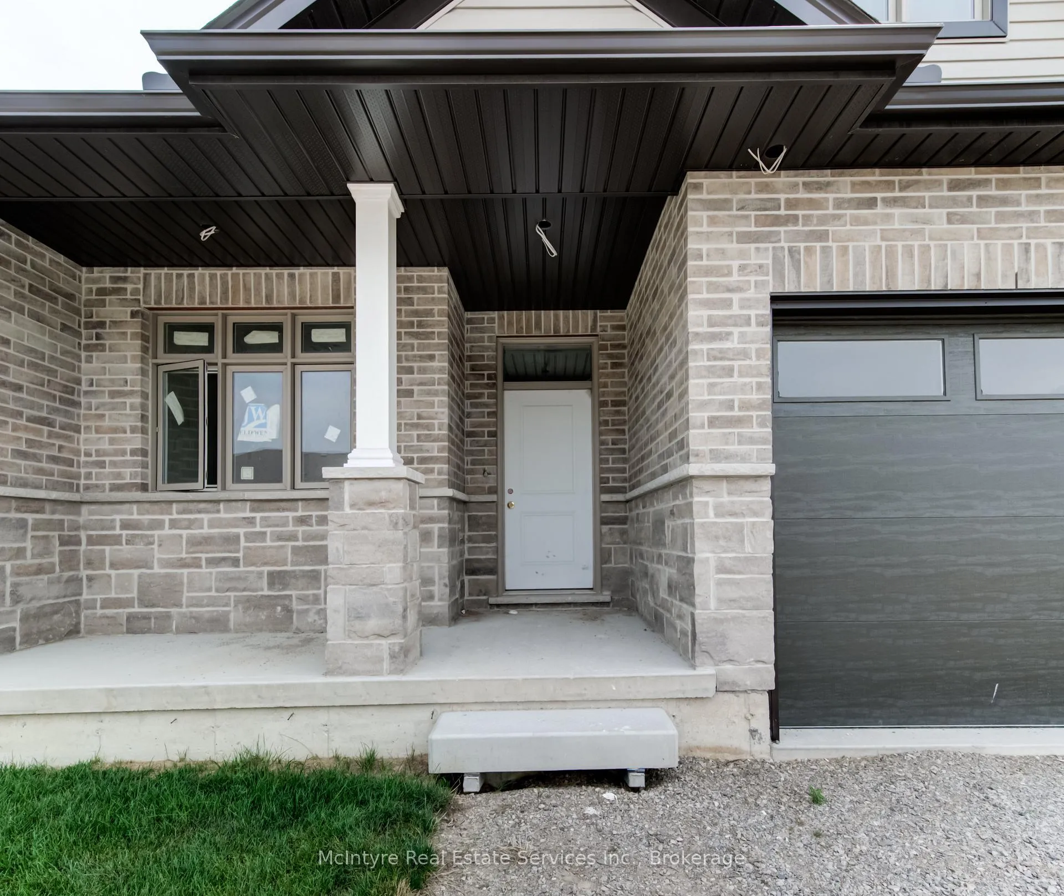 See all 11 photos
Property history
- $729,900ExpiredList: 2026-04-21|End: 2026-08-31|132 daysX13023432
Facts and features
- BasementWalk-out
- Age of home0–5 years
- Price per sq ft~$561
- Water, sewerMunicipal
The homeFreehold Townhouse, Bungalow, Age 0–5 years
- Type: Freehold Townhouse
- Style: Bungalow
- Age: 0–5 years
- Living space: 1,100–1,500 sq ft
- Basement: Walk-out, unfinished, full
InsideMain level, Air exchanger, Rooms above ground 5
- Laundry: Main level
- Features: Air exchanger
- Rooms above ground: 5
- Bedrooms: 2
- Bathrooms: 2
- Kitchens: 1
Outside and lotVinyl siding, brick, Asphalt shingle, Poured concrete
- Exterior: Vinyl siding, brick
- Roof: Asphalt shingle
- Foundation: Poured concrete
- Features: Year round living
- Size: 34.44 × 85.3 ft
- Zoning: R3-4
Parking2 Garage, Attached, Private double
- Spaces: 2 Garage
- Garage: Attached
- Driveway: Private double
Heating, water and powerForced air, gas, Municipal water, Municipal sewer
- Heating: Forced air, gas
- Water: Municipal water
- Sewer: Municipal sewer
Costs and taxesTaxes $3,365 a year, Plus HST, Hot water heater
- Taxes, 2026: $3,365 a year
- HST: Plus HST
- Rental items: Hot water heater
- Under contract: Hot water heater
Included in the saleBuilt-in microwave
- Included: Built-in microwave
NearbyCul de sac/dead end, golf, park
- Close to: Cul de sac/dead end, golf, park
Listing detailsX13023432, Expired, Apr 21, 2026
- MLS® number: X13023432
- Status: Expired
- Listed on: Apr 21, 2026
- Days on market: 132
- Updated: Aug 31, 2026
- Possession: Flexible
- Occupied by: Vacant
- Listing brokerage: McIntyre Real Estate Services Inc.
About this home
44 Main Street E, East Zorra-Tavistock (Innerkip), ON N0J 1M0
Located in the charming community of Innerkip, this stunning 1314 sq. ft. bungalow is set on an oversized lot and features a premium walk-out basement. Built by Majestic Homes, this thoughtfully designed 2-bedroom home includes a double-car garage and over $20,000 in premium upgrades along with finished elevated deck overlooking your private setting. Enjoy elegant finishes such as custom Olympia cabinetry, quartz countertops, an open staircase to the basement, and a glass tile shower in the luxurious ensuite. The elevated deck, to be completed by the builder, provides the perfect outdoor retreat. Experience small-town tranquility with easy access to Innerkip Highlands Golf Club, parks, walking trails, and local shops-all just minutes from Woodstock and Highway 401 for ultimate convenience. The advertised price for this listing excludes HST and reflects the Proposed Enhanced HST Rebate for new construction homes. This rebate is expected to be available to eligible buyers, for Agreements of Purchase and Sale signed between April 1, 2026, and March 31, 2027. Additional conditions may apply under this newly announced government HST program. Please contact the Builder's Representative for further details.
Ask about this home
A HOMEH agent will answer your questions about this home.
Around this home
Daily convenience, out of 100, from the distances below
Schools nearby
School rating, out of 10.
Helpful calculators
Your HOMEH agent

"I would see it this week."