

128 Loveys Street E
128 Loveys Street E
 See all 50 photos
Property history
Facts and features
- BasementFinished
- Age of home31–50 years
- Water, sewerSeptic
- HeatingForced air
- Fireplace
- Central air
The homeDetached, Bungalow, Age 31–50 years
- Type: Detached
- Style: Bungalow
- Age: 31–50 years
- Living space: 700–1,100 sq ft
- Basement: Full, finished
InsideFireplace Yes, natural gas, Main level, Auto garage door remote, bar fridge, carpet free, central vacuum, floor drain, generator - full, on demand water heater, sauna, sump pump, upgraded insulation, water heater owned
- Fireplace: Yes, natural gas
- Laundry: Main level
- Features: Auto garage door remote, bar fridge, carpet free, central vacuum, floor drain, generator - full, on demand water heater, sauna, sump pump, upgraded insulation, water heater owned
- Rooms above ground: 6
- Rooms in the basement: 4
- Bedrooms: 3
- Bathrooms: 2
- Kitchens: 1
Outside and lotBrick, Metal, Concrete, concrete block
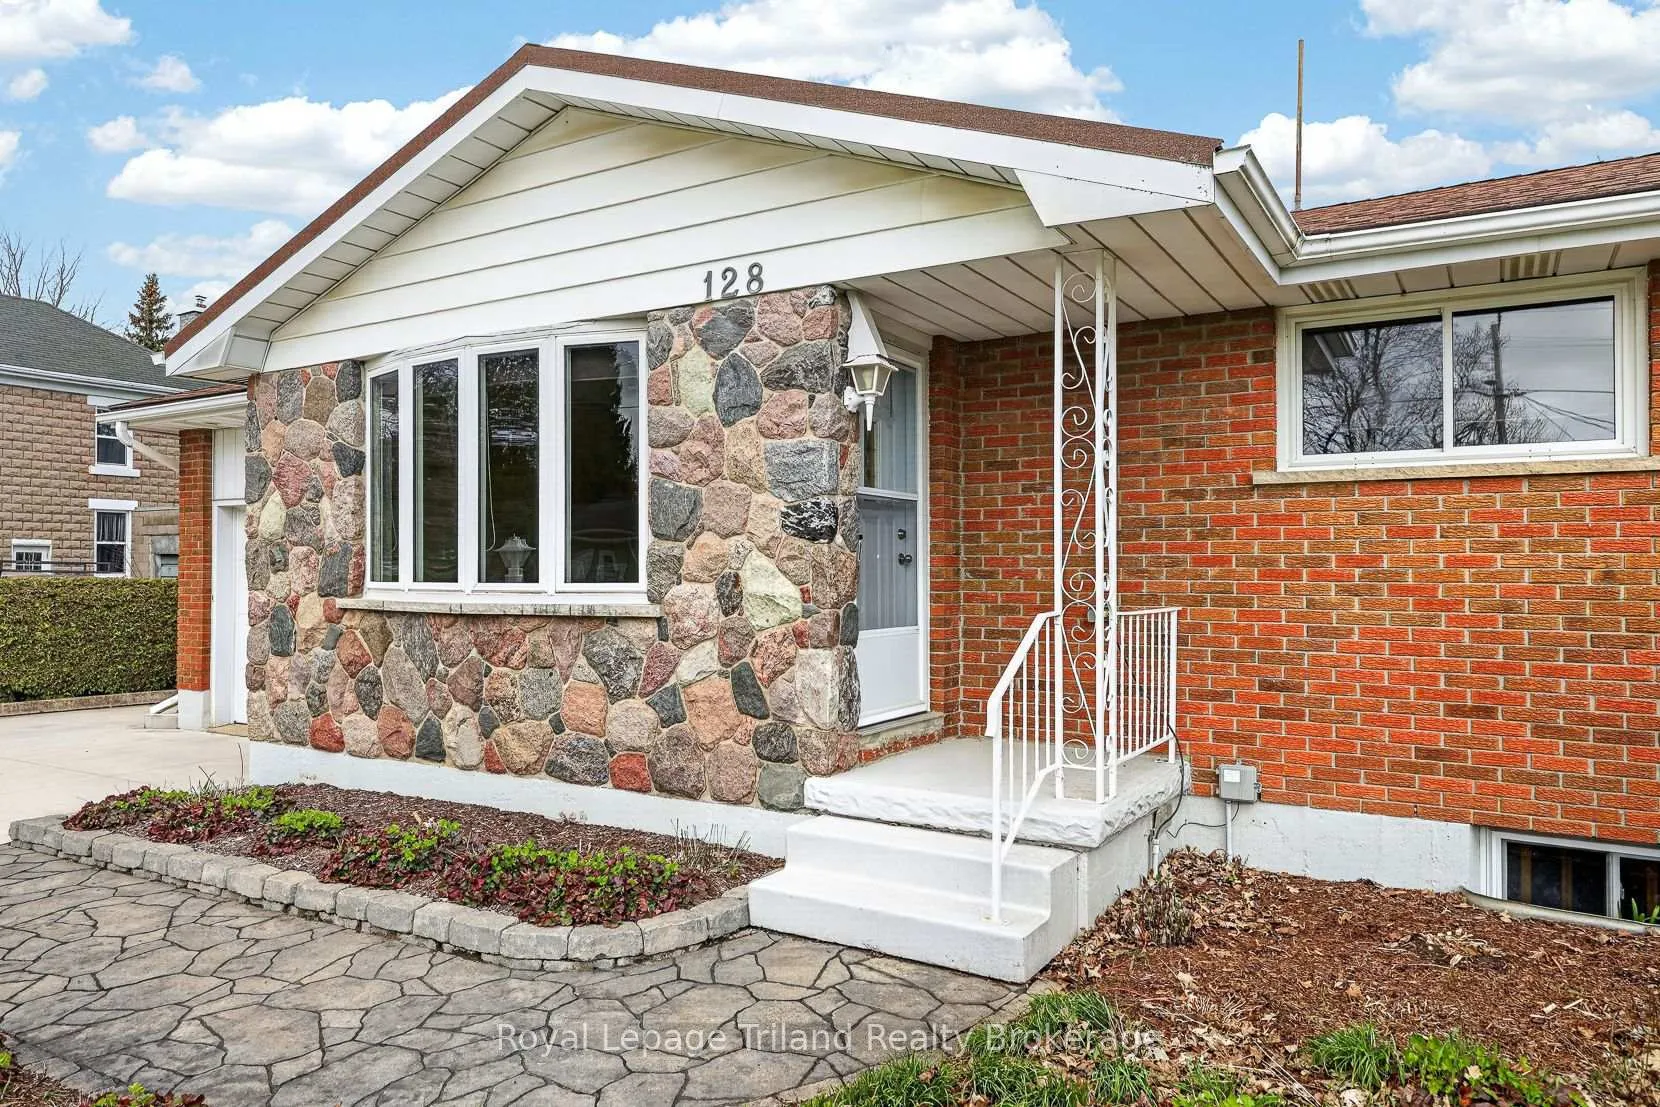
- Exterior: Brick
- Roof: Metal
- Foundation: Concrete, concrete block
- Features: Patio, paved yard, awnings
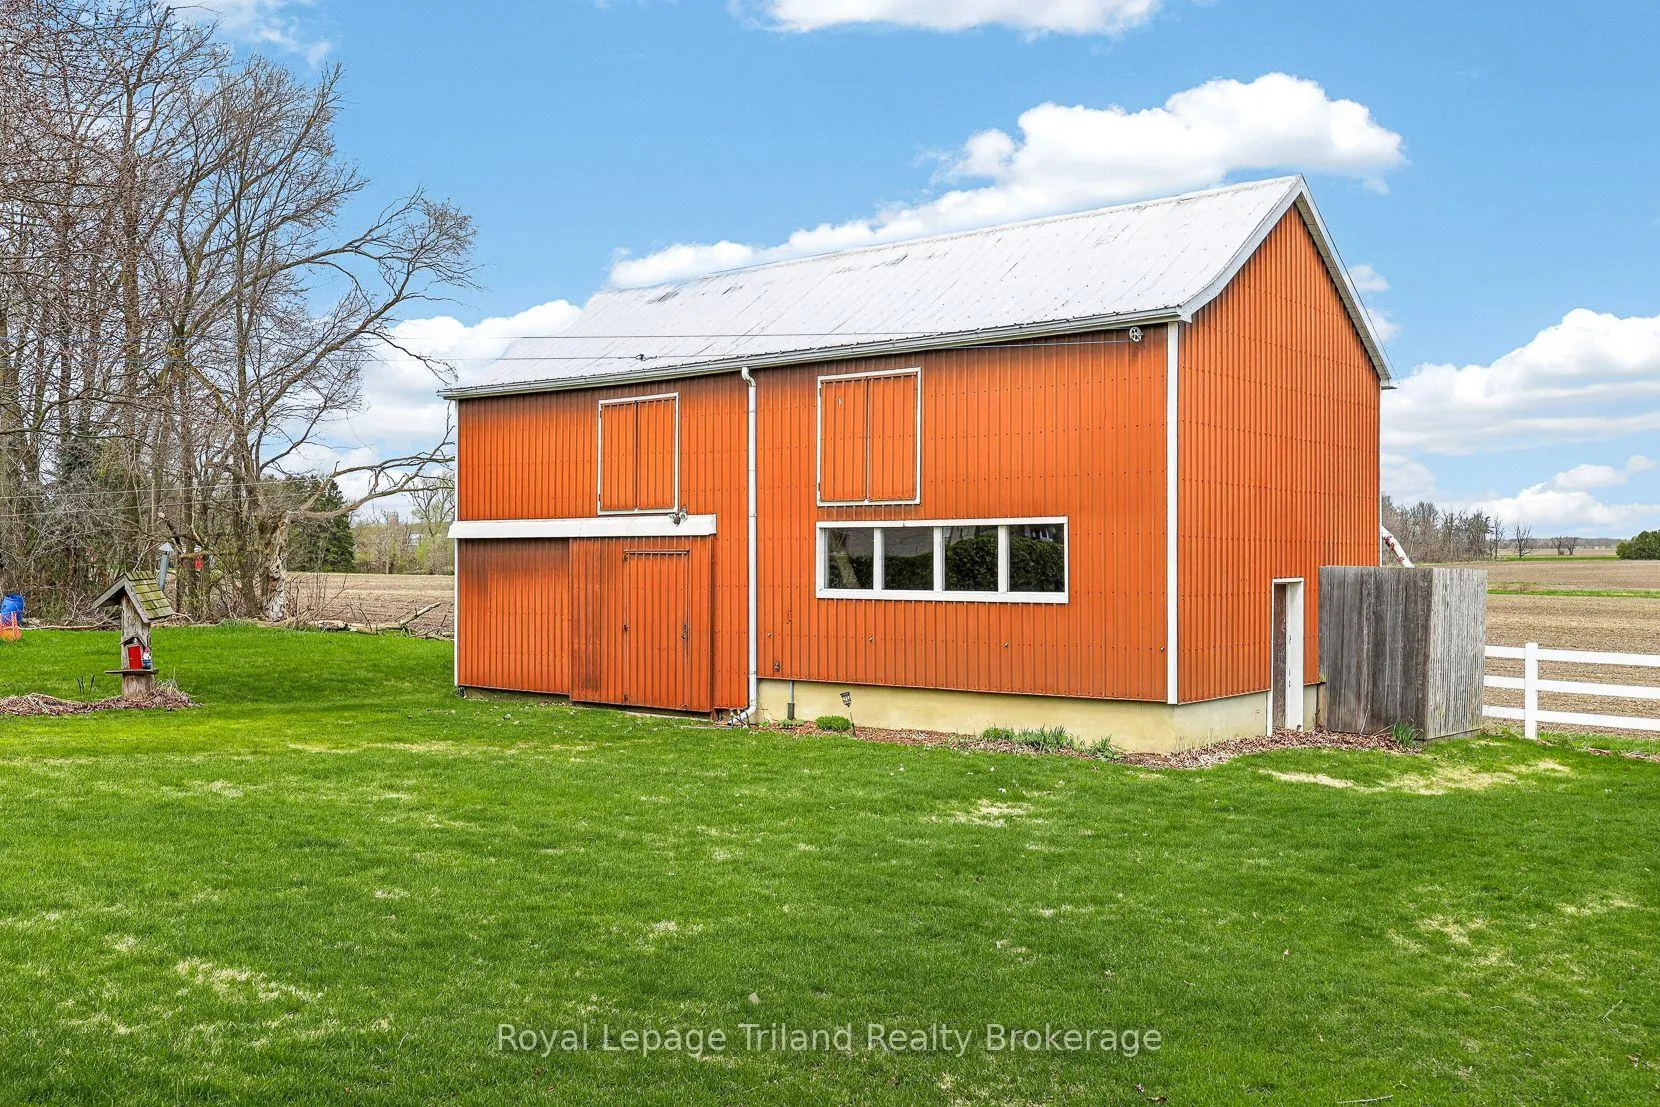
- Other structures: Frame barn
- Accessibility: 32 inch min doors, bath grab bars
- Size: 75.39 × 160.34 ft
- Zoning: SINGLE FAMILY
Parking1 Garage, Attached, Inside entry, private double
- Spaces: 1 Garage
- Garage: Attached
- Driveway: Inside entry, private double
Heating, water and powerForced air, gas, Central air, Municipal water
- Heating: Forced air, gas
- Cooling: Central air
- Water: Municipal water
- Sewer: Septic
- Natural gas: Yes
- Hydro: Yes
- Cable: Available
Costs and taxesTaxes $3,125 a year, HST included in the price, Rental items None
- Taxes, 2025: $3,125 a year
- HST: HST included in the price
- Rental items: None
Included in the saleNatural gas generator 2022, furnace 2022, electrical panel 2022, tank less water heater 2022, sauna 2021 , central vac and accessories, sump pump, air conditioner, smoke detector, carbon monoxide detector, washer, dryer , 2 fridges , gas stove , garage door opener and control. retractable awning, gas fireplace, metal roof., Not included None
- Included: Natural gas generator 2022, furnace 2022, electrical panel 2022, tank less water heater 2022, sauna 2021 , central vac and accessories, sump pump, air conditioner, smoke detector, carbon monoxide detector, washer, dryer , 2 fridges , gas stove , garage door opener and control. retractable awning, gas fireplace, metal roof.
- Not included: None
NearbyPark, school, school bus route
- Close to: Park, school, school bus route
Listing detailsX13026944, Sold, Apr 21, 2026
- MLS® number: X13026944
- Status: Sold
- Listed on: Apr 21, 2026
- Days on market: 69
- Updated: Jun 29, 2026
- Possession: 2026-05-01 / Immediate
- Occupied by: Vacant
- Listing brokerage: Royal Lepage Triland Realty Brokerage
About this home
128 Loveys Street E, East Zorra-Tavistock (Hickson), ON N0J 1L0
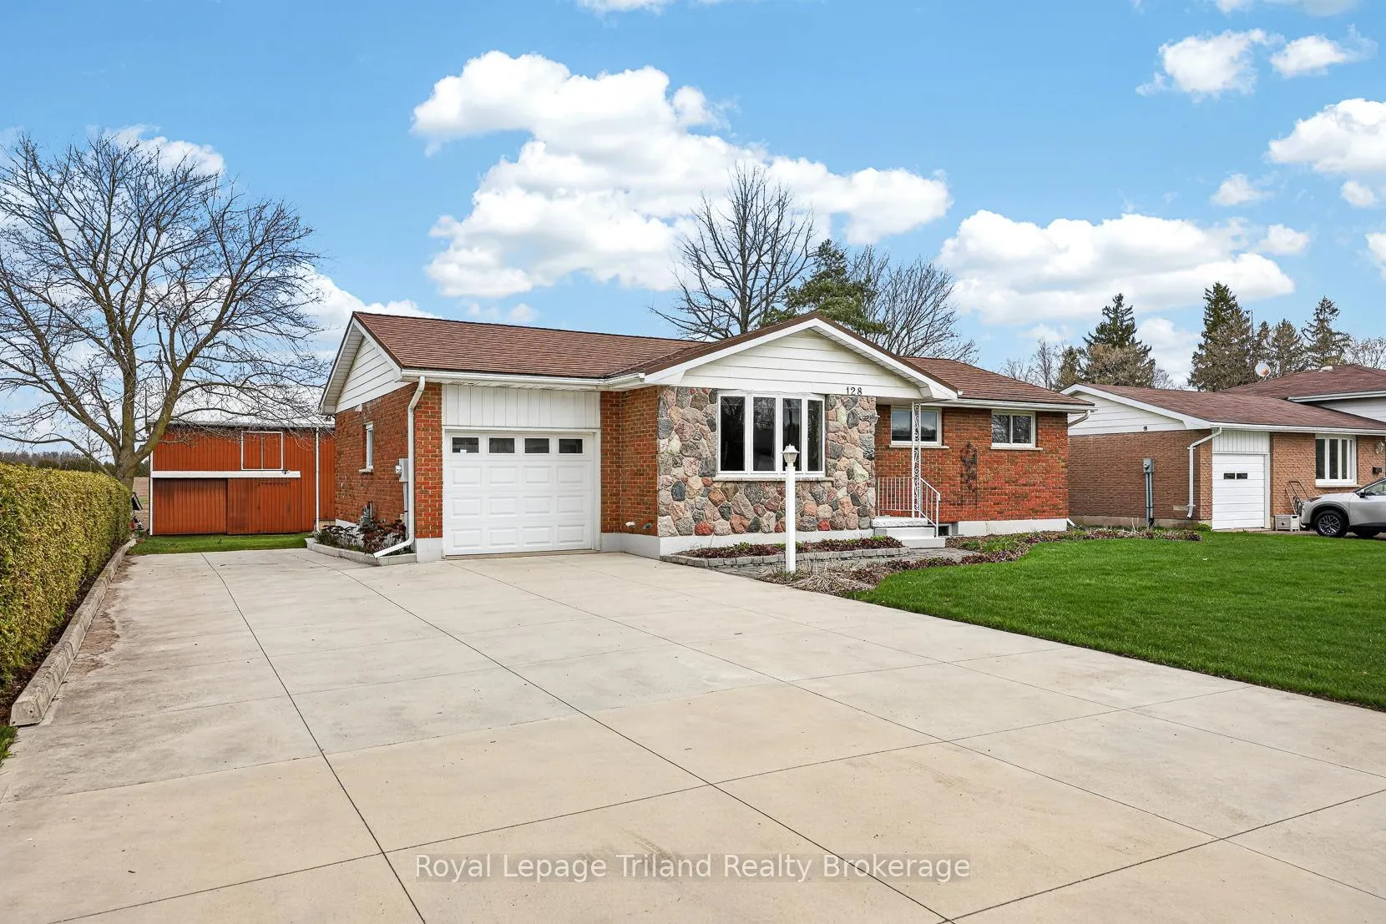
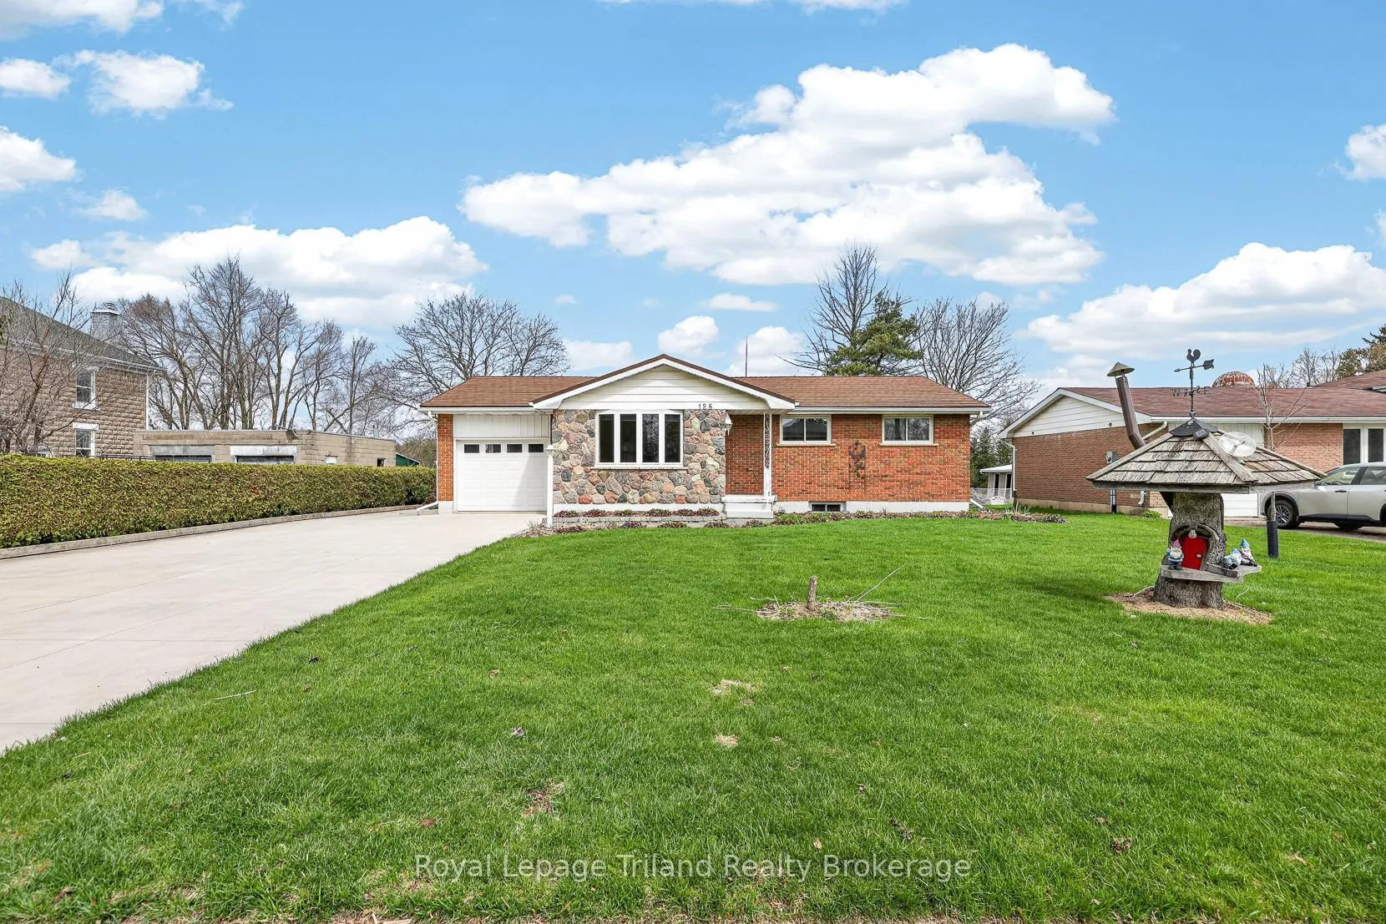
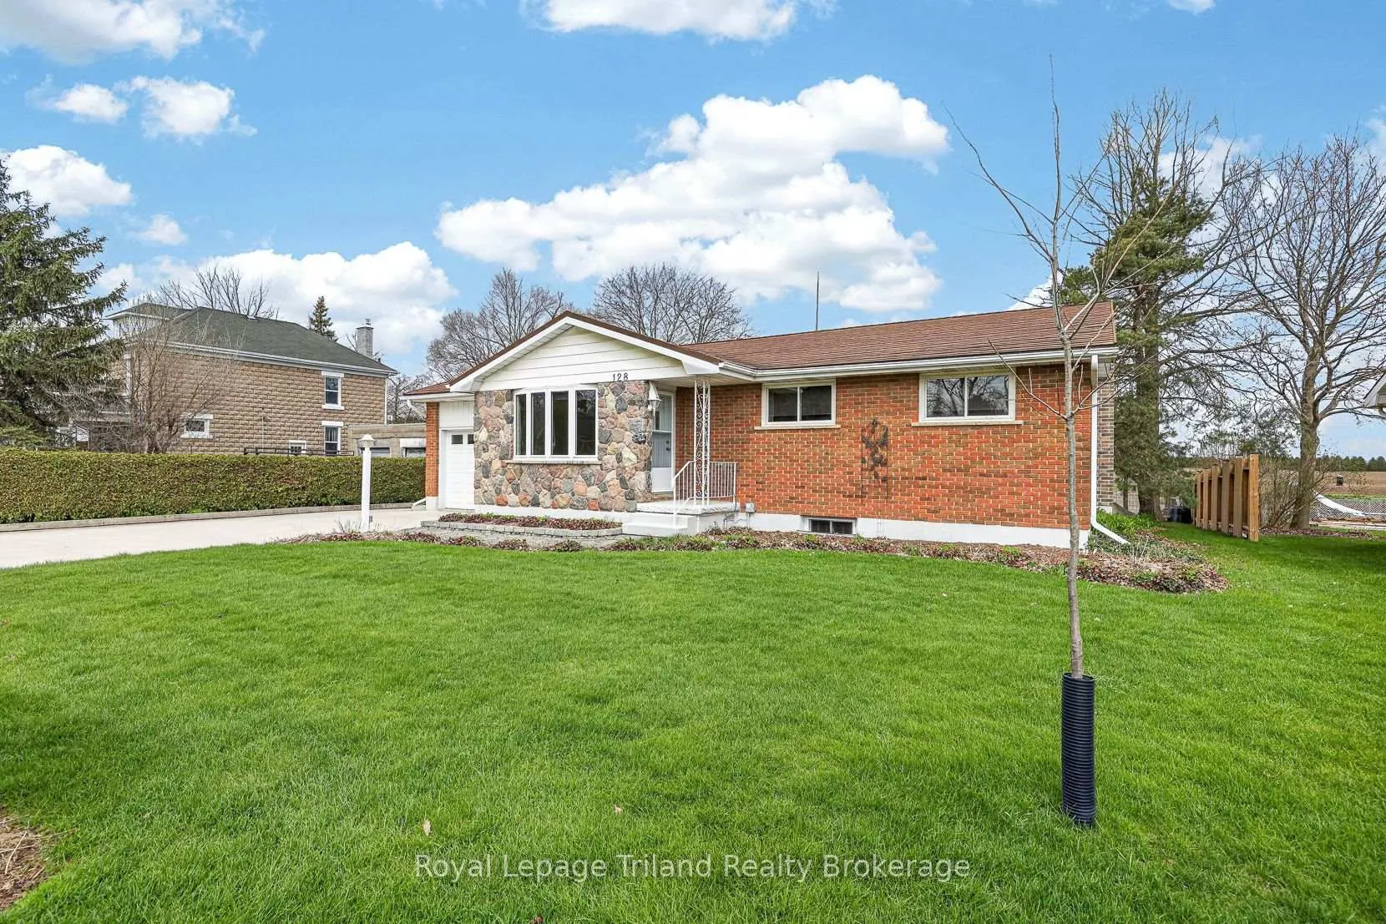
FOR SALE ONE OWNER 3 BEDROOM, 2 BATH BUNGALOW WITH LARGE 1 CAR GARAGE WITH INSIDE ENTRY, DOUBLE CONCRETE DRIVE WAY CAN ACCOMMODATE 8 CARS AND 1/4 ACRE OF LAND IN THE VILLAGE OF HICKSON WITH FARMLAND BEHIND THE 3 STOREY BARN. FROM THE GARAGE YOU ENTER THE HOUSE AND GO A FEW STEPS UPSTAIRS INTO THE EAT IN KITCHEN. MAIN FLOOR LAUNDRY ROOM TO RIGHT OF KITCHEN AND ENTRY TO LIVING ROOM WITH FRONT ENTRANCE.THE HALLWAY FROM KITCHEN LEADS TO 3 BEDROOMS AND 4 PIECE BATH.THERE IS A ROUGH IN FOR DISHWASHER IN KITCHEN CUPBOARDS. DOWNSTAIRS CONSISTS OF A LARGE FAMILY ROOM WITH IMPRESSIVE GAS FIREPLACE AND A HIDDEN BAR. THERE IS ALSO A 3 PIECE BATHROOM WITH A 2 PERSON SAUNA INCLUDED IN WASHROOM, A DEN LEADS TO LARGE ROOT CELLAR AND UTILITY ROOM WITH WORKBENCH. LOTS OF STORAGE SPACES IN THIS HOME. THIS IS A CARPET FREE HOME THAT HAS BEEN UPDATED WITH DOORS AND WINDOWS, ATTIC INSULATION UPGRADED TO CODE AND R 20 SPRAY FOAM INSULATION IN BASEMENT. 200 AMP ELECTRICAL SERVICE, TANK LESS WATER HEATER, CENTRAL VAC. OUTSIDE THERE IS A GAS GENERATOR AND RAISED GARDEN BEDS WITH UNIQUE WATERING SYSTEM. THERE IS A STRUCTURAL DRIVE WAY TO THE BARN WHICH HAS HYDRO AND A HOOK UP FOR NATURAL GAS WITH LOTS OF STORAGE ON UPPER FLOORS.
Ask about this home
A HOMEH agent will answer your questions about this home.
Around this home
Schools nearby
School rating, out of 10.
Helpful calculators
Your HOMEH agent

"Priced 10% over the Hestimate. I would see it this week."