

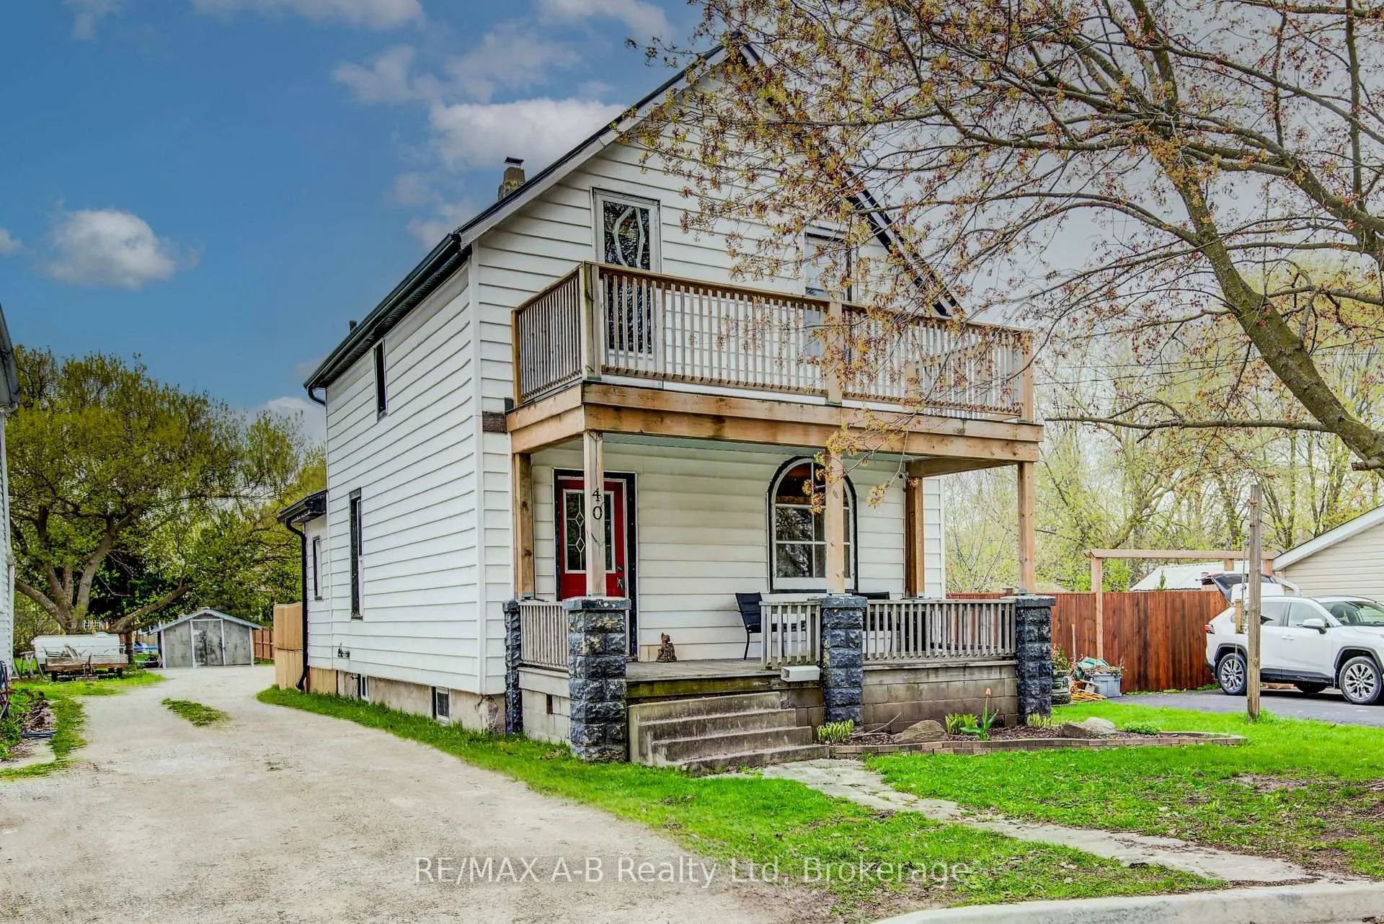
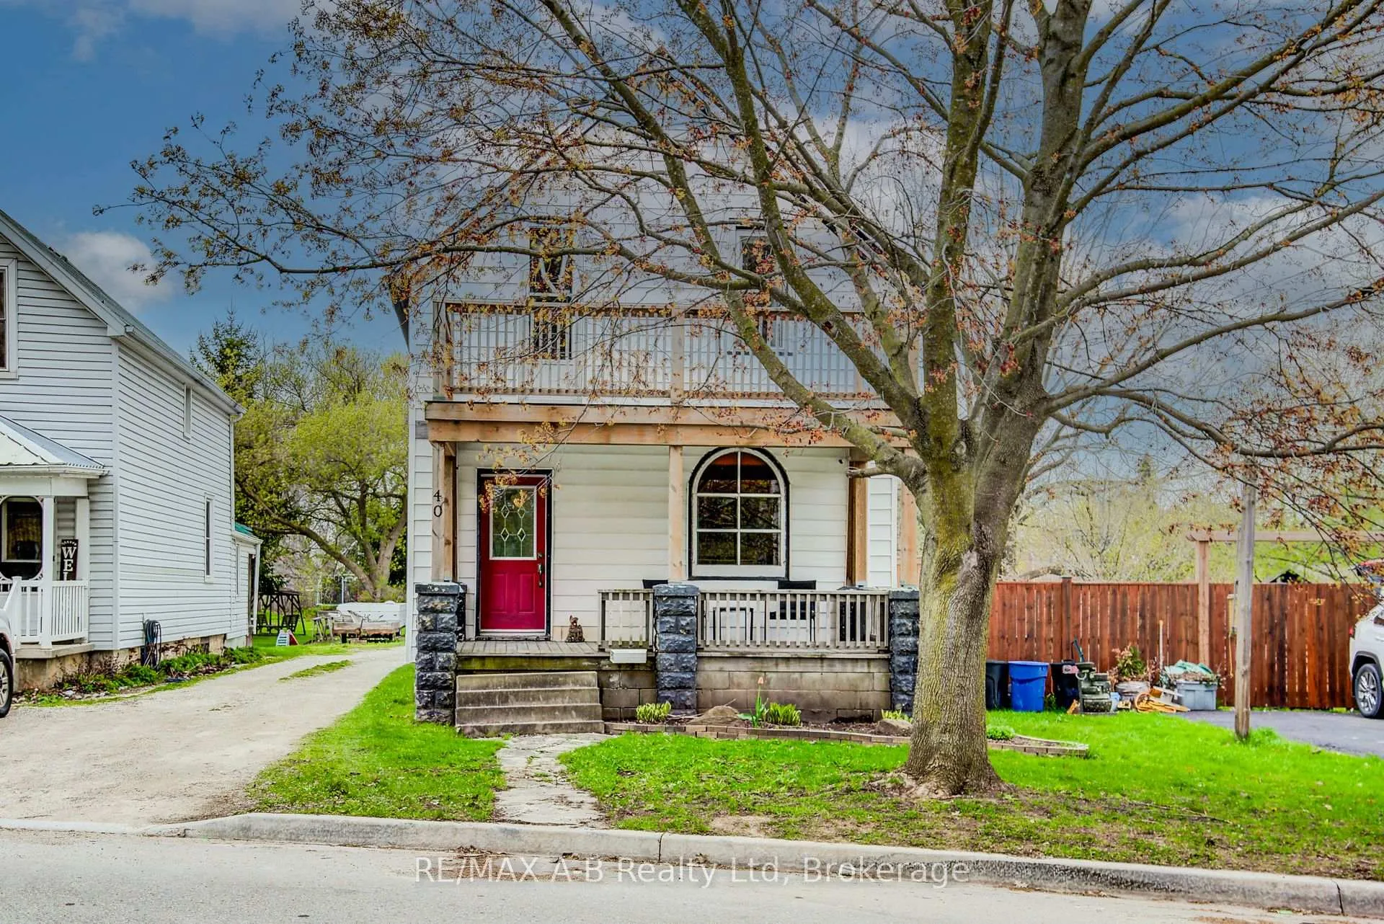
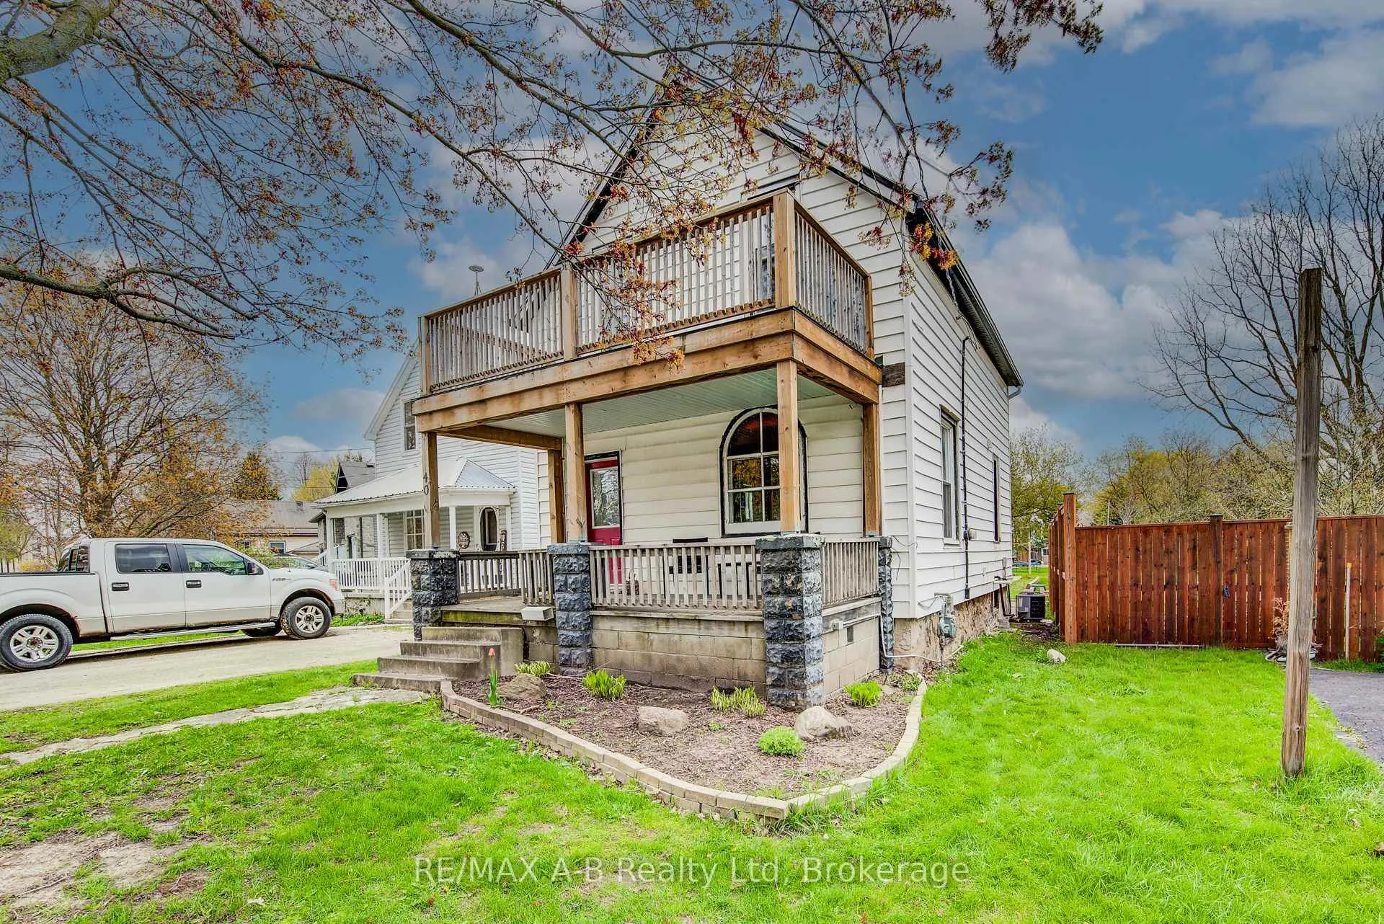
40 John Street
40 John Street
 See all 48 photos
Property history
Facts and features
- BasementUnfinished
- Age of home100+
- Water, sewerMunicipal
- HeatingForced air
- Central air
The homeDetached, 1 1/2 storey, 100+
- Type: Detached
- Style: 1 1/2 storey
- Age: 100+
- Living space: 1,100–1,500 sq ft
- Basement: Unfinished, full
InsideLower level, Water softener, sump pump, Rooms above ground 7
- Laundry: Lower level
- Features: Water softener, sump pump
- Rooms above ground: 7
- Bedrooms: 3
- Bathrooms: 1
- Kitchens: 1
Outside and lotVinyl siding, Metal, Stone
- Exterior: Vinyl siding
- Roof: Metal
- Foundation: Stone
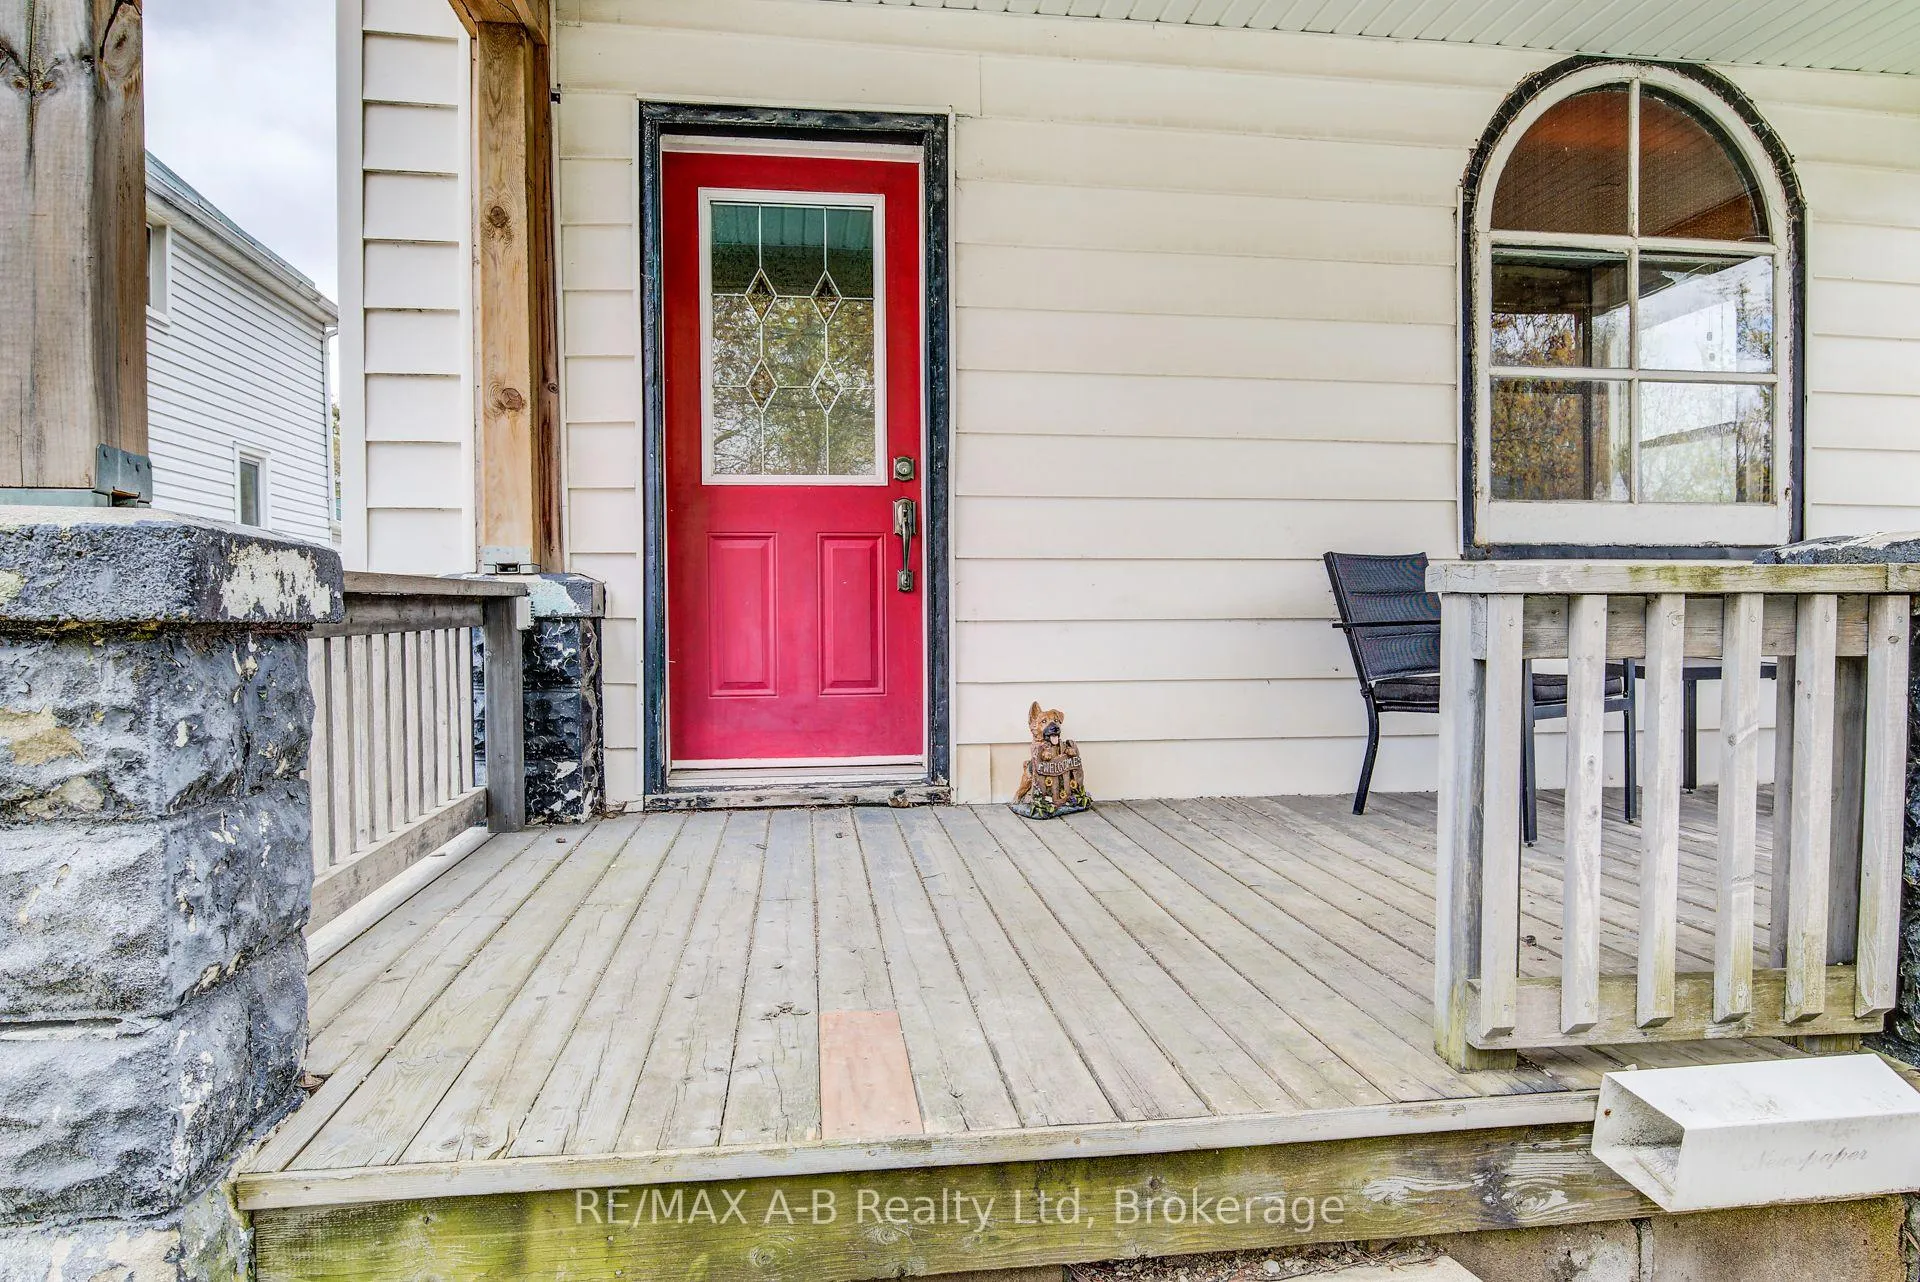
- Features: Deck, porch
- Other structures: Shed, fence - partial
- Size: 32 × 270 ft
- Zoning: R2
Parking2 Parking, Mutual, private double
- Spaces: 2 Parking
- Driveway: Mutual, private double
Heating, water and powerForced air, gas, Central air, Municipal water
- Heating: Forced air, gas
- Cooling: Central air
- Water: Municipal water
- Sewer: Municipal sewer
Costs and taxesTaxes $2,531 a year, HST No HST, Hot water heater
- Taxes, 2025: $2,531 a year
- HST: No HST
- Rental items: Hot water heater
- Under contract: Hot water heater
Included in the saleKitchen fridge and stove, built in dishwasher, existing washer and clothes dryer, storage shed, 2 freezers in the basement, mini fridge in the basement, Saucer swing on the swing set
- Included: Kitchen fridge and stove, built in dishwasher, existing washer and clothes dryer, storage shed, 2 freezers in the basement, mini fridge in the basement
- Not included: Saucer swing on the swing set
NearbyLibrary, place of worship, park, school, rec./commun.centre, school bus route
- Close to: Library, place of worship, park, school, rec./commun.centre, school bus route
Listing detailsX13075518, Sold, May 3, 2026
- MLS® number: X13075518
- Status: Sold
- Listed on: May 3, 2026
- Days on market: 23
- Updated: May 26, 2026
- Possession: 2026-05-29 / 1-29 days
- Occupied by: Owner
- Listing brokerage: RE/MAX A-B Realty Ltd
About this home
40 John Street, East Zorra-Tavistock (Tavistock), ON N0B 2R0
Attention first time home buyers, families looking for a 3 bedroom home or investors looking for a rental property, this might be just the home you have been looking for. This 3 bedroom home located with in walking distance to downtown, the local public school, arena and park features a spacious living and dining room, kitchen area with sliders to a rear deck, main floor bathroom with a whirlpool tub and heated floors with main floor laundry, steel roof 2025. The shared drive opens up to a double parking area and deep lot., with a lot 32 X 270 ft deep, the options are endless as to what you could do with the space (garden/pool/shop or just a great area for family play) a quick closing is available, located within commuting distance to Woodstock, Stratford and the Kitchener Waterloo area. Enjoy home ownership today, call today to view.
Ask about this home
A HOMEH agent will answer your questions about this home.
Around this home
Daily convenience, out of 100, from the distances below
Schools nearby
School rating, out of 10.
Helpful calculators
Your HOMEH agent

"Priced 21% over the Hestimate. I would see it this week."