

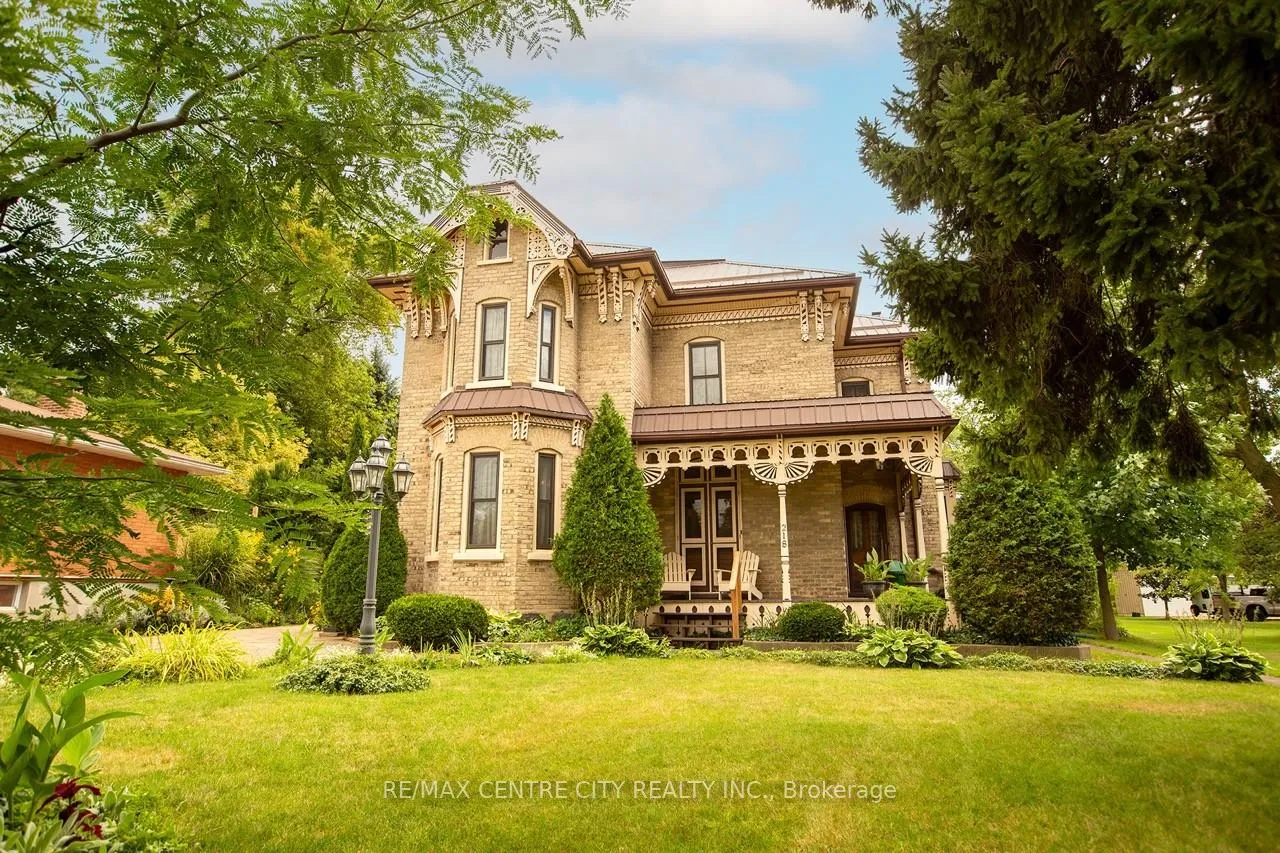
218 Woodstock Street N
218 Woodstock Street N
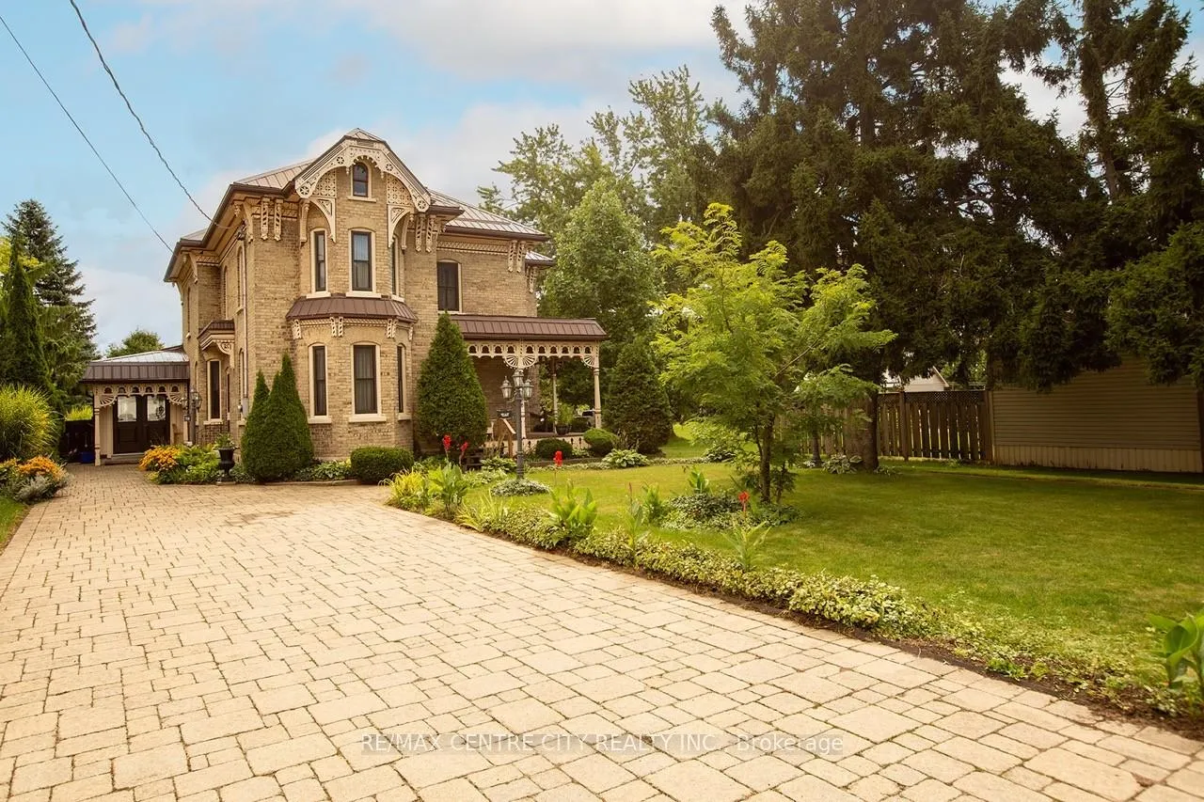
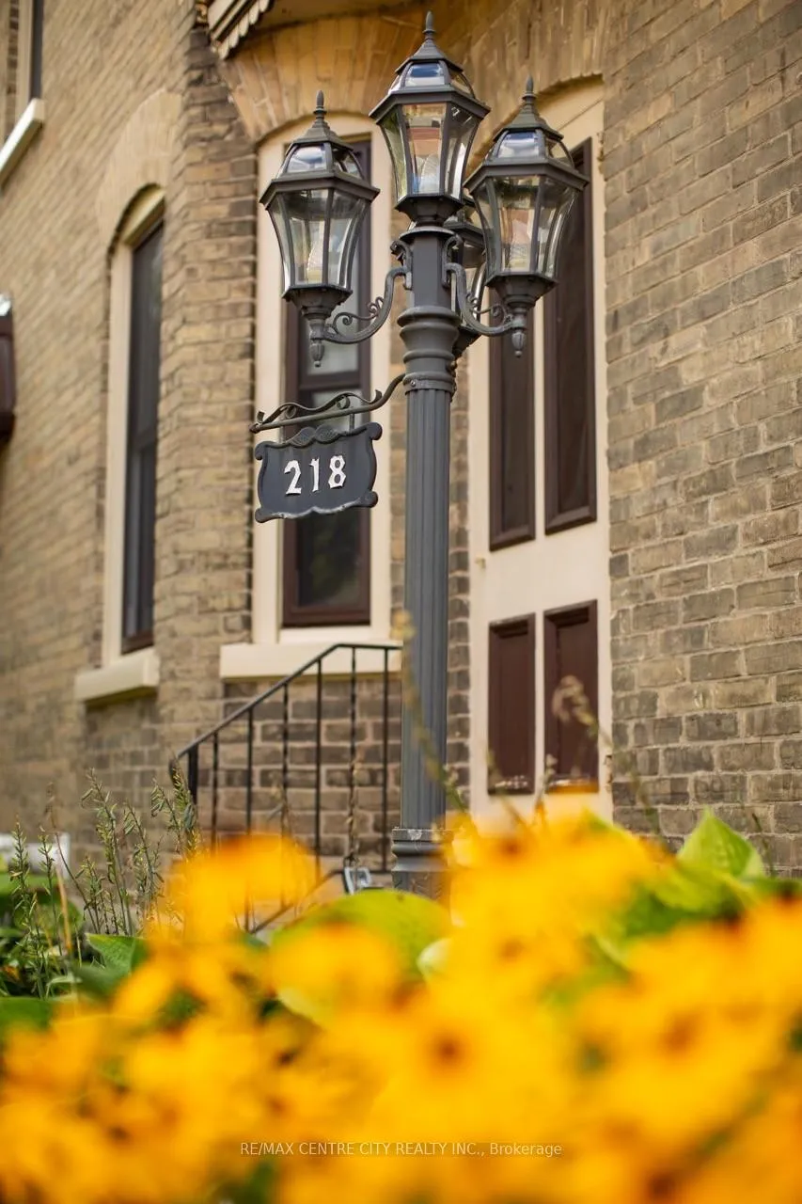
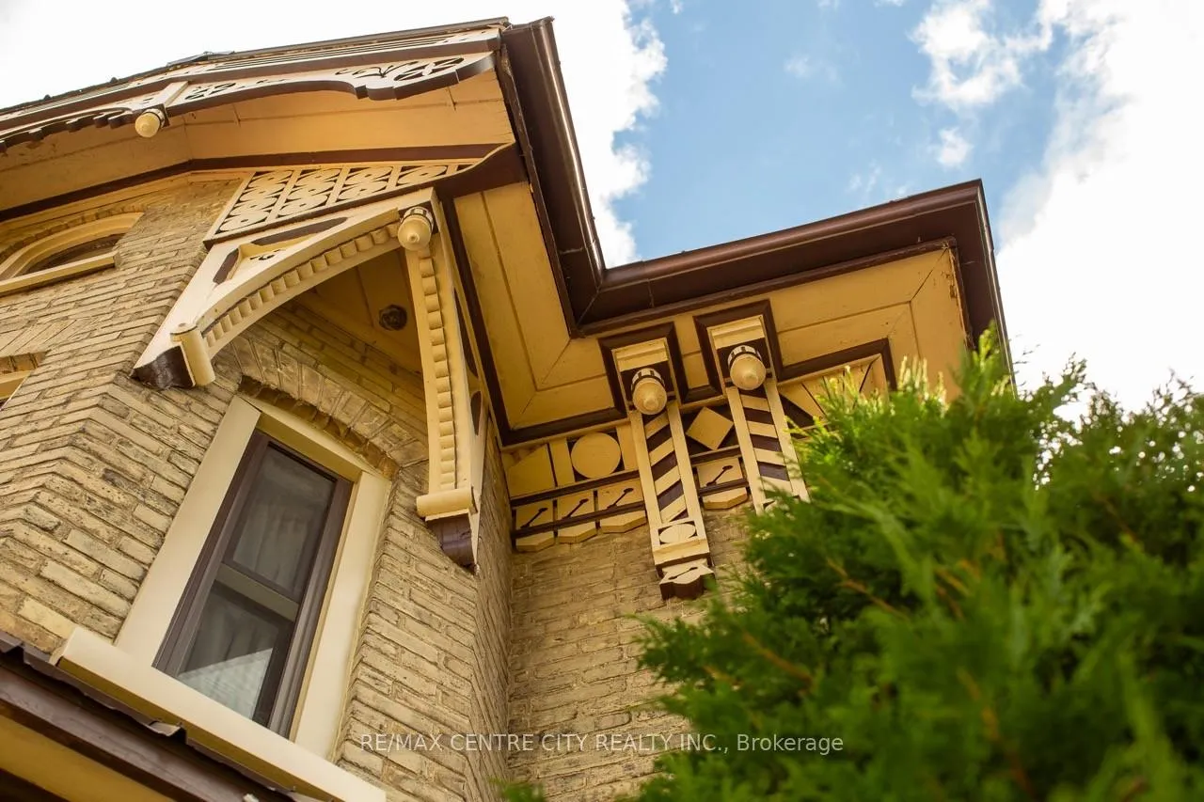
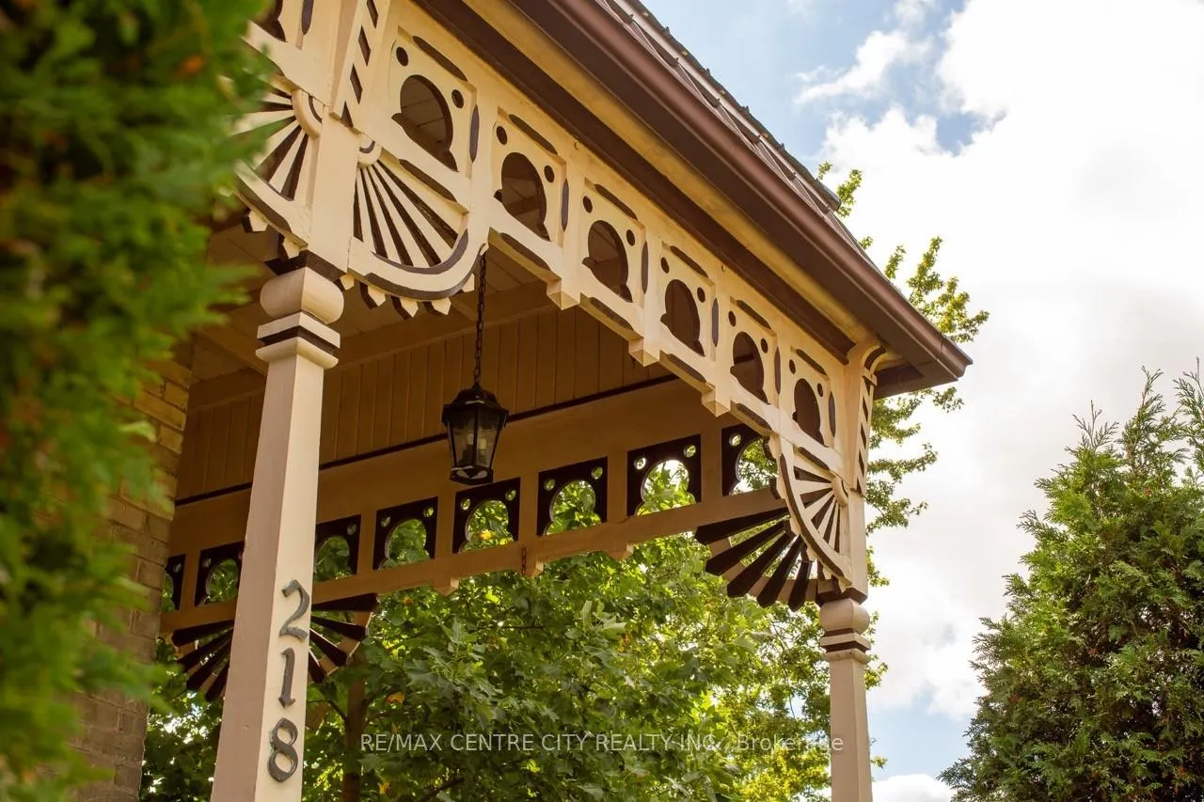 See all 42 photos
Property history
Facts and features
- BasementUnfinished
- Age of home100+
- Water, sewerMunicipal
- HeatingForced air
- Fireplace
- Inground pool
The homeDetached, 2-storey, 100+
- Type: Detached
- Style: 2-storey
- Age: 100+
- Living space: 2,500–3,000 sq ft
- Basement: Full, unfinished
InsideFireplace Yes, electric, wood, Carpet free, floor drain, in-law capability, on demand water heater, storage, sump pump, water heater owned, water softener, workbench, Rooms above ground 16
- Fireplace: Yes, electric, wood
- Features: Carpet free, floor drain, in-law capability, on demand water heater, storage, sump pump, water heater owned, water softener, workbench
- Rooms above ground: 16
- Bedrooms: 4
- Bathrooms: 3
- Kitchens: 1
- Family room: Yes
Outside and lotBoard & batten , brick, Metal, Concrete, stone
- Exterior: Board & batten , brick
- Roof: Metal
- Foundation: Concrete, stone
- Pool: Inground
- Other structures: Fence - full, garden shed, gazebo
- Size: 63 × 297 ft
Parking10 Parking
- Spaces: 10 Parking
Heating, water and powerForced air, gas, Municipal water, Municipal sewer
- Heating: Forced air, gas
- Water: Municipal water
- Sewer: Municipal sewer
Costs and taxesTaxes $5,770 a year, HST included in the price, Rental items None
- Taxes, 2025: $5,770 a year
- HST: HST included in the price
- Rental items: None
Included in the saleFridge, stove, dishwasher, washer, dryer, pool table and accessories, basement freezer, basement fridge, bar fridge, tankless hot water heater, tank hot water heater (as-is),basement work benches, window coverings, various furnishings negotiable
- Included: Fridge, stove, dishwasher, washer, dryer, pool table and accessories, basement freezer, basement fridge, bar fridge, tankless hot water heater, tank hot water heater (as-is),basement work benches, window coverings, various furnishings negotiable
NearbyPark, place of worship, school, school bus route
- Close to: Park, place of worship, school, school bus route
Listing detailsX13091654, Sold, May 6, 2026
- MLS® number: X13091654
- Status: Sold
- Listed on: May 6, 2026
- Days on market: 20
- Updated: May 26, 2026
- Possession: Flexible
- Occupied by: Owner
- Listing brokerage: RE/MAX CENTRE CITY REALTY INC.
About this home
218 Woodstock Street N, East Zorra-Tavistock (Tavistock), ON N0B 2R0
Don't miss the chance to be the 6th owner of this 130-year-old piece of Tavistock Heritage. This is a true work of art crafted by master builder and former Tavistock resident, John K. Lemp. Steeped in history and character, this home showcases the timeless beauty of Victorian architecture, blended seamlessly with modern comforts and thoughtful updates. Situated on a generous 63x297 lot, the property offers both privacy and space to enjoy outdoor living at its finest. From the moment you enter, you'll be captivated by the ornate woodwork and meticulous craftsmanship that give this home its museum-worthy charm. Generous in square footage, the layout is both elegant and functional, perfect for hosting gatherings, entertaining guests, or enjoying family moments. The 2011 addition adds a wonderful contemporary touch, featuring in-floor heating, a full bar, and an oversized games room that opens onto the backyard retreat. Step outside and you'll discover your own private oasis: a 20x40 concrete pool, ideal for hot summer days, surrounded by space for lounging and entertaining. In the evenings, gather around the custom fieldstone fire pit in the outdoor living area for campfires under the stars. Inside, you can cozy up beside one of three fireplaces (one wood-burning, two gas) or unwind with a good book in the front parlour, a perfect space for quiet reflection. Every corner of this home has been carefully designed to strike a balance between comfort, beauty, and practicality. This residence has also been thoughtfully maintained with key updates, including 200 amp electrical service (1983), windows (2009), an on-demand water heater (2010), a furnace (2010), a durable steel roof (1995), and a striking new Accoya wood gable at the front built to match the original piece for piece. With its rich history, exceptional craftsmanship, and inviting modern features, this home is more than just a place to live, its a place to create memories for generations to come.
Ask about this home
A HOMEH agent will answer your questions about this home.
Around this home
Daily convenience, out of 100, from the distances below
Schools nearby
School rating, out of 10.
Helpful calculators
Your HOMEH agent

"I would see it this week."