

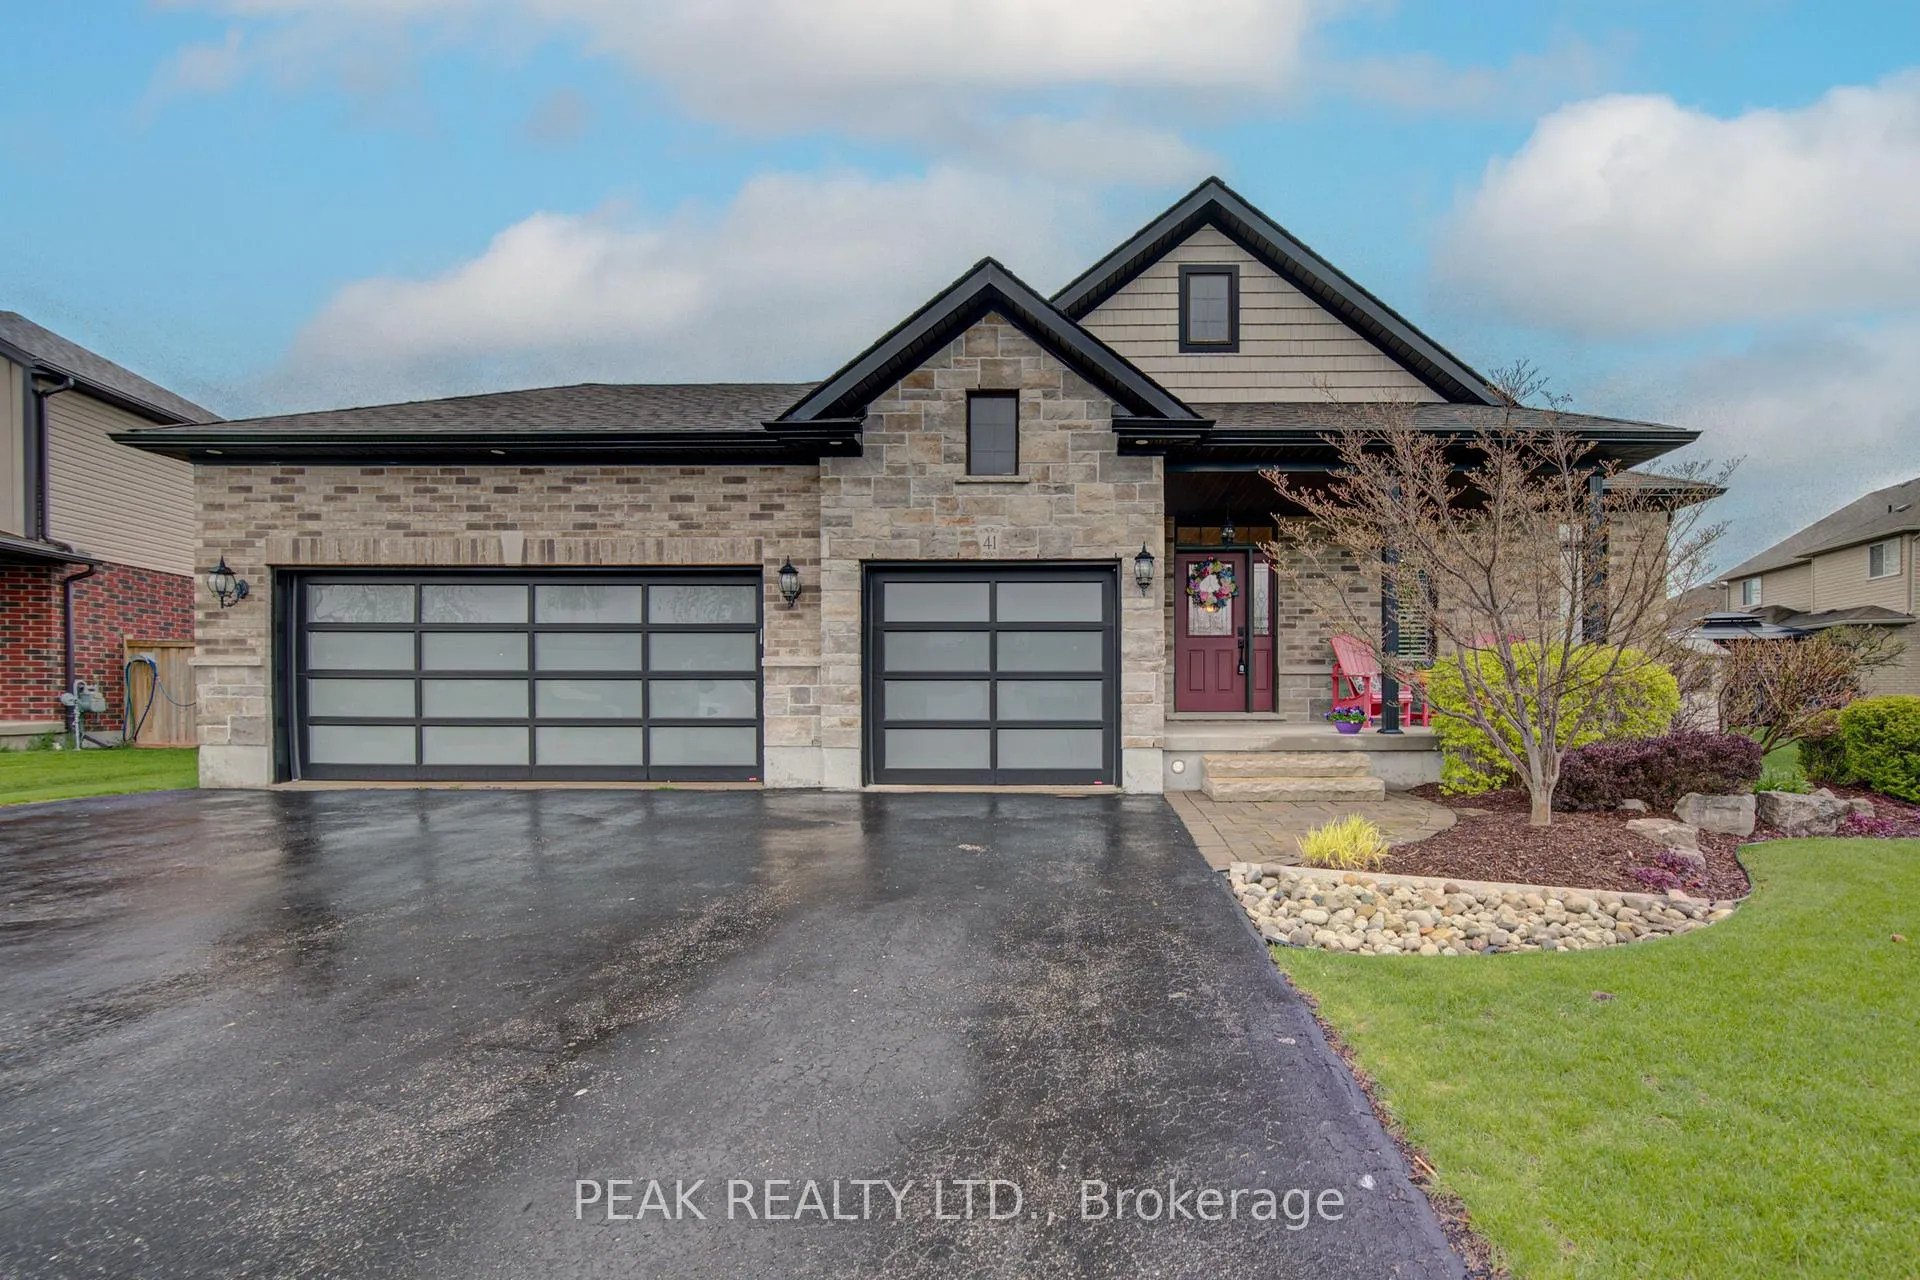
41 Bauer Street
41 Bauer Street
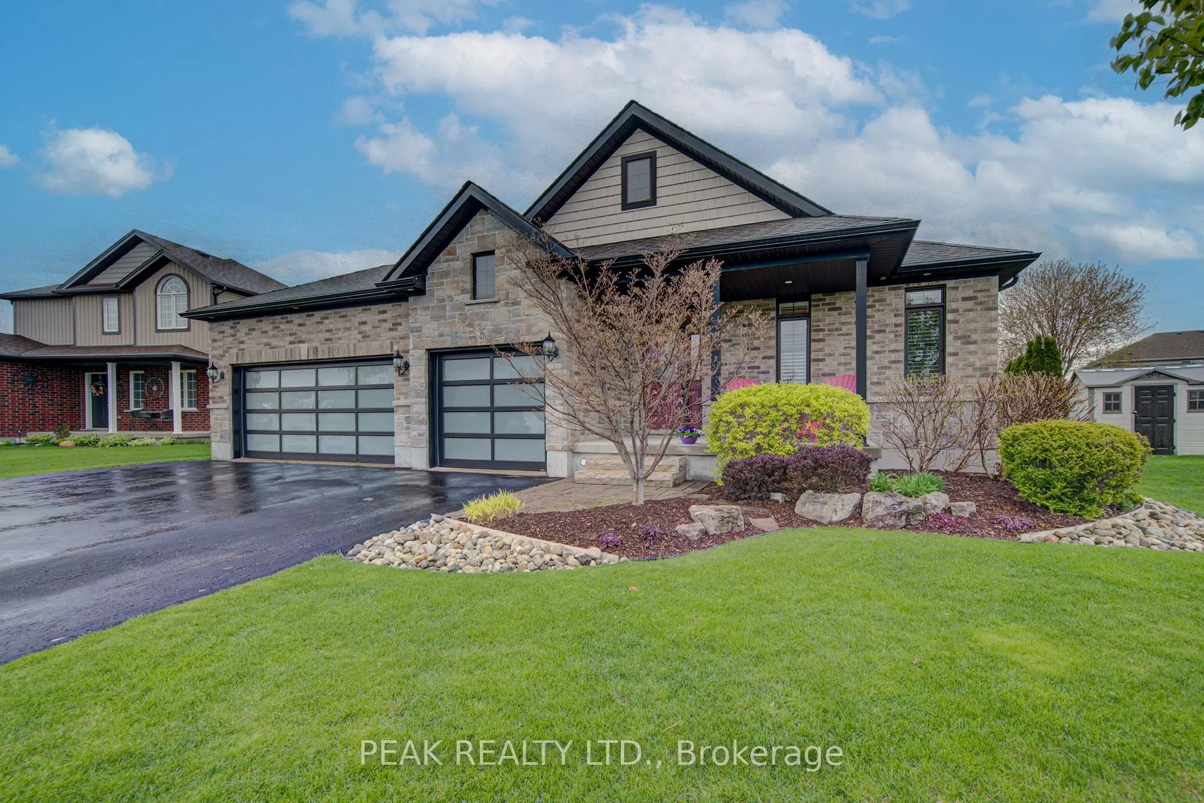
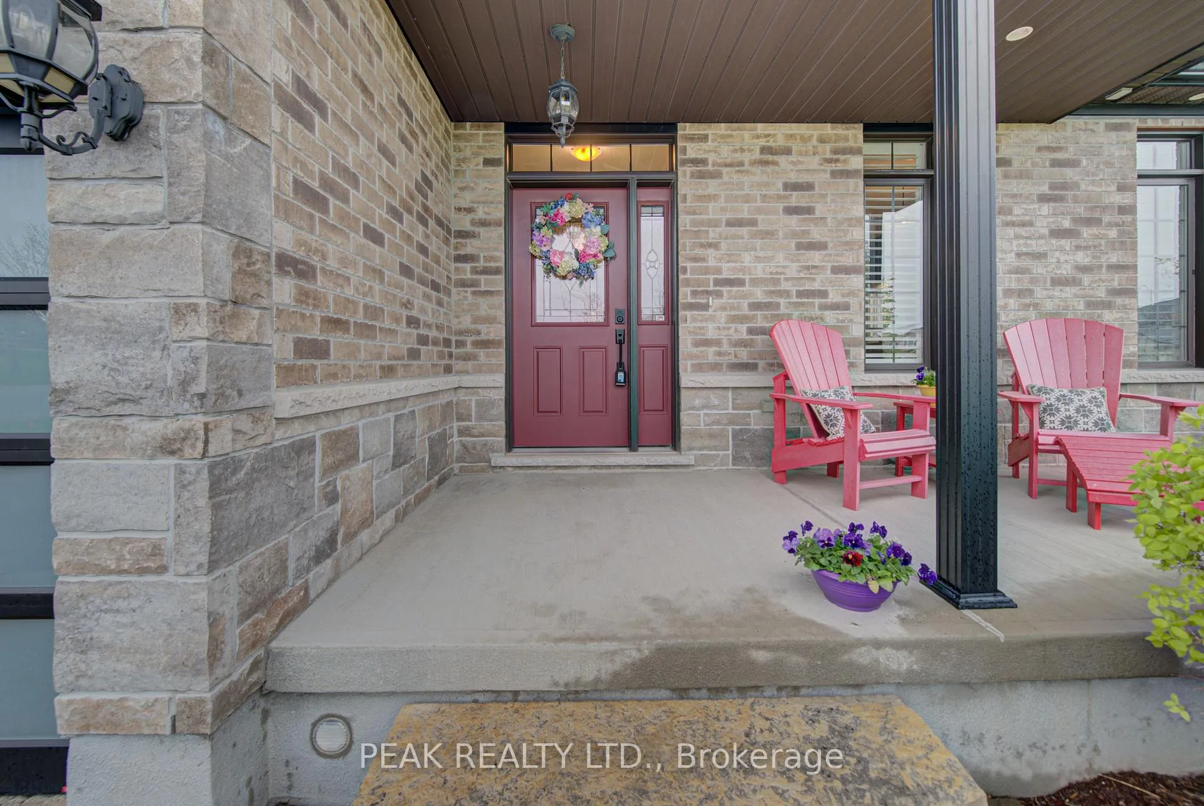
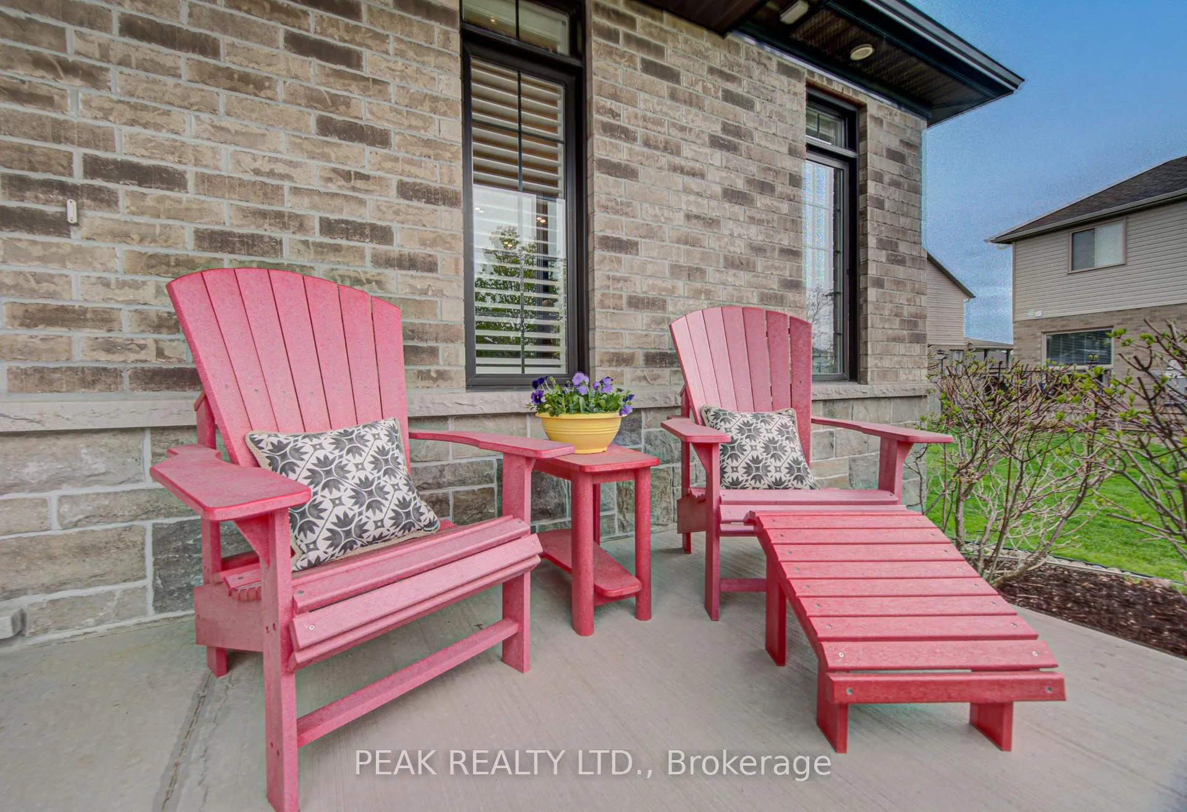
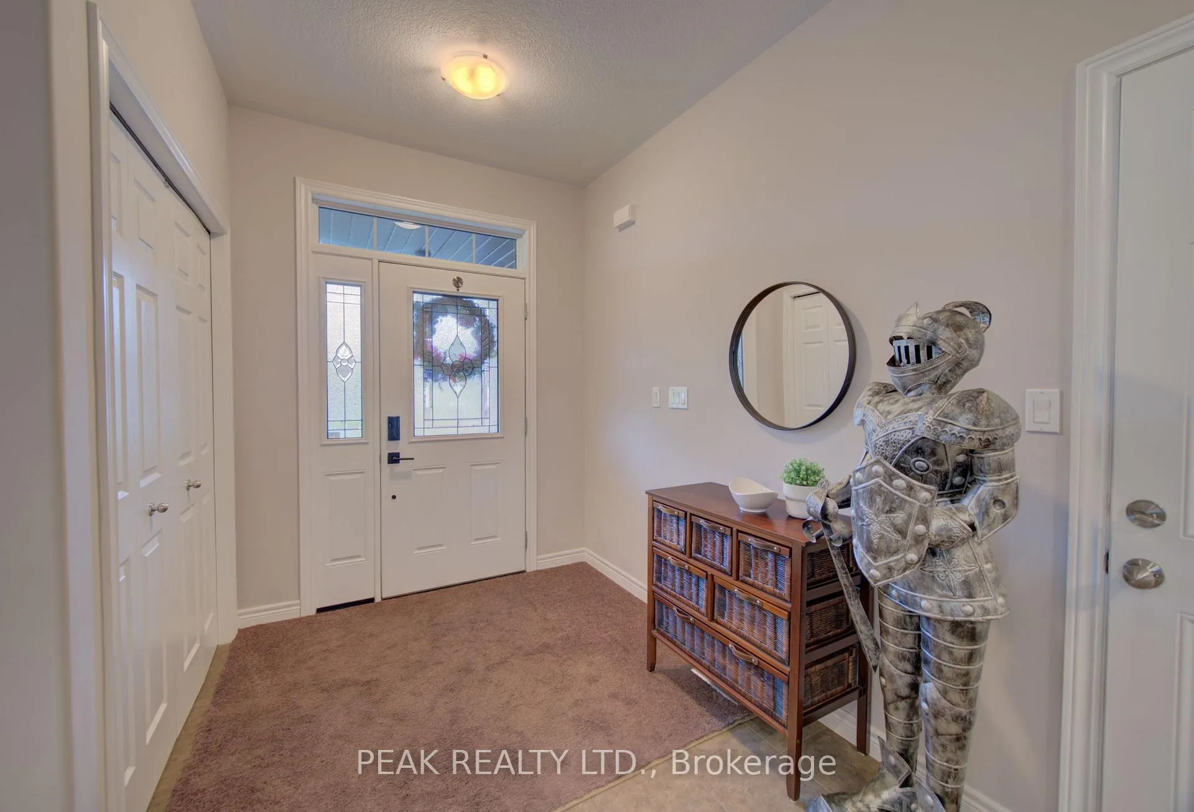 See all 38 photos
Property history
Facts and features
- BasementUnfinished
- Age of home6–15 years
- Water, sewerMunicipal
- HeatingForced air
- Fireplace
- Central air
The homeDetached, Bungalow, Age 6–15 years
- Type: Detached
- Style: Bungalow
- Age: 6–15 years
- Living space: 1,500–2,000 sq ft
- Basement: Unfinished
InsideFireplace Yes, natural gas, living room, Main level, Auto garage door remote, erv/hrv, primary bedroom - main floor, sump pump, water softener
- Fireplace: Yes, natural gas, living room
- Laundry: Main level
- Features: Auto garage door remote, erv/hrv, primary bedroom - main floor, sump pump, water softener
- Rooms above ground: 8
- Bedrooms: 3
- Bathrooms: 2
- Kitchens: 1
Outside and lotBrick, stone, Asphalt shingle, Poured concrete
- Exterior: Brick, stone
- Roof: Asphalt shingle
- Foundation: Poured concrete
- Features: Deck
- Other structures: Fence - full, garden shed
- Size: 17.61 × 33.49 m
- Zoning: R1
Parking3 Garage, Attached
- Spaces: 3 Garage
- Garage: Attached
Heating, water and powerForced air, gas, Central air, Municipal water
- Heating: Forced air, gas
- Cooling: Central air
- Water: Municipal water
- Sewer: Municipal sewer
Costs and taxesTaxes $4,821 a year, HST included in the price, Hot water tank
- Taxes, 2025: $4,821 a year
- HST: HST included in the price
- Rental items: Hot water tank
- Under contract: Hot water tank-gas
Included in the saleBuilt-in microwave, dishwasher, dryer, garage door opener & remote, refrigerator, stove, washer (included in "as is" condition), window coverings, water softener, Fridge and freezer in basement, hoists in garage.
- Included: Built-in microwave, dishwasher, dryer, garage door opener & remote, refrigerator, stove, washer (included in "as is" condition), window coverings, water softener
- Not included: Fridge and freezer in basement, hoists in garage.
NearbyFenced yard, park, school
- Close to: Fenced yard, park, school
Listing detailsX13089518, Sold, May 6, 2026
- MLS® number: X13089518
- Status: Sold
- Listed on: May 6, 2026
- Days on market: 94
- Updated: Aug 8, 2026
- Possession: Flexible
- Occupied by: Owner
- Listing brokerage: PEAK REALTY LTD.
About this home
41 Bauer Street, East Zorra-Tavistock (Tavistock), ON N0B 2R0
This stunning brick and stone custom home offers exceptional curb appeal and is located in one of Tavistock's most desirable neighbourhoods. Purposefully designed and meticulously maintained, this tasteful residence features a rare triple-car garage-including a convenient drive-through bay-and ceiling height suitable for hoists, making it an ideal setup for car enthusiasts or hobbyists. Inside, the main level presents an inviting open-concept layout. The kitchen and dinette area offer an abundance of cabinetry, a generous island with seating for 3-4, and a raised breakfast bar-perfect for everyday living and entertaining. Just beyond, the warm and welcoming living room features high ceilings, cozy carpeting, and a gas fireplace. A walkout leads to one of two rear decks, extending your living space outdoors. The main floor also includes a conveniently located laundry closet near the bedrooms. There are three spacious bedrooms, including a primary suite complete with double closets and a private ensuite bath-large enough to comfortably accommodate a king-size bedroom set. The unspoiled basement provides exceptional potential: future in-law suite, additional bedrooms, recreation room, a 3-4 pc bathroom, or even a kitchenette. With open ceilings and accessible plumbing, customizing the space to suit your needs is easy. Outdoors, the triple-wide driveway offers ample parking, and the fully fenced yard is large enough to accommodate an inground pool while still leaving plenty of room for gardening, play, and entertaining. Don't miss your opportunity to view this impressive home-perfect for families, empty nesters, or retirees alike!
Ask about this home
A HOMEH agent will answer your questions about this home.
Around this home
Daily convenience, out of 100, from the distances below
Schools nearby
School rating, out of 10.
Helpful calculators
Your HOMEH agent

"Priced 7% over the Hestimate. I would see it this week."