

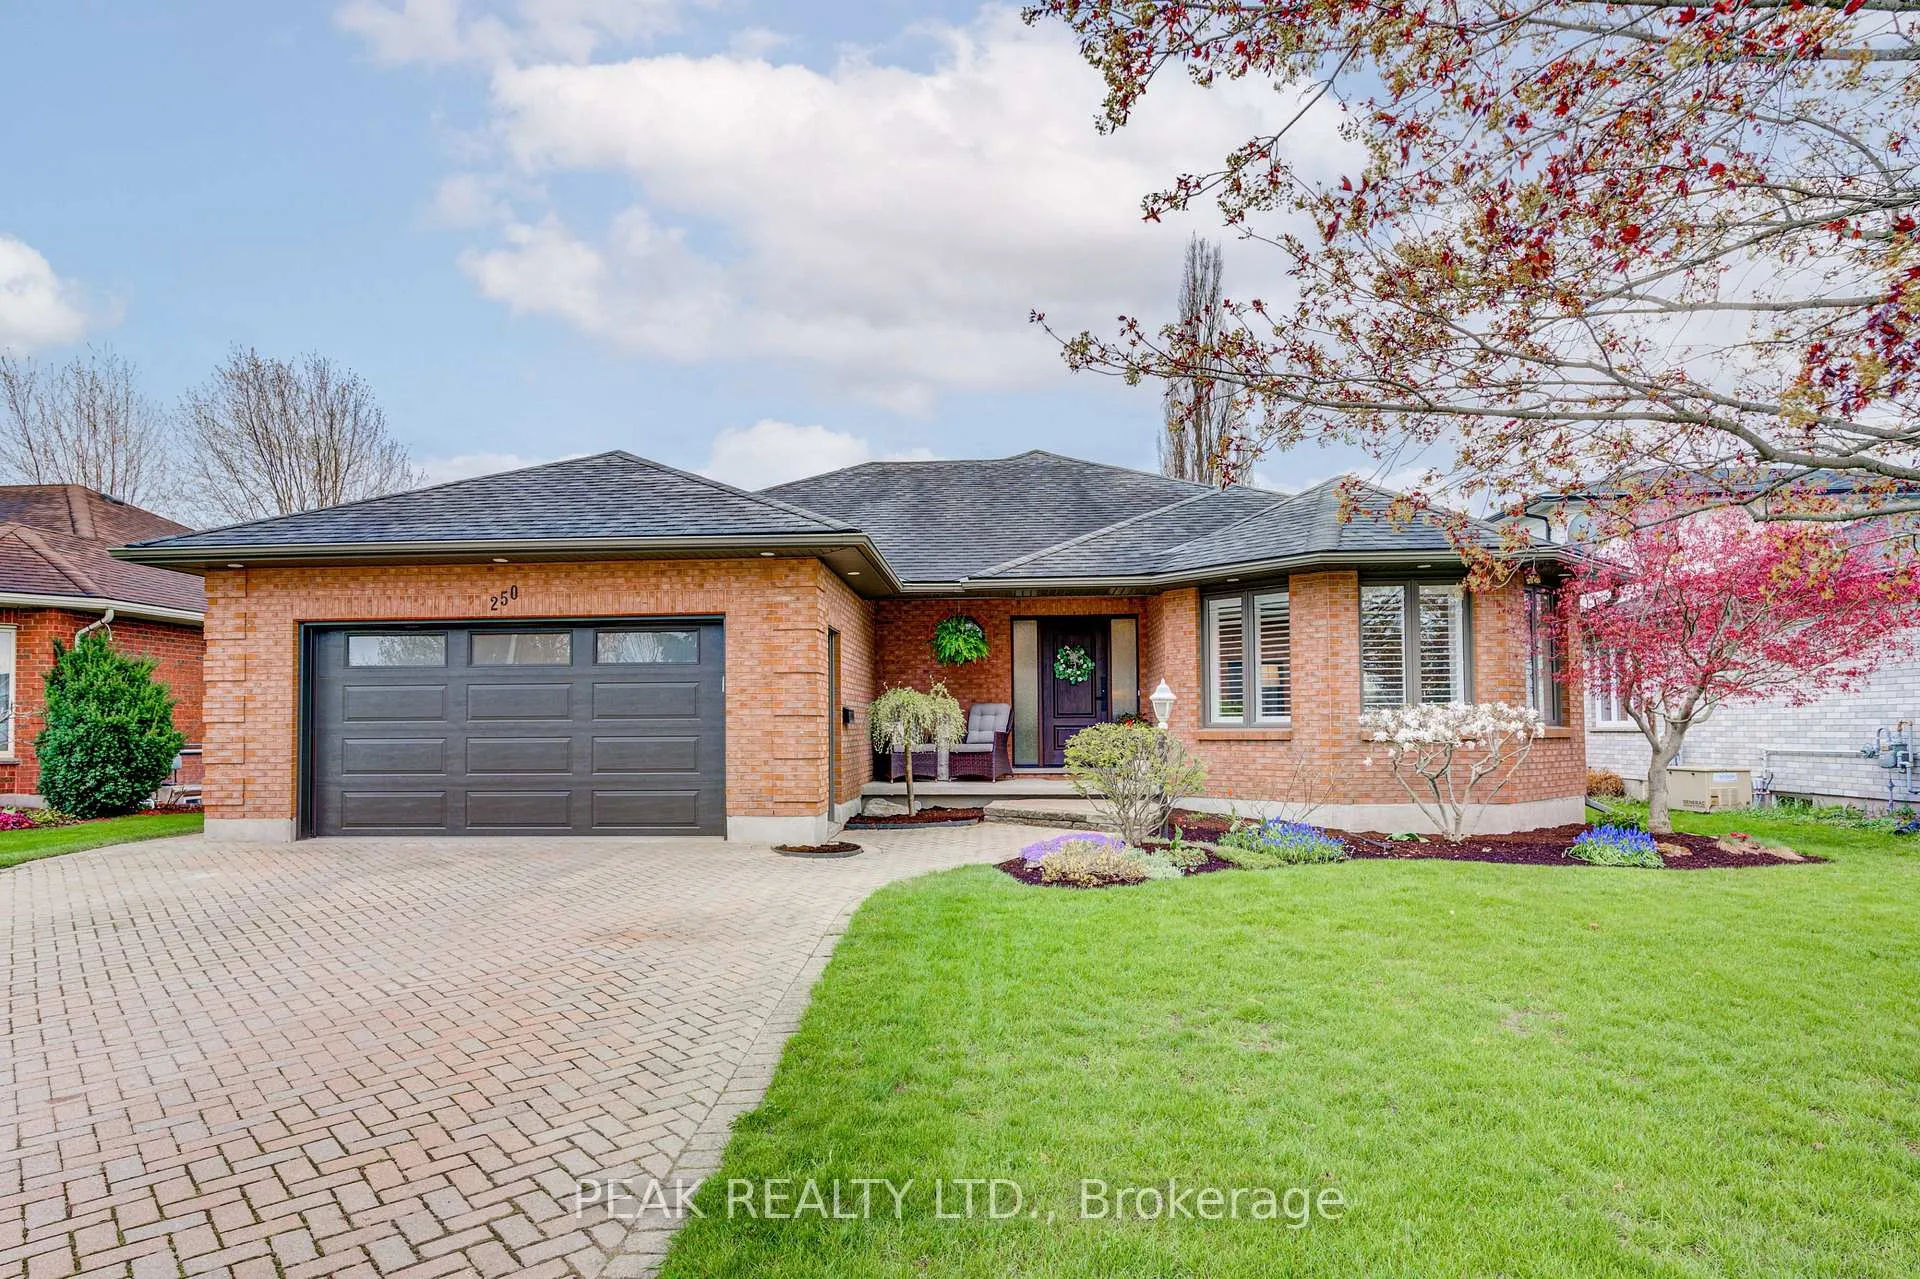
250 Westwood Avenue
250 Westwood Avenue
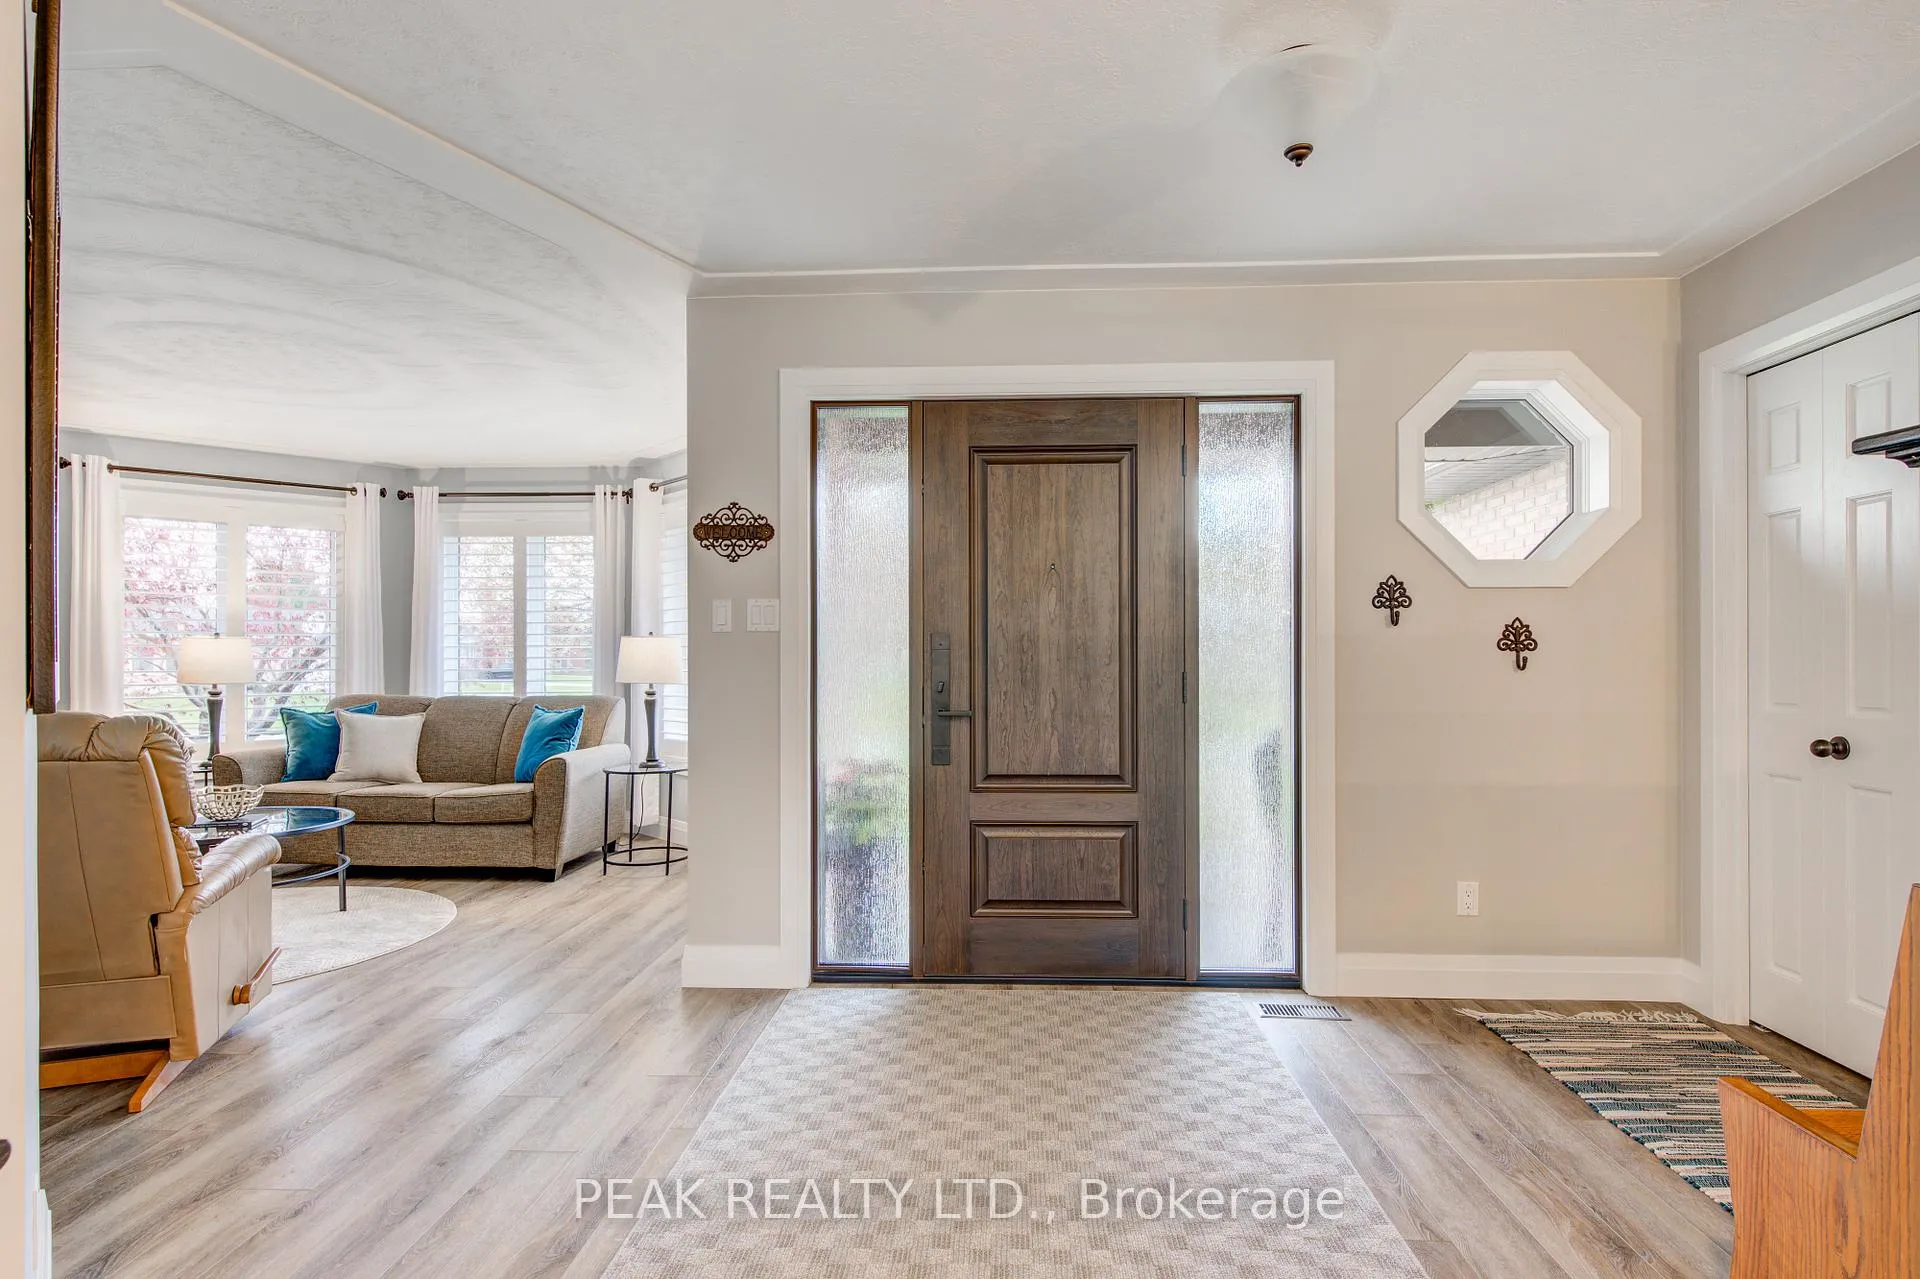 See all 50 photos
Property history
Facts and features
- BasementWalk-up
- Age of home31–50 years
- Water, sewerMunicipal
- Lot shapeIrregular
- Central air
The homeDetached, Bungaloft, Age 31–50 years
- Type: Detached
- Style: Bungaloft
- Age: 31–50 years
- Living space: 1,500–2,000 sq ft
- Basement: Partially finished, walk-up, full
- View: Park/greenbelt
InsideMain level, Erv/hrv, auto garage door remote, central vacuum, in-law capability, primary bedroom - main floor, water softener, water heater owned, Carbon monoxide detectors, smoke detector
- Laundry: Main level
- Features: Erv/hrv, auto garage door remote, central vacuum, in-law capability, primary bedroom - main floor, water softener, water heater owned
- Security: Carbon monoxide detectors, smoke detector
- Rooms above ground: 11
- Rooms in the basement: 7
- Bedrooms: 2 + 2 in the basement
- Bathrooms: 3
- Kitchens: 1
- Family room: Yes
Outside and lotBrick, Asphalt shingle, Poured concrete
- Exterior: Brick
- Roof: Asphalt shingle
- Foundation: Poured concrete
- Features: Deck, backs on green belt, porch
- Other structures: Fence - partial, shed
- Size: 64.02 ft frontage
- Shape: Irregular
- Zoning: R1
Parking2 Garage, Attached, Private double
- Spaces: 2 Garage
- Garage: Attached
- Driveway: Private double
Heating, water and powerForced air, gas, Central air, Municipal water
- Heating: Forced air, gas
- Cooling: Central air
- Water: Municipal water
- Sewer: Municipal sewer
Costs and taxesTaxes $4,504 a year, HST included in the price
- Taxes, 2025: $4,504 a year
- HST: HST included in the price
Included in the saleCarbon monoxide detector, central vac, dishwasher, dryer, garage door opener, hot water tank owned, refrigerator, smoke detector, stove, washer, window coverings, water softener, fridge in basement, wardrobe in lower bedroom, (2) freezers, curtain rods and drapes in primary bedroom, staging items
- Included: Carbon monoxide detector, central vac, dishwasher, dryer, garage door opener, hot water tank owned, refrigerator, smoke detector, stove, washer, window coverings, water softener, fridge in basement, wardrobe in lower bedroom
- Not included: (2) freezers, curtain rods and drapes in primary bedroom, staging items
NearbyFenced yard, greenbelt/conservation, school
- Close to: Fenced yard, greenbelt/conservation, school
Listing detailsX13091594, Sold, May 6, 2026
- MLS® number: X13091594
- Status: Sold
- Listed on: May 6, 2026
- Days on market: 6
- Updated: May 12, 2026
- Possession: Flexible
- Occupied by: Owner
- Listing brokerage: PEAK REALTY LTD.
About this home
250 Westwood Avenue, East Zorra-Tavistock (Tavistock), ON N0B 2R0
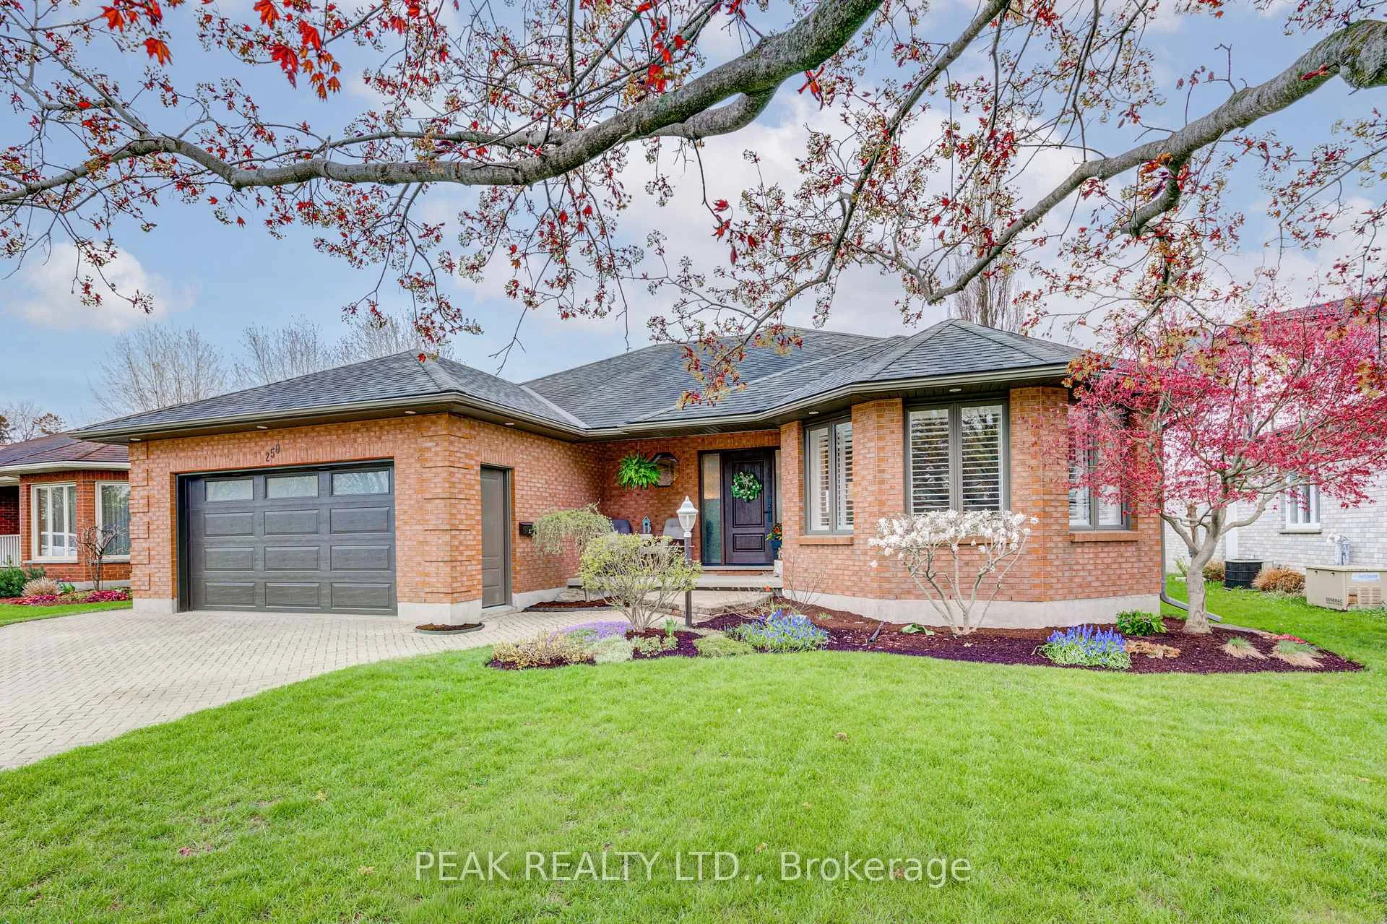
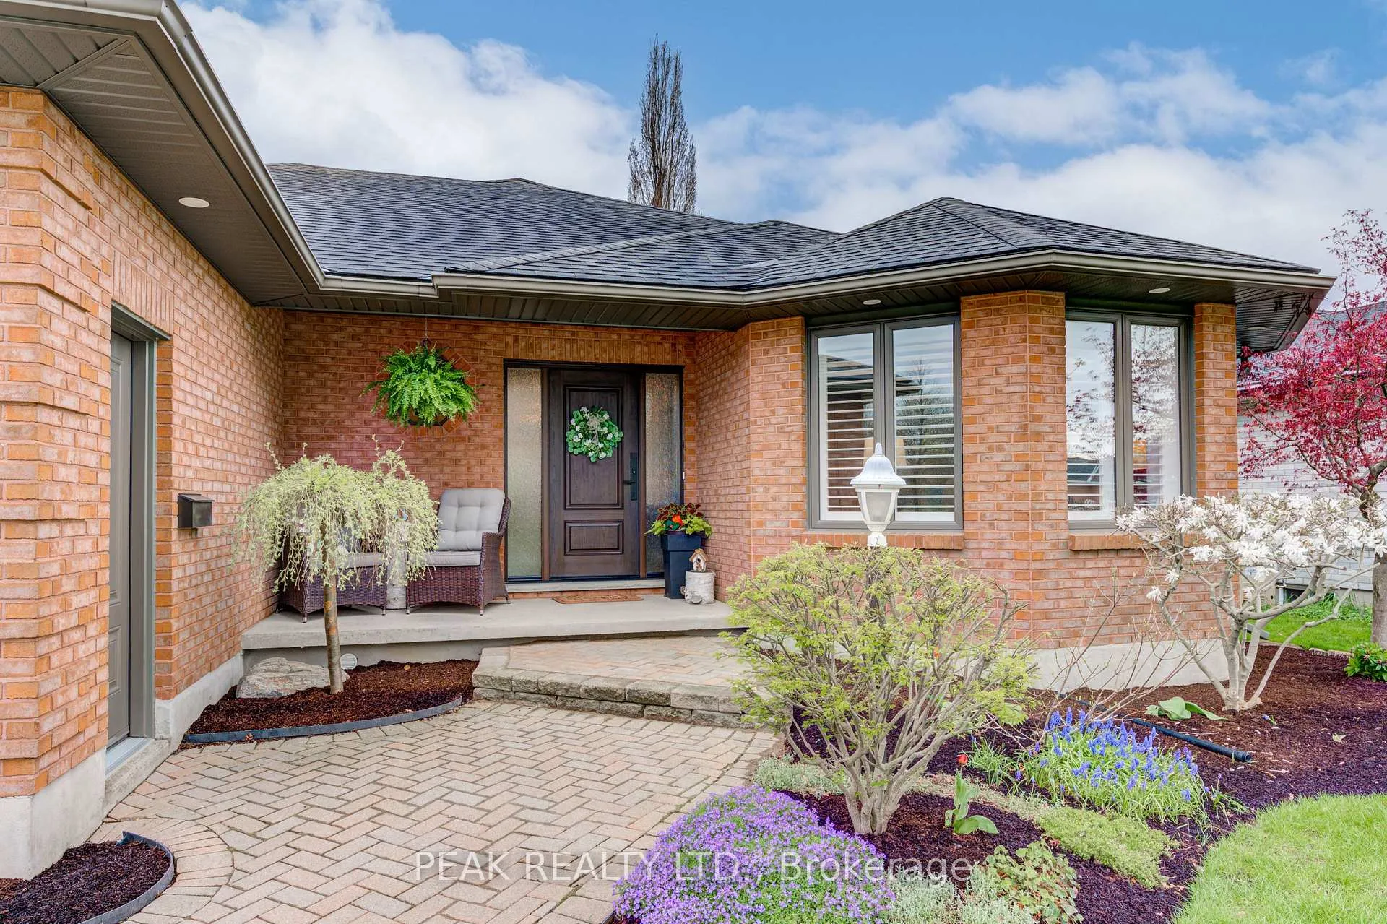
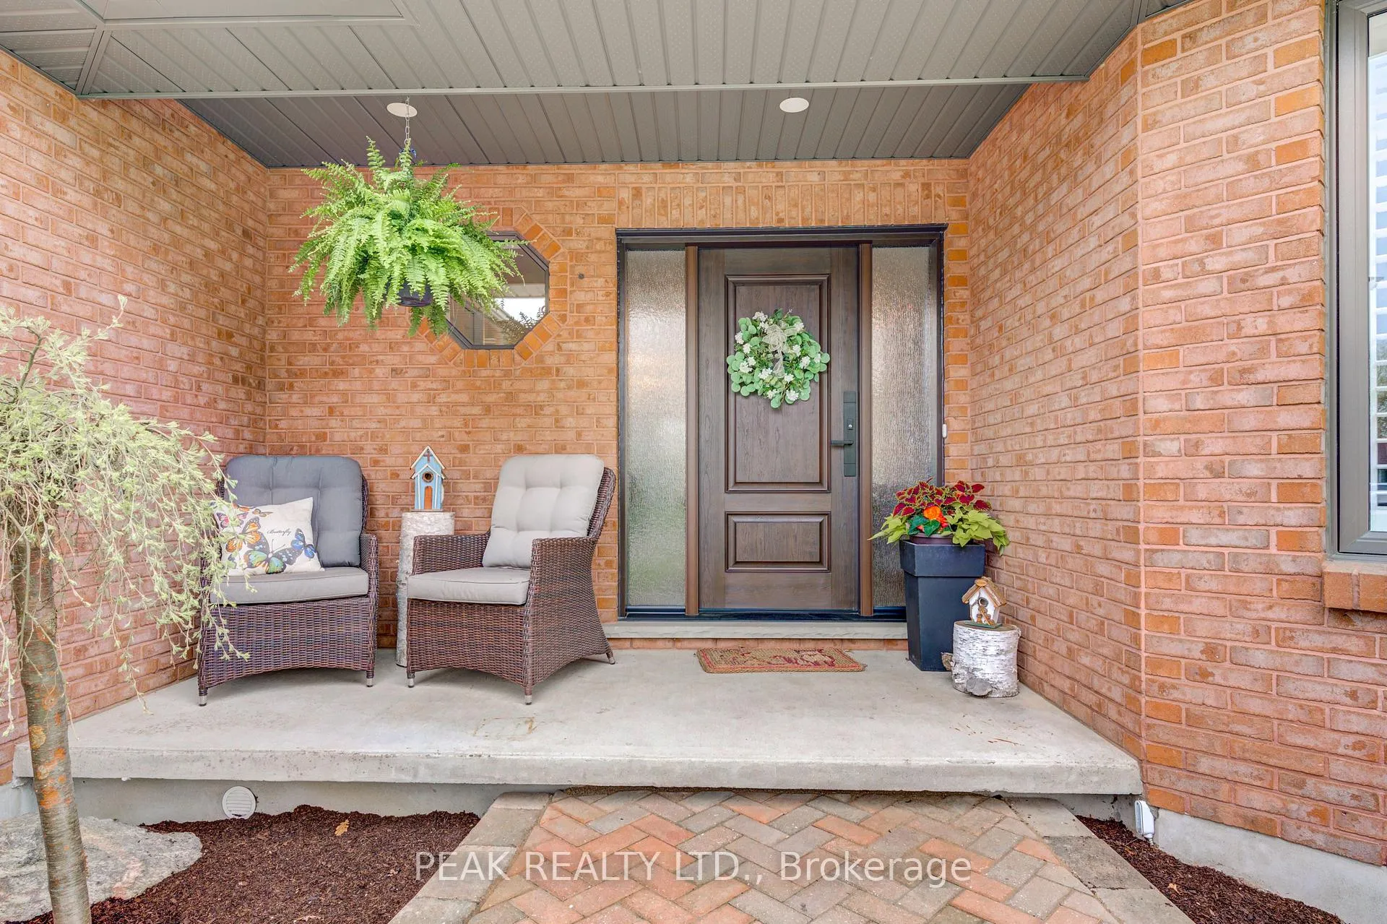
Don't miss a chance to view this thoughtfully designed, quality-constructed custom bungalow, well suited for retirees, empty nesters, or multigenerational living. Ideally positioned on a spacious and private lot backing onto greenspace, this home is tucked away on a quiet avenue in the family-friendly community offering an easy commute to Kitchener-Waterloo and Woodstock, and Stratford. The open-concept main level has been beautifully updated over the past five years, combining comfort, functionality, and timeless design-ideal for main-floor living. At the heart of the home is a stunning custom kitchen featuring stone countertops, a generous island, and thoughtfully selected upgrades throughout. Additional enhancements include luxury vinyl flooring, pot lights, updated railings & staircase, newer windows & doors, and a spa-inspired main-level bathroom with a soaker tub, walk-in shower, and elegant vanity with stone countertops. The primary bedroom and additional bedroom are conveniently located on the main level, each offering spacious closets, vinyl flooring, and California shutters-perfect for those seeking ease of living without stairs. A versatile front music room, home office, or den provides flexible space and could easily be enclosed to create a third main-level bedroom if desired. The lower level offers excellent potential for an in-law suite or extended family accommodation, complete with a walk-up entrance to the garage, kitchenette, full bathroom, bedrooms, and generous living space-ideal for multigenerational living, guests, or added privacy for family members. Further highlights include updated mechanicals along with improvements to the roof, soffits, fascia, and eaves along with with a double-wide driveway, 1-car garage, main-level laundry with a convenient 2-piece bath. 2 decks (1 covered) to enjoy a morning coffee & beautiful landscaping while the garden shed with hydro adds both charm and practicality-all set against a serene greenspace backdrop.
Ask about this home
A HOMEH agent will answer your questions about this home.
Around this home
Daily convenience, out of 100, from the distances below
Schools nearby
School rating, out of 10.
Helpful calculators
Your HOMEH agent

"Priced 5% over the Hestimate. I would see it this week."