

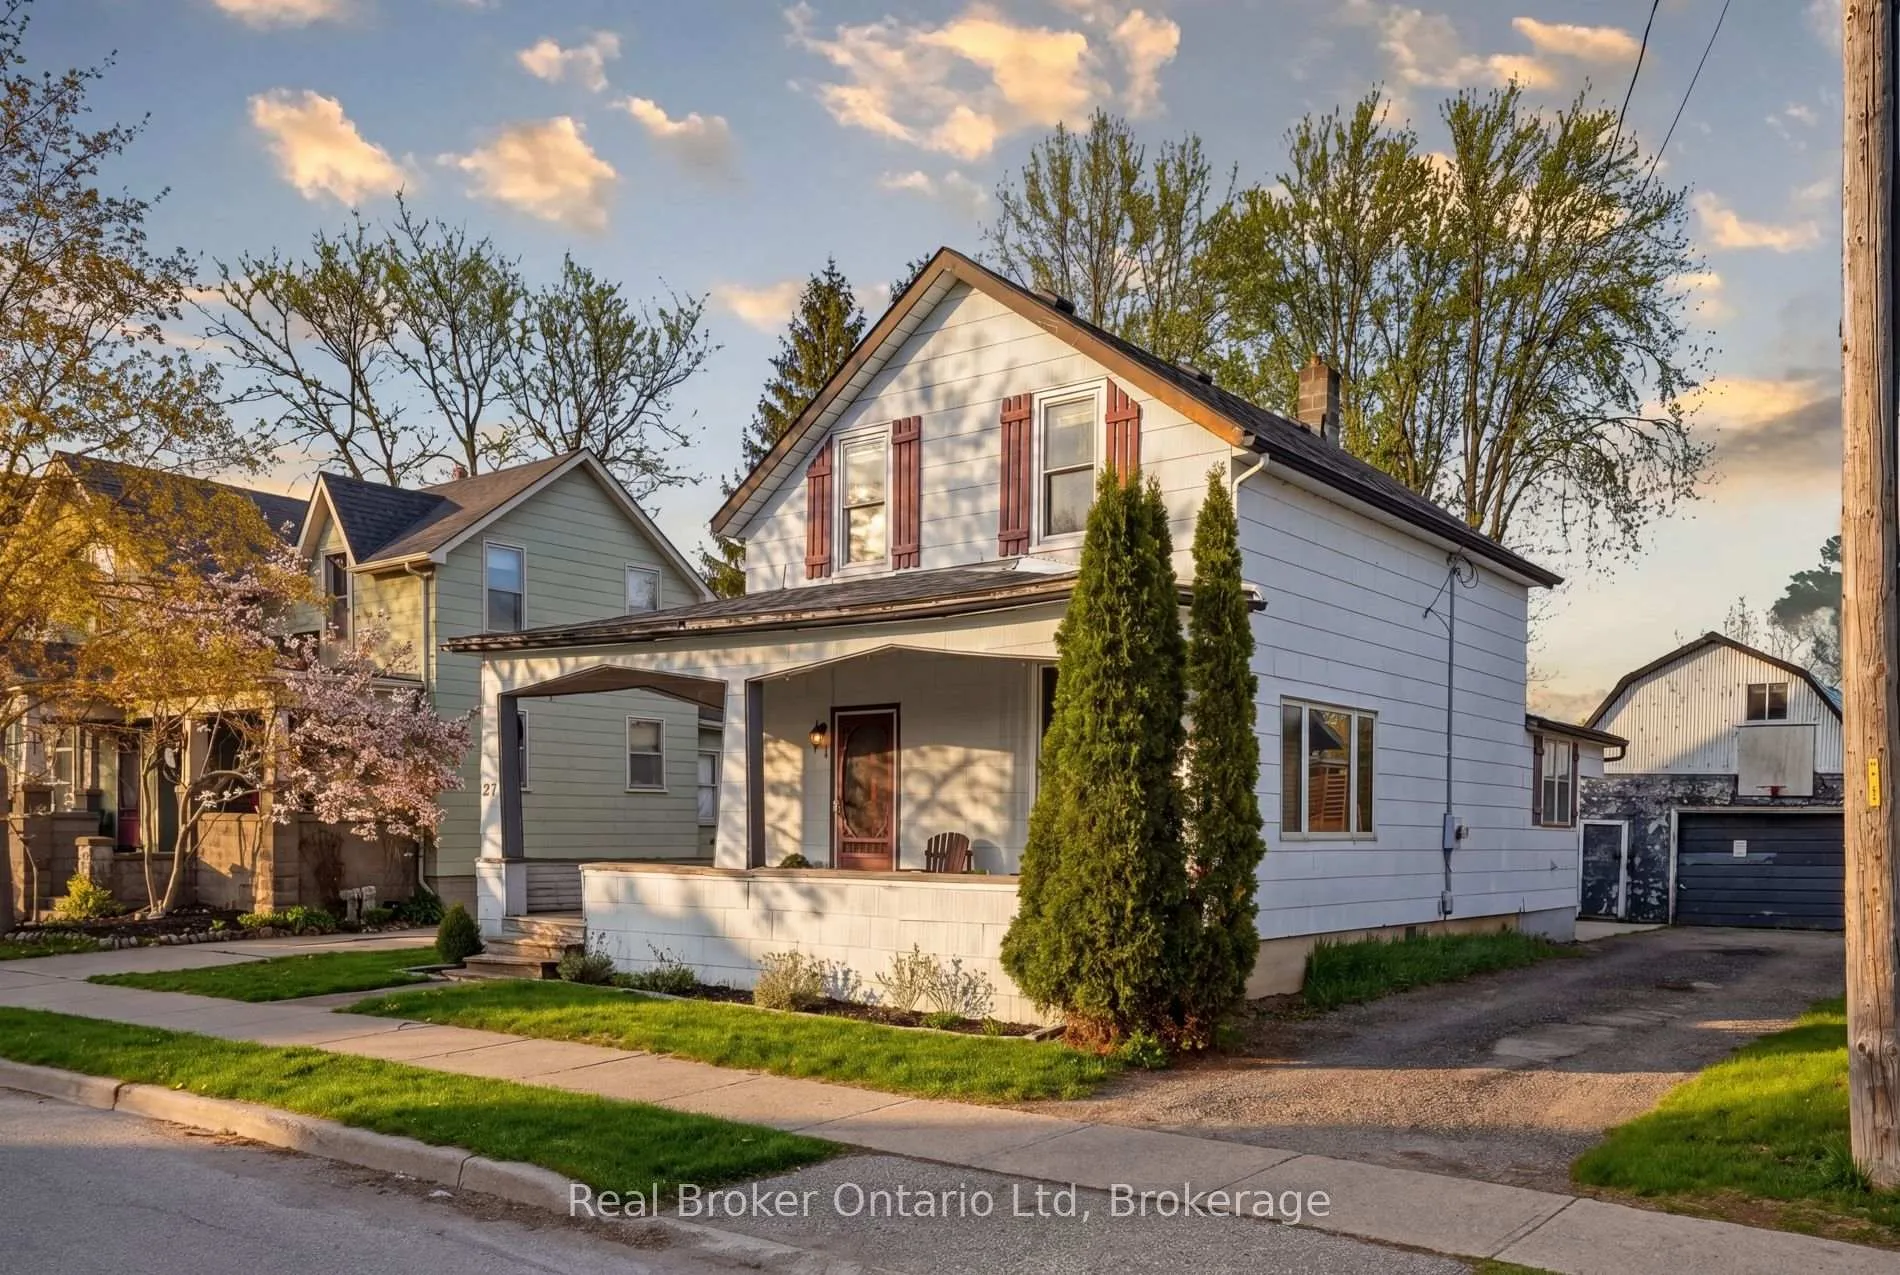
27 Wellington Street
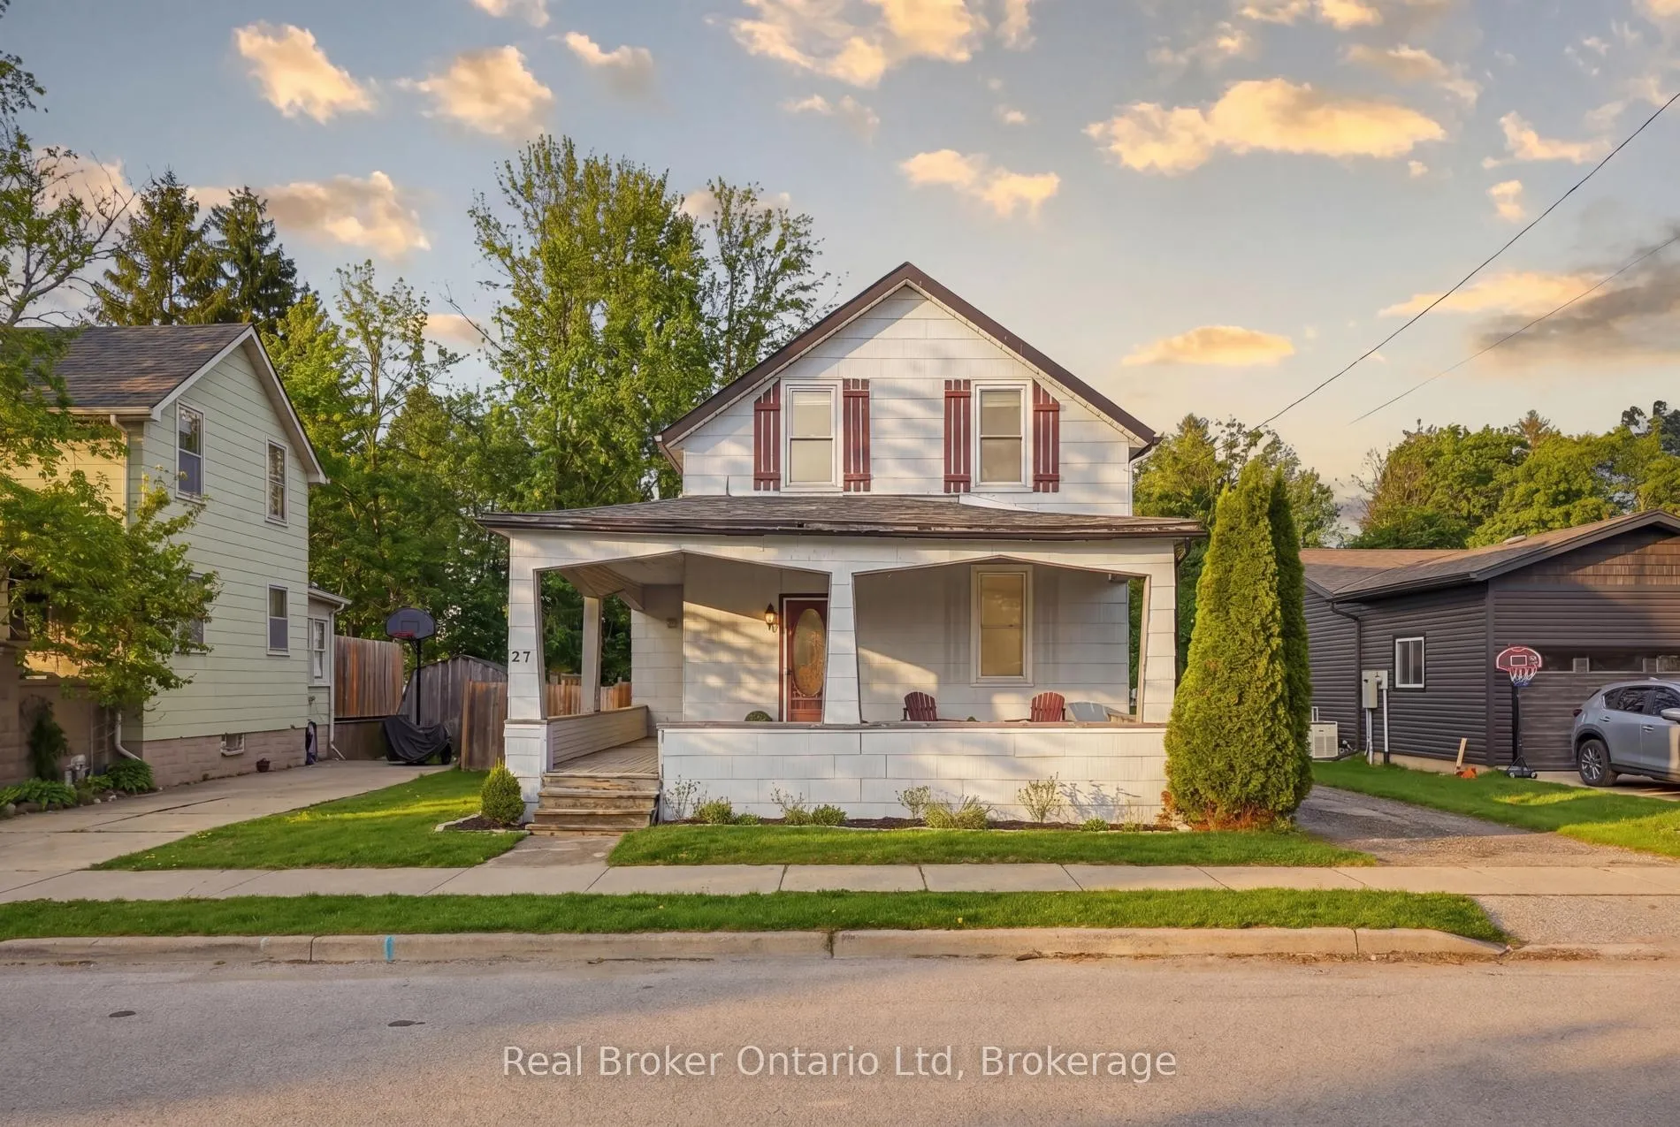
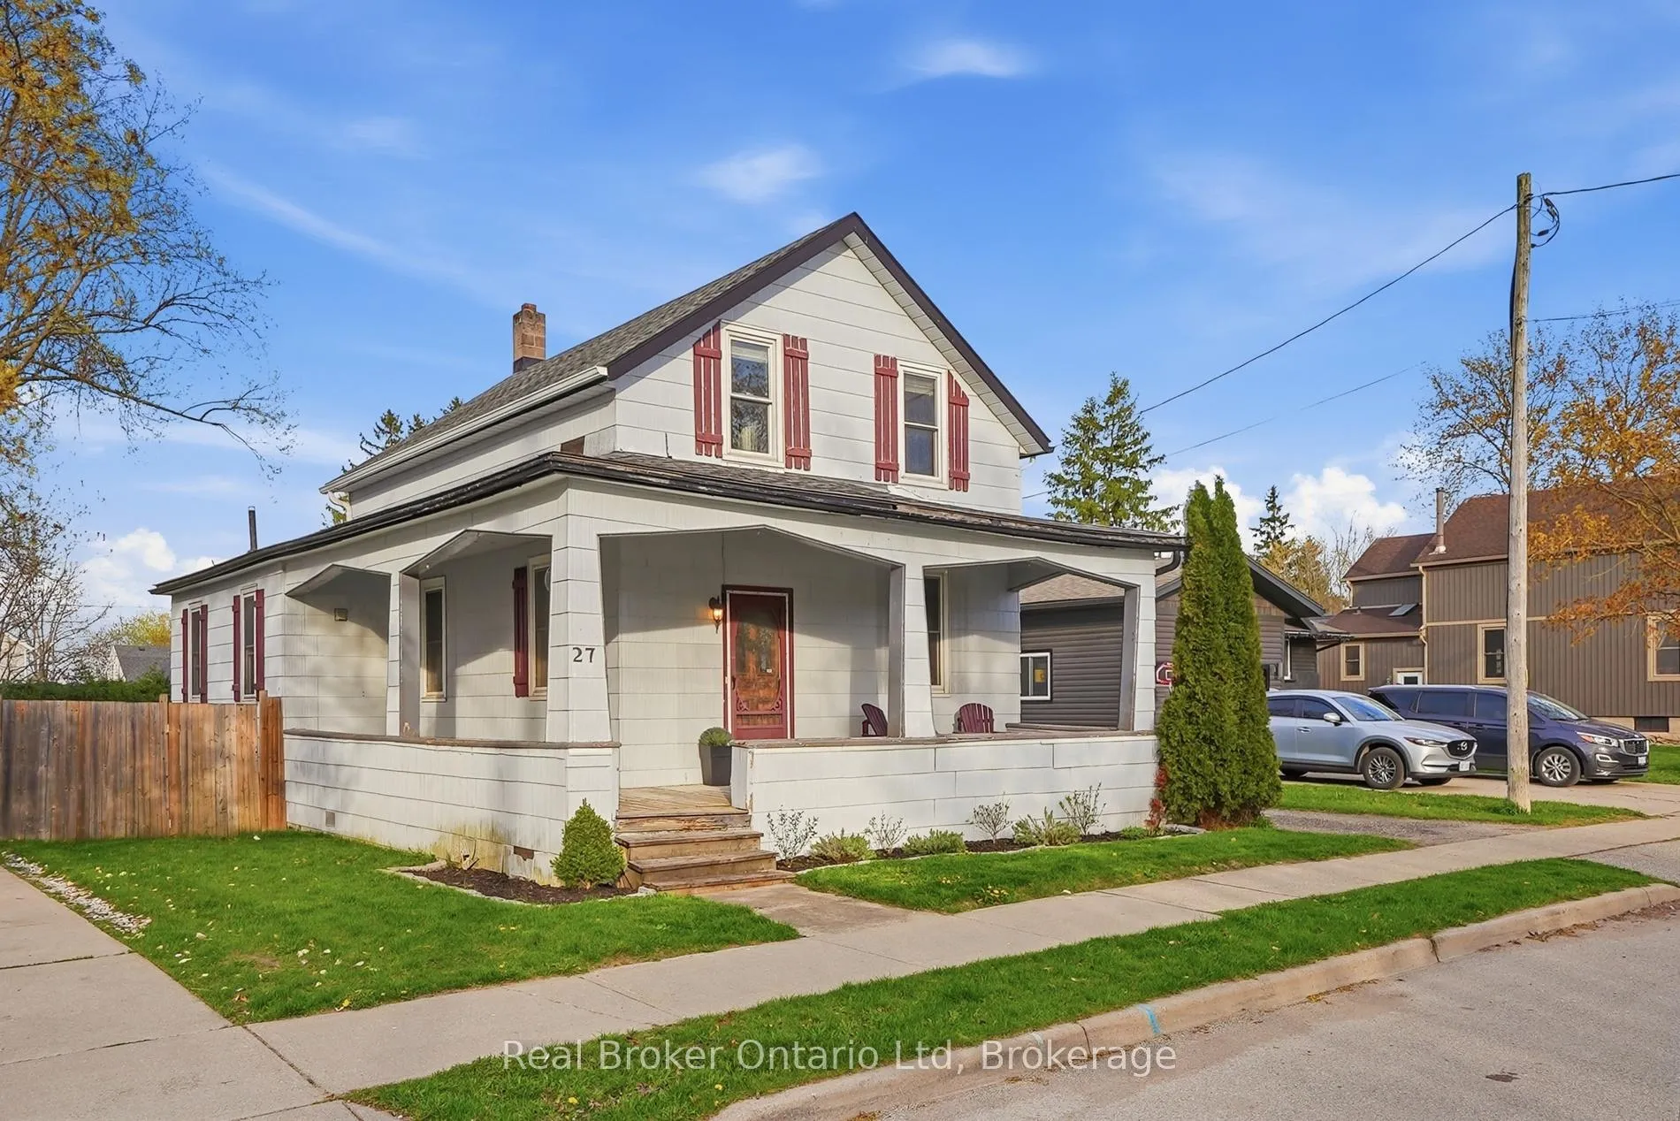
27 Wellington Street
 See all 41 photos
Property history
Facts and features
- BasementUnfinished
- Water, sewerMunicipal
- HeatingForced air
- CoolingCentral air
- Central air
The homeDetached, 2-storey, 1,100–1,500 sq ft
- Type: Detached
- Style: 2-storey
- Living space: 1,100–1,500 sq ft
- Basement: Unfinished
InsideMain level, Storage, water heater, water softener, Rooms above ground 8
- Laundry: Main level
- Features: Storage, water heater, water softener
- Rooms above ground: 8
- Bedrooms: 3
- Bathrooms: 2
- Kitchens: 1
Outside and lotAsbestos siding, Asphalt shingle, Concrete, stone
- Exterior: Asbestos siding
- Roof: Asphalt shingle
- Foundation: Concrete, stone
- Size: 54 × 165 ft
Parking2 Garage, Detached, Private
- Spaces: 2 Garage
- Garage: Detached
- Driveway: Private
Heating, water and powerForced air, gas, Central air, Municipal water
- Heating: Forced air, gas
- Cooling: Central air
- Water: Municipal water
- Sewer: Municipal sewer
Costs and taxesTaxes $2,796 a year, HST included in the price
- Taxes, 2025: $2,796 a year
- HST: HST included in the price
Included in the saleFridge, dishwasher, stove, washer, dryer, window coverings and light fixtures, Tv mount
- Included: Fridge, dishwasher, stove, washer, dryer, window coverings and light fixtures
- Not included: Tv mount
Listing detailsX13088218, Sold, May 6, 2026
- MLS® number: X13088218
- Status: Sold
- Listed on: May 6, 2026
- Days on market: 8
- Updated: May 14, 2026
- Possession: 90+ days
- Occupied by: Owner
- Listing brokerage: Real Broker Ontario Ltd
About this home
27 Wellington Street, East Zorra-Tavistock (Tavistock), ON N0B 2R0
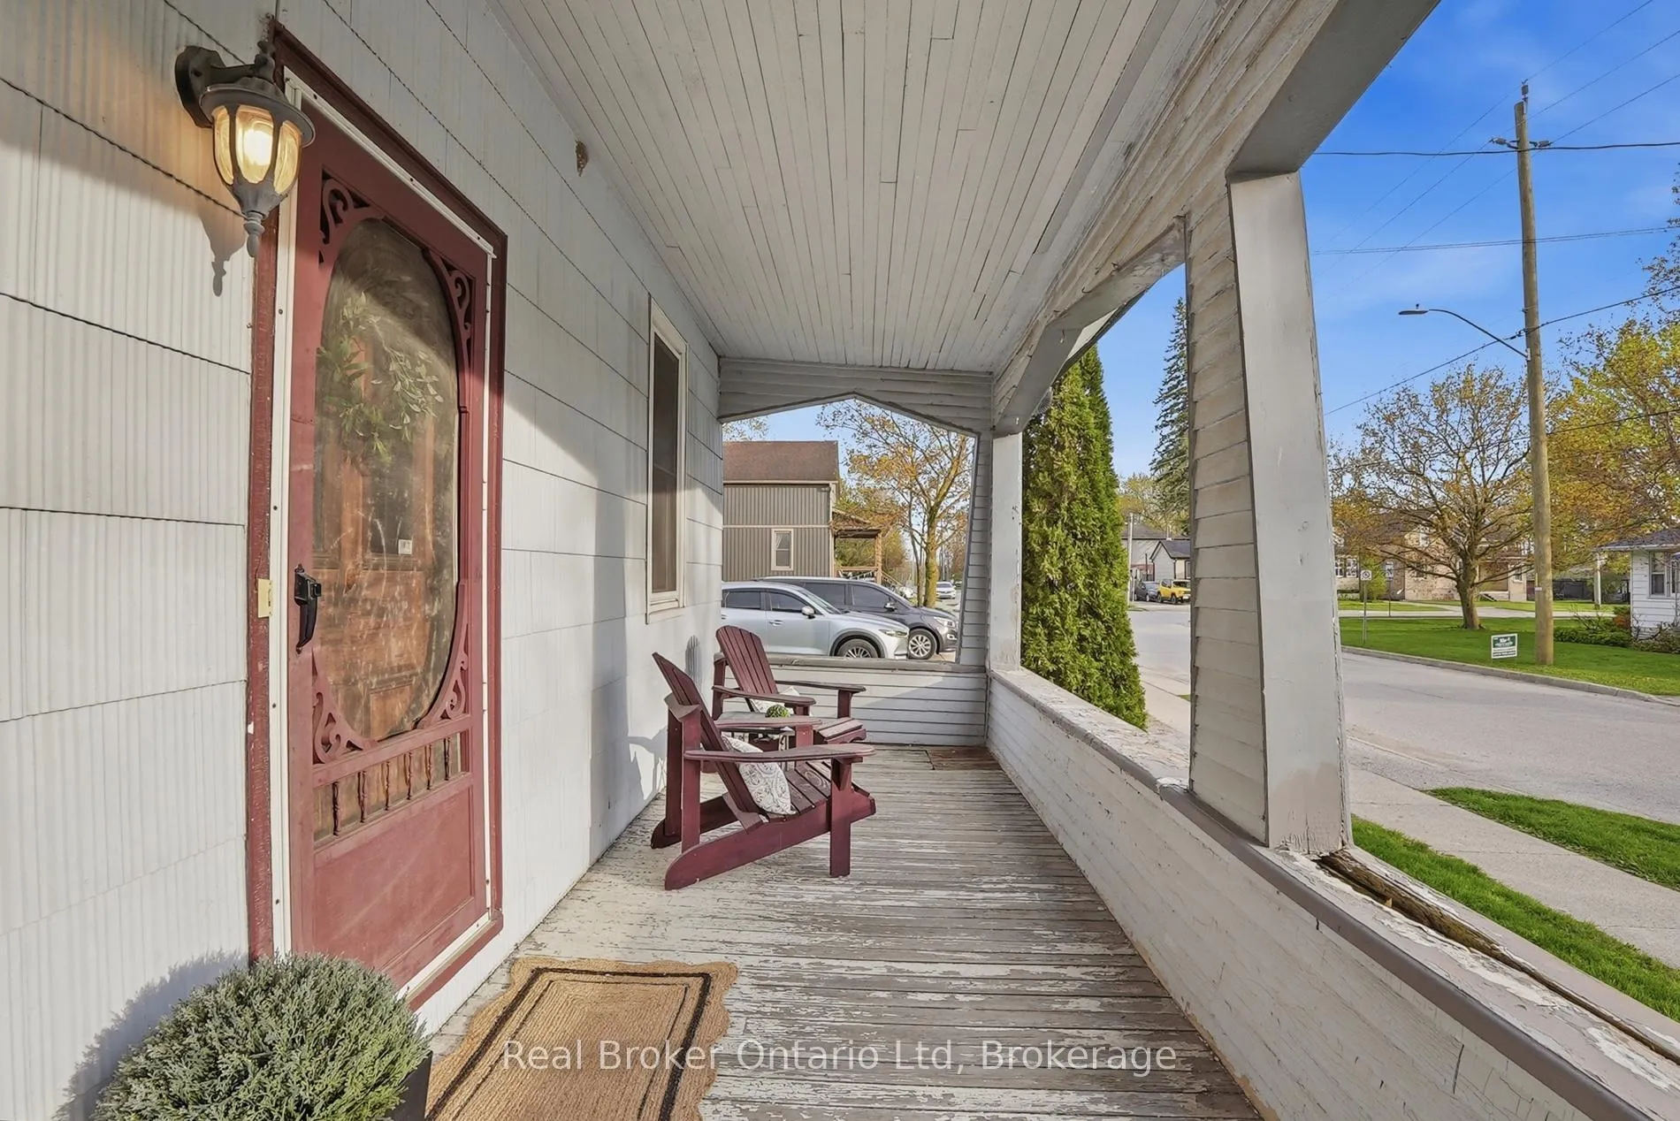
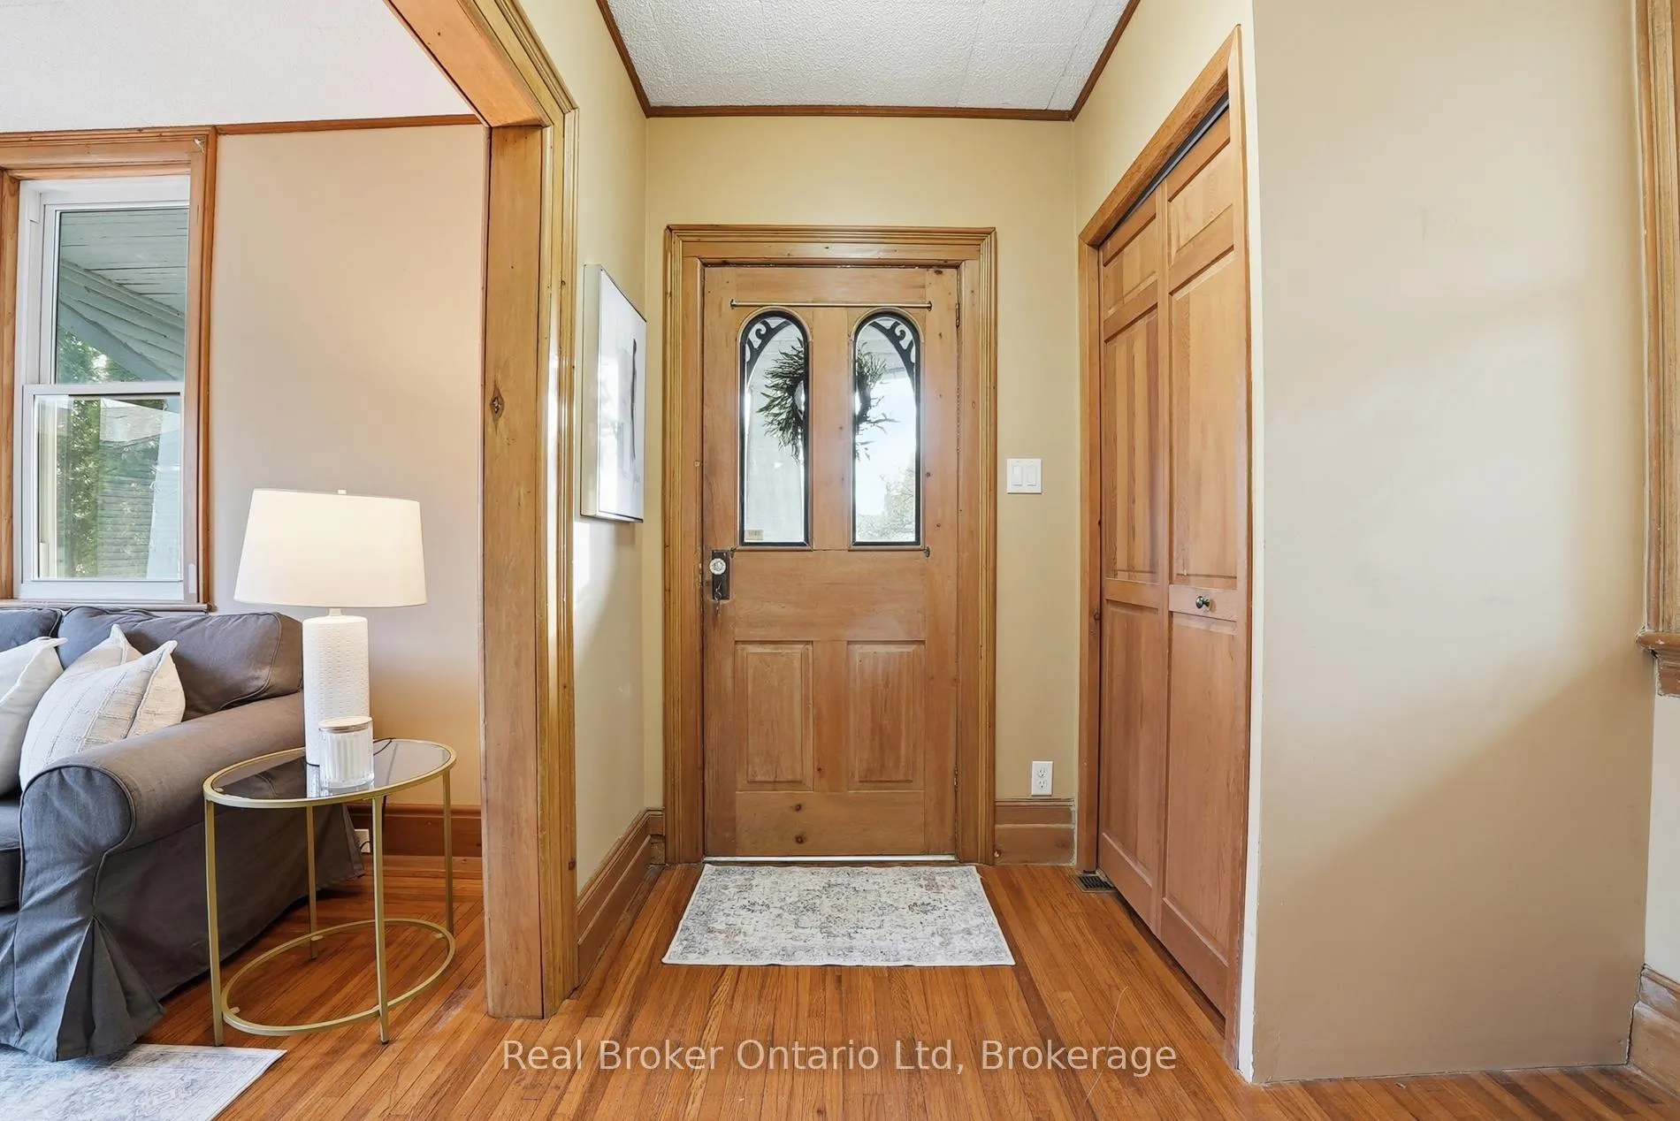
Thoughtfully updated and full of charm, this beautifully maintained 3-bedroom home at 27 Wellington Street in Tavistock offers the perfect blend of character and comfort. From the moment you arrive, the inviting wrap-around porch sets the tone-an ideal spot to enjoy your morning coffee, connect with neighbours, or unwind at the end of the day. Inside, you'll find bright and welcoming living spaces, including a sun-filled living room with an abundance of natural light and a formal dining room perfect for hosting family dinners or entertaining guests. The home features two newly remodelled bathrooms with fresh, stylish finishes that balance beauty and functionality. Outside, enjoy a large backyard with endless potential for gardening, play, or summer entertaining, along with the added convenience of a detached garage for parking, storage, or hobby space. Adding to the home's unique character, the detached garage is one of Tavistock's original buildings, offering a special piece of local history. Ideally located in the heart of Tavistock, the park, community centre, and school are all conveniently within walking distance at the end of the street, making this home perfect for families and those seeking the ease of small-town living in a close-knit community. Please note the interior photos of the garage have been altered with AI to remove the current contents.
Ask about this home
A HOMEH agent will answer your questions about this home.
Around this home
Daily convenience, out of 100, from the distances below
Schools nearby
School rating, out of 10.
Helpful calculators
Your HOMEH agent

"Priced 1% under the Hestimate. I would see it this week."