

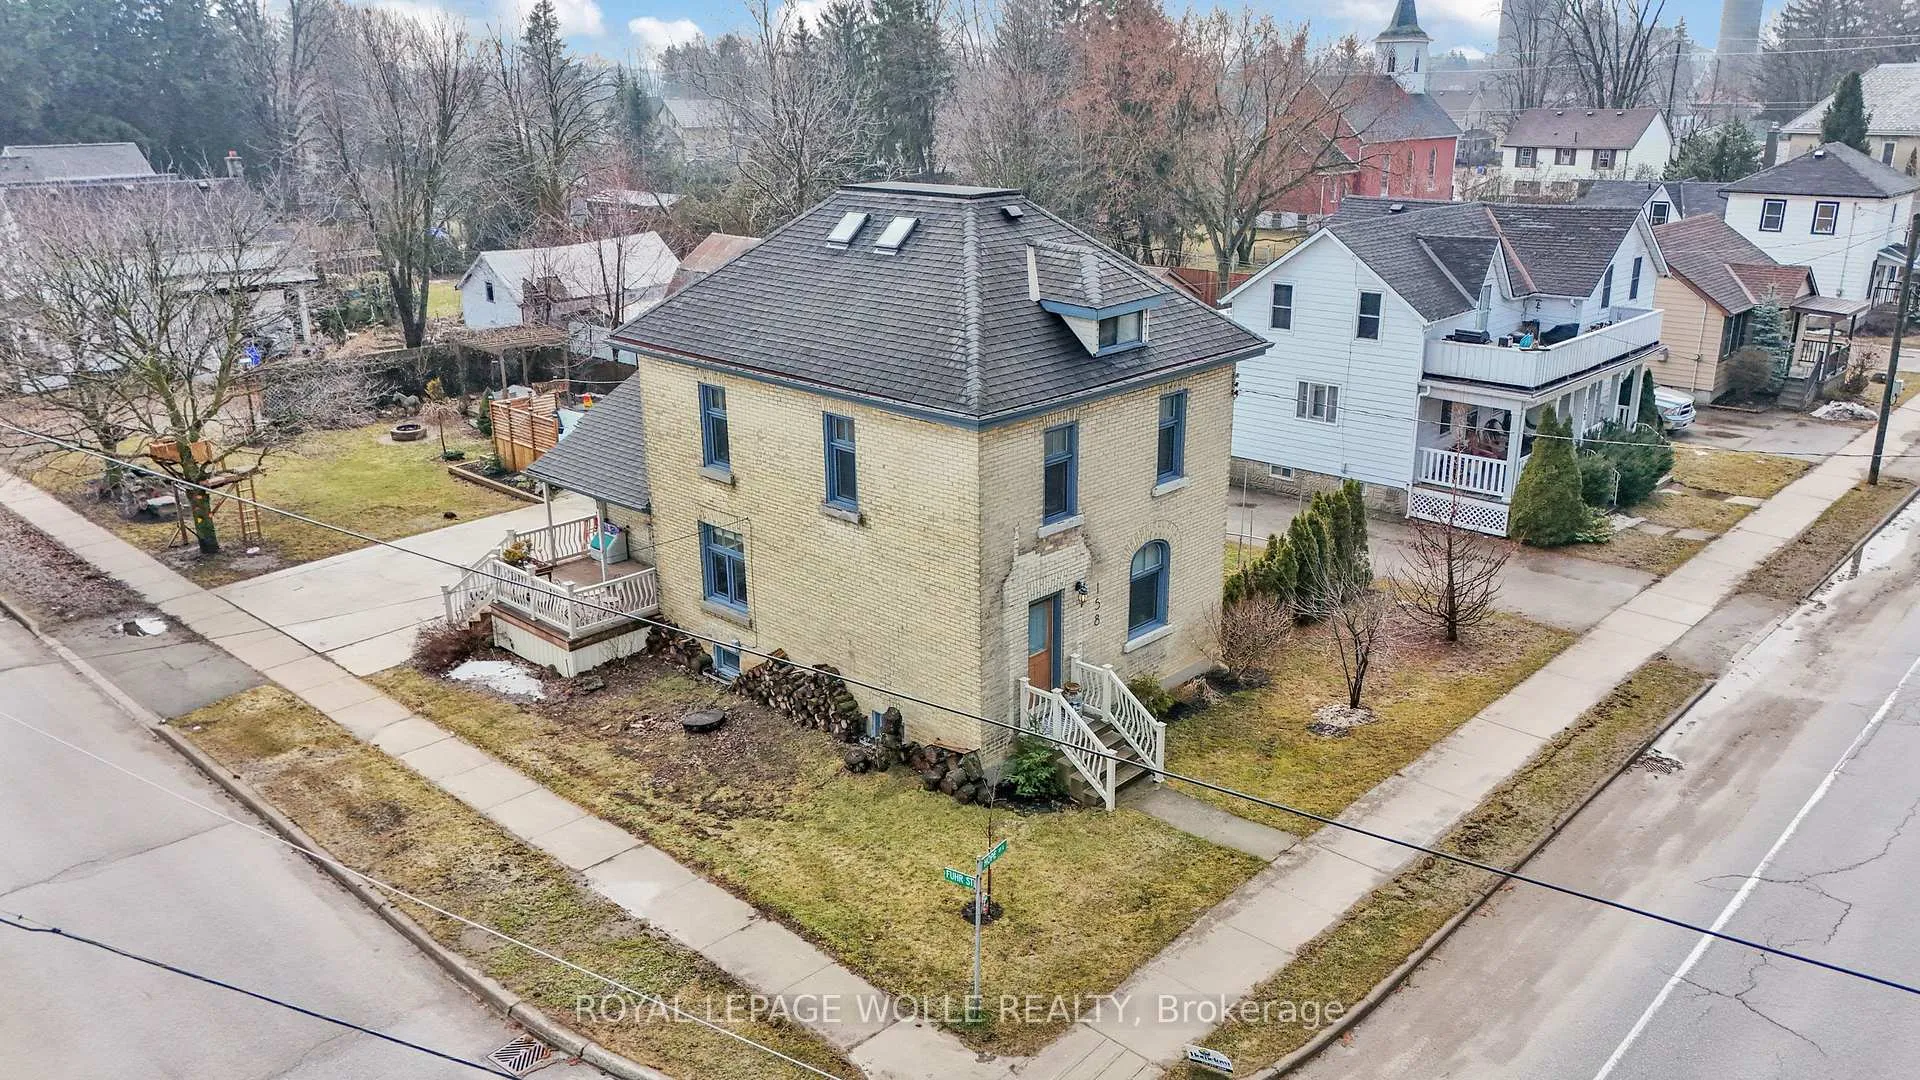
158 Hope Street E
158 Hope Street E
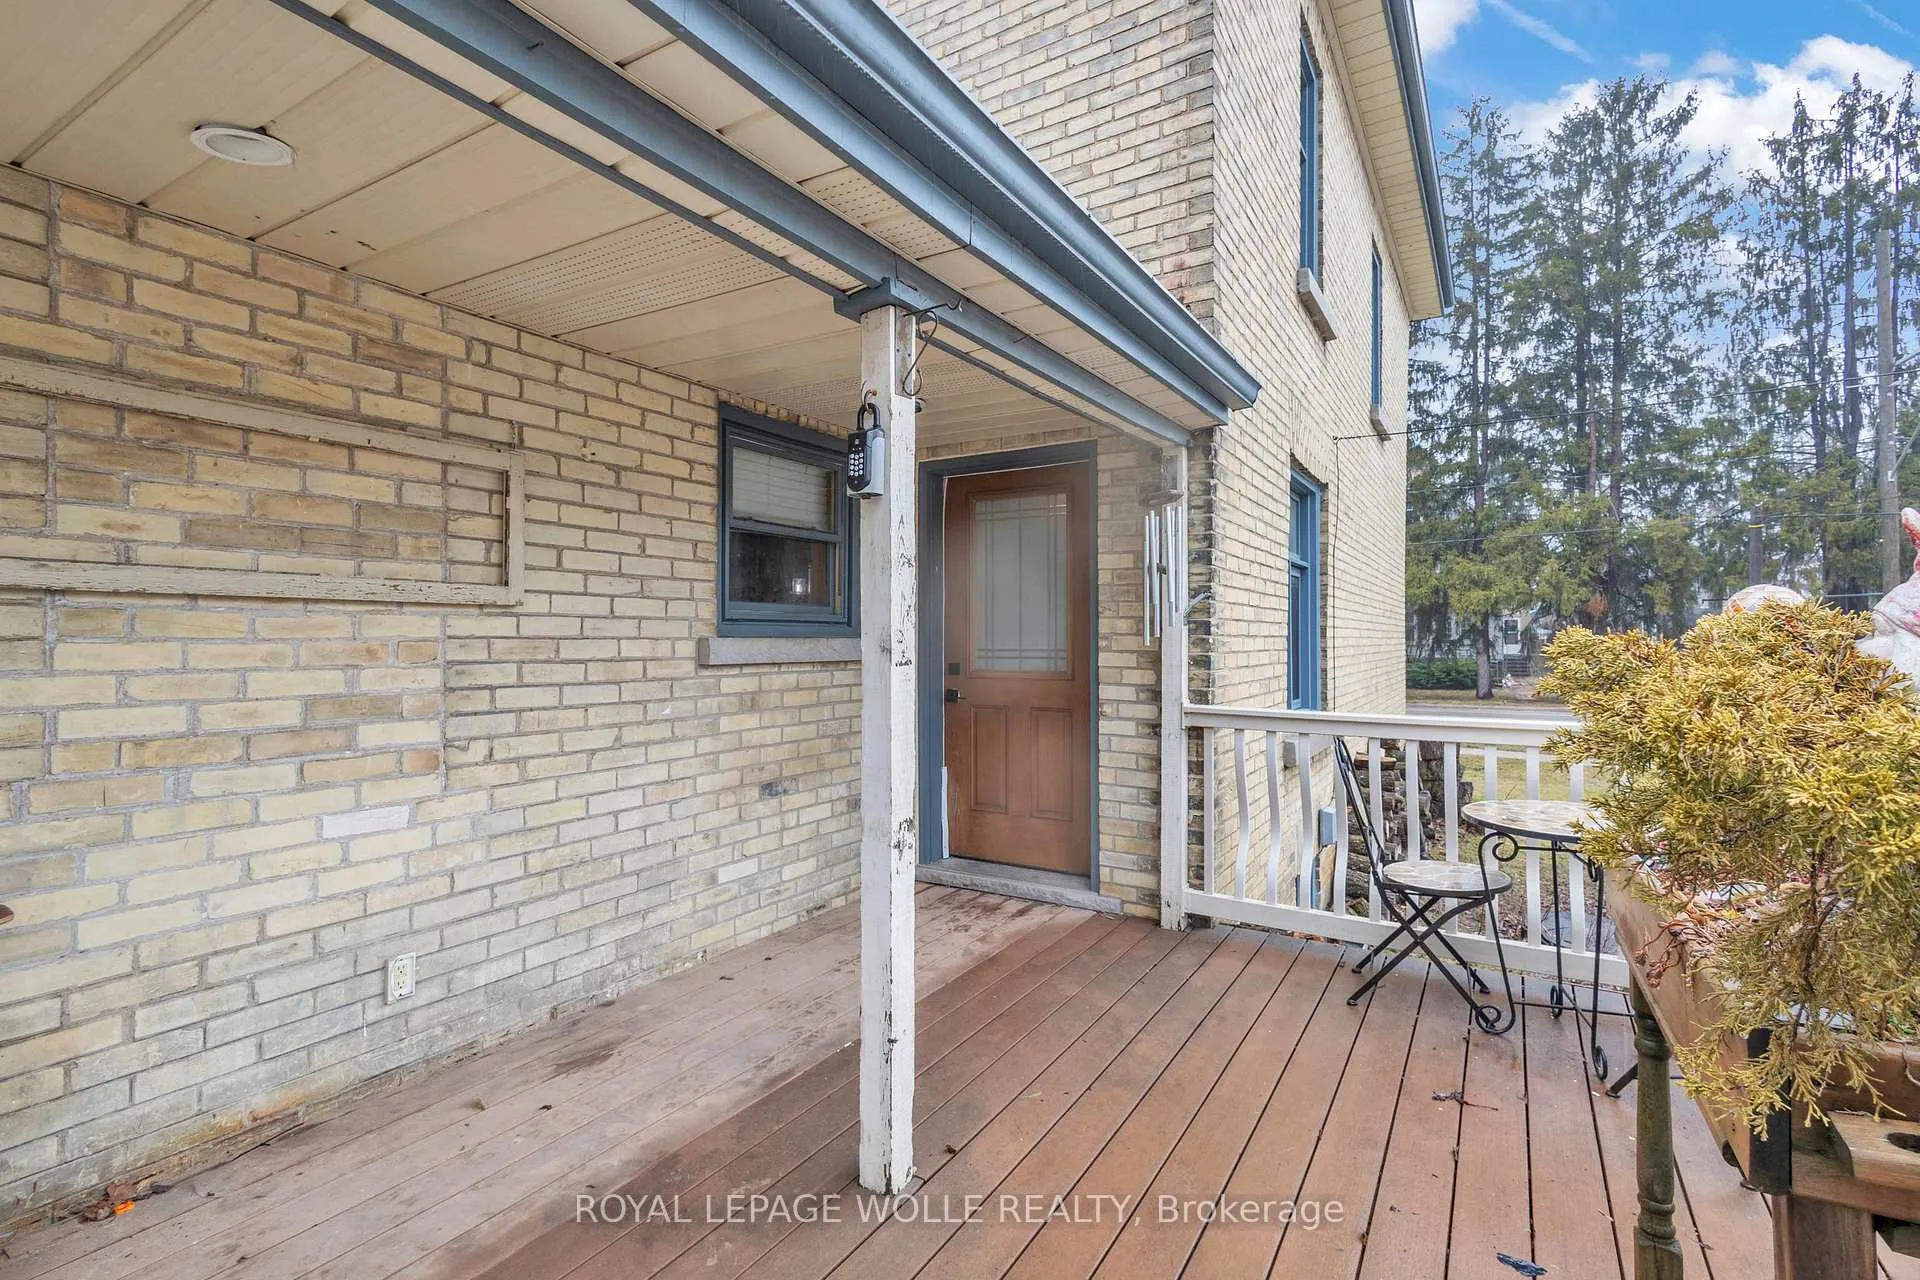 See all 50 photos
Property history
Facts and features
- BasementPart finished
- Water, sewerMunicipal
- HeatingForced air
- Type of homeDetached
- Fireplace
The homeDetached, 2 1/2 storey, 1,500–2,000 sq ft
- Type: Detached
- Style: 2 1/2 storey
- Living space: 1,500–2,000 sq ft
- Basement: Full, partially finished
InsideFireplace Yes, rec room, natural gas, Lower level, Carpet free, sump pump, water purifier, water softener
- Fireplace: Yes, rec room, natural gas
- Laundry: Lower level
- Features: Carpet free, sump pump, water purifier, water softener
- Rooms above ground: 12
- Bedrooms: 3
- Bathrooms: 2
- Kitchens: 1
- Family room: Yes
Outside and lotBrick, Asphalt shingle, Poured concrete
- Exterior: Brick
- Roof: Asphalt shingle
- Foundation: Poured concrete
- Other structures: Workshop
- Size: 63 × 132 ft
Parking3 Parking, Other
- Spaces: 3 Parking
- Garage: Other
Heating, water and powerForced air, gas, Municipal water, Municipal sewer
- Heating: Forced air, gas
- Water: Municipal water
- Sewer: Municipal sewer
Costs and taxesTaxes $2,784 a year, HST included in the price, Hwt, water softner, water purification
- Taxes, 2025: $2,784 a year
- HST: HST included in the price
- Rental items: Hwt, water softner, water purification
- Under contract: Hot water heater, water softener, water purifier
Included in the saleWasher, dryer, stove, fridge, microwave, dishwasher, hot tub
- Included: Washer, dryer, stove, fridge, microwave, dishwasher, hot tub
Listing detailsX12913122, Sold, Mar 24, 2026
- MLS® number: X12913122
- Status: Sold
- Listed on: Mar 24, 2026
- Days on market: 17
- Updated: Apr 10, 2026
- Possession: Flexible
- Occupied by: Owner
- Listing brokerage: ROYAL LEPAGE WOLLE REALTY
About this home
158 Hope Street E, East Zorra-Tavistock (Tavistock), ON N0B 2R0
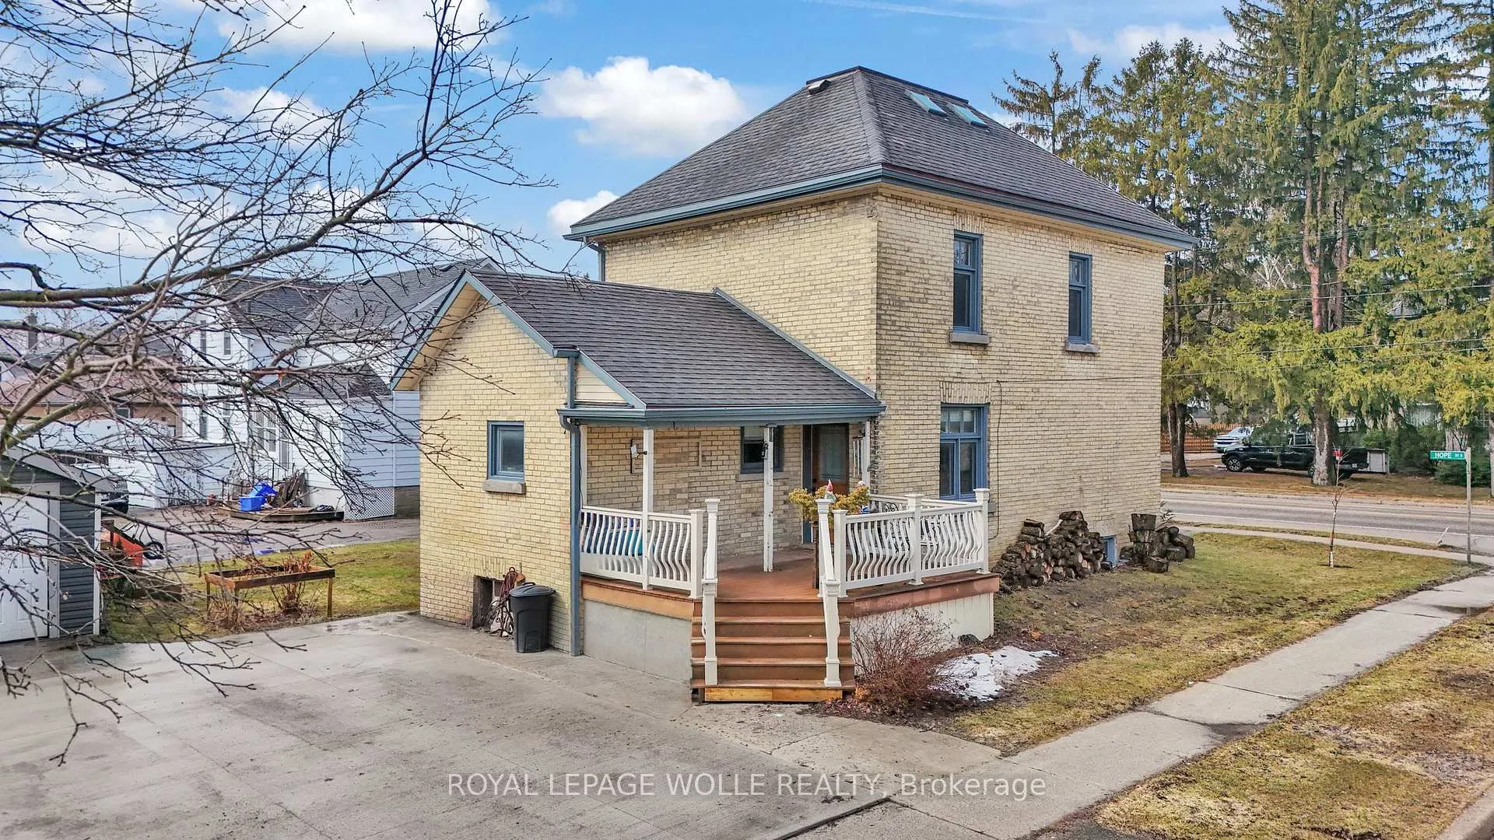
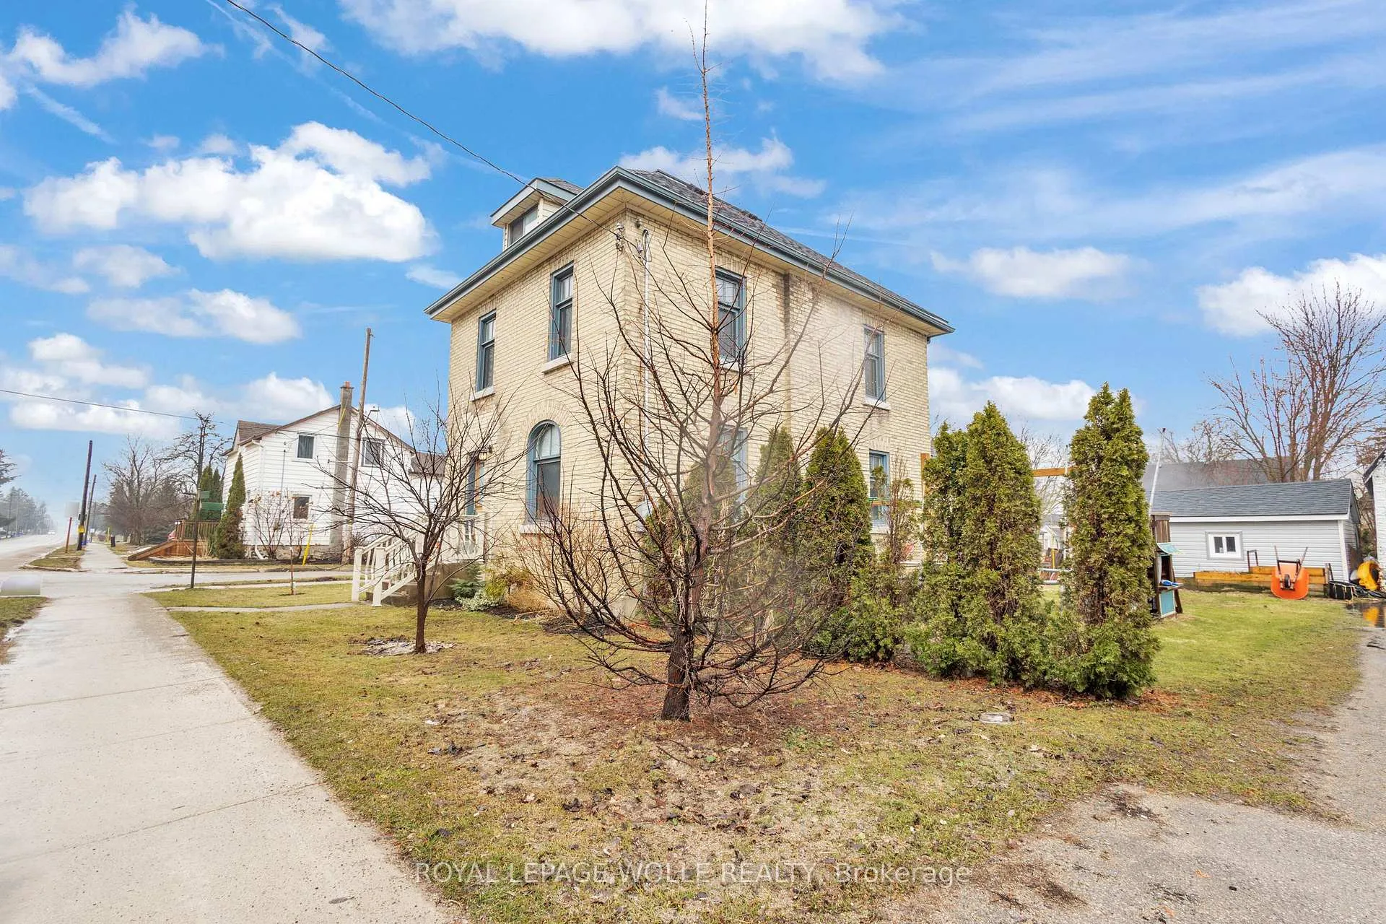
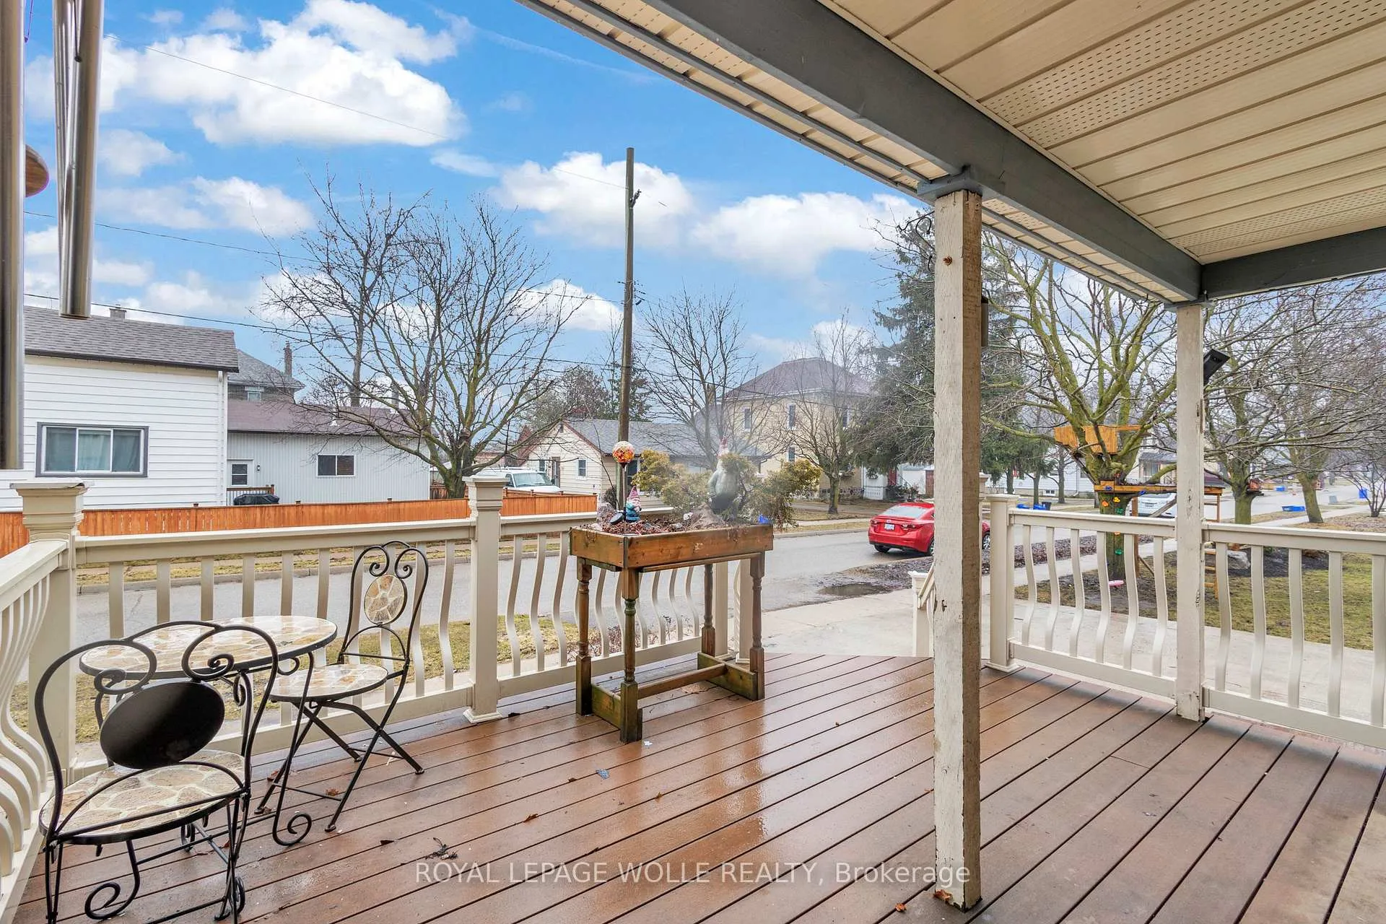
Character, charm, and modern updates- this stunning century home truly has it all. Beautifully maintained, it seamlessly blends timelesscharacter with thoughtful upgrades, including brand new windows throughout. At the heart of the home is a beautifully designed, fully renovatedkitchen featuring ceiling-height cabinetry, a large island, and elegant finishes. The kitchen flows into a spacious dining area with matching builtin cabinetry and a pocket door leading to a bright and inviting living room, while a full bathroom completes the main level. Upstairs, you'll findthree bedrooms, including a primary retreat with a gorgeous, newly updated ensuite. Just a few steps up, a loft space awaits, filled with naturallight from two skylights and featuring built-in shelving with cleverly integrated corner storage! This versatile loft is ideal as a family room,spacious home office, studio, or even a large bedroom. The basement offers a finished recreation room, perfect for a playroom, gym, or mediaspace, along with a finished laundry area, while the utility room provides ample storage or the potential to be finished for additional living space.Step outside from the kitchen and dining area to a partially covered porch, an ideal spot to relax while overlooking the expansive, beautifullylandscaped backyard. This impressive outdoor space features a new hot tub, a large detached shop complete with its own washroom, anoversized double-width concrete driveway, and plenty of room for entertaining or unwinding, while the side yard adds even more enjoyment withplay structures and additional outdoor space. Located just 20 minutes from the west end of Waterloo and 15 minutes from Stratford, this homeoffers the perfect balance of peaceful small-town living with modern comfort and convenience.
Ask about this home
A HOMEH agent will answer your questions about this home.
Around this home
Daily convenience, out of 100, from the distances below
Schools nearby
School rating, out of 10.
Helpful calculators
Your HOMEH agent

"Priced 3% over the Hestimate. I would see it this week."