

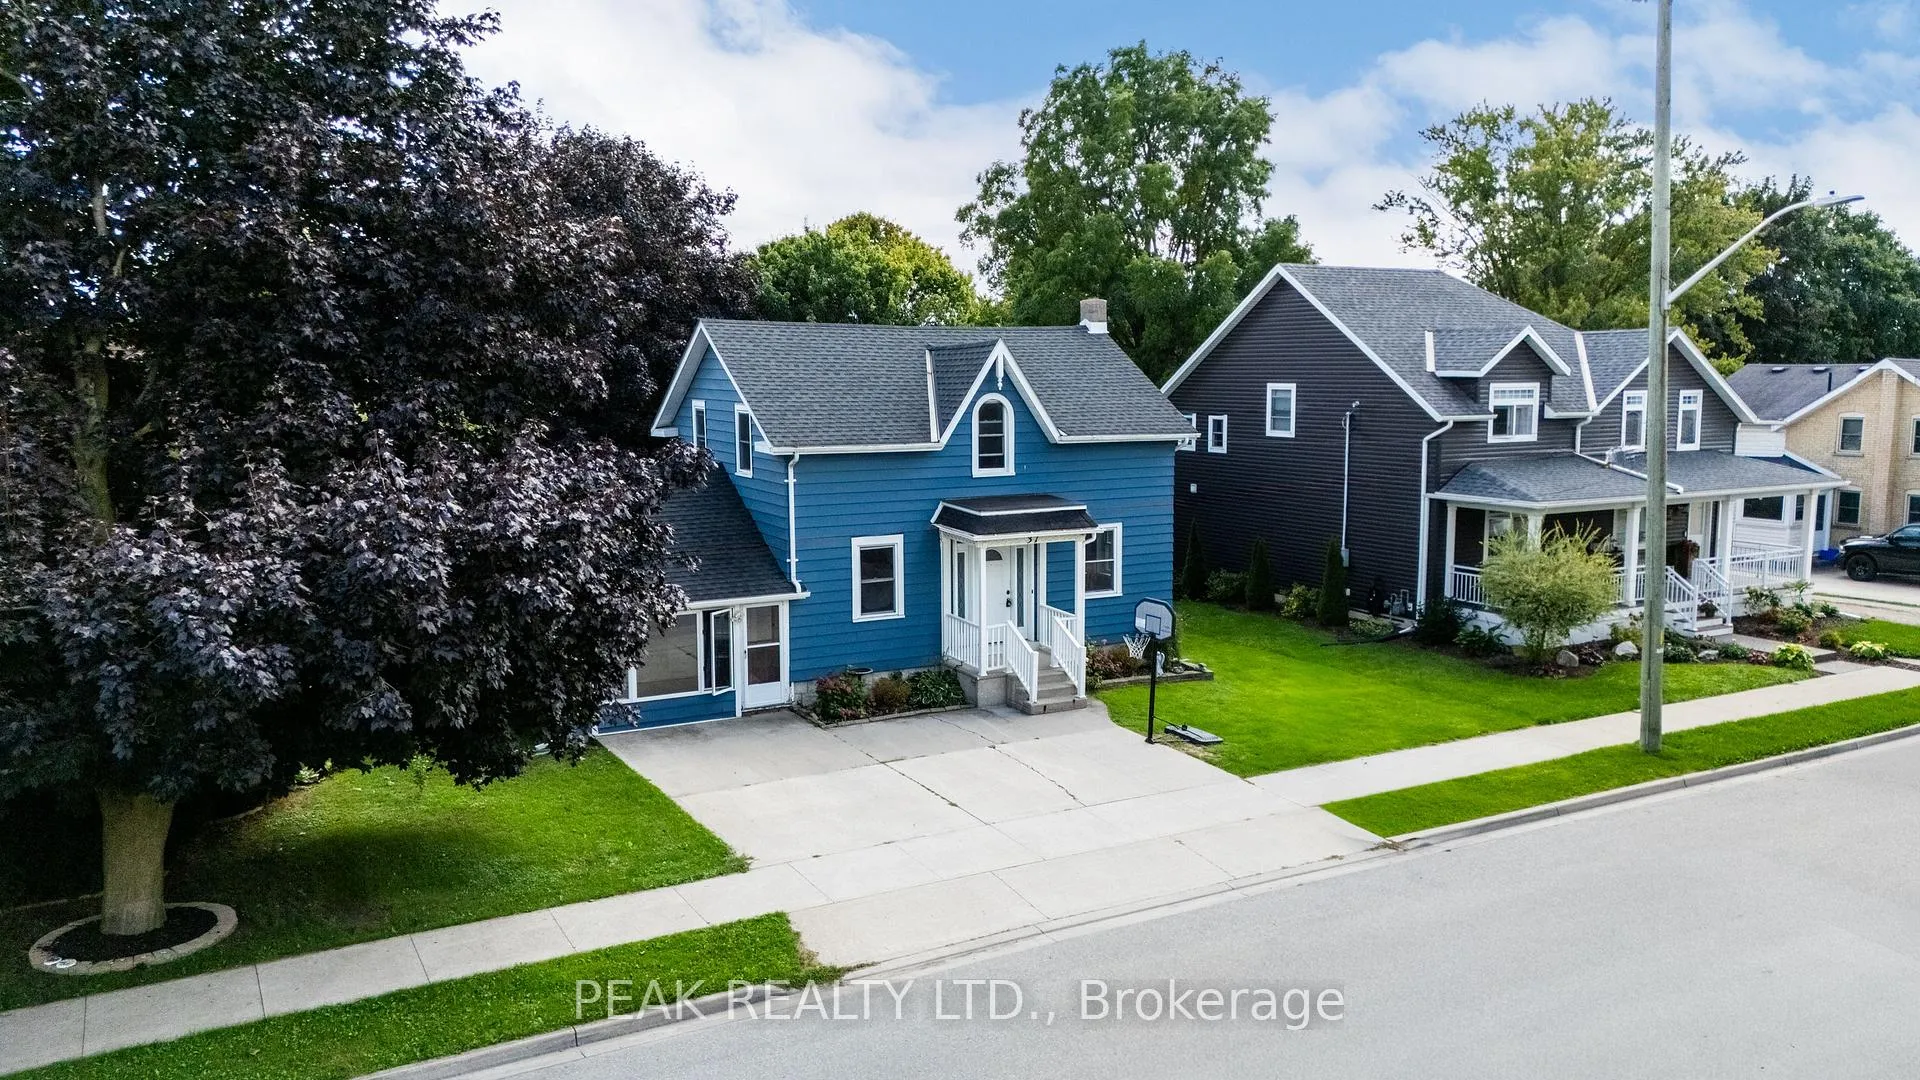
37 Decew Street W
37 Decew Street W
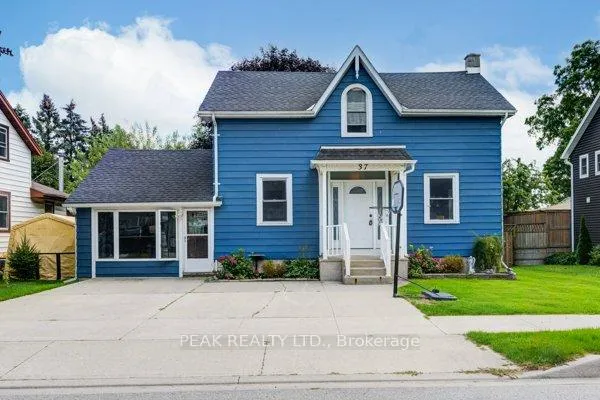
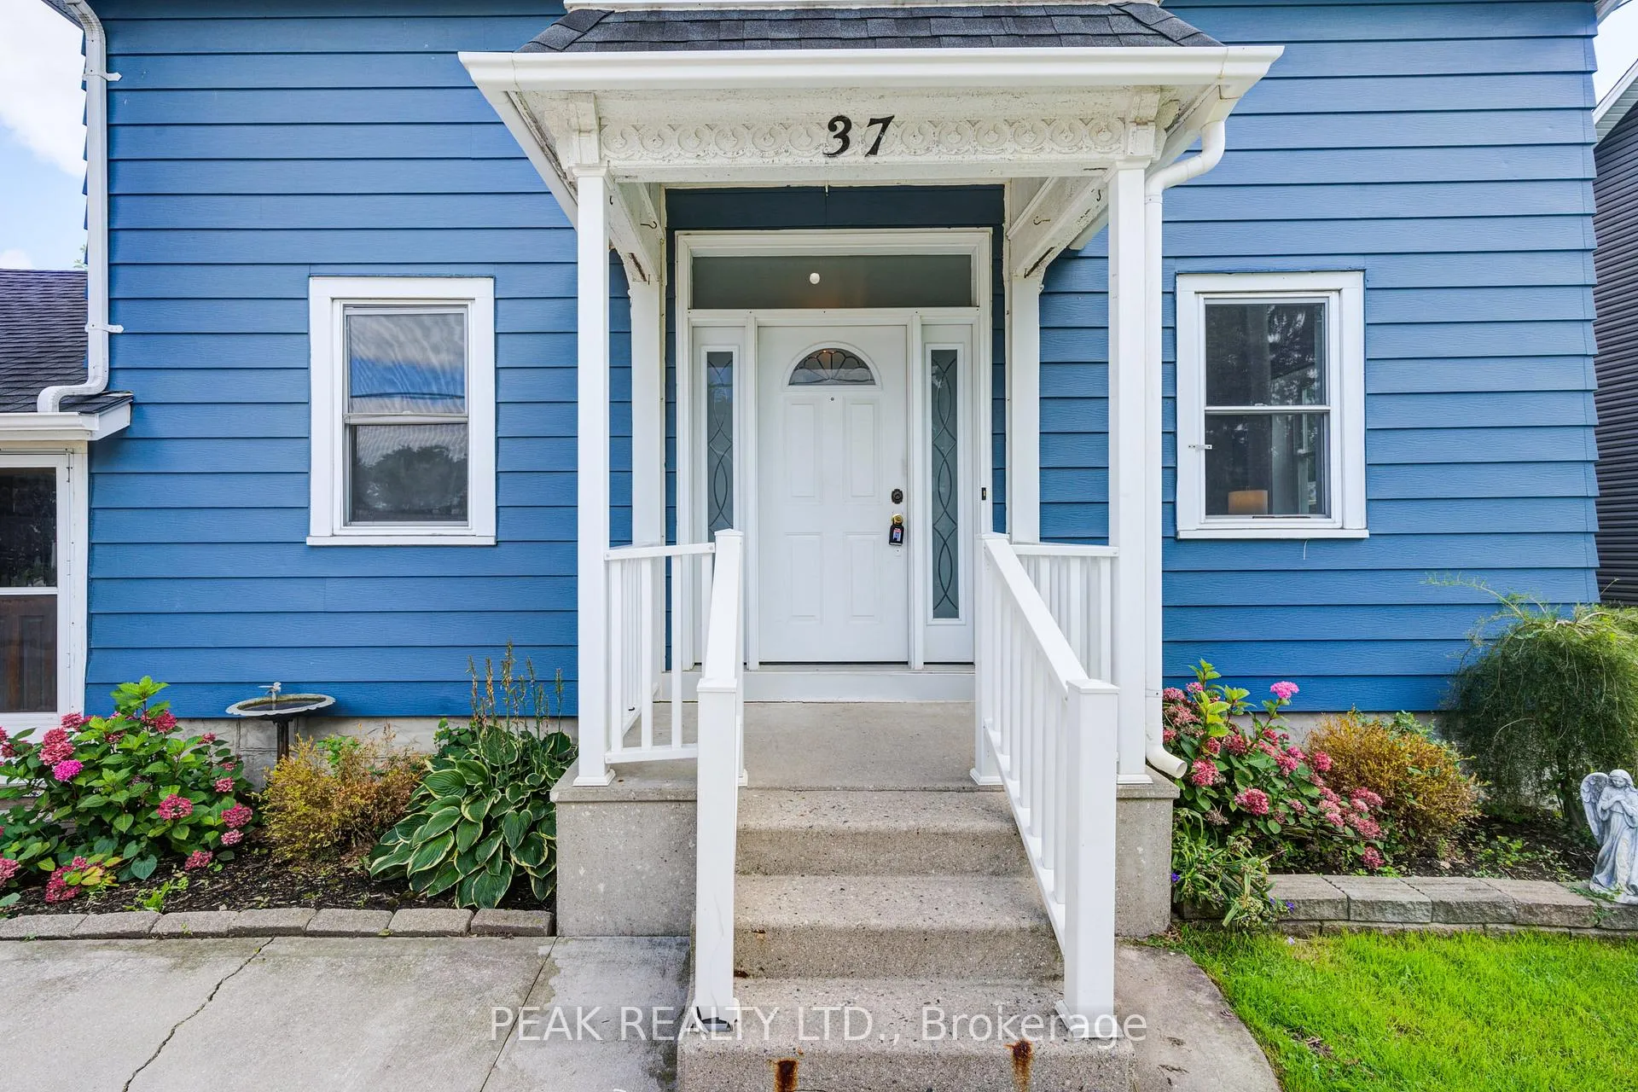
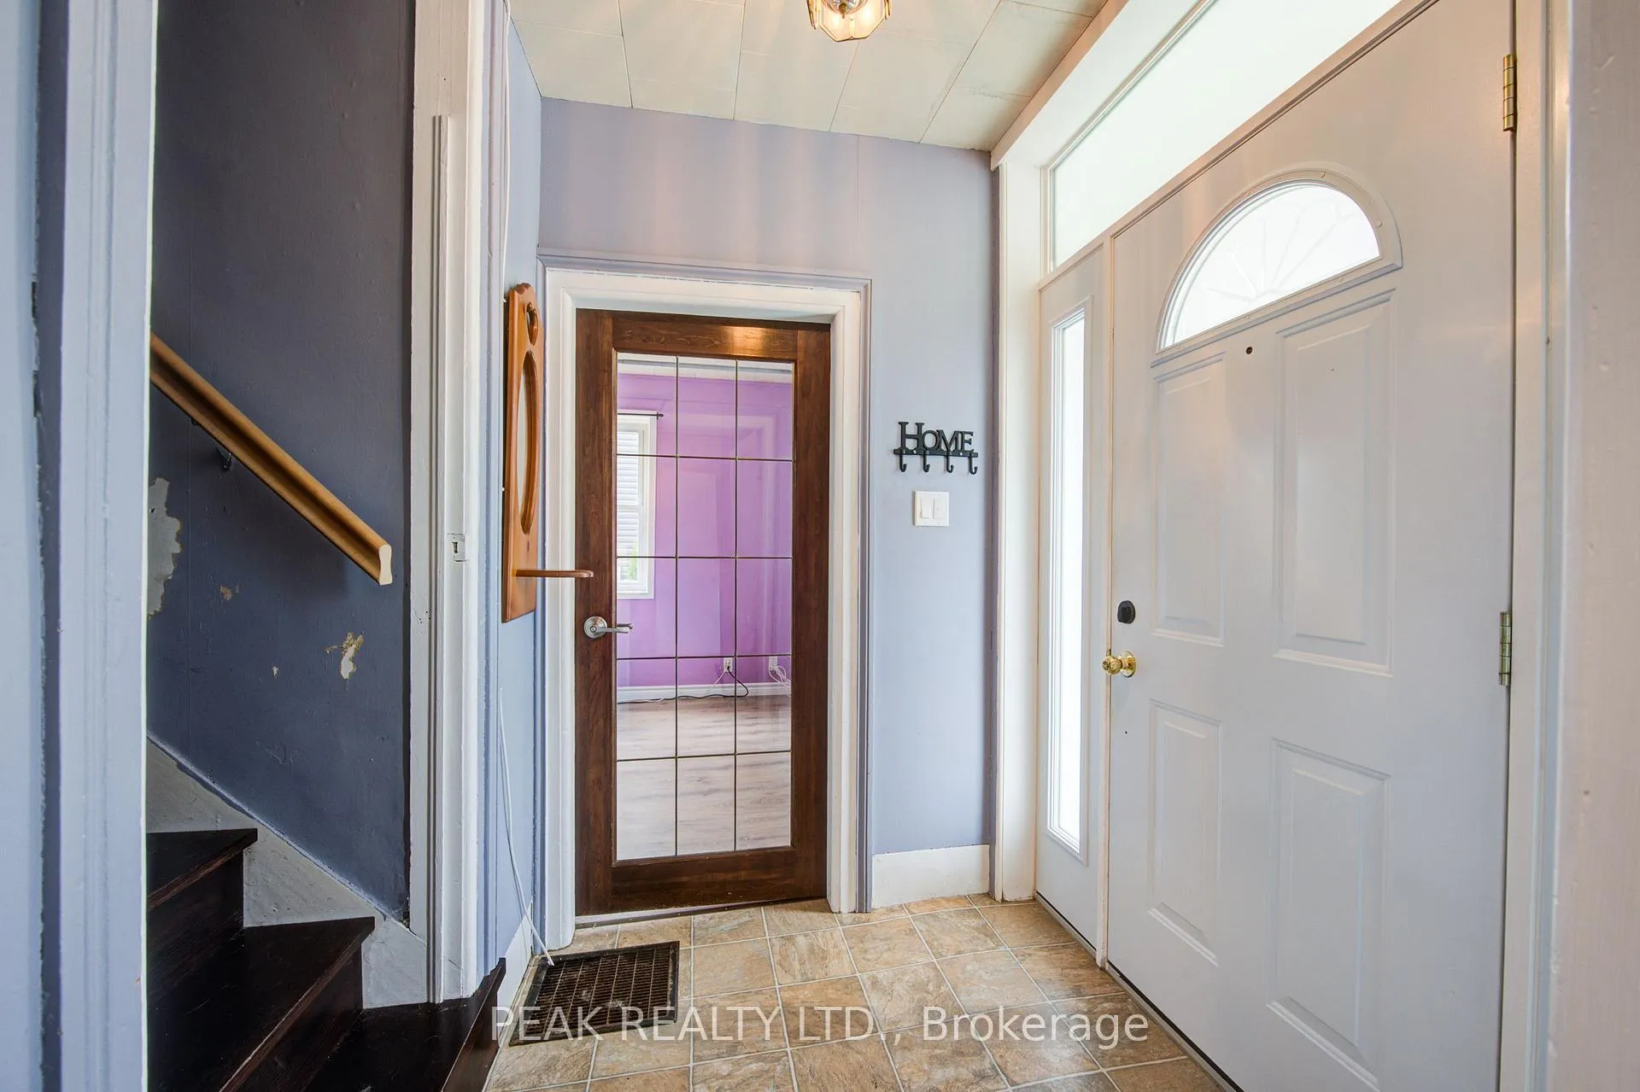
 See all 43 photos
Property history
Facts and features
- BasementPart finished
- Age of home100+
- Water, sewerMunicipal
- Lot shapeRectangular
- Central air
- Pool
The homeDetached, 1 1/2 storey, 100+
- Type: Detached
- Style: 1 1/2 storey
- Age: 100+
- Living space: 1,500–2,000 sq ft
- Basement: Partial basement, unfinished
InsideMain level, On demand water heater, water heater owned, water softener, Smoke detector
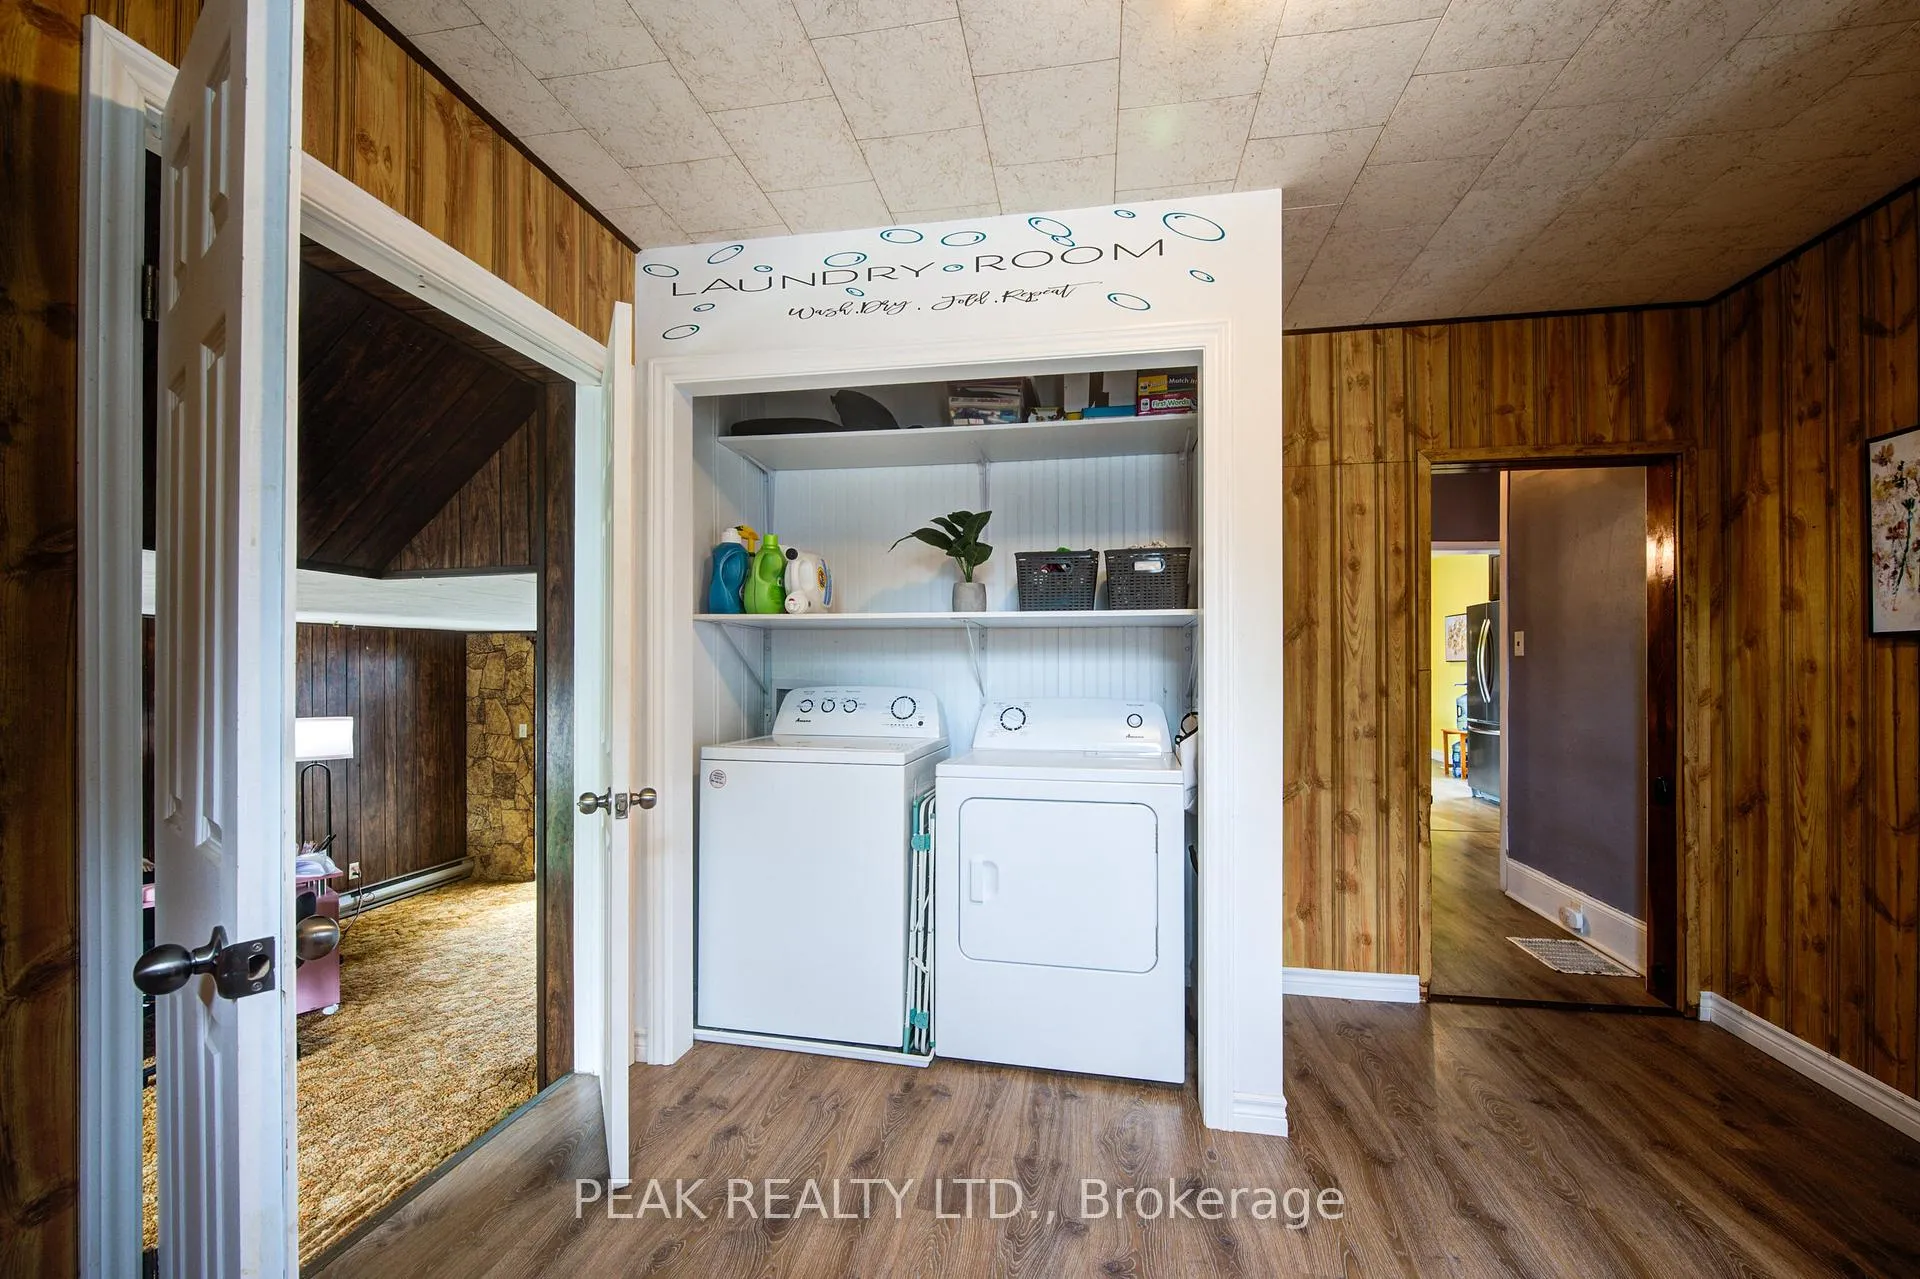
- Laundry: Main level
- Features: On demand water heater, water heater owned, water softener
- Security: Smoke detector
- Rooms above ground: 10
- Rooms in the basement: 1
- Bedrooms: 3
- Bathrooms: 2
- Kitchens: 1
- Family room: Yes
Outside and lotMetal/steel siding, Asphalt shingle, Stone
- Exterior: Metal/steel siding
- Roof: Asphalt shingle
- Foundation: Stone
- Pool: Above ground
- Features: Deck, porch
- Other structures: Fence - full, shed
- Size: 56.1 × 158 ft
- Shape: Rectangular
- Zoning: R2
Parking3 Parking, Private double
- Spaces: 3 Parking
- Driveway: Private double
Heating, water and powerForced air, electric, Central air, Municipal water
- Heating: Forced air, electric
- Cooling: Central air
- Water: Municipal water
- Sewer: Municipal sewer
Costs and taxesTaxes $3,277 a year, HST included in the price
- Taxes, 2025: $3,277 a year
- HST: HST included in the price
Included in the saleBuilt-in microwave, dishwasher, dryer, pool equipment, refrigerator, smoke detector, stove, washer, water softener (as is condition), above ground pool and pool equipment (as is condition), shed, Hot tub, televisions & television wall mounts, bar stools
- Included: Built-in microwave, dishwasher, dryer, pool equipment, refrigerator, smoke detector, stove, washer, water softener (as is condition), above ground pool and pool equipment (as is condition), shed
- Not included: Hot tub, televisions & television wall mounts, bar stools
NearbyFenced yard, library, park, place of worship, rec./commun.centre, school
- Close to: Fenced yard, library, park, place of worship, rec./commun.centre, school
Listing detailsX12868106, Sold, Mar 10, 2026
- MLS® number: X12868106
- Status: Sold
- Listed on: Mar 10, 2026
- Days on market: 52
- Updated: May 1, 2026
- Possession: Other
- Occupied by: Owner
- Listing brokerage: PEAK REALTY LTD.
About this home
37 Decew Street W, East Zorra-Tavistock (Tavistock), ON N0B 2R0
Welcome to this exceptional family home set in a highly desirable location! This charming 1.5-storey residence offers 3 bedrooms, 1.5 bathrooms, and nearly 2,000 sq. ft. of comfortable living space designed for everyday family living. Ideally situated within walking distance to downtown Tavistock, local schools, parks, and community amenities, this home combines small-town charm with convenient access to Kitchener-Waterloo and Stratford for an easy commute. Step inside to a spacious main floor featuring a warm and inviting living room that flows seamlessly into a bright, recently renovated kitchen with plenty of space for cooking and gathering. From here, step out onto the deck overlooking your private, deep, fully fenced backyard-complete with mature trees and an above-ground pool-perfect for summer entertaining and family fun. The main level also includes a beautifully renovated bathroom highlighted by a stylish walk-in shower. One of the home's most exciting and versatile features is the converted garage, now an expansive additional living area. Currently enjoyed as a recreation room, it also offers a walk-out to the backyard and could easily serve as a granny suite, home-based business space (such as a salon), or private home office. Upstairs, you'll find generously sized bedrooms, including an impressive primary bedroom with modern laminate flooring. Recent updates include fresh paint throughout the bedrooms, living room, and kitchen, creating a bright and move-in-ready feel. mechanicals are in excellent condition, including a furnace installed in 2015/2016 paired with a heat pump for efficient comfort year-round. This home offers the perfect blend of space, flexibility, and location-an outstanding opportunity for families looking to put down roots in the welcoming community of Tavistock.
Ask about this home
A HOMEH agent will answer your questions about this home.
Around this home
Daily convenience, out of 100, from the distances below
Schools nearby
School rating, out of 10.
Helpful calculators
Your HOMEH agent

"Priced 16% under the Hestimate. I would see it this week."