

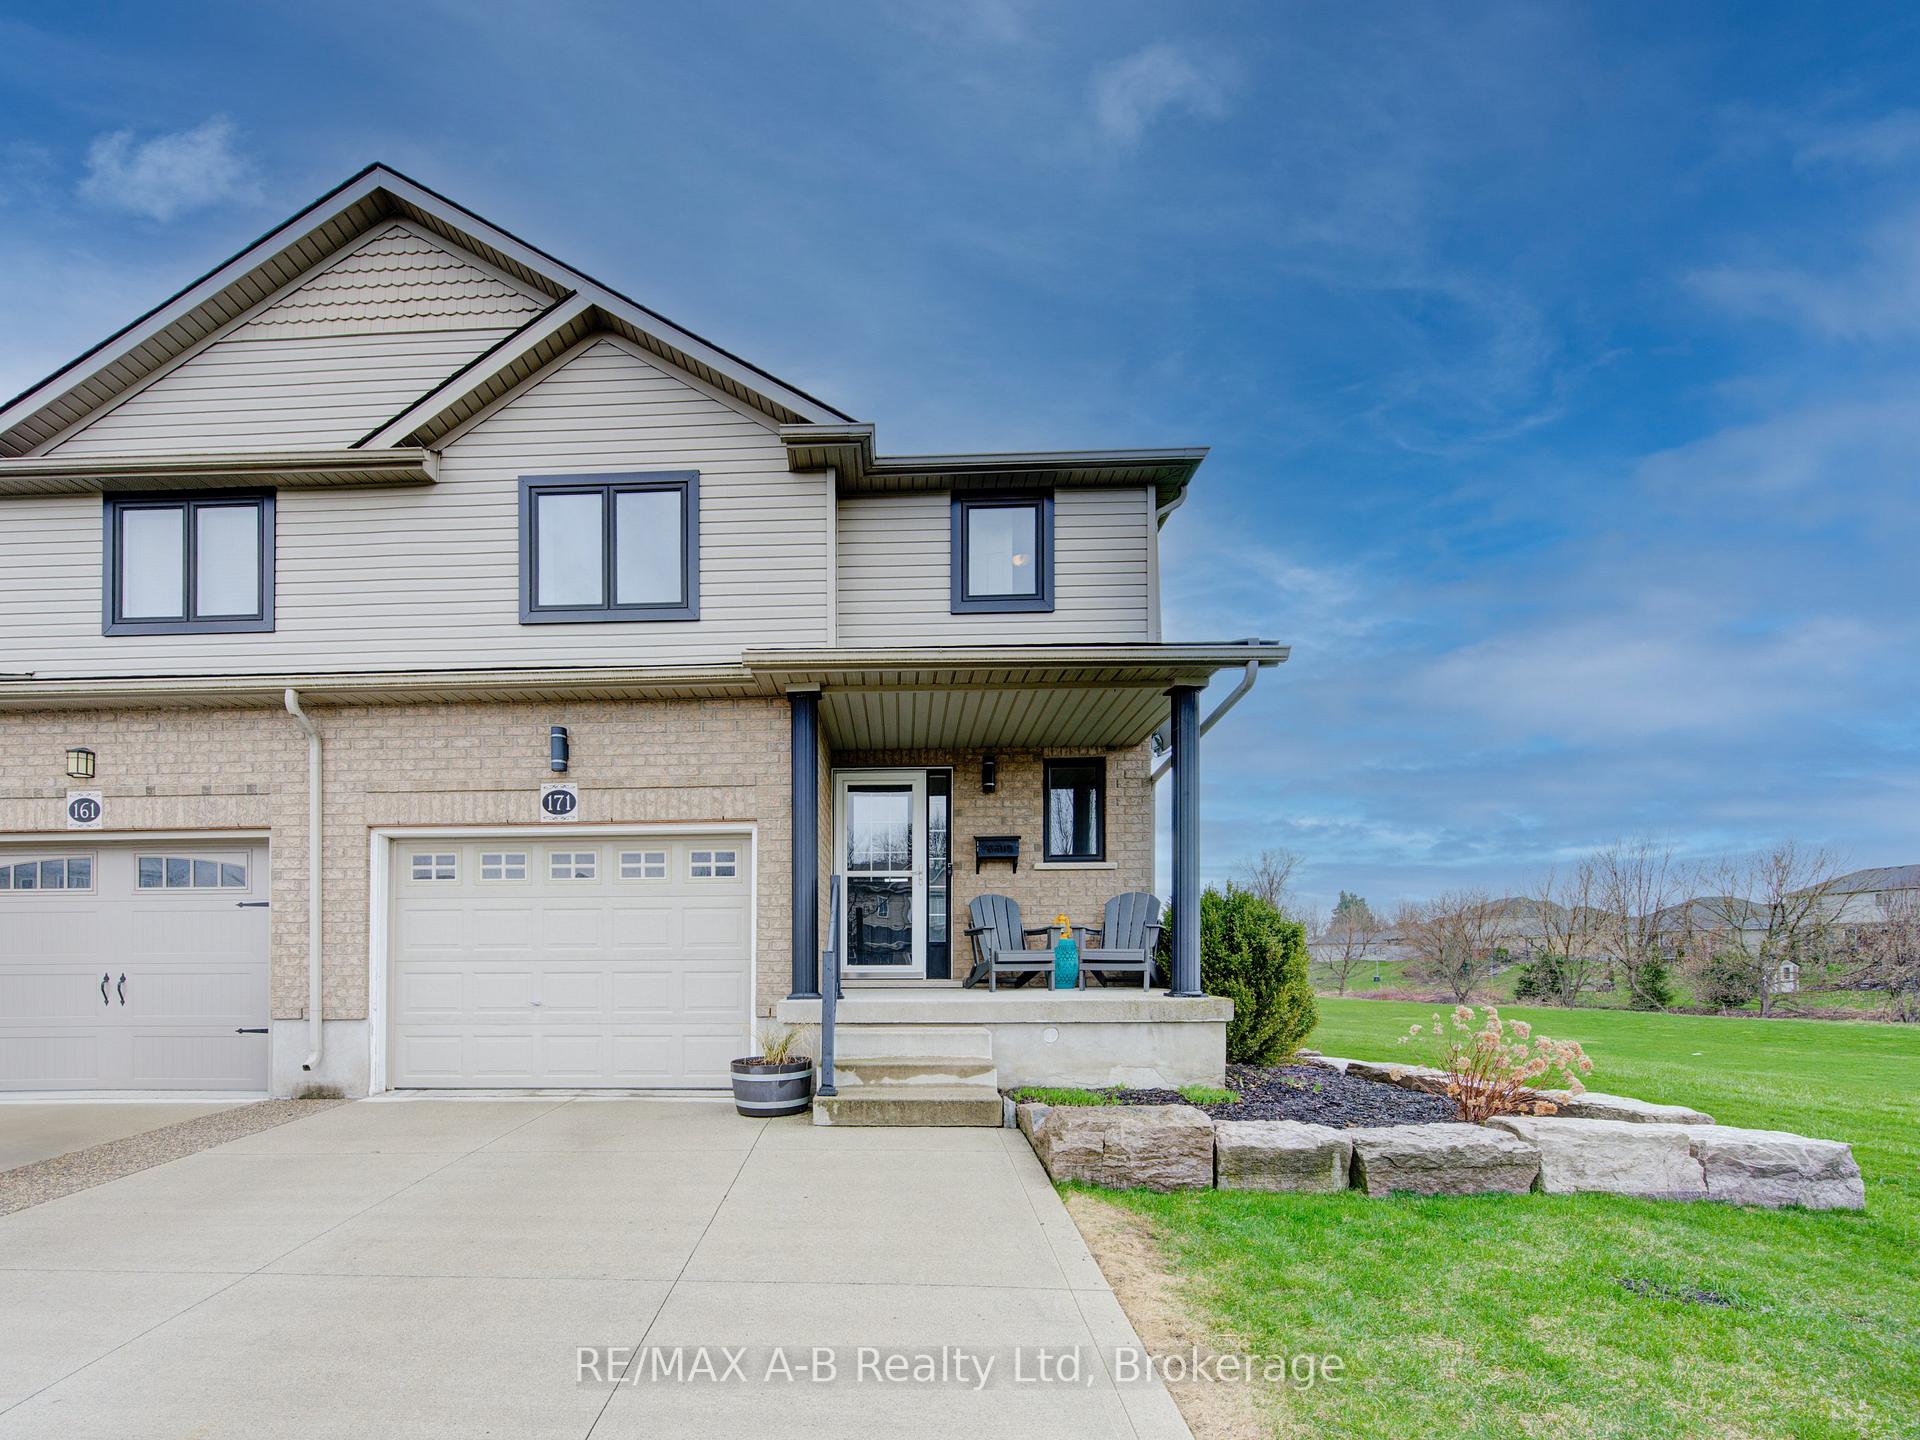
171 Wettlaufer Street
171 Wettlaufer Street
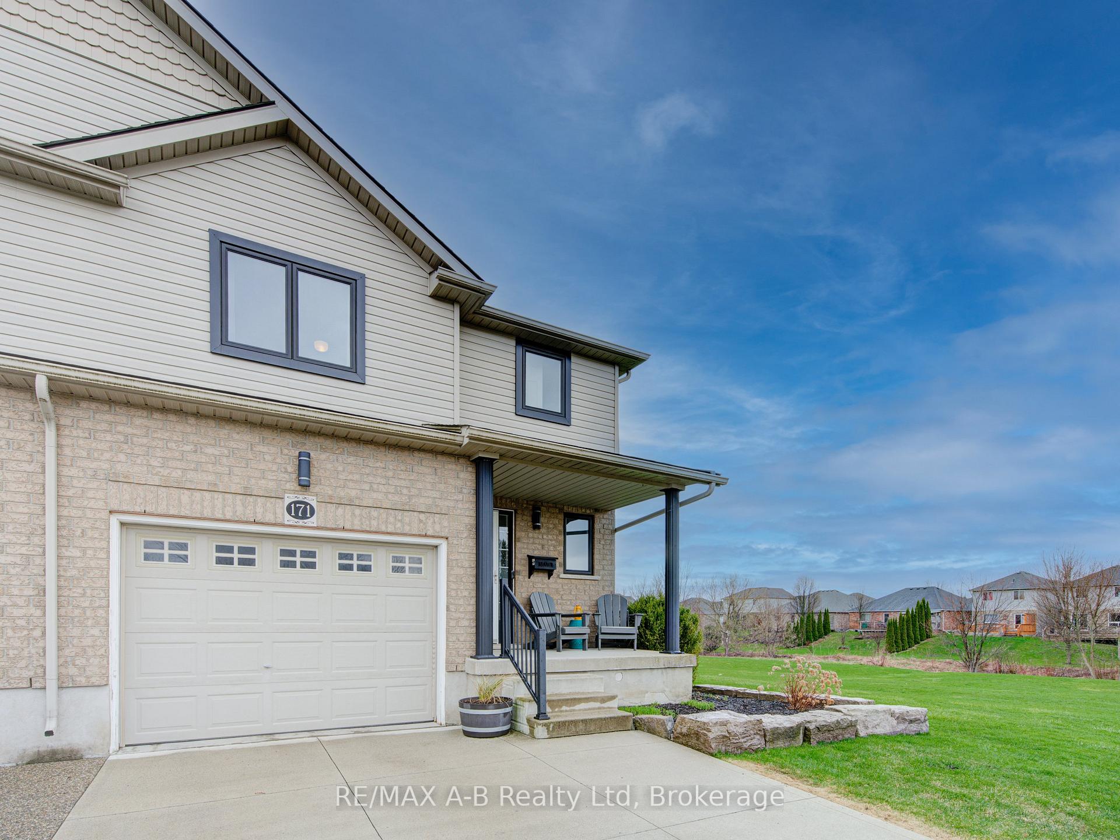
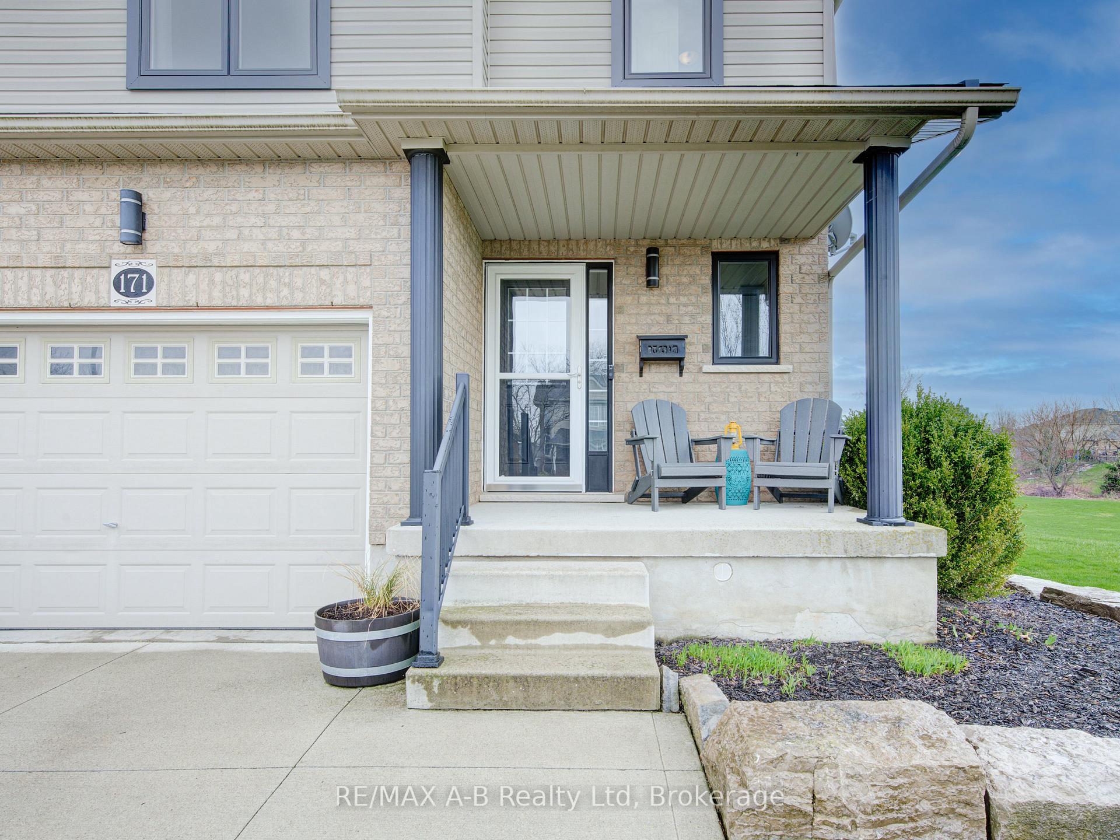
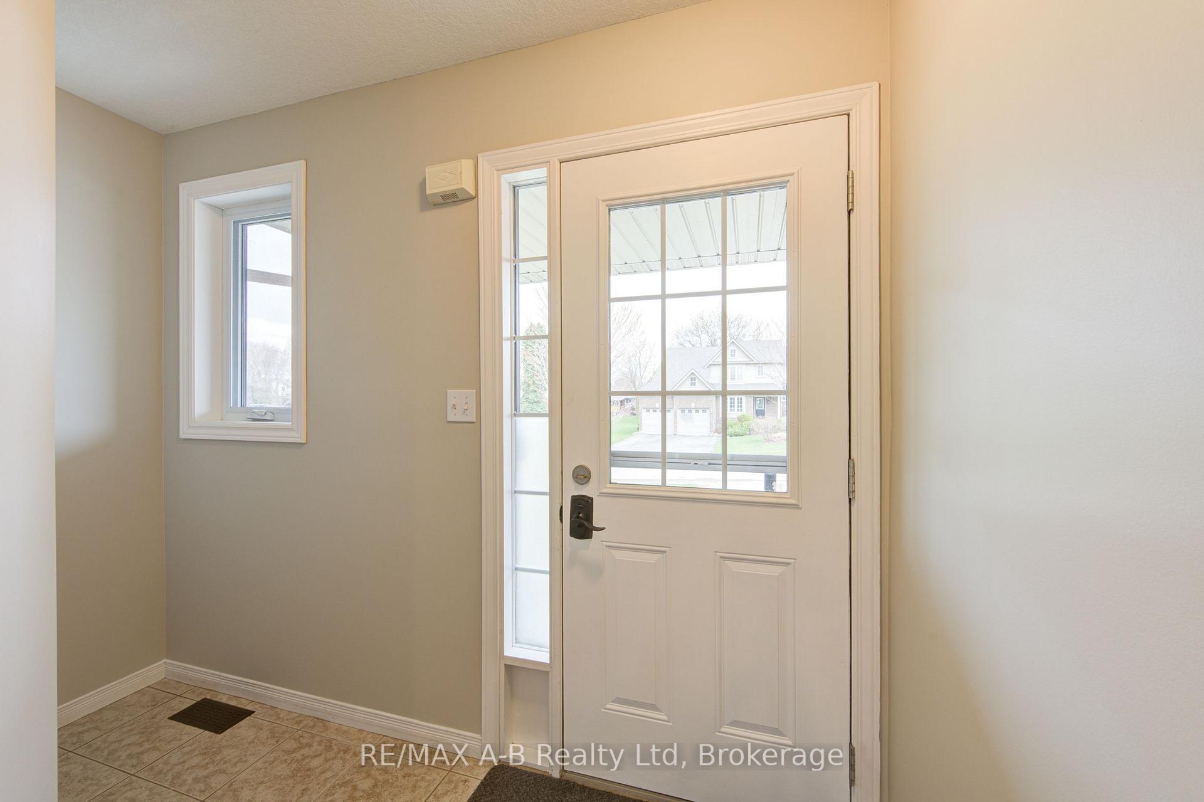
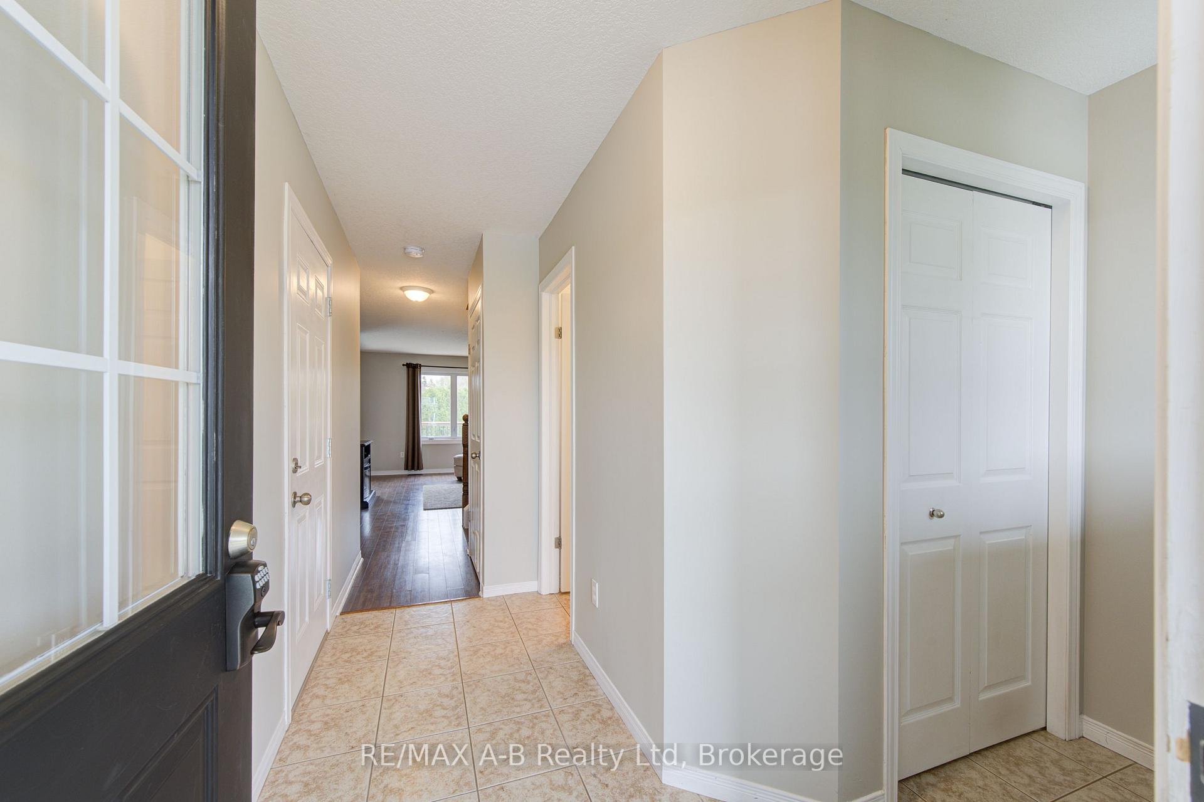 See all 46 photos
Property history
Facts and features
- BasementUnfinished
- Age of home16–30 years
- Water, sewerMunicipal
- HeatingForced air
- Central air
The homeSemi-Detached, 2-storey, Age 16–30 years
- Type: Semi-Detached
- Style: 2-storey
- Age: 16–30 years
- Living space: 1,100–1,500 sq ft
- Basement: Full, unfinished
InsideLower level, Water softener, sump pump, auto garage door remote, Smoke detector
- Laundry: Lower level
- Features: Water softener, sump pump, auto garage door remote
- Security: Smoke detector
- Rooms above ground: 7
- Bedrooms: 3
- Bathrooms: 2
- Kitchens: 1
Outside and lotBrick, vinyl siding, Asphalt shingle, shingles, Poured concrete
- Exterior: Brick, vinyl siding
- Roof: Asphalt shingle, shingles
- Foundation: Poured concrete
- Features: Deck, landscaped
- Size: 10.5 × 42.99 m
- Zoning: R2-1
Parking1 Garage, Attached, Private double
- Spaces: 1 Garage
- Garage: Attached
- Driveway: Private double
Heating, water and powerForced air, gas, Central air, Municipal water
- Heating: Forced air, gas
- Cooling: Central air
- Water: Municipal water
- Sewer: Municipal sewer
Costs and taxesTaxes $3,164 a year, HST included in the price, Hot water heater
- Taxes, 2024: $3,164 a year
- HST: HST included in the price
- Rental items: Hot water heater
- Under contract: Hot water tank-gas
Included in the saleFridge and frezzer in the garage, flat screen tv in the living room (the bracket will stay)
- Not included: Fridge and frezzer in the garage, flat screen tv in the living room (the bracket will stay)
NearbyFenced yard, park, place of worship, rec./commun.centre, school
- Close to: Fenced yard, park, place of worship, rec./commun.centre, school
Listing detailsX12095244, Sold, Apr 21, 2025
- MLS® number: X12095244
- Status: Sold
- Listed on: Apr 21, 2025
- Days on market: 7
- Updated: Apr 28, 2025
- Possession: 2025-09-15 / 90+ days
- Occupied by: Owner
- Listing brokerage: RE/MAX A-B Realty Ltd
About this home
171 Wettlaufer Street, East Zorra-Tavistock (Tavistock), ON N0B 2R0
Enjoy home ownership with this lovely 3 bedroom two storey semi detached home built in 2007, located on a large 34.45 X 141.08 foot lot siding onto green space. This home offers approximately 1430 square foot of living space plus an unspoiled basement. Features of this great home include a spacious eat in kitchen with sliders to a wood deck and fully fenced rear yard ideal for your children or you pets, 3 bedrooms, one and a half baths, one and a half car attached garage, concrete drive 2018, roof 2020, newer windows throughout, freshly painted. This is one home you do not want to miss viewing, call today to view.
Ask about this home
A HOMEH agent will answer your questions about this home.
Around this home
Daily convenience, out of 100, from the distances below
Schools nearby
School rating, out of 10.
Helpful calculators
Your HOMEH agent

"I would see it this week."