

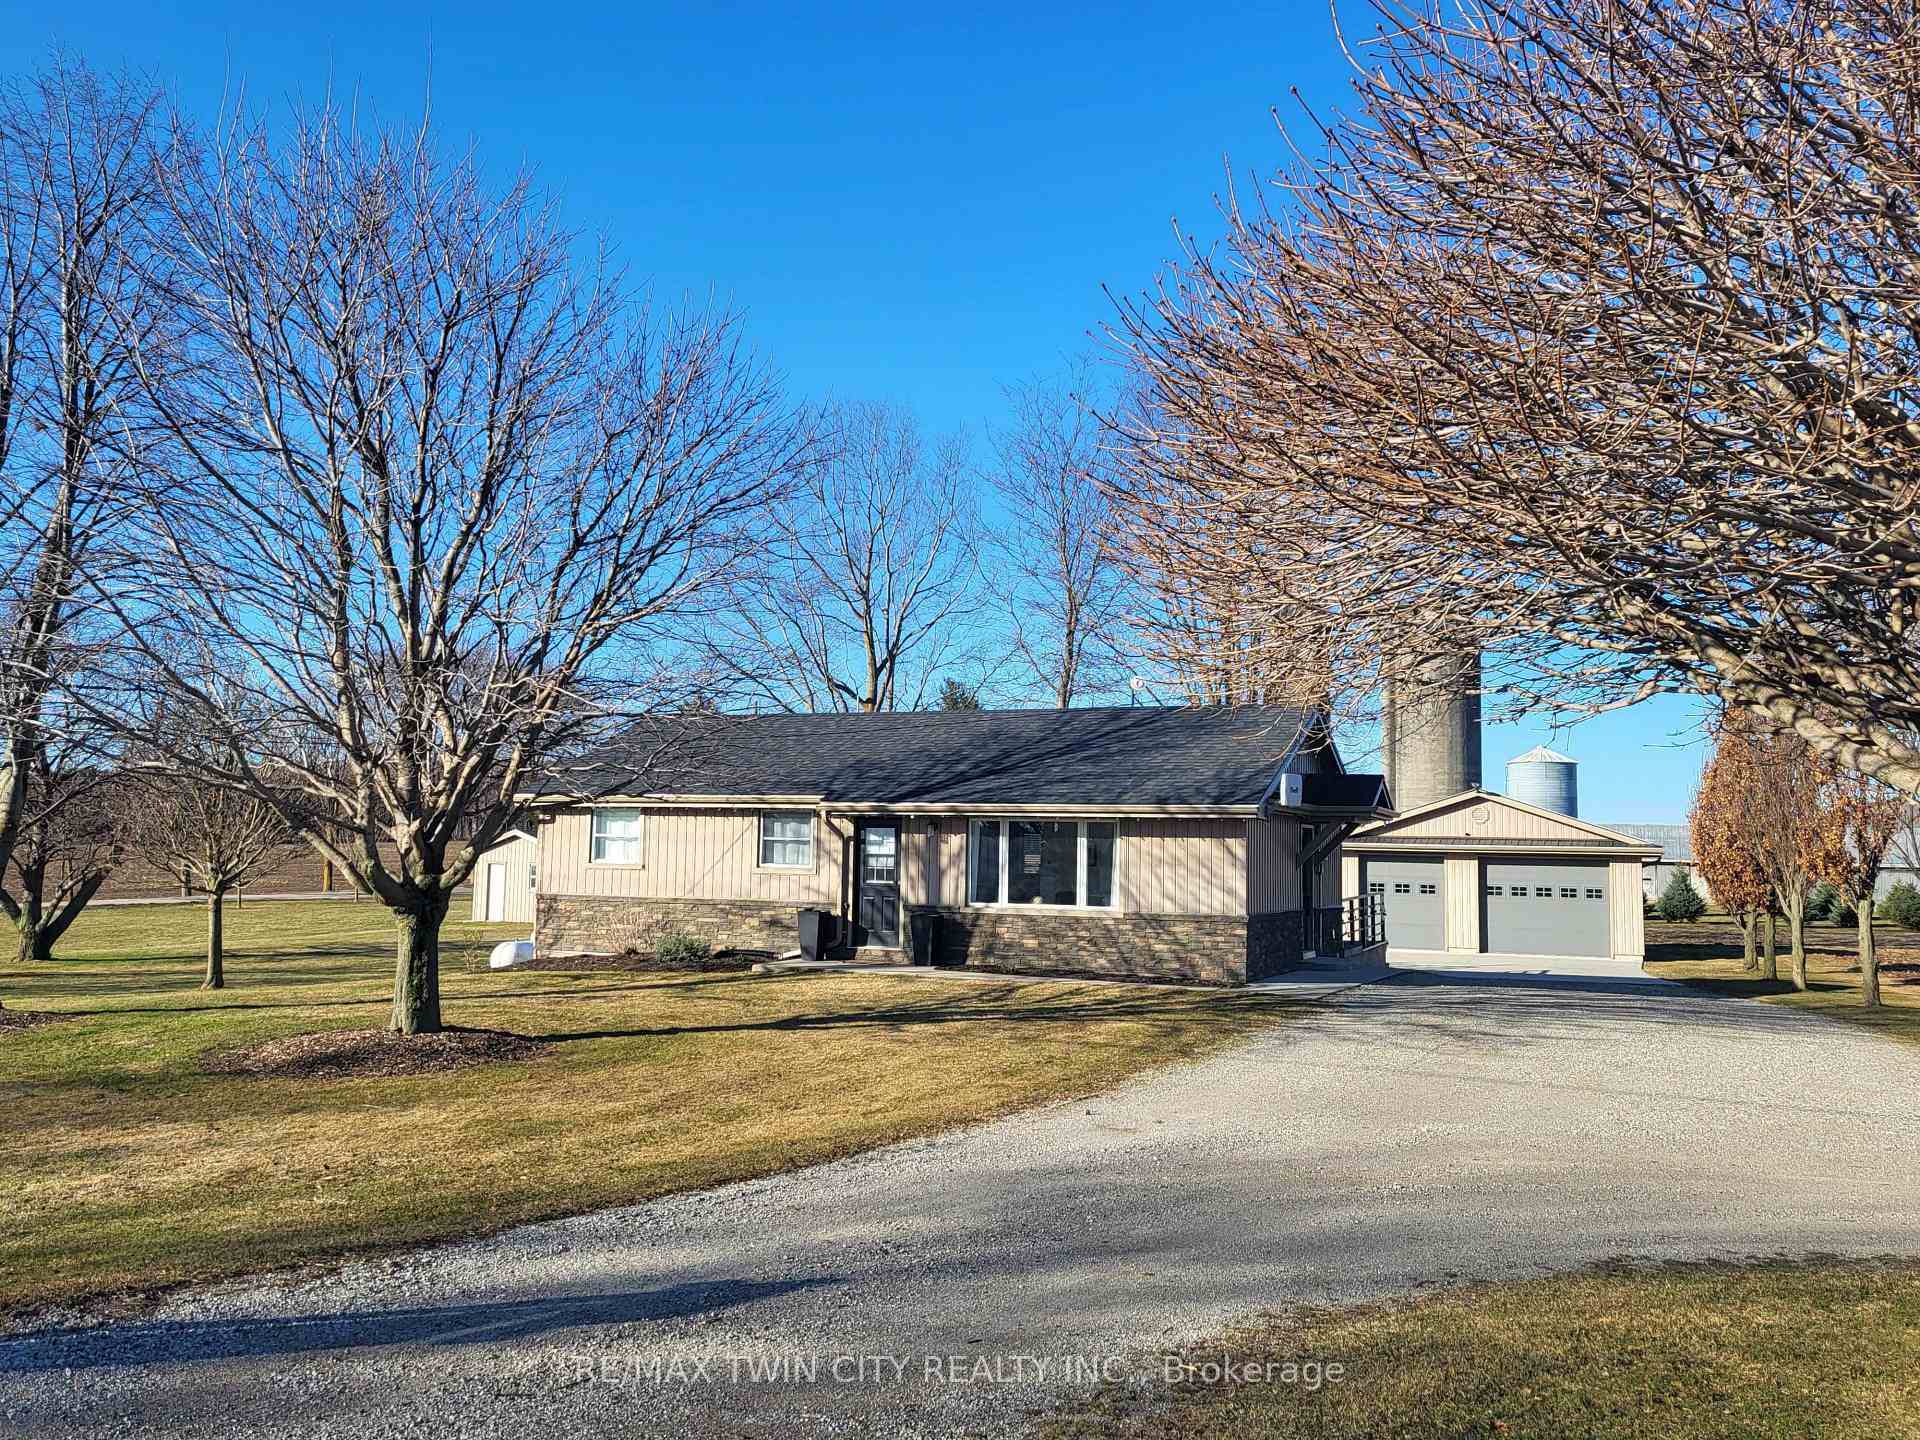
596957 59 Highway
596957 59 Highway
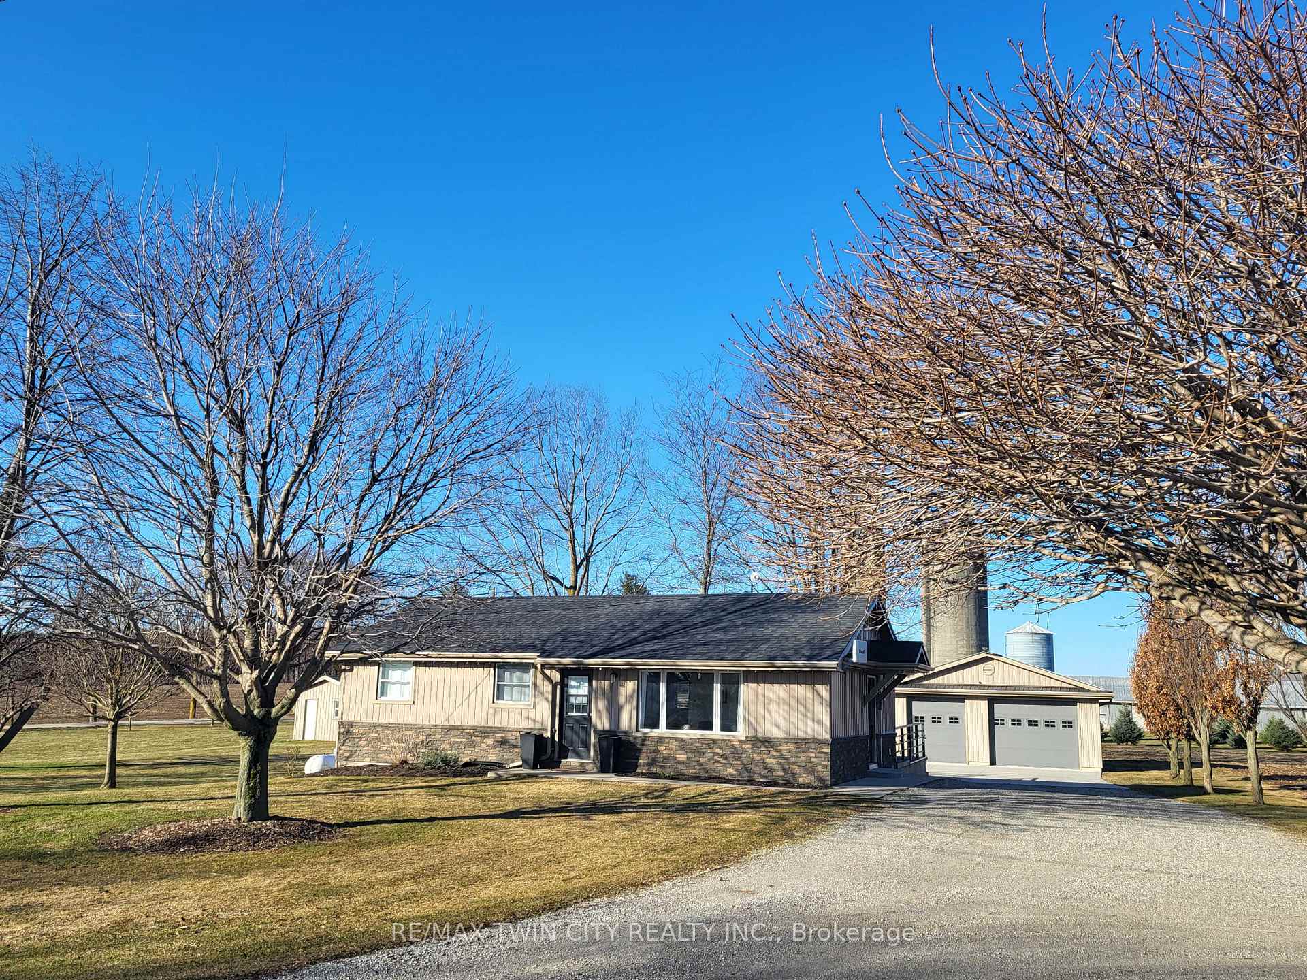
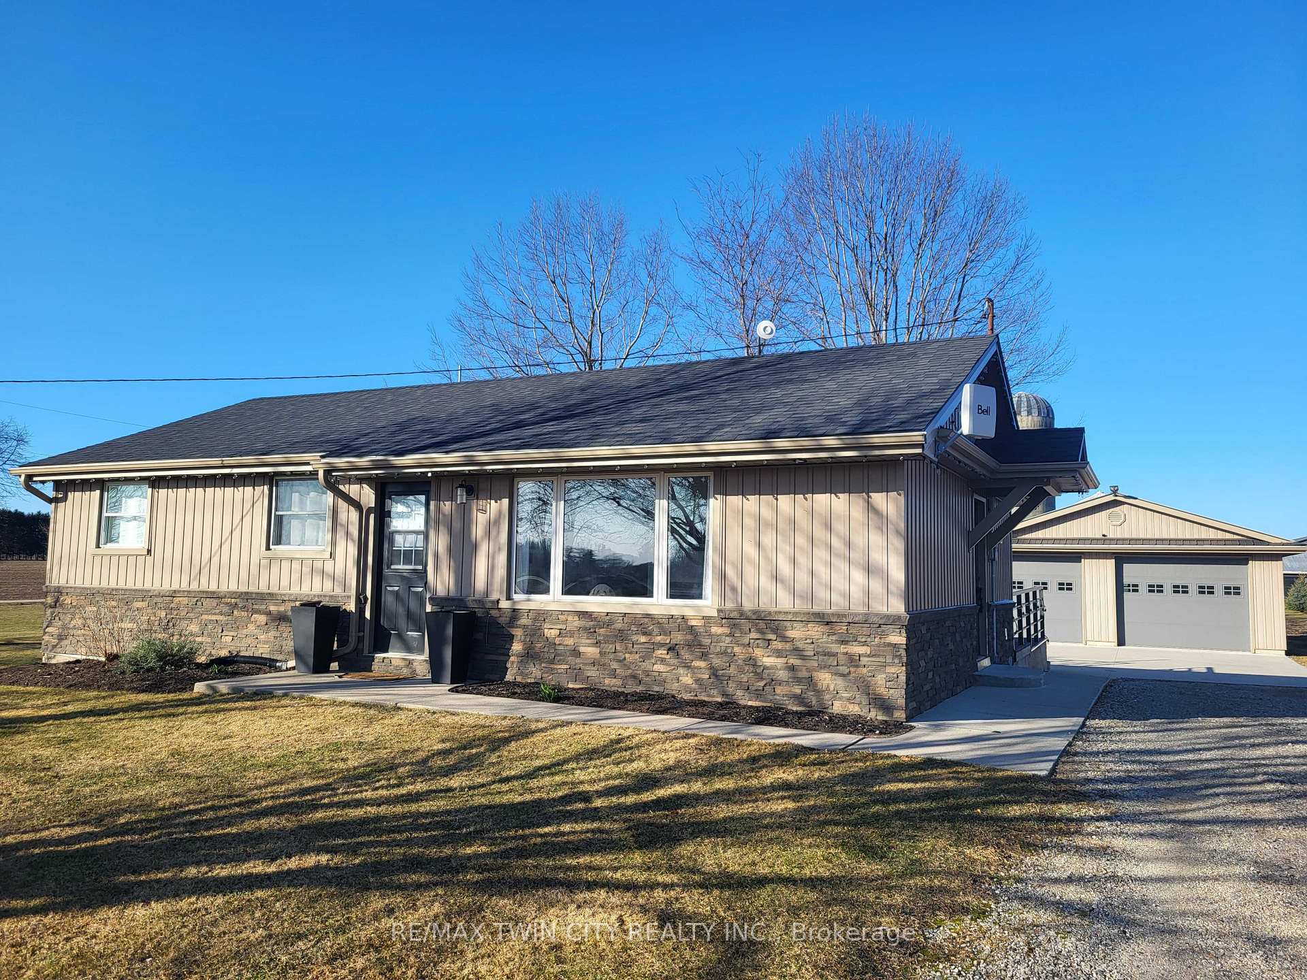
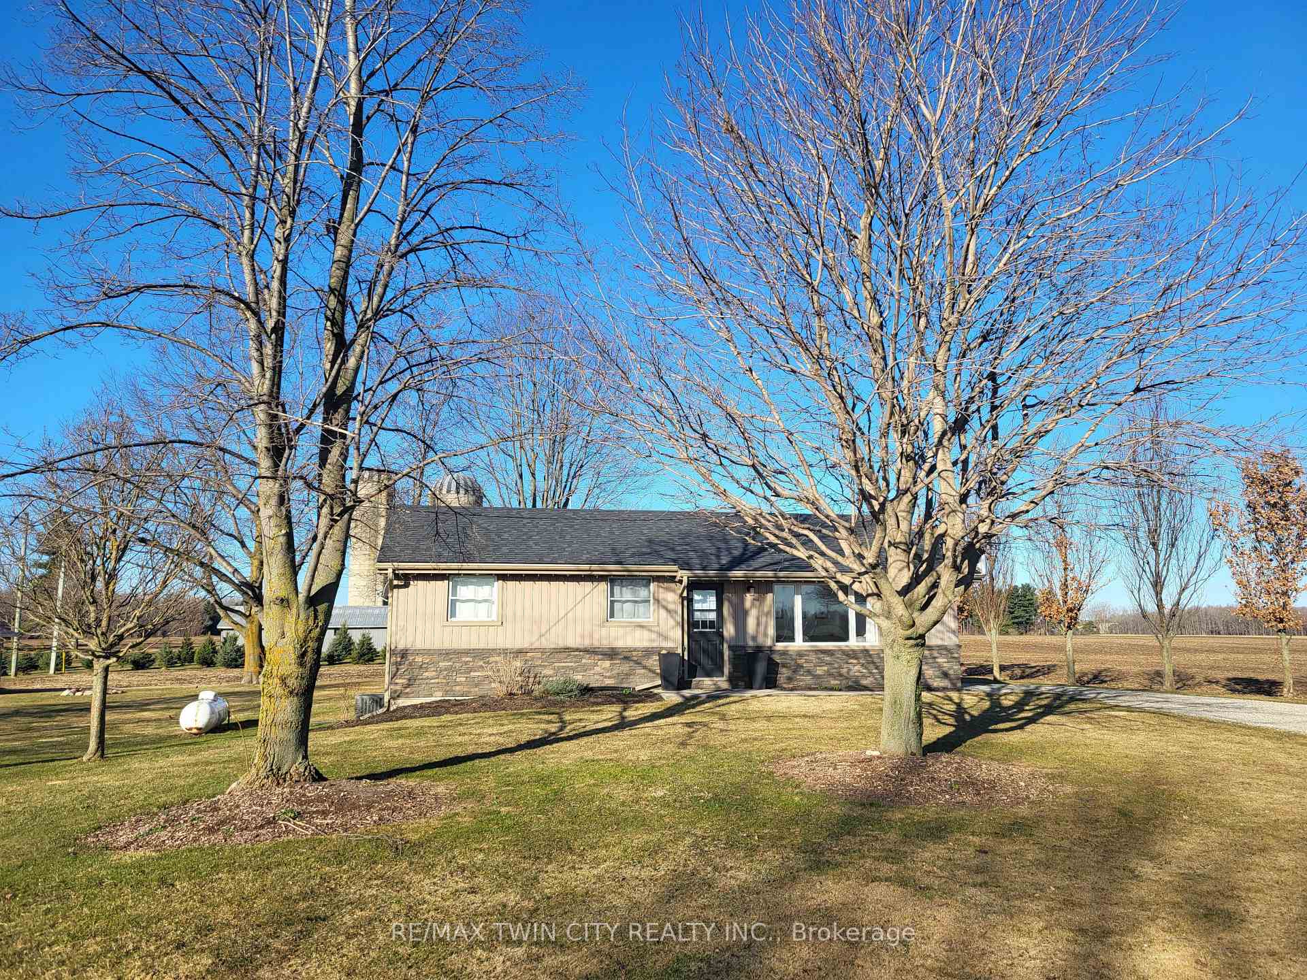
 See all 49 photos
Property history
Facts and features
- BasementPart finished
- Water, sewerWell, septic
- HeatingForced air
- CoolingCentral air
- Fireplace
- Central air
The homeDetached, Bungalow, 700–1,100 sq ft
- Type: Detached
- Style: Bungalow
- Living space: 700–1,100 sq ft
- Basement: Full, partially finished
InsideFireplace Yes, electric, Lower level, Auto garage door remote, central vacuum, propane tank, sump pump, water heater owned, water softener
- Fireplace: Yes, electric
- Laundry: Lower level
- Features: Auto garage door remote, central vacuum, propane tank, sump pump, water heater owned, water softener
- Rooms above ground: 10
- Bedrooms: 3
- Bathrooms: 1
- Kitchens: 1
- Family room: Yes
Outside and lotVinyl siding, stone, Shingles, Concrete
- Exterior: Vinyl siding, stone
- Roof: Shingles
- Foundation: Concrete
- Size: 131 × 154 ft
- Zoning: RE
Parking2 Garage, Detached, Private double
- Spaces: 2 Garage
- Garage: Detached
- Driveway: Private double
Heating, water and powerForced air, propane, Central air, Well
- Heating: Forced air, propane
- Cooling: Central air
- Water: Well
- Sewer: Septic
Costs and taxesTaxes $4,026 a year, HST included in the price, Rental items None
- Taxes, 2024: $4,026 a year
- HST: HST included in the price
- Rental items: None
Included in the saleKitchen appliances (fridge, stove, dishwasher), washer and dryer, coat hook (back door), floating shelves (living room), floating shelves (bathroom), floating shelves (bathroom), closet system (primary), all curtains, rods & blinds, black shelf (rec room), bar fridge (basement), laundry room shelving, tire rack in shed,, Tv mount (living room), tv mount (primary), tv mount (basement), microwave (basement), hot tub, string lights, shop fridge, all signage in the shop, lawn mower, shed contents, security camera system on shop & house
- Included: Kitchen appliances (fridge, stove, dishwasher), washer and dryer, coat hook (back door), floating shelves (living room), floating shelves (bathroom), floating shelves (bathroom), closet system (primary), all curtains, rods & blinds, black shelf (rec room), bar fridge (basement), laundry room shelving, tire rack in shed,
- Not included: Tv mount (living room), tv mount (primary), tv mount (basement), microwave (basement), hot tub, string lights, shop fridge, all signage in the shop, lawn mower, shed contents, security camera system on shop & house
Listing detailsX12040612, Sold, Mar 25, 2025
- MLS® number: X12040612
- Status: Sold
- Listed on: Mar 25, 2025
- Days on market: 27
- Updated: Apr 21, 2025
- Possession: Flexible
- Occupied by: Owner
- Listing brokerage: RE/MAX TWIN CITY REALTY INC.
About this home
596957 59 Highway, East Zorra-Tavistock (Rural East Zorra-Tavistock), ON N4S 7W1
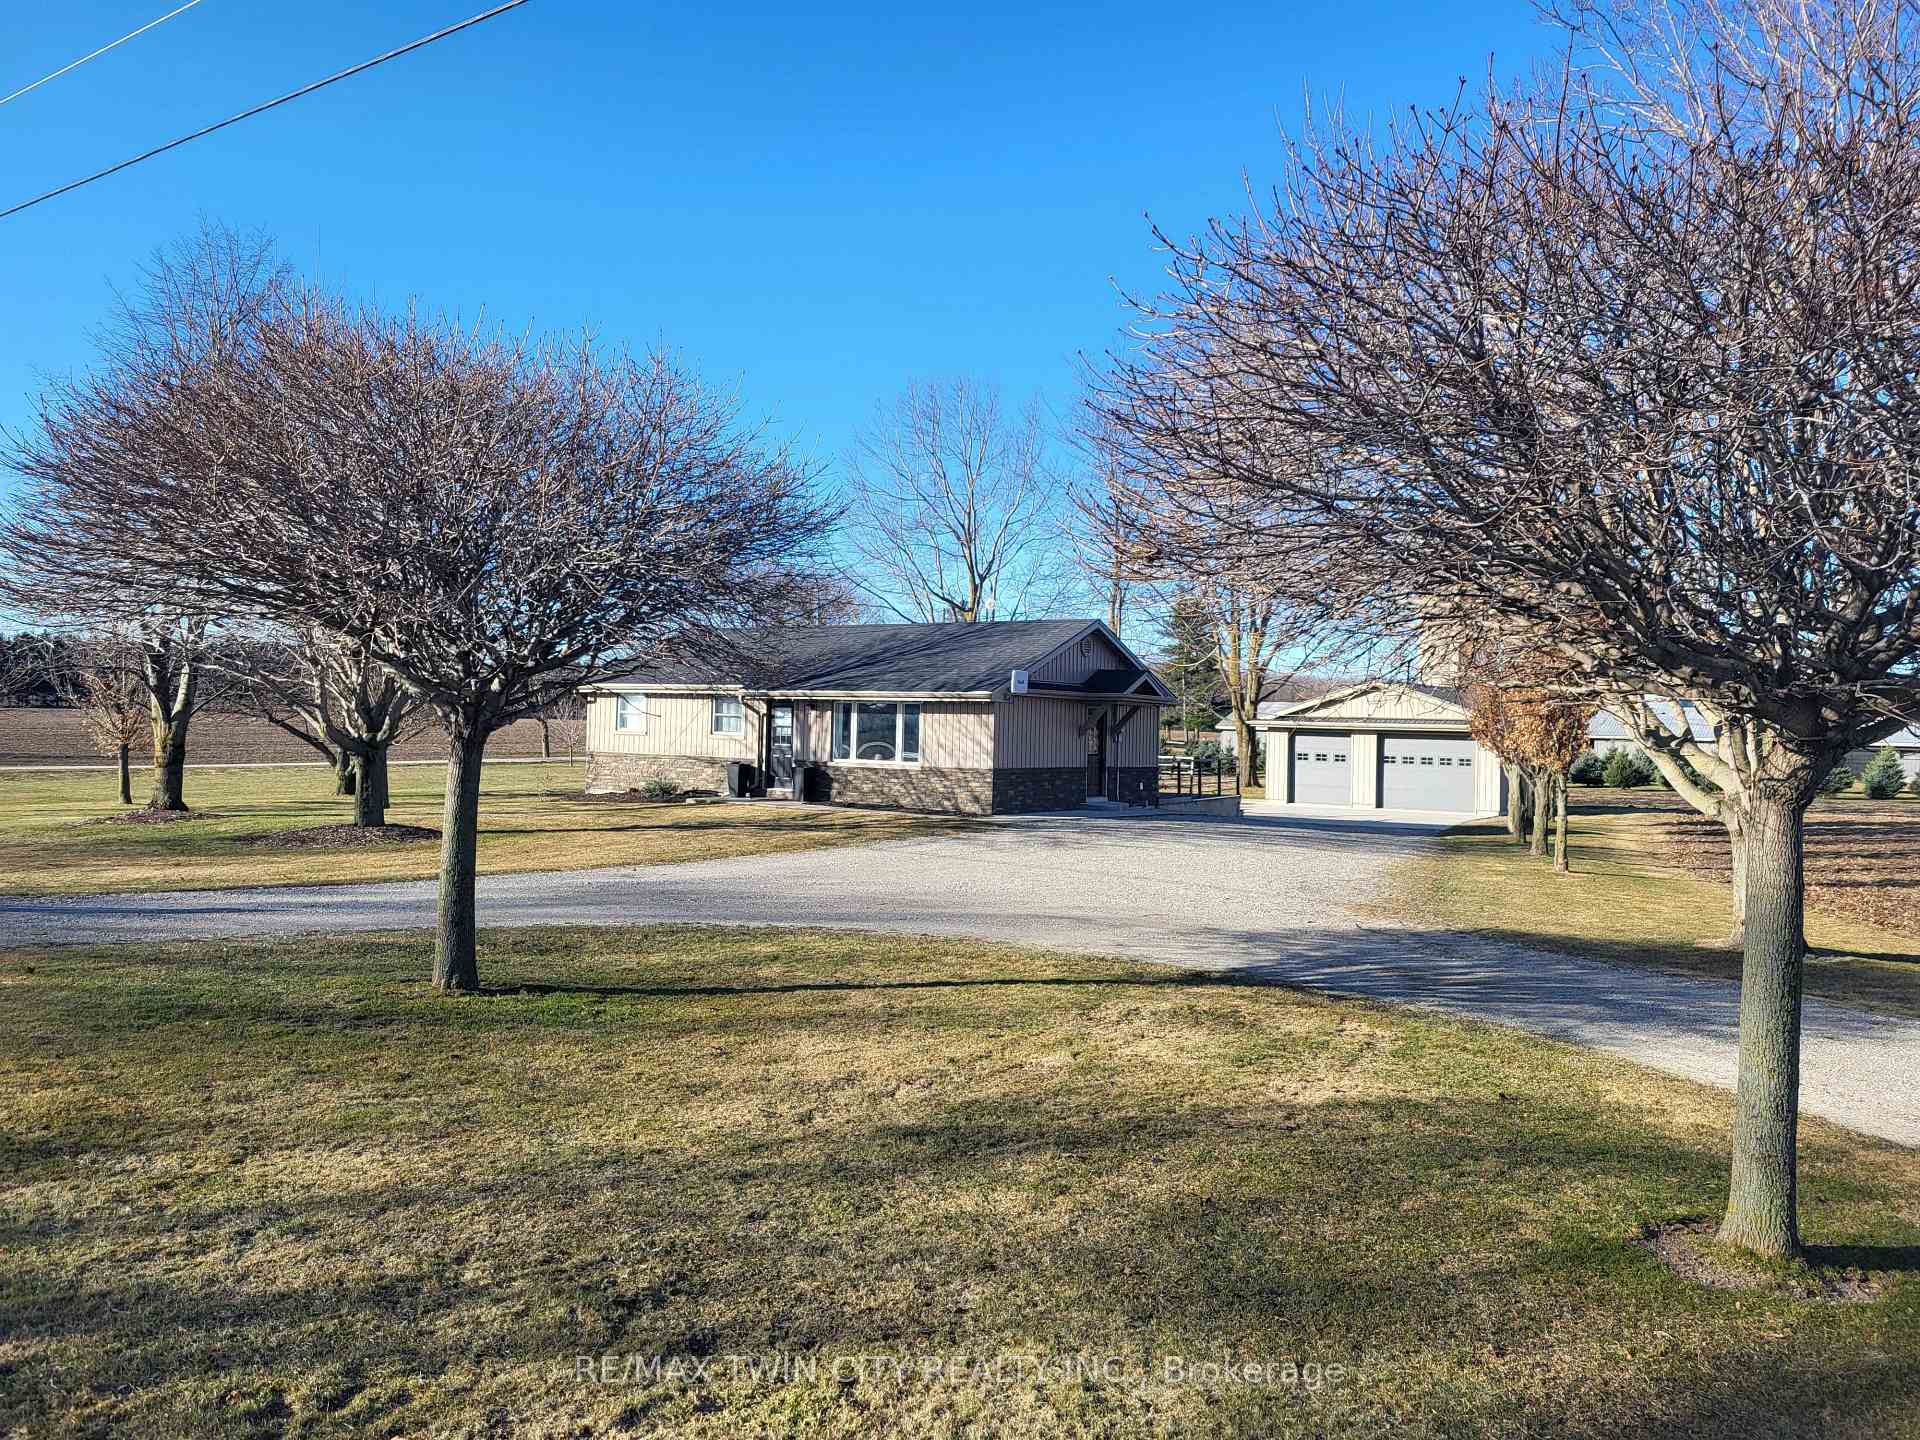
Discover the perfect balance of modern comfort and country charm on this nearly half-acre property, just 2km from Tavistock. This beautifully updated, move-in-ready home features fresh paint, new flooring, and stylish trim, creating a bright and inviting atmosphere. The stunning kitchen boasts sleek new countertops, a chic backsplash, refreshed cabinetry, and stainless-steel appliances, including a newly installed dishwasher, ideal for both daily living and entertaining. The living room exudes warmth with brand-new flooring, modern lighting, and a charming fireplace framed by a solid wood beam, adding cozy elegance. Upstairs, the expansive primary bedroom, converted from two rooms into one, provides a tranquil retreat with ample space for a king-sized bed and additional furnishings. A generously sized second bedroom offers versatility for guests, family, or a home office. The finished basement extends the living space with a recreational room and flex area, perfect for a guest room or workspace. Outside, a detached 24 x 26 heated garage/shop, built in 2015, is ideal for woodworking, automotive projects, or extra storage. Essential updates include a 2019 roof replacement, a dug well, a recently inspected septic system, and features like central vacuum, sump pump, an owned water heater, and a water softener, ensuring long-term peace of mind. Conveniently located within commuting distance to Woodstock, London, Stratford, and the KW area, this home offers the perfect blend of rural tranquility and modern convenience. Don't miss out on the opportunity to experience the beauty and comfort of country living!
Ask about this home
A HOMEH agent will answer your questions about this home.
Around this home
Schools nearby
School rating, out of 10.
Helpful calculators
Your HOMEH agent

"I would see it this week."