

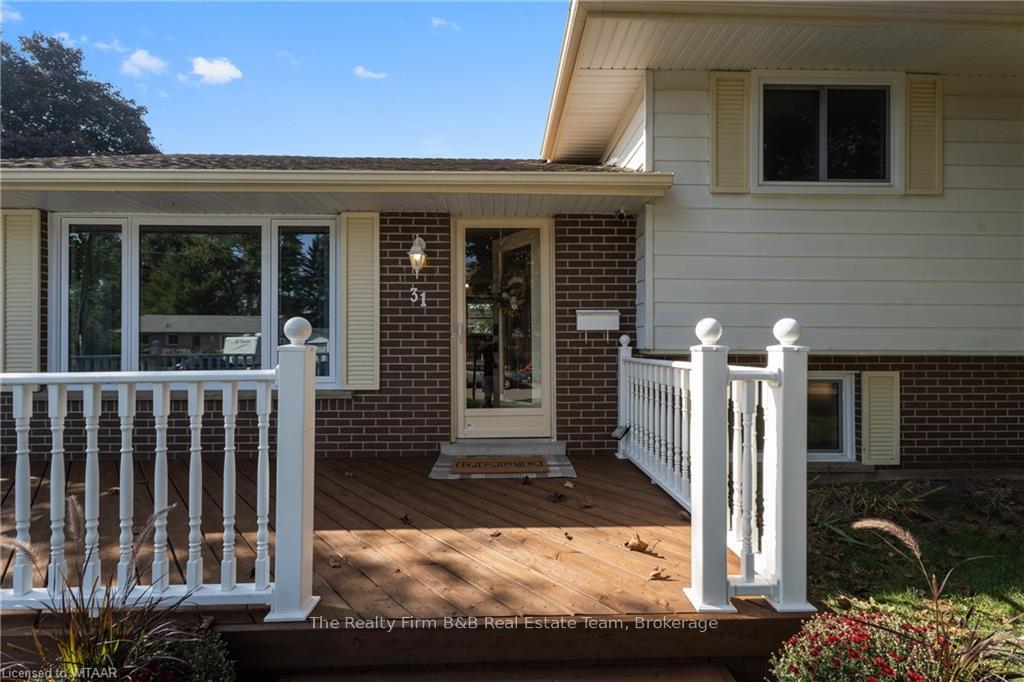
31 Thames Ave
31 Thames Ave
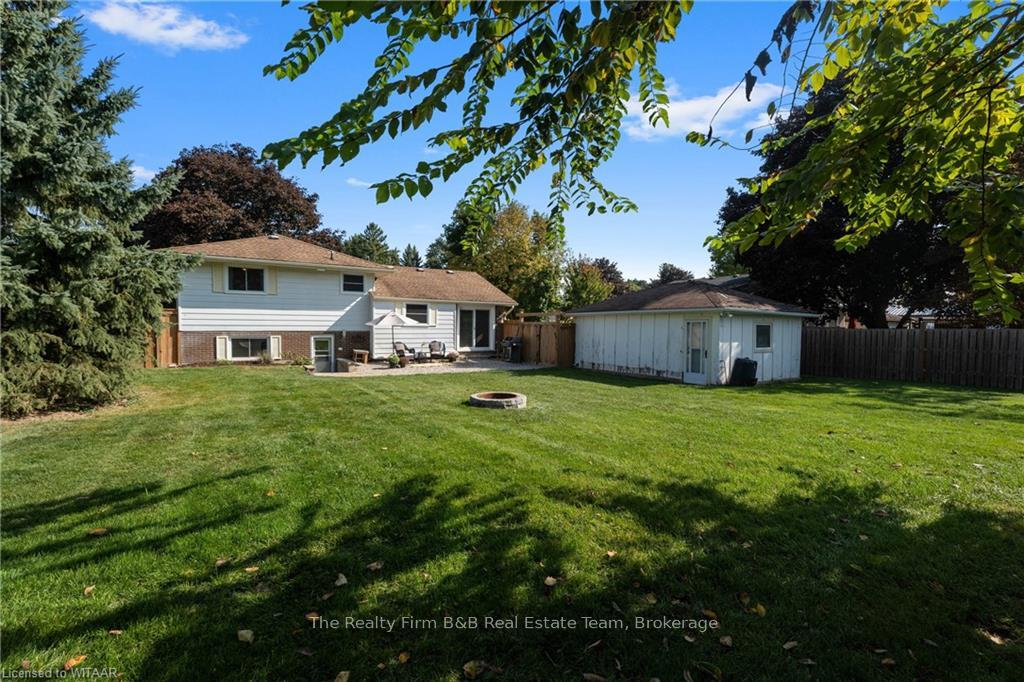 See all 43 photos
Property history
Facts and features
- BasementWalk-up
- Age of home51–99 years
- Water, sewerMunicipal
- LaundryElectric dryer hookup, gas dryer hookup, in basement, sink, washer hookup
- Separate entrance
- Central air
The homeDetached, Other, Age 51–99 years
- Type: Detached
- Style: Other
- Age: 51–99 years
- Living space: 1,500–2,000 sq ft
- Basement: Walk-up, separate entrance
- Exposure: South
- Waterfront: None
InsideElectric dryer hookup, gas dryer hookup, in basement, sink, washer hookup, Ventilation system, workbench, water meter, upgraded insulation, water treatment, water purifier, water heater owned, sump pump, water softener, central vacuum, Carbon monoxide detectors, security system, smoke detector
- Laundry: Electric dryer hookup, gas dryer hookup, in basement, sink, washer hookup
- Features: Ventilation system, workbench, water meter, upgraded insulation, water treatment, water purifier, water heater owned, sump pump, water softener, central vacuum
- Security: Carbon monoxide detectors, security system, smoke detector
- Rooms above ground: 7
- Rooms in the basement: 4
- Bedrooms: 3
- Bathrooms: 2
- Kitchens: 1
Outside and lotAluminum siding, brick, Asphalt rolled, Concrete block
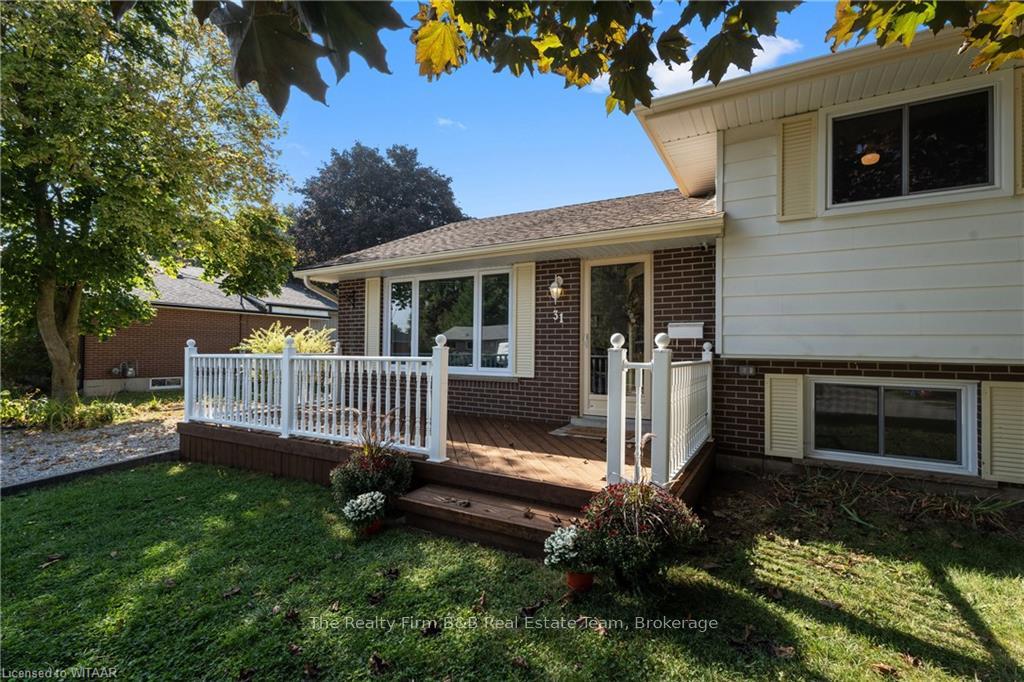
- Exterior: Aluminum siding, brick
- Roof: Asphalt rolled
- Foundation: Concrete block
- Features: Deck
- Size: 80.32 × 125.26 ft
- Zoning: R1
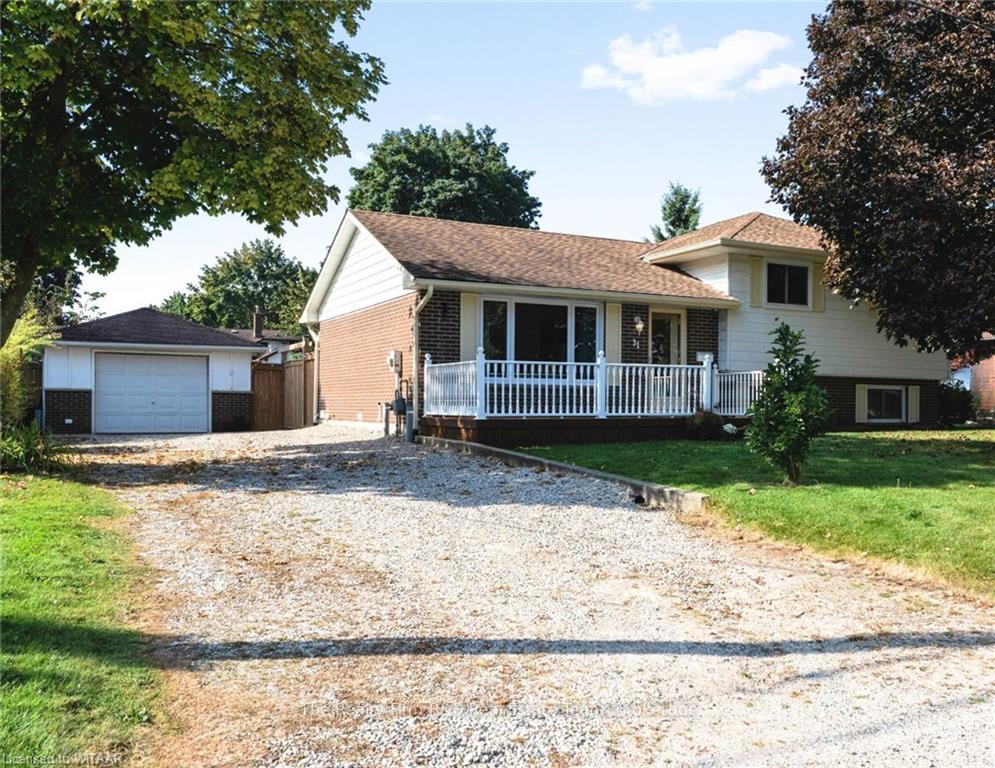
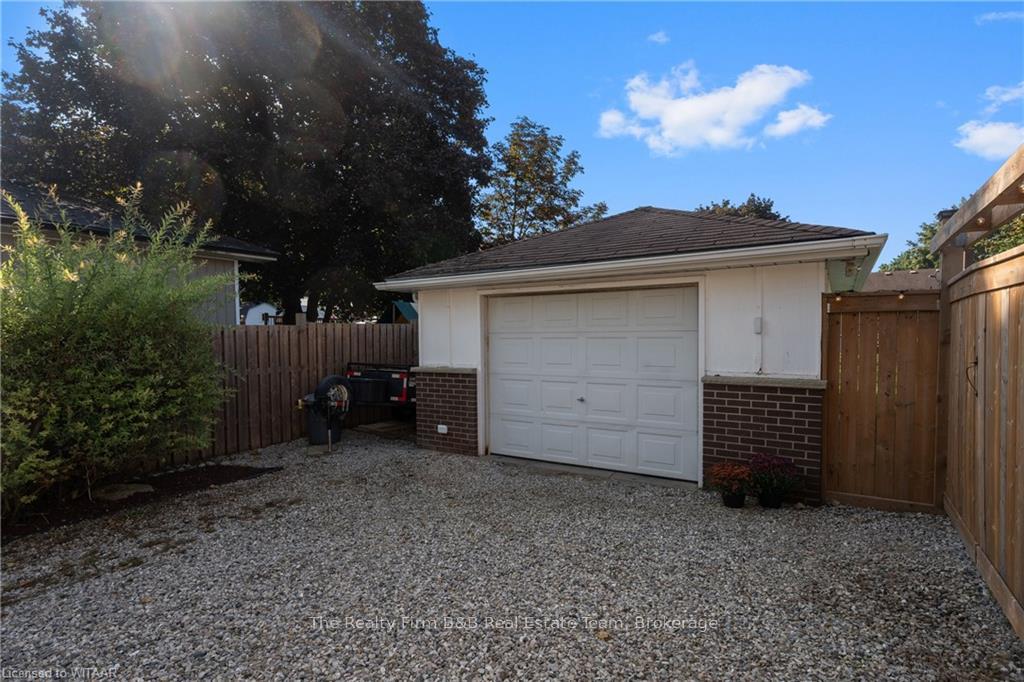
Parking1 Garage, Detached, Private double
- Spaces: 1 Garage
- Garage: Detached
- Driveway: Private double
Heating, water and powerForced air, gas, Central air, Municipal water
- Heating: Forced air, gas
- Cooling: Central air
- Water: Municipal water
- Sewer: Municipal sewer
- Natural gas: Yes
- Hydro: Yes
- Cable: Yes
- Telephone: Available
Costs and taxesTaxes $2,946 a year
- Taxes, 2023: $2,946 a year
Included in the saleBuilt in surround sound system. white kitchen cabinet. nest cameras (subscription can be taken over by buyers at cost of $200+tax annually). smart nest thermostat with sensor. nest protect (fire alarm/smoke detector system)., built-in microwave, carbon monoxide detector, central vacuum, dishwasher, dryer, freezer, garage door opener, rangehood, refrigerator, smoke detector, stove, washer, hot water tank owned, window coverings, Basement safe (currently attached to floor). a/v equipment case will stay, all contents will be taken with sellers.
- Included: Built in surround sound system. white kitchen cabinet. nest cameras (subscription can be taken over by buyers at cost of $200+tax annually). smart nest thermostat with sensor. nest protect (fire alarm/smoke detector system)., built-in microwave, carbon monoxide detector, central vacuum, dishwasher, dryer, freezer, garage door opener, rangehood, refrigerator, smoke detector, stove, washer, hot water tank owned, window coverings
- Not included: Basement safe (currently attached to floor). a/v equipment case will stay, all contents will be taken with sellers.
NearbyGolf, fenced yard
- Close to: Golf, fenced yard
Listing detailsX10745104, Sold, Oct 18, 2024
- MLS® number: X10745104
- Status: Sold
- Listed on: Oct 18, 2024
- Days on market: 43
- Updated: Nov 30, 2024
- Possession: Flexible
- Occupied by: Owner
- Listing brokerage: The Realty Firm B&B Real Estate Team
About this home
31 Thames Ave, East Zorra-Tavistock (Innerkip), ON N0J 1M0
Discover the perfect blend of comfort and convenience in this delightful 3-bedroom, 2-bathroom side split, located in the heart of the welcoming village of Innerkip. Thoughtfully updated with key mechanical improvements, this home offers worry-free living for years to come. The bright and spacious floor plan is designed for easy living and entertaining, featuring a cozy living room, a well-equipped kitchen, two sparkling bathrooms, and a versatile lower-level family room—ideal for movie nights, a playroom, or a home office. Outside, the detached 1.5-car garage provides extra space for storage, hobbies, or a workshop, while the fully fenced backyard is a private oasis. Whether hosting summer BBQs, gardening, or letting the kids play, this outdoor space has something for everyone. Situated in a quiet, tight-knit community, this property offers easy access to excellent schools, parks, golf courses, and major highways. Enjoy small-town living with all the modern conveniences nearby. With major updates already completed, you can move right in and make this home your own. Don’t miss your chance to experience the charm and tranquility of Innerkip—see for yourself today!
Ask about this home
A HOMEH agent will answer your questions about this home.
Around this home
Daily convenience, out of 100, from the distances below
Schools nearby
School rating, out of 10.
Helpful calculators
Your HOMEH agent

"I would see it this week."