

97 Loveys Street E
97 Loveys Street E
 See all 30 photos
Property history
Facts and features
- BasementUnfinished
- Age of home100+
- Water, sewerWell, septic
- Lot shapeIrregular
The homeDetached, 1 1/2 storey, 100+
- Type: Detached
- Style: 1 1/2 storey
- Age: 100+
- Living space: 2,000–2,500 sq ft
- Basement: Unfinished
InsideMain level, Carpet free, floor drain, storage area lockers, sump pump, water softener, Carbon monoxide detectors, smoke detector
- Laundry: Main level
- Features: Carpet free, floor drain, storage area lockers, sump pump, water softener
- Security: Carbon monoxide detectors, smoke detector
- Rooms above ground: 8
- Bedrooms: 3
- Bathrooms: 2
- Kitchens: 1
- Family room: Yes
Outside and lotBrick, board & batten, Shingles, Stone
- Exterior: Brick, board & batten
- Roof: Shingles
- Foundation: Stone
- Features: Deck, landscaped, porch, recreational area, year round living
- Other structures: Garden shed, other
- Size: 77.76 × 211.77 ft
- Shape: Irregular
Parking2 Garage, Detached, Private, right of way
- Spaces: 2 Garage
- Garage: Detached
- Driveway: Private, right of way
Heating, water and powerForced air, gas, Well, Septic
- Heating: Forced air, gas
- Water: Well
- Sewer: Septic
- Natural gas: Yes
- Hydro: Yes
- Telephone: Yes
Costs and taxesTaxes $2,758 a year, HST included in the price, Water heater (electric)
- Taxes, 2025: $2,758 a year
- HST: HST included in the price
- Rental items: Water heater (electric)
- Under contract: Hot water tank-electric
Included in the saleWasher, dryer, fridge, stove, push lawn mower, electric fireplace in bunkie (in as is condition)
- Included: Washer, dryer, fridge, stove, push lawn mower, electric fireplace in bunkie (in as is condition)
NearbyPark, school, school bus route, other
- Close to: Park, school, school bus route, other
Listing detailsX11994927, Sold, Mar 1, 2025
- MLS® number: X11994927
- Status: Sold
- Listed on: Mar 1, 2025
- Days on market: 38
- Updated: Apr 8, 2025
- Possession: 2025-04-07 / Other
- Occupied by: Owner
- Listing brokerage: Royal Lepage Triland Realty Brokerage
About this home
97 Loveys Street E, East Zorra-Tavistock (Hickson), ON N0J 1L0
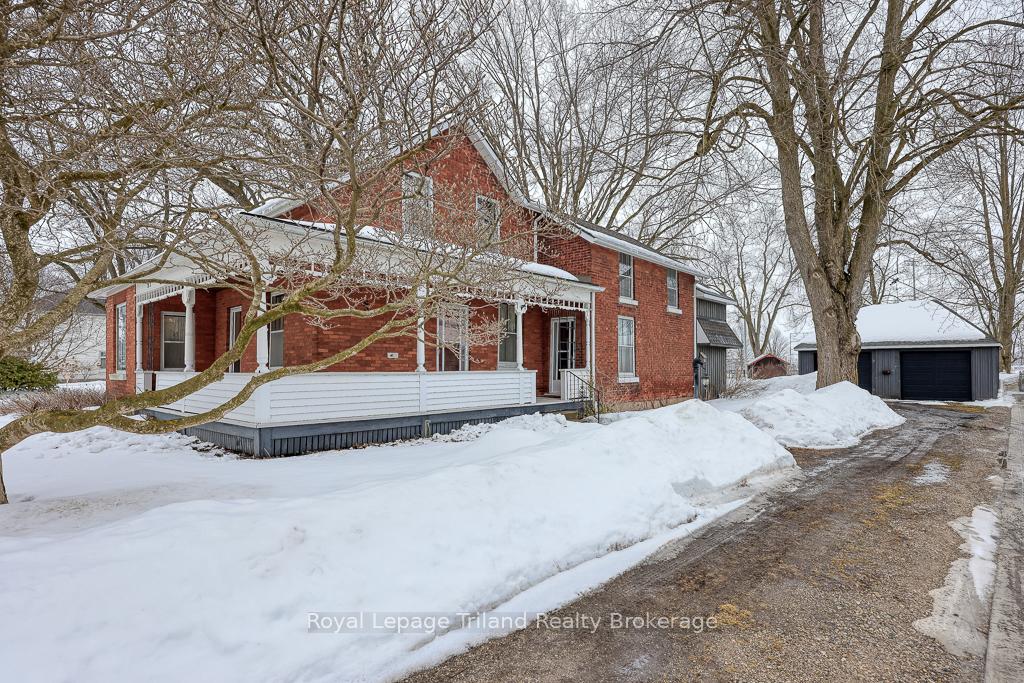
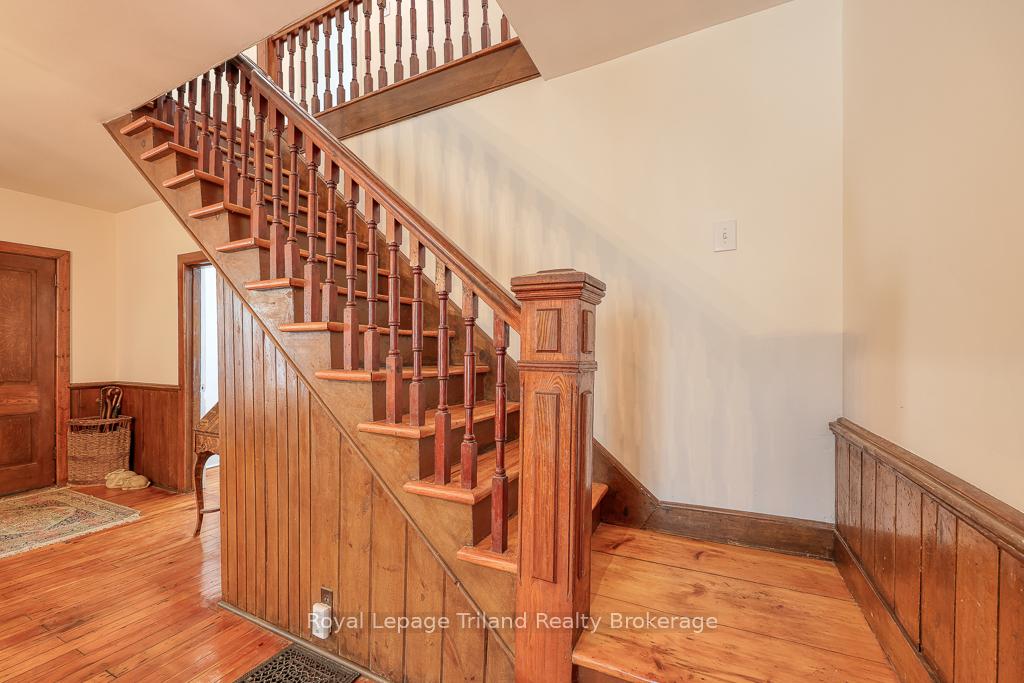
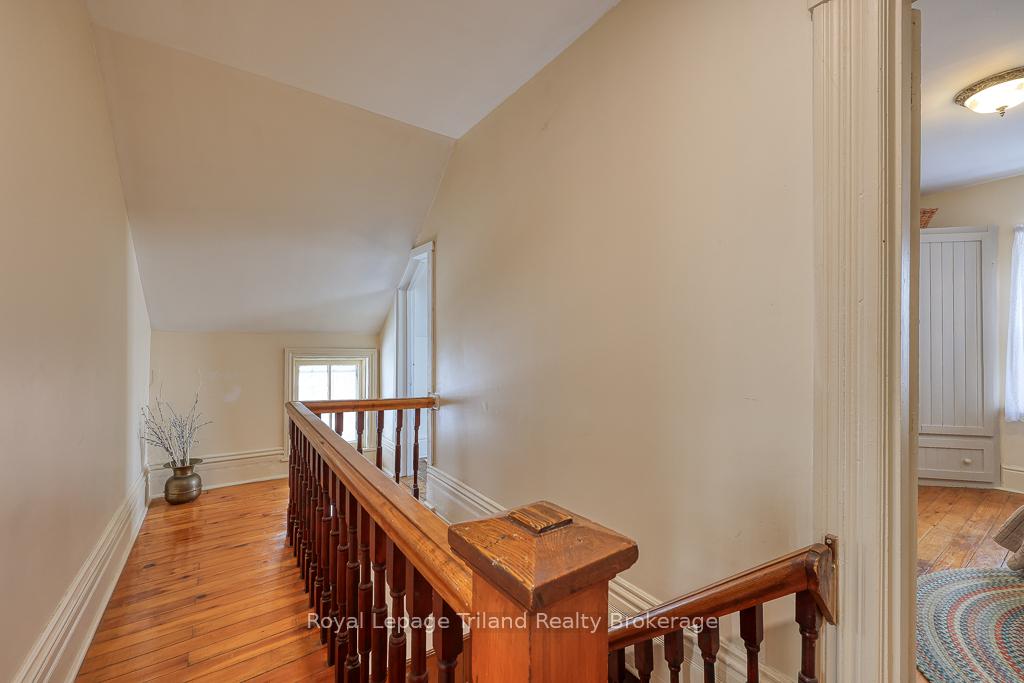
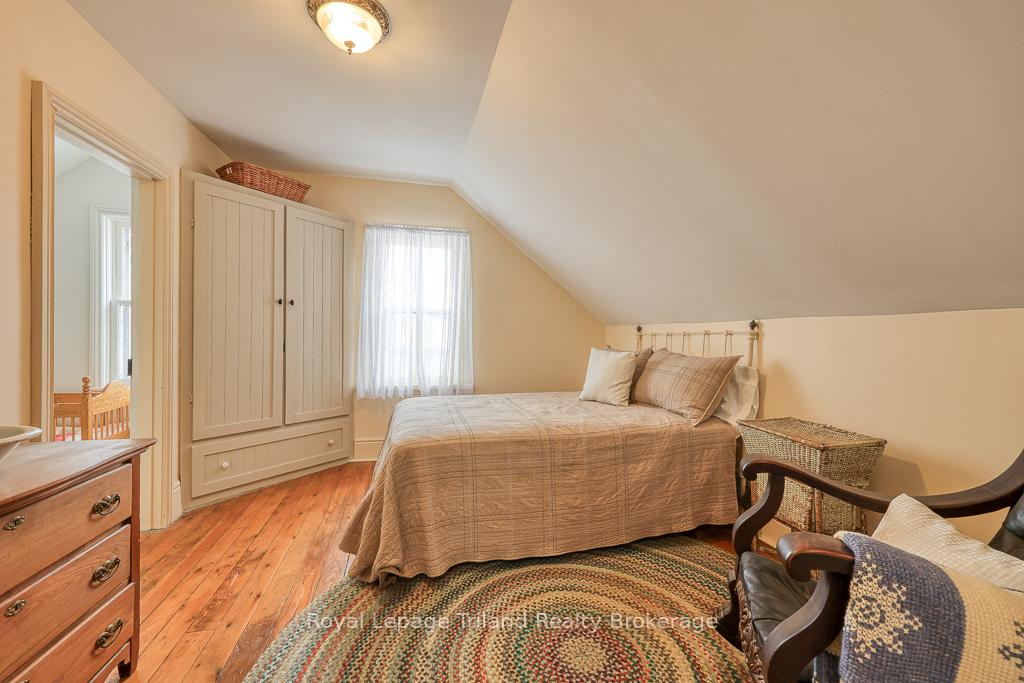
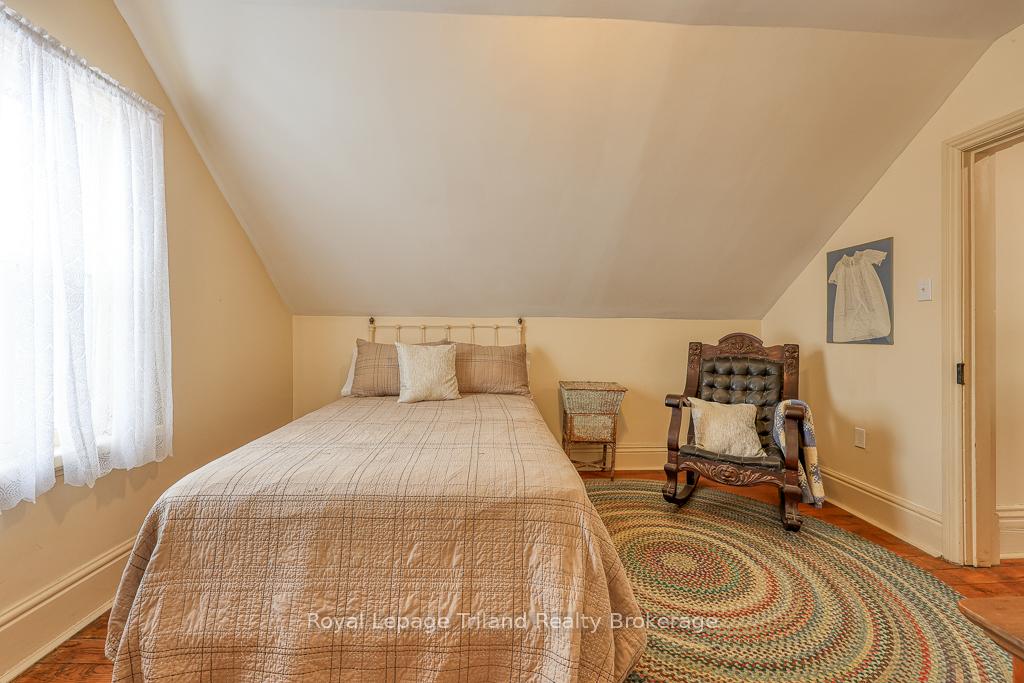
Classic Red Brick Beauty! Nestled in the heart of Hickson, this lovingly cared-for 3-bedroom, 2-bath, 2118 SF century home with a 2-car garage is perfect for those who crave the character and scale of a bygone era. Sitting on a generous 1/3+ acre lot (212 ft deep), bordered by parkland on two sides, this home blends rich heritage with modern convenience.Step onto the inviting wraparound porch and into a space where history is alive in every detail: pine floors, wainscoting, stained glass, original millwork, and exposed brick all reflect its 1890s origins. The kitchen maintains its vintage allure, while the gorgeous dining room sets the scene for both grand and intimate gatherings. Period-inspired lighting and the original staircase enhance the warmth of this timeless space. Don't miss the charming Harry Potter closet under the stairs! The expansive living room, wrapped in windows & anchored by a handsome fireplace, beckons you to relax & unwind.Upstairs, the flexible layout offers a spacious primary retreat with 4-pce ensuite and walk-in closet, plus 2 additional bedrooms, one with its own walk-in! A versatile bonus room is perfect as a home office, while the walk-in linen closet adds extra storage. A main-flr laundry & second 4-pce bath offer everyday ease. The practical back entrance includes storage area & access to full-height basement! Outside, mature gardens, a fenced area for pets or play & 2 sheds (one a delightful bunkie with hydro!) extend your living space. Detached 28x19' garage & extended driveway offer ample parking. Yes, even for your RV or boat! Updates: well pump March 2025, 100-amp panel, shingles (2022) & sump pump (2024). Just 10-15 min. from Woodstock & Tavistock, with Stratford & KW a short drive away. Outdoor enthusiasts will love having Hickson Park and the scenic 10 km Hickson Trail right at their doorstep.A rare find offering the perfect blend of small-town charm, rich character and modern comforts ready to be cherished for years to come!
Ask about this home
A HOMEH agent will answer your questions about this home.
Around this home
Schools nearby
School rating, out of 10.
Helpful calculators
Your HOMEH agent

"I would see it this week."