

615261 13TH Line
615261 13TH Line
 See all 31 photos
Property history
- $874,900TerminatedList: 2024-09-30|End: 2025-04-19|201 daysX10744450
Facts and features
- BasementPart finished
- Age of home51–99 years
- Price per sq ft~$500
- Water, sewerWell
- Hardwood floors
- Fireplace
- Central air
- Inground pool
The homeDetached, 2-storey, Age 51–99 years
- Type: Detached
- Style: 2-storey
- Age: 51–99 years
- Living space: 1,500–2,000 sq ft
- Basement: Unfinished, partial basement
- Exposure: West
- Waterfront: None
InsideFireplace Yes, Hardwood, In basement, laundry chute
- Fireplace: Yes
- Flooring: Hardwood
- Laundry: In basement, laundry chute
- Features: Upgraded insulation, water heater owned, sump pump, water softener
- Security: Other
- Rooms above ground: 9
- Rooms in the basement: 1
- Bedrooms: 3
- Bathrooms: 2
- Kitchens: 1
Outside and lotOther, brick, Asphalt shingle, Concrete block
- Exterior: Other, brick
- Roof: Asphalt shingle
- Foundation: Concrete block
- Pool: Inground
- Features: Awnings, deck, porch
- Size: 98.22 × 155.33 ft
- Zoning: R1-19
Parking4 Garage, Attached, Private double, private, other
- Spaces: 4 Garage
- Garage: Attached
- Driveway: Private double, private, other
Heating, water and powerForced air, gas, Central air, Well
- Heating: Forced air, gas
- Cooling: Central air
- Water: Well
- Sewer: Municipal sewer
Costs and taxesTaxes $5,643 a year
- Taxes, 2024: $5,643 a year
Included in the salePool shed and pool equipment, shed in yard, tv mounts, pegboard and wooden workbenches and wooden shelving in garage, nest system., carbon monoxide detector, dishwasher, dryer, gas stove, garage door opener, microwave, refrigerator, smoke detector, washer, window coverings, Kids playhouse and playset, deep freezer and stand-up freezer in basement, garage fridge, kayak racks, skies in mudroom, tire racks in garage, exterior cameras and robotic pool cleaner.
- Included: Pool shed and pool equipment, shed in yard, tv mounts, pegboard and wooden workbenches and wooden shelving in garage, nest system., carbon monoxide detector, dishwasher, dryer, gas stove, garage door opener, microwave, refrigerator, smoke detector, washer, window coverings
- Not included: Kids playhouse and playset, deep freezer and stand-up freezer in basement, garage fridge, kayak racks, skies in mudroom, tire racks in garage, exterior cameras and robotic pool cleaner.
NearbyGolf, fenced yard, fenced yard
- Close to: Golf, fenced yard, fenced yard
Listing detailsX10744450, Terminated, Sep 30, 2024
- MLS® number: X10744450
- Status: Terminated
- Listed on: Sep 30, 2024
- Days on market: 201
- Updated: Apr 19, 2025
- Possession: 30-59 days
- Occupied by: Owner
- Listing brokerage: The Realty Firm Inc Brokerage
About this home
615261 13TH Line, East Zorra-Tavistock (Rural East Zorra-Tavistock), ON N4S 7W2
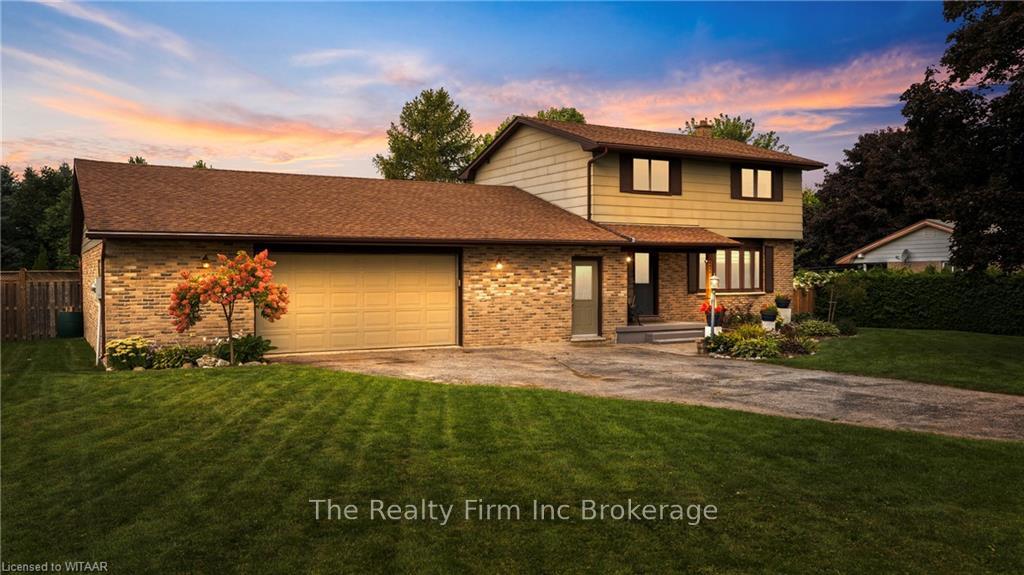
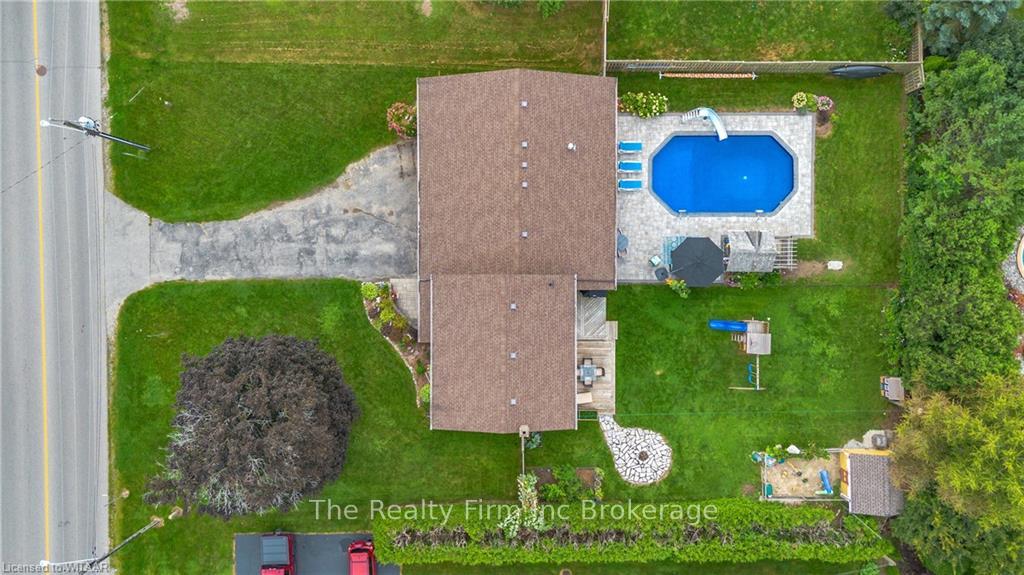
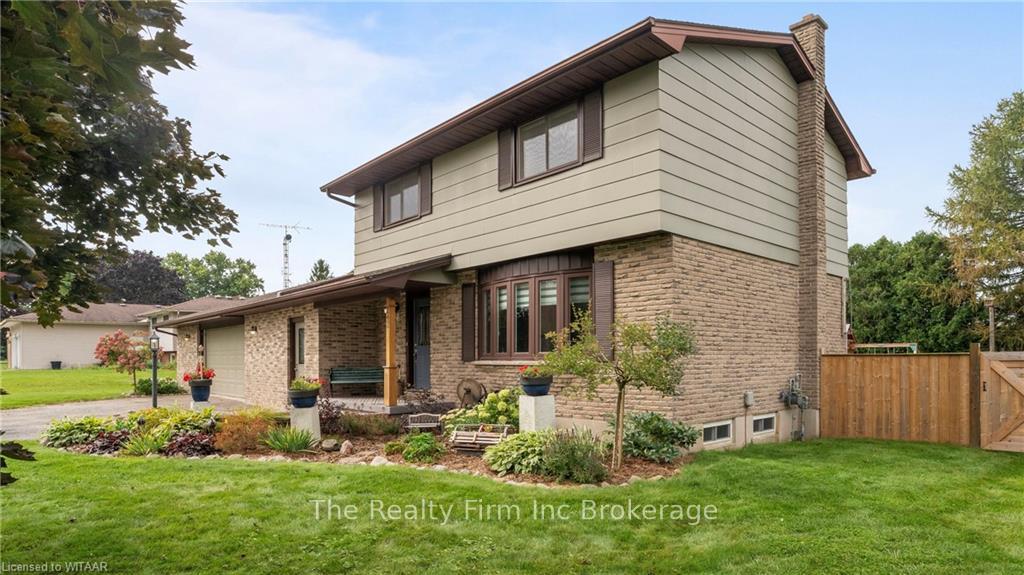
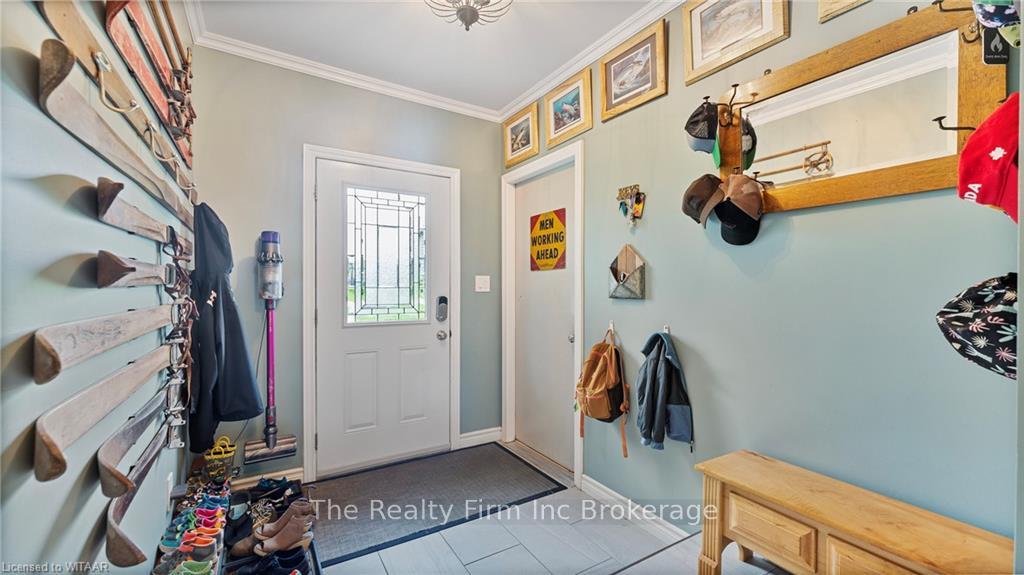
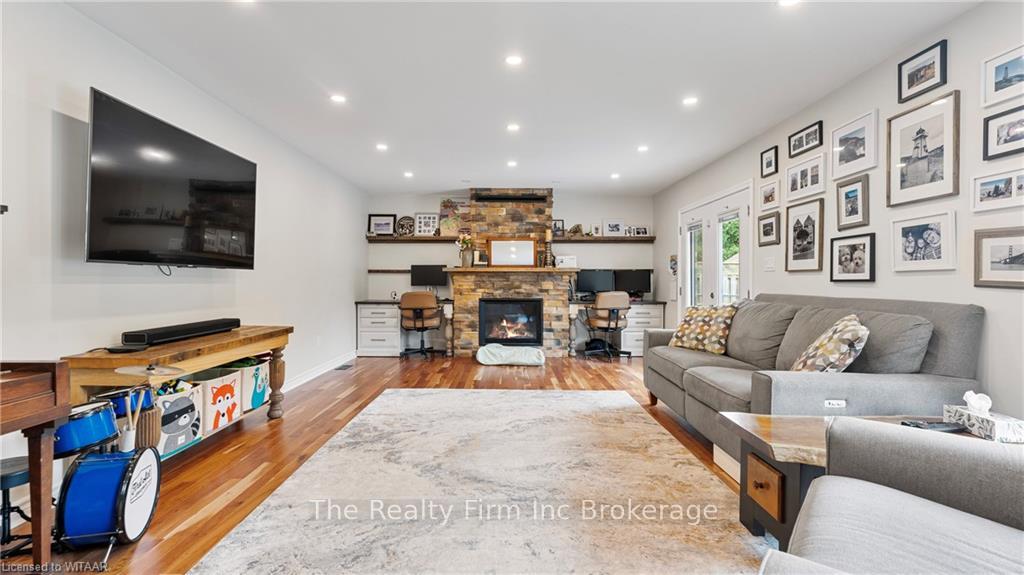
Enjoy the outdoors and love to entertain? This is the place for you! Situated on a.38 acre lot this home has undergone a transformation over the past decade, offer comfort & perks. the mudroom is perfect for organizing everyday essentials, the custom kitchen provides both an island and a breakfast nook, overlooks the beautiful backyard and seamlessly connects to the living room. the home is carpet free with cherry hardwood in all the main living areas. It is bright, welcoming and ideal for the dynamics of a busy family. Situated at thee back is the family room providing a versatile and cozy space with a beautiful gas fireplace. French doors provide access to the backyard. A convenient 2pc bath completes this level. Upstairs you will find 3 nice-sized bedrooms an updated 4pc bath and a good, old-fashioned laundry chute. The backyard showcases a stunning patio area of interlocking stone and an in-ground pool, a pool shed and lots of room to entertain your guests. This area is fully enclosed and has a wrought-iron fence separating the yard for safety. The large deck, perfect for outdoor BBQ's, has an electric awning and a separate fire fit perfect for summer s'more evenings. The oversized garage doubles as a workshop with its own electrical panel, over 800 sq ft of space ideal for any hobbyist and space for 4 vehicles or an array of "must haves" for any outdoor enthusiast. All of this plus it is within walking distance to Pittock Conservation Area and walking trails, with golf and Cowan Park Sportsplex nearby.
Ask about this home
A HOMEH agent will answer your questions about this home.
Around this home
Daily convenience, out of 100, from the distances below
Schools nearby
School rating, out of 10.
Helpful calculators
Your HOMEH agent

"Priced 43% over the Hestimate. I would see it this week."