

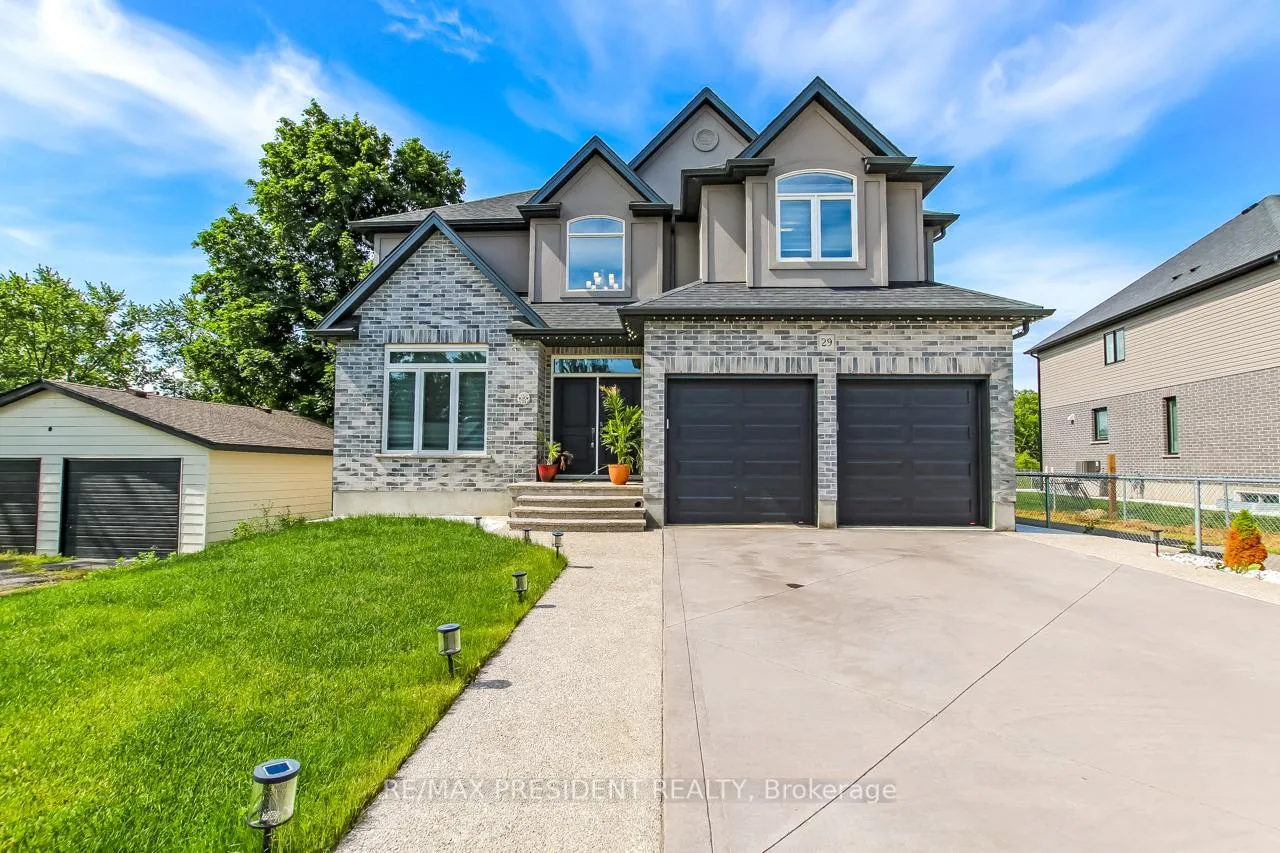
29 Burton Street
29 Burton Street
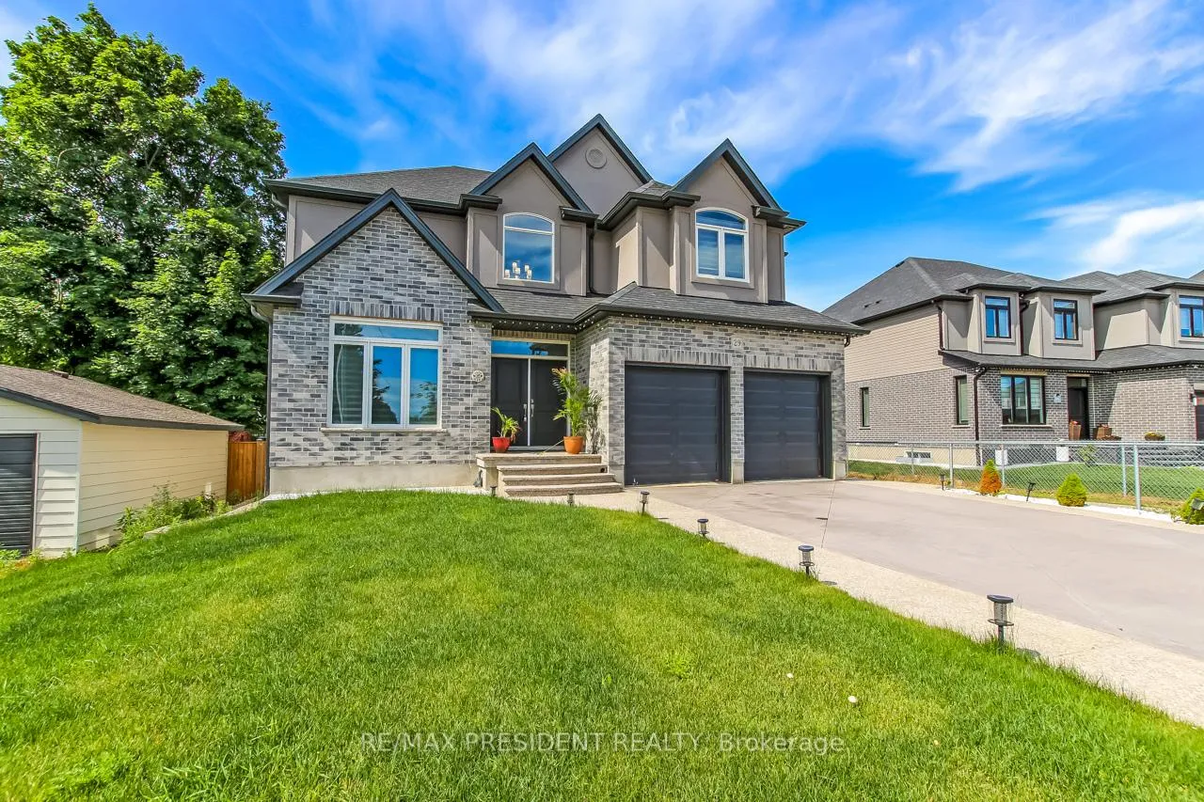
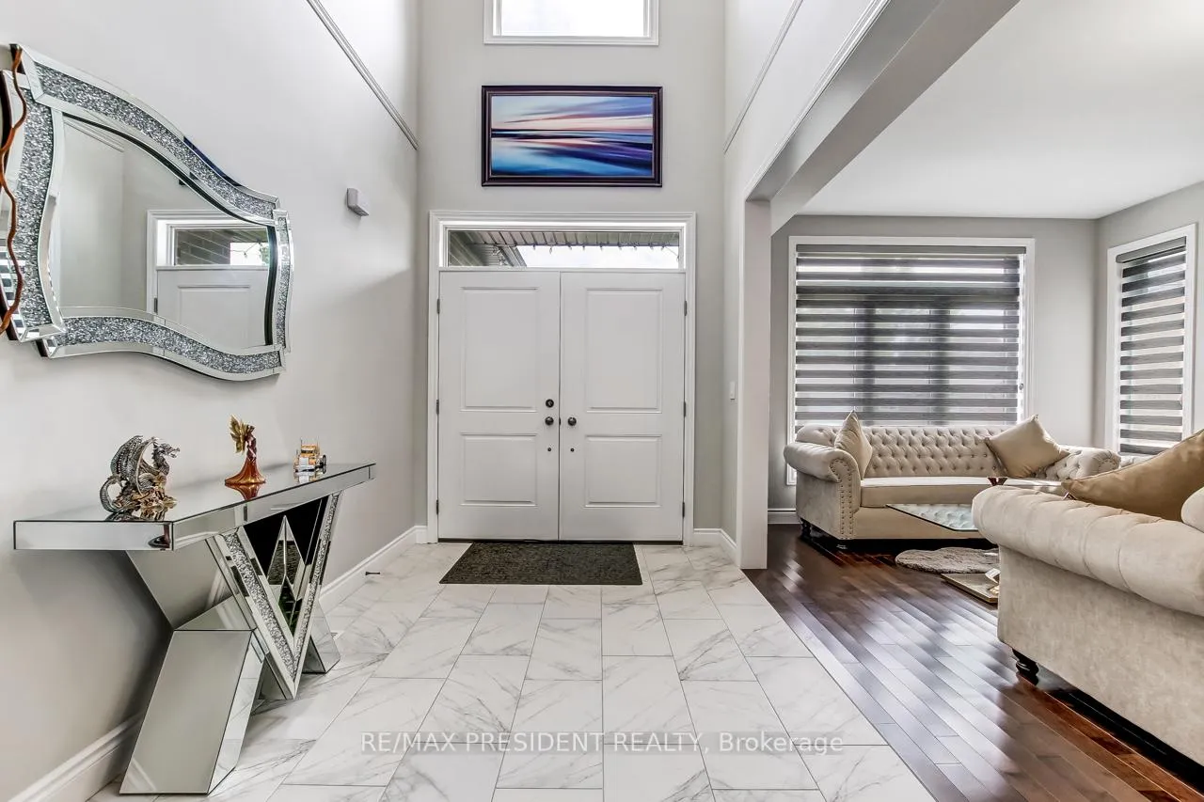
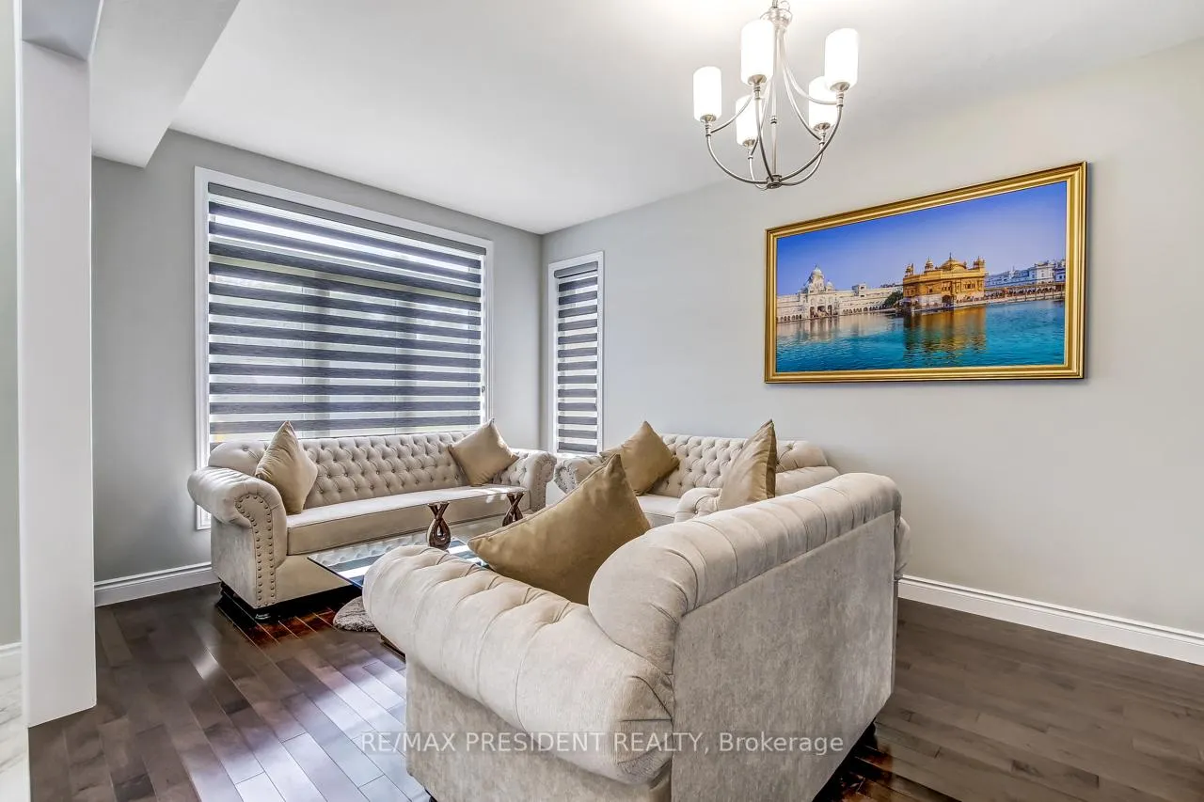
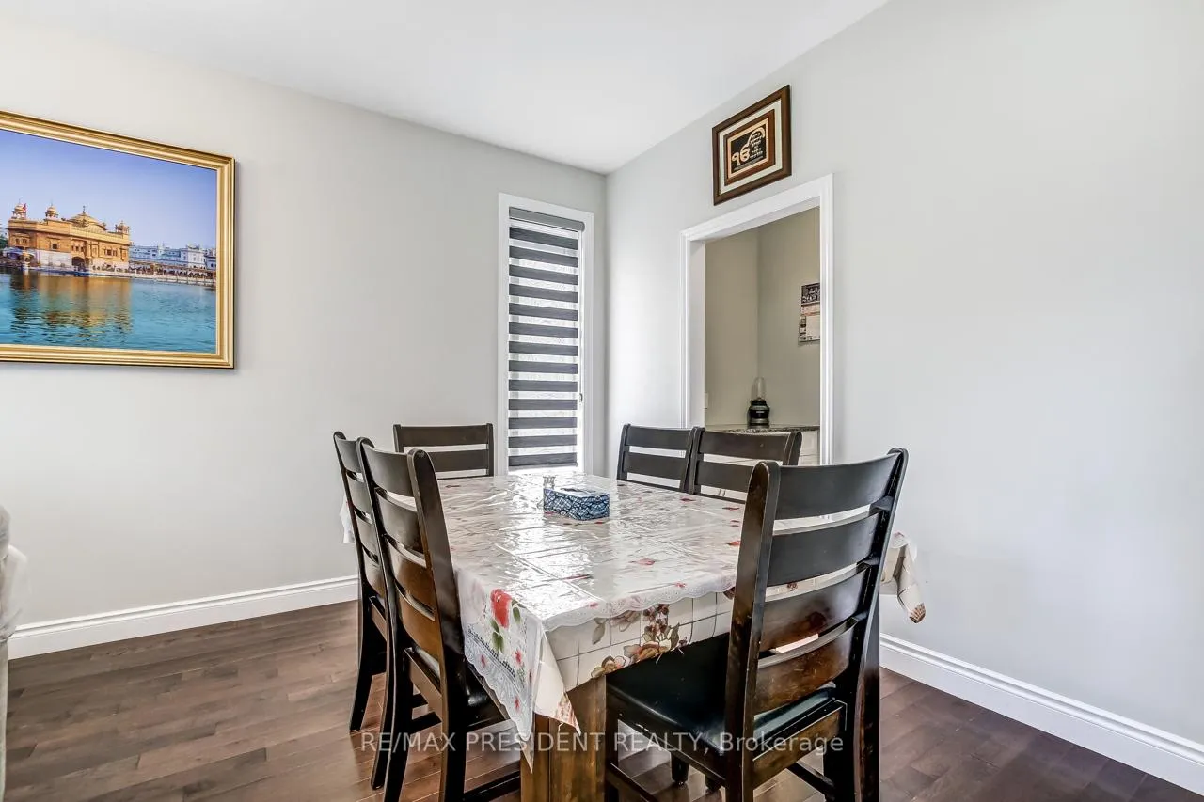 See all 30 photos
Property history
- $949,900ExpiredList: 2026-06-15|End: 2026-08-31|77 daysX13447926
Facts and features
- BasementUnfinished
- Age of home0–5 years
- Price per sq ft~$292
- Water, sewerMunicipal
- Hardwood floors
- Fireplace
- Central air
The homeDetached, 2-storey, Age 0–5 years
- Type: Detached
- Style: 2-storey
- Age: 0–5 years
- Living space: 3,000–3,500 sq ft
- Basement: Unfinished
- View: Clear
InsideFireplace Yes, natural gas, Broadloom, Hardwood, Ceramic, Main level
- Fireplace: Yes, natural gas
- Flooring: Broadloom, Hardwood, Ceramic
- Laundry: Main level
- Features: Air exchanger, auto garage door remote, erv/hrv
- Rooms above ground: 9
- Bedrooms: 4
- Bathrooms: 4
- Kitchens: 1
- Family room: Yes
Outside and lotBrick, vinyl siding, Asphalt shingle, Poured concrete
- Exterior: Brick, vinyl siding
- Roof: Asphalt shingle
- Foundation: Poured concrete
- Features: Landscaped
- Size: 15.51 × 35 m
- Zoning: R1 - 26
Parking2 Garage, Built-in, Private double
- Spaces: 2 Garage
- Garage: Built-in
- Driveway: Private double
Heating, water and powerForced air, gas, Central air, Municipal water
- Heating: Forced air, gas
- Cooling: Central air
- Water: Municipal water
- Sewer: Municipal sewer
Costs and taxesTaxes $6,289 a year, HST included in the price, Hot water tank
- Taxes, 2025: $6,289 a year
- HST: HST included in the price
- Rental items: Hot water tank
- Under contract: Hot water heater
Included in the saleFridge, stove, dishwasher, washer, dryer, water softener system, 2 garage door openers.
- Included: Fridge, stove, dishwasher, washer, dryer, water softener system, 2 garage door openers.
Listing detailsX13447926, Expired, Jun 15, 2026
- MLS® number: X13447926
- Status: Expired
- Listed on: Jun 15, 2026
- Days on market: 77
- Updated: Aug 31, 2026
- Possession: 2026-08-28 / 60-89 days
- Occupied by: Owner
- Listing brokerage: RE/MAX PRESIDENT REALTY
About this home
29 Burton Street, East Zorra-Tavistock (Innerkip), ON N0J 1M0
Stunning Mansfield 2 model by Trevalli Homes in the desirable Oxford Crossing community of Innerkip. This spacious detached home offers 3,148 sq. ft. on a premium 51' x 115' lot, featuring 4 bedrooms plus a versatile bonus room, 3.5 bathrooms, and elegant finishes throughout. Enjoy hardwood flooring, an open-to-above foyer, oak staircase, separate living/dining areas, a family room with gas fireplace, and a gourmet kitchen with granite countertops and an oversized island. The luxurious primary suite includes a walk-in closet and 5-piece ensuite with frameless glass shower. Additional features include a covered porch, EV charger conduit in the garage, and rough-ins for central vacuum, soft water system, and a basement bathroom. Conveniently located minutes from schools, golf courses, downtown Woodstock, and Highways 401 & 403-offering the perfect blend of modern comfort and small-town charm.
Ask about this home
A HOMEH agent will answer your questions about this home.
Around this home
Daily convenience, out of 100, from the distances below
Schools nearby
School rating, out of 10.
Helpful calculators
Your HOMEH agent

"Priced 9% over the Hestimate. I would see it this week."