

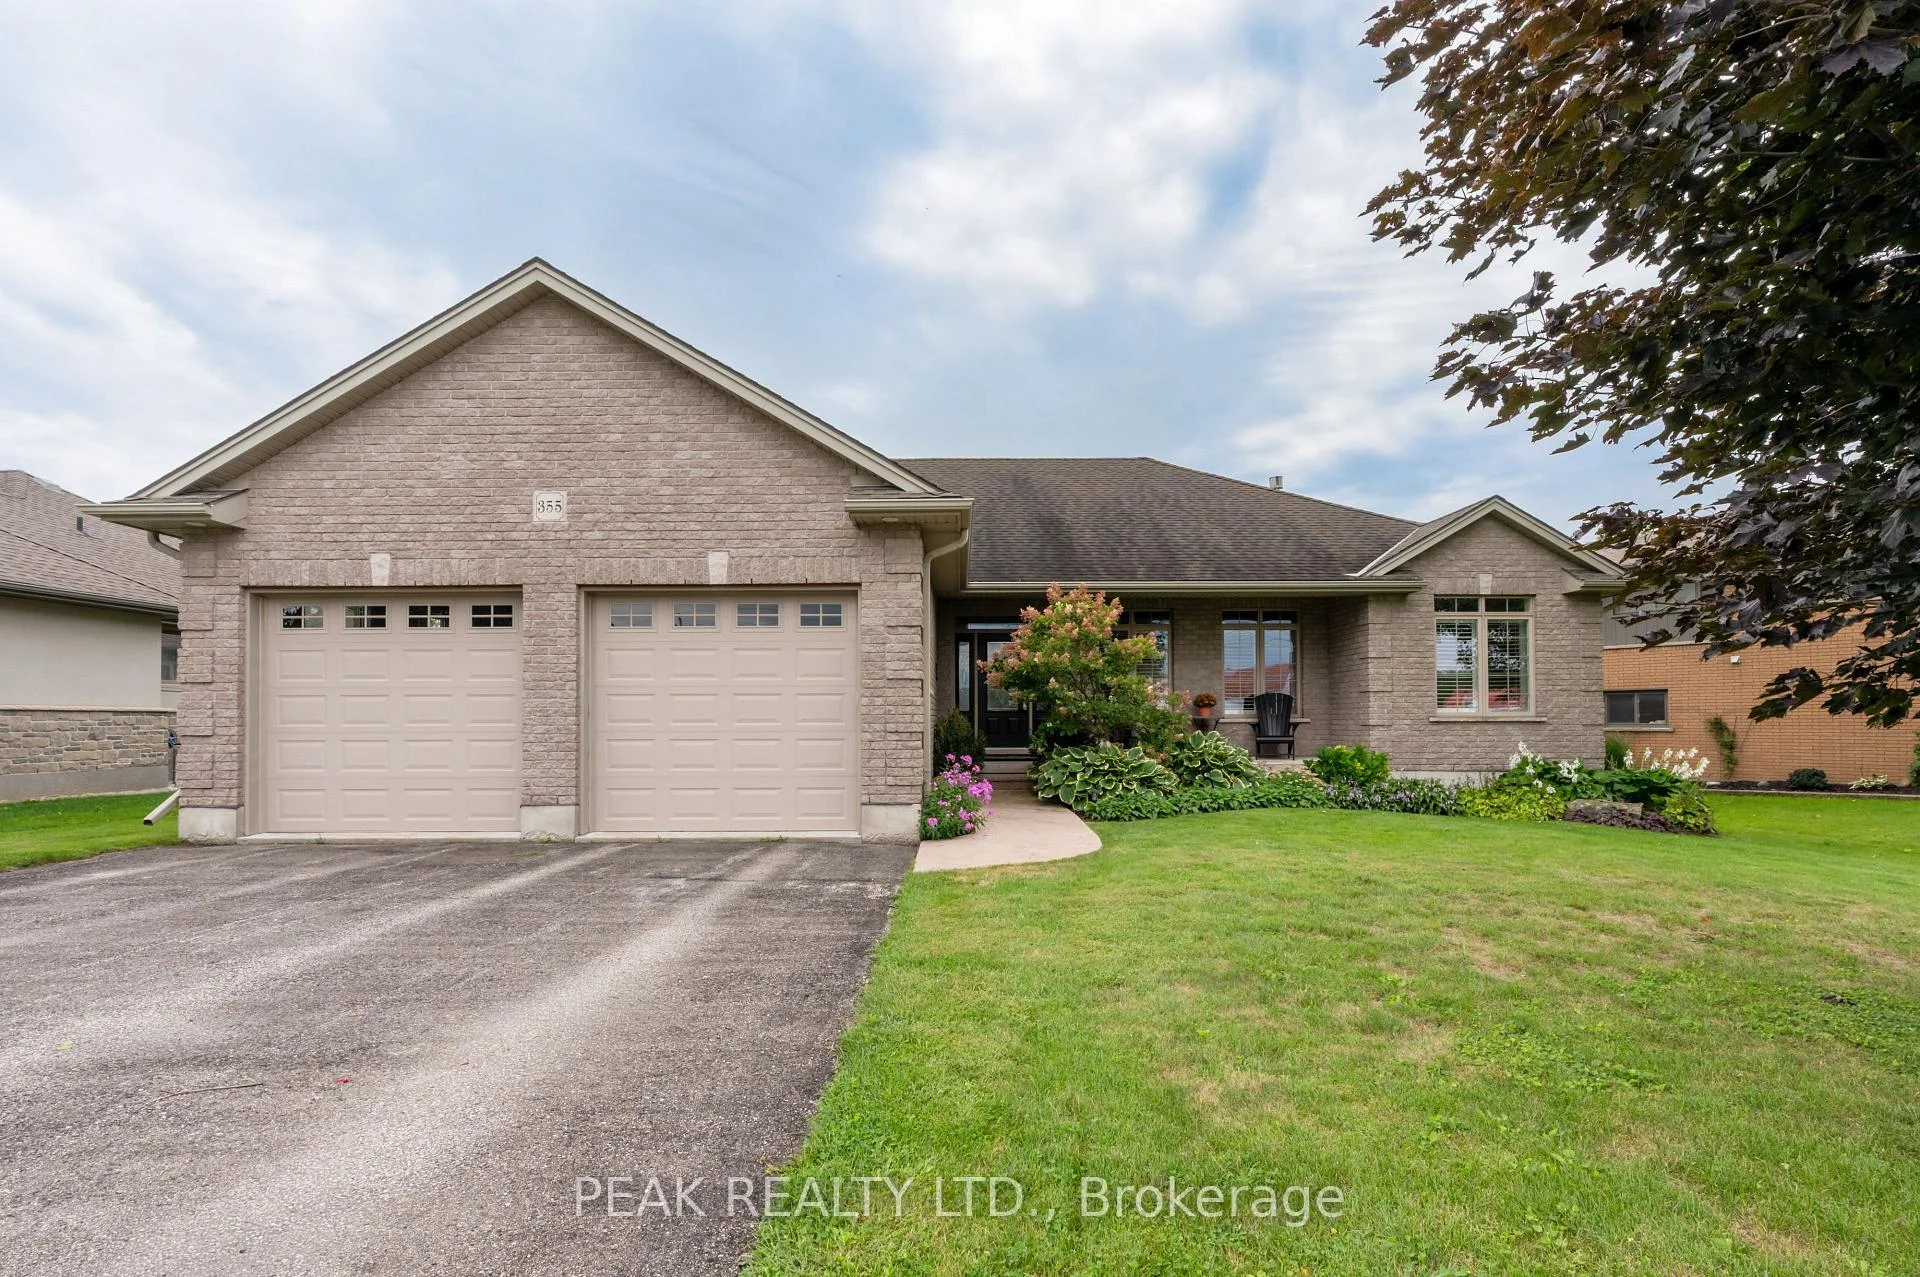
355 Woodstock Street S
355 Woodstock Street S
 See all 48 photos
Property history
Facts and features
- BasementPart finished
- Water, sewerMunicipal
- HeatingForced air
- CoolingCentral air
- Fireplace
- Central air
- Inground pool
The homeDetached, Bungalow, 1,500–2,000 sq ft
- Type: Detached
- Style: Bungalow
- Living space: 1,500–2,000 sq ft
- Basement: Full, partially finished
InsideFireplace Yes, Main level, Auto garage door remote, generator - partial, primary bedroom - main floor, sump pump, water softener, water heater
- Fireplace: Yes
- Laundry: Main level
- Features: Auto garage door remote, generator - partial, primary bedroom - main floor, sump pump, water softener, water heater
- Rooms above ground: 10
- Rooms in the basement: 5
- Bedrooms: 3 + 2 in the basement
- Bathrooms: 3
- Kitchens: 1
Outside and lotBrick, Asphalt shingle, Poured concrete
- Exterior: Brick
- Roof: Asphalt shingle
- Foundation: Poured concrete
- Pool: Inground
- Size: 87.7 × 205.95 ft
- Zoning: R1
Parking2 Garage, Attached
- Spaces: 2 Garage
- Garage: Attached
Heating, water and powerForced air, gas, Central air, Municipal water
- Heating: Forced air, gas
- Cooling: Central air
- Water: Municipal water
- Sewer: Municipal sewer
Costs and taxesTaxes $5,998 a year, HST included in the price, Hot water heater
- Taxes, 2025: $5,998 a year
- HST: HST included in the price
- Rental items: Hot water heater
- Under contract: Hot water heater
Included in the saleAuto garage door remote(s), sump pump, water softener, central air conditioner, built-in microwave, dishwasher, dryer, garage door opener, refrigerator, stove, washer, window coverings, generac auto generator, infrared heater in detached garage, pool and related equipment/accessories, pool heater, basement bar/island (all appliances, mechanicals and pool pump and equipment are being included in as is condition), Basement chandalier (will be replaced with a standard light fixture), freezer, zehr family sign, some perennials, rock out front, all garden ornamanents (bird bath, concrete bench, etc.), shelving in detached shop/garage
- Included: Auto garage door remote(s), sump pump, water softener, central air conditioner, built-in microwave, dishwasher, dryer, garage door opener, refrigerator, stove, washer, window coverings, generac auto generator, infrared heater in detached garage, pool and related equipment/accessories, pool heater, basement bar/island (all appliances, mechanicals and pool pump and equipment are being included in as is condition)
- Not included: Basement chandalier (will be replaced with a standard light fixture), freezer, zehr family sign, some perennials, rock out front, all garden ornamanents (bird bath, concrete bench, etc.), shelving in detached shop/garage
Listing detailsX13246646, Sold, Jun 5, 2026
- MLS® number: X13246646
- Status: Sold
- Listed on: Jun 5, 2026
- Days on market: 112
- Updated: Sep 25, 2026
- Possession: Flexible
- Occupied by: Vacant
- Listing brokerage: PEAK REALTY LTD.
About this home
355 Woodstock Street S, East Zorra-Tavistock (Tavistock), ON N0B 2R0
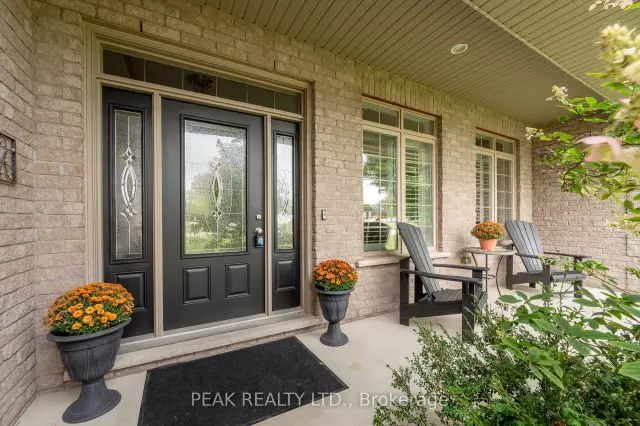
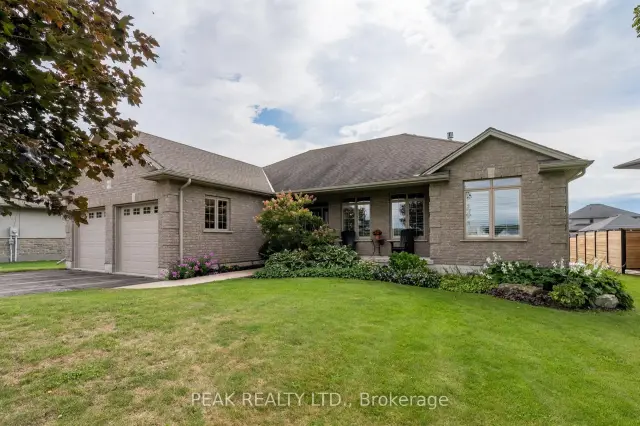
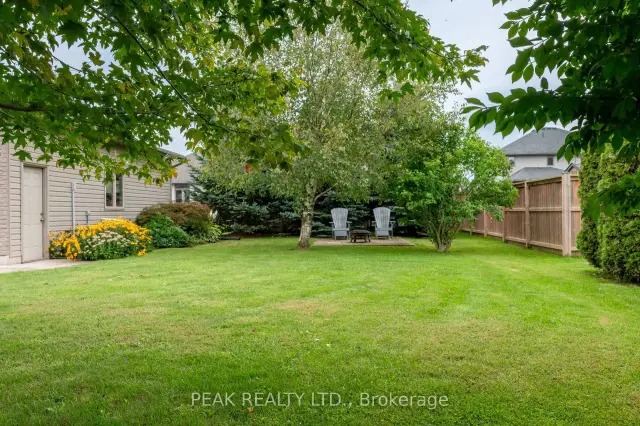
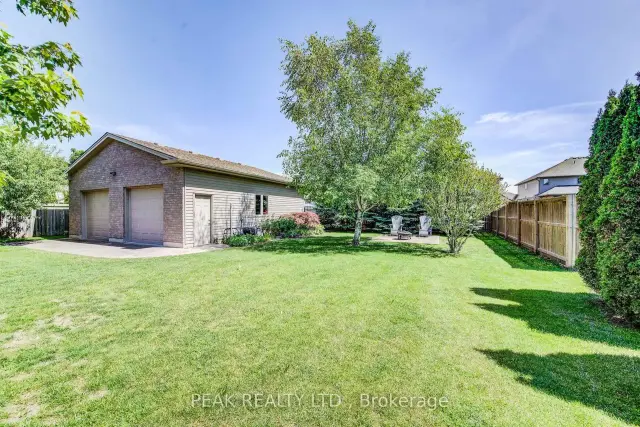
Welcome to this exceptional custom-built brick bungalow on a 0.38-acre lot offering over 3,000 sq. ft. of finished living space. Built in 2012 by Goodman Homes Ltd., this thoughtfully designed home showcases quality craftsmanship, elegant finishes, and outstanding functionality throughout. The bright open-concept layout features 9' ceilings, hardwood flooring, custom window coverings, and a Great Room with tray ceiling and gas fireplace. The gourmet kitchen offers granite countertops, abundant cabinetry, spacious dining area, and access to the covered rear deck overlooking the backyard oasis. The primary retreat features hardwood flooring, walk-in closet, ensuite bath, and direct access to the 20' x 14' covered deck. Two additional bedrooms, a 4-piece bath, and main floor laundry complete the main level. The fully finished lower level is ideal for multi-generational living or future in-law suite potential, with a 40' x 24' recreation room, gas fireplace, bar area with kitchenette rough-in, two additional bedrooms, full bath, and walk-up access to the attached garage. The oversized attached double garage offers basement access and gas heater rough-in, while the detached insulated brick workshop features gas infrared heat. Outside, enjoy a private backyard retreat with a kidney-shaped inground pool by Passion Pools, spacious deck space, and beautifully maintained grounds. Additional features include municipal services, 200-amp electrical service, owned water softener, sump pump, central air, central vacuum rough-in, natural gas Generac automatic backup generator, and parking for approximately 8 vehicles. A rare opportunity to own a meticulously maintained luxury bungalow with exceptional versatility, premium upgrades, and outstanding indoor-outdoor living.
Ask about this home
A HOMEH agent will answer your questions about this home.
Around this home
Daily convenience, out of 100, from the distances below
Schools nearby
School rating, out of 10.
Helpful calculators
Your HOMEH agent

"Priced 15% over the Hestimate. I would see it this week."