

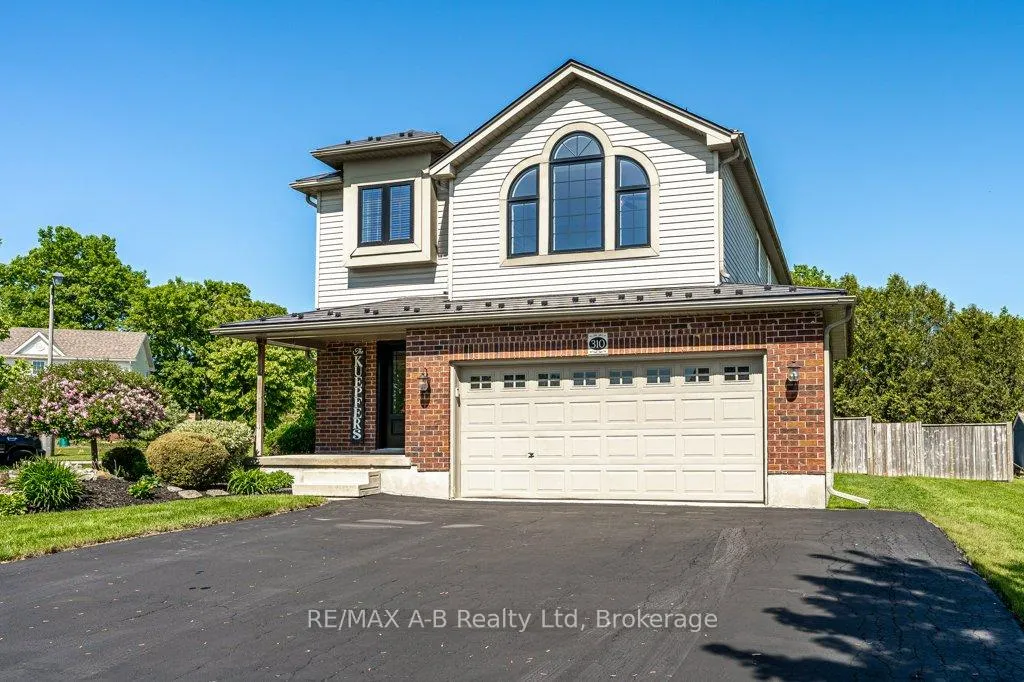
310 Wettlaufer Street
310 Wettlaufer Street
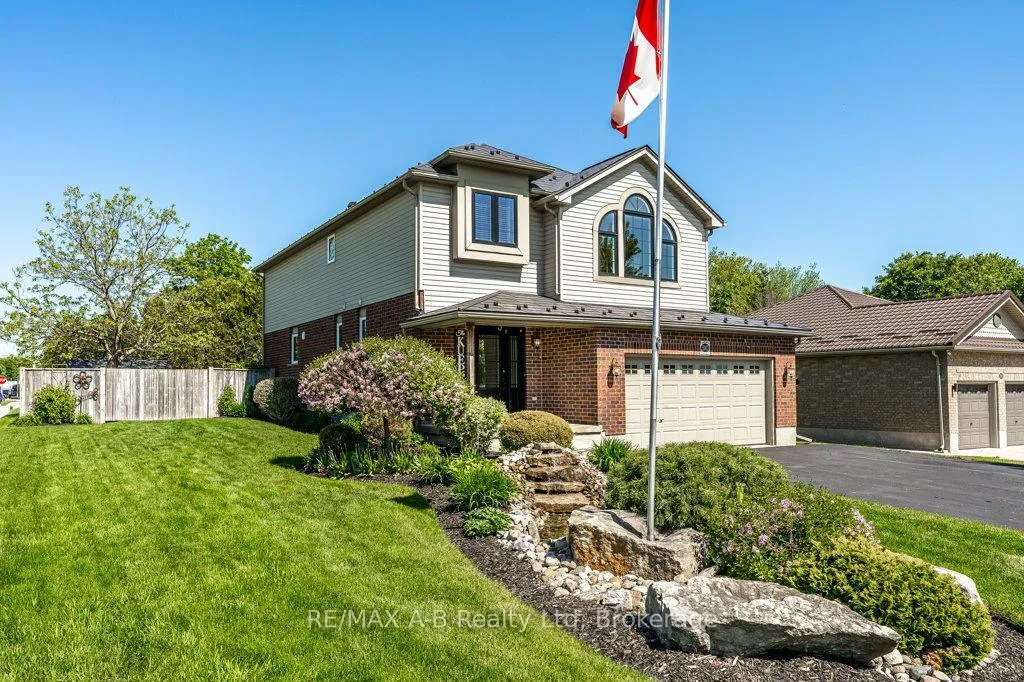
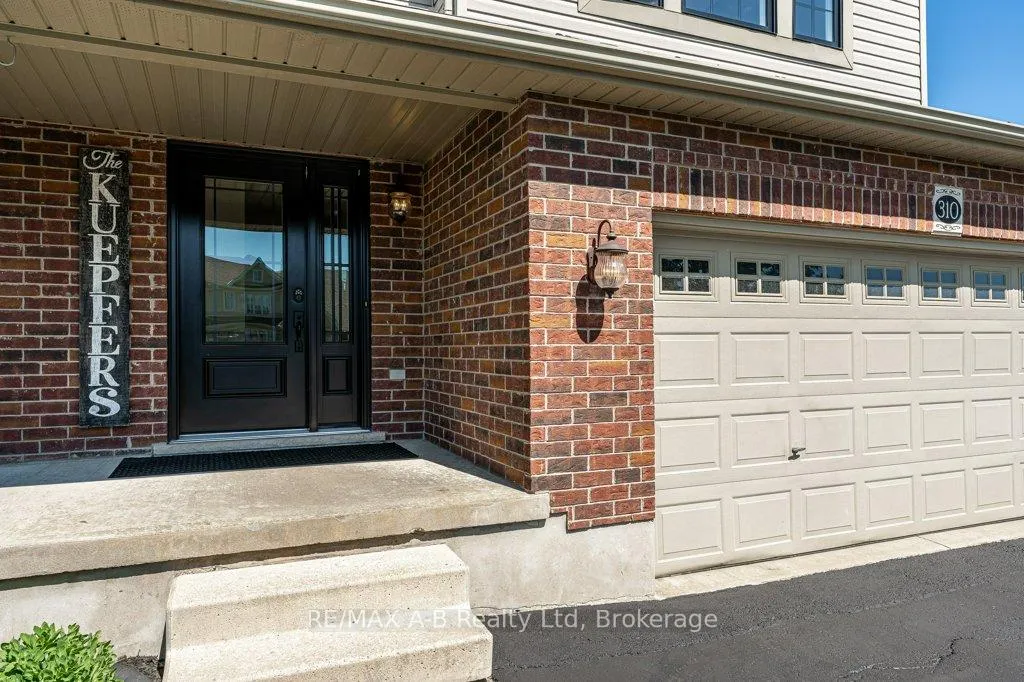
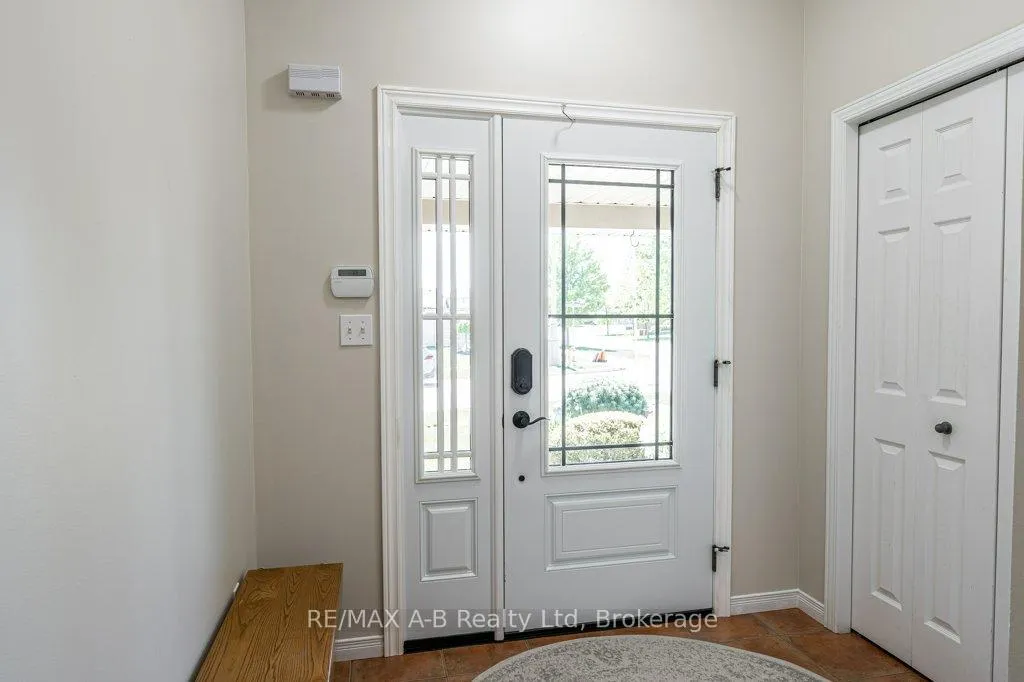
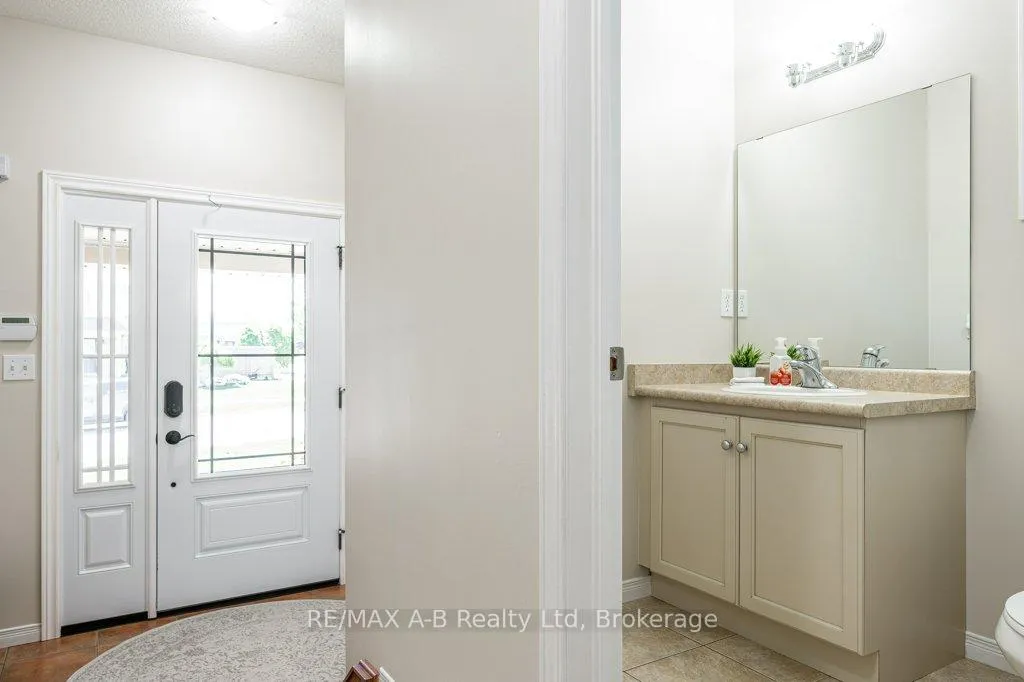 See all 50 photos
Property history
Facts and features
- BasementPart finished
- Age of home16–30 years
- Water, sewerMunicipal
- HeatingForced air
- Hardwood floors
- Fireplace
- Central air
The homeDetached, 2-storey, Age 16–30 years
- Type: Detached
- Style: 2-storey
- Age: 16–30 years
- Living space: 2,000–2,500 sq ft
- Basement: Full, partially finished
InsideFireplace Yes, family room, natural gas, Hardwood, Main level
- Fireplace: Yes, family room, natural gas
- Flooring: Hardwood
- Laundry: Main level
- Features: Auto garage door remote, sump pump, water softener, air exchanger, on demand water heater
- Rooms above ground: 13
- Rooms in the basement: 2
- Bedrooms: 3
- Bathrooms: 4
- Kitchens: 1
- Family room: Yes
Outside and lotVinyl siding, brick, Metal, Poured concrete
- Exterior: Vinyl siding, brick
- Roof: Metal
- Foundation: Poured concrete
- Features: Landscaped
- Other structures: Garden shed, fence - full
- Size: 75.46 × 114.83 ft
Parking2 Garage, Attached
- Spaces: 2 Garage
- Garage: Attached
Heating, water and powerForced air, gas, Central air, Municipal water
- Heating: Forced air, gas
- Cooling: Central air
- Water: Municipal water
- Sewer: Municipal sewer
Costs and taxesTaxes $4,998 a year, HST included in the price, Rental items None
- Taxes, 2026: $4,998 a year
- HST: HST included in the price
- Rental items: None
Included in the saleFridge, stove, dishwasher, washer, dryer (all kenmore appliances), garage door opener, water softener (owned), water heater (owned), dyson vacuum in laundry room, tire rack in garage, pond and pump, flag pole and new fire pit, All garage tools and hanging boxes attached to the walls, white microwave in kitchen, kuepfer sign on front porch
- Included: Fridge, stove, dishwasher, washer, dryer (all kenmore appliances), garage door opener, water softener (owned), water heater (owned), dyson vacuum in laundry room, tire rack in garage, pond and pump, flag pole and new fire pit
- Not included: All garage tools and hanging boxes attached to the walls, white microwave in kitchen, kuepfer sign on front porch
Listing detailsX13238808, Sold, Jun 4, 2026
- MLS® number: X13238808
- Status: Sold
- Listed on: Jun 4, 2026
- Days on market: 65
- Updated: Aug 8, 2026
- Possession: Flexible
- Occupied by: Owner
- Listing brokerage: RE/MAX A-B Realty Ltd
About this home
310 Wettlaufer Street, East Zorra-Tavistock (Tavistock), ON N0B 2R0
Now offered for the first time in 10 years, a Claysam built 2007 model home. This meticulously maintained property features numerous updates, including a steel roof, windows, doors, furnace, air exchanger, and more. Offering three bedrooms and 3.5 baths, this home provides ample space for a growing family. In addition to the upper great room, there is also a finished family room and 3 piece bath in the lower level. PLUS, plenty of unfinished space for future development or simply dry storage. The exterior includes a fully fenced private yard on a corner lot, complete with a garden shed, new fire pit, and beautiful landscaping accessible by full size gates on both sides of the home. It is a private oasis for relaxing or entertaining. Call your REALTOR today for a viewing and enjoy the small town charm Tavistock has to offer.
Ask about this home
A HOMEH agent will answer your questions about this home.
Around this home
Daily convenience, out of 100, from the distances below
Schools nearby
School rating, out of 10.
Helpful calculators
Your HOMEH agent

"Priced 31% under the Hestimate. I would see it this week."