

35 James Street
35 James Street
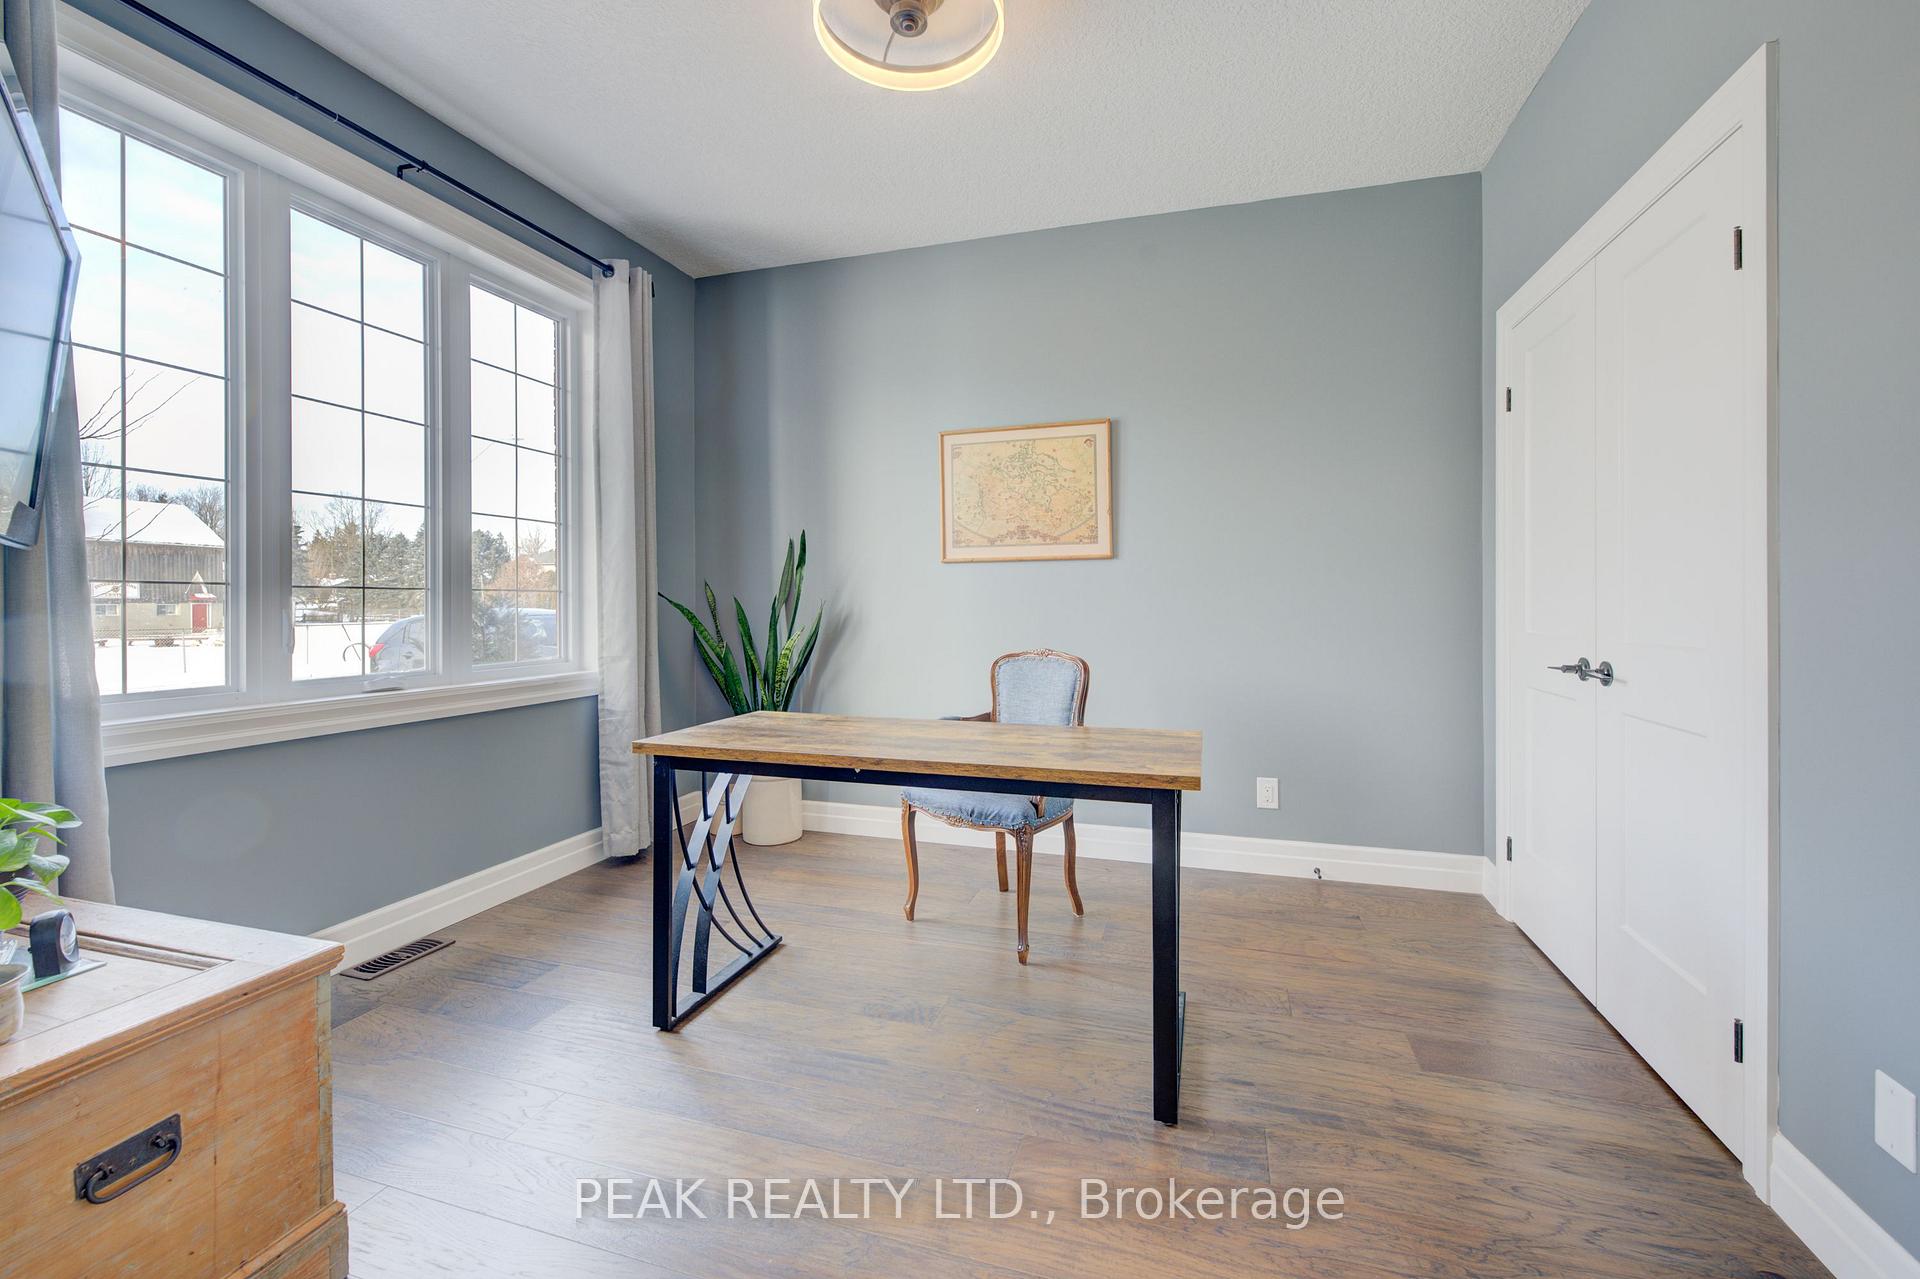 See all 40 photos
Property history
Facts and features
- BasementFinished
- Age of home6–15 years
- Water, sewerMunicipal
- Lot shapeRectangular
- Second kitchen
- Fireplace
- Central air
The homeDetached, Bungalow, Age 6–15 years
- Type: Detached
- Style: Bungalow
- Age: 6–15 years
- Living space: 1,500–2,000 sq ft
- Basement: Full, finished
InsideFireplace Yes, natural gas, rec room, Main level, Auto garage door remote, central vacuum, erv/hrv, in-law suite, sewage pump, sump pump, upgraded insulation, water heater owned, water softener, primary bedroom - main floor
- Fireplace: Yes, natural gas, rec room
- Laundry: Main level
- Features: Auto garage door remote, central vacuum, erv/hrv, in-law suite, sewage pump, sump pump, upgraded insulation, water heater owned, water softener, primary bedroom - main floor
- Rooms above ground: 11
- Rooms in the basement: 7
- Bedrooms: 3 + 1 in the basement
- Bathrooms: 3
- Kitchens: 2
- Family room: Yes
Outside and lotBrick, Asphalt shingle, Poured concrete
- Exterior: Brick
- Roof: Asphalt shingle
- Foundation: Poured concrete
- Size: 51.9 × 120.18 ft
- Shape: Rectangular
- Zoning: R1
Parking2 Garage, Attached, Private double
- Spaces: 2 Garage
- Garage: Attached
- Driveway: Private double
Heating, water and powerForced air, gas, Central air, Municipal water
- Heating: Forced air, gas
- Cooling: Central air
- Water: Municipal water
- Sewer: Municipal sewer
Costs and taxesTaxes $4,525 a year, HST included in the price, Rental items None
- Taxes, 2024: $4,525 a year
- HST: HST included in the price
- Rental items: None
Included in the saleDishwasher (x2), dryer, garage door opener, gas stove, refrigerator (x3), washer, wine fridge in butler's pantry, central vac, hot water heater(owned), water softener (owned), projector in basement, & gazebo, Tire rack in garage & ceiling air compressor
- Included: Dishwasher (x2), dryer, garage door opener, gas stove, refrigerator (x3), washer, wine fridge in butler's pantry, central vac, hot water heater(owned), water softener (owned), projector in basement, & gazebo
- Not included: Tire rack in garage & ceiling air compressor
NearbyBeach, golf, lake/pond, park, school
- Close to: Beach, golf, lake/pond, park, school
Listing detailsX12012648, Sold, Mar 11, 2025
- MLS® number: X12012648
- Status: Sold
- Listed on: Mar 11, 2025
- Days on market: 34
- Updated: Apr 14, 2025
- Possession: Flexible
- Occupied by: Owner
- Listing brokerage: PEAK REALTY LTD.
About this home
35 James Street, East Zorra (Innerkip), ON N0J 1M0
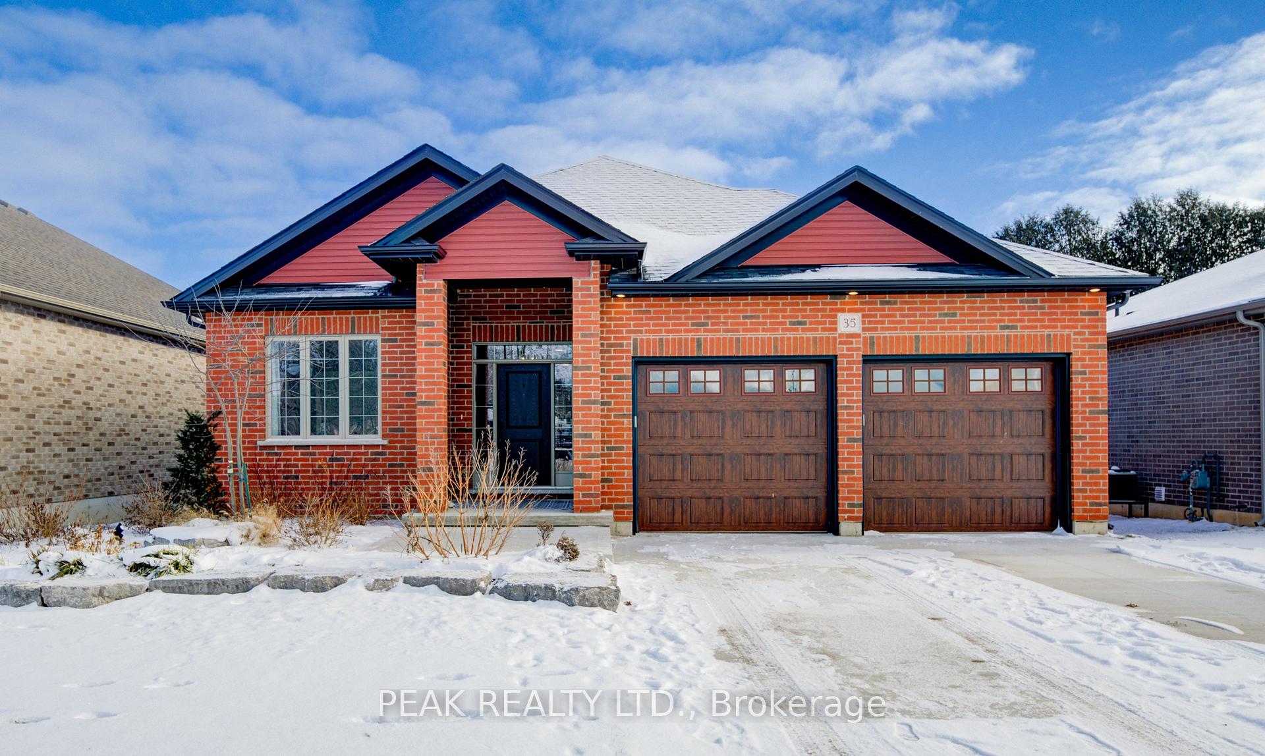
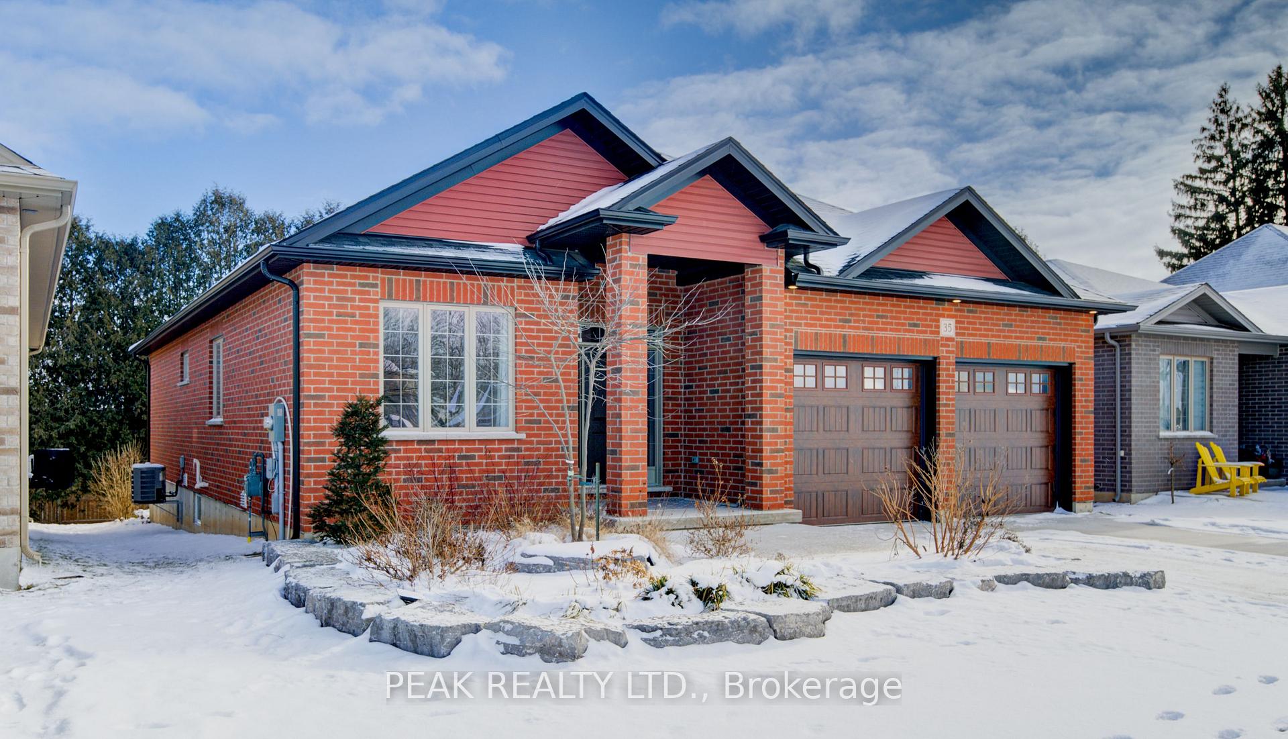
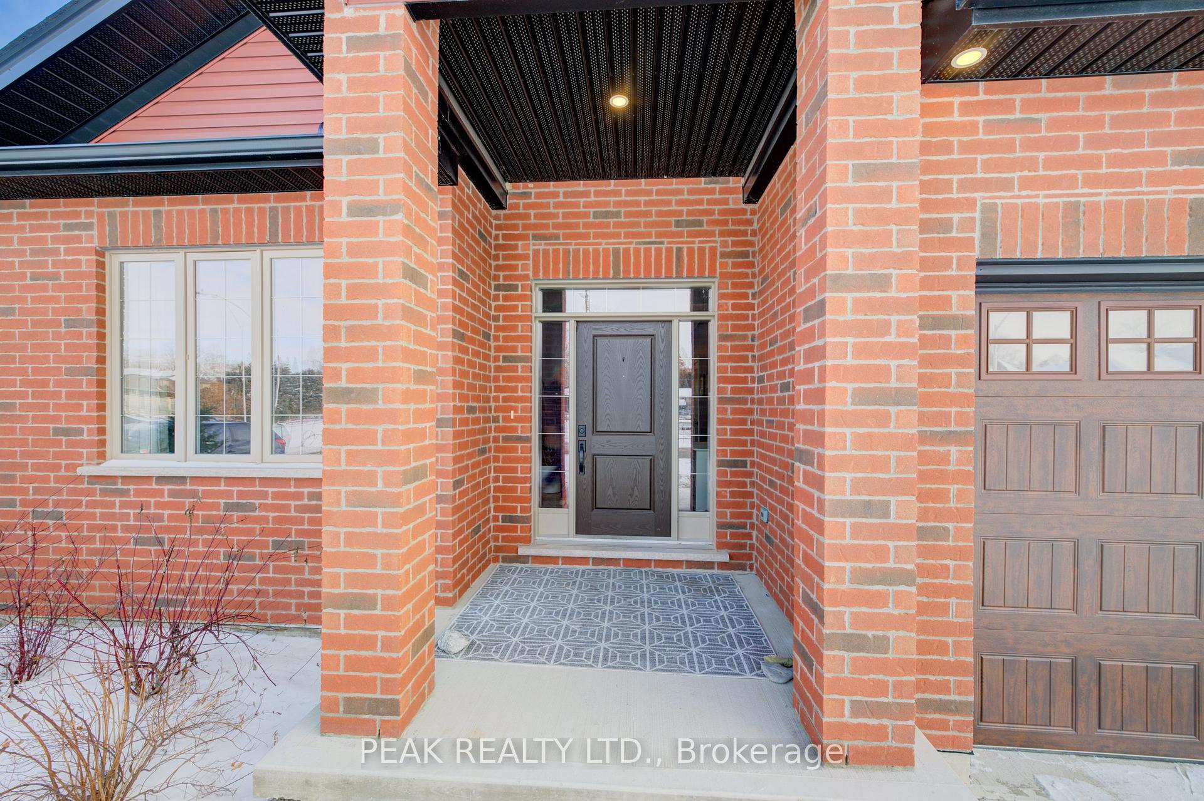
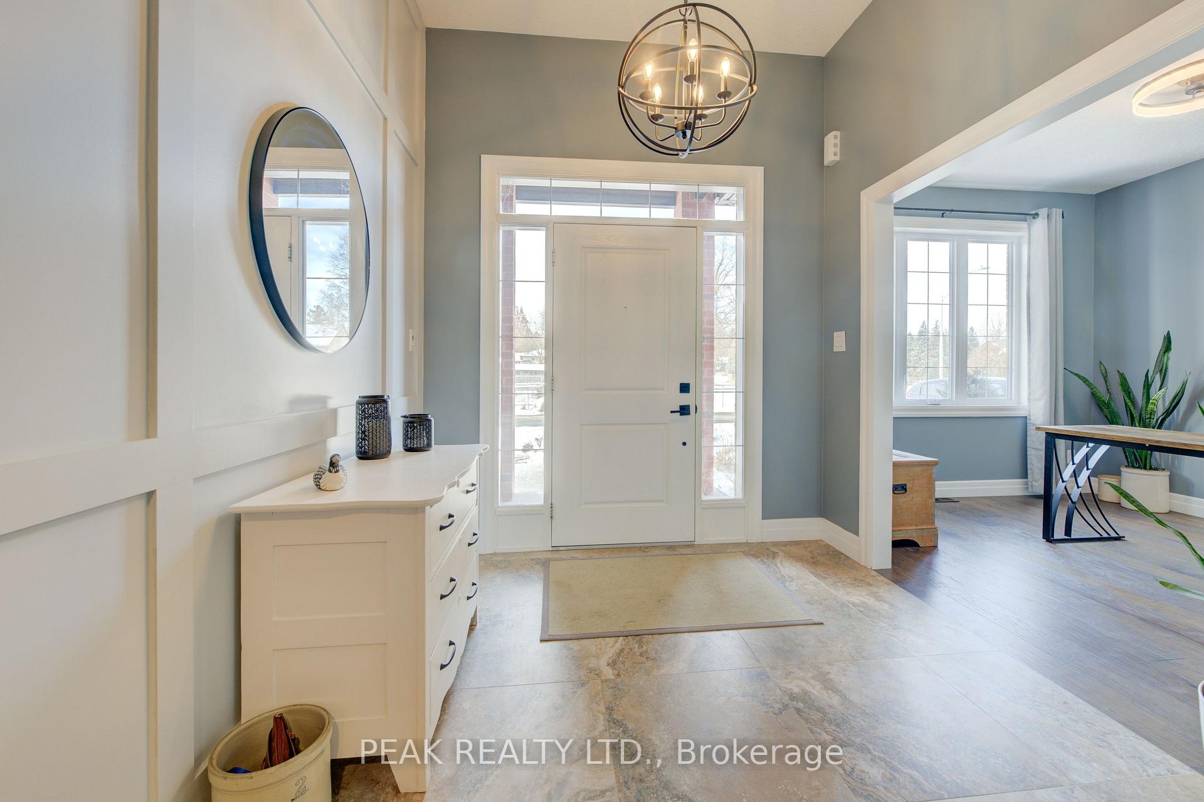
Welcome to 35 James St, Innerkip. Are you looking for a LARGE ALL BRICK ALMOST NEW BUNGALOW that is fully finished from top to bottom in a great community with many amenities? Look no further! This 6-year-old Energy Star Certified home features a carpet-free, modern open concept layout with 3+1 bedrooms, 3 full bathrooms and over 3,000 sq feet of finishing living space. The kitchen boasts stone counter tops, white cabinets, and a butlers pantry that is beautifully finished. The primary bedroom features views to the evergreens outside, a large walk-in closet and a nicely appointed 4 pc ensuite with a walk-in glass shower and large stone vanity with double sinks. The lower level has been well thought out and includes a second kitchen, a large open recreation room, 4 pc bathroom, an additional open concept bedroom and plenty of storage. The design of the lower level allows you to customize this space the way that suits you best. It can be a great place to socialize with friends and family, or it can also be perfect for family members to live and have their own private living space. Other items to mention include the oversized, heated, double garage, concrete driveway with parking for four, and the large deck and gazebo in the back yard. For a more detailed list of features please request a copy of our feature sheet. The home is a WIN, but so is the town. Enjoy the small-town charm of Innerkip only 30mins from Kitchener/ Cambridge/London and 15 mins from Woodstock. Close to 401/403 corridor and both Toyota Plants. Innerkip has the small town vibe but comes with the big city conveniences. Municipal water and sewer (no septic and wells), local school, parks, community center, gas station, variety store, LCBO, restaurant, pharmacy, and a small lake for swimming. There are no downsides here. Come live the lifestyle in INNERKIP where you are close to everything.
Ask about this home
A HOMEH agent will answer your questions about this home.
Around this home
Daily convenience, out of 100, from the distances below
Schools nearby
School rating, out of 10.
Helpful calculators
Your HOMEH agent

"I would see it this week."