

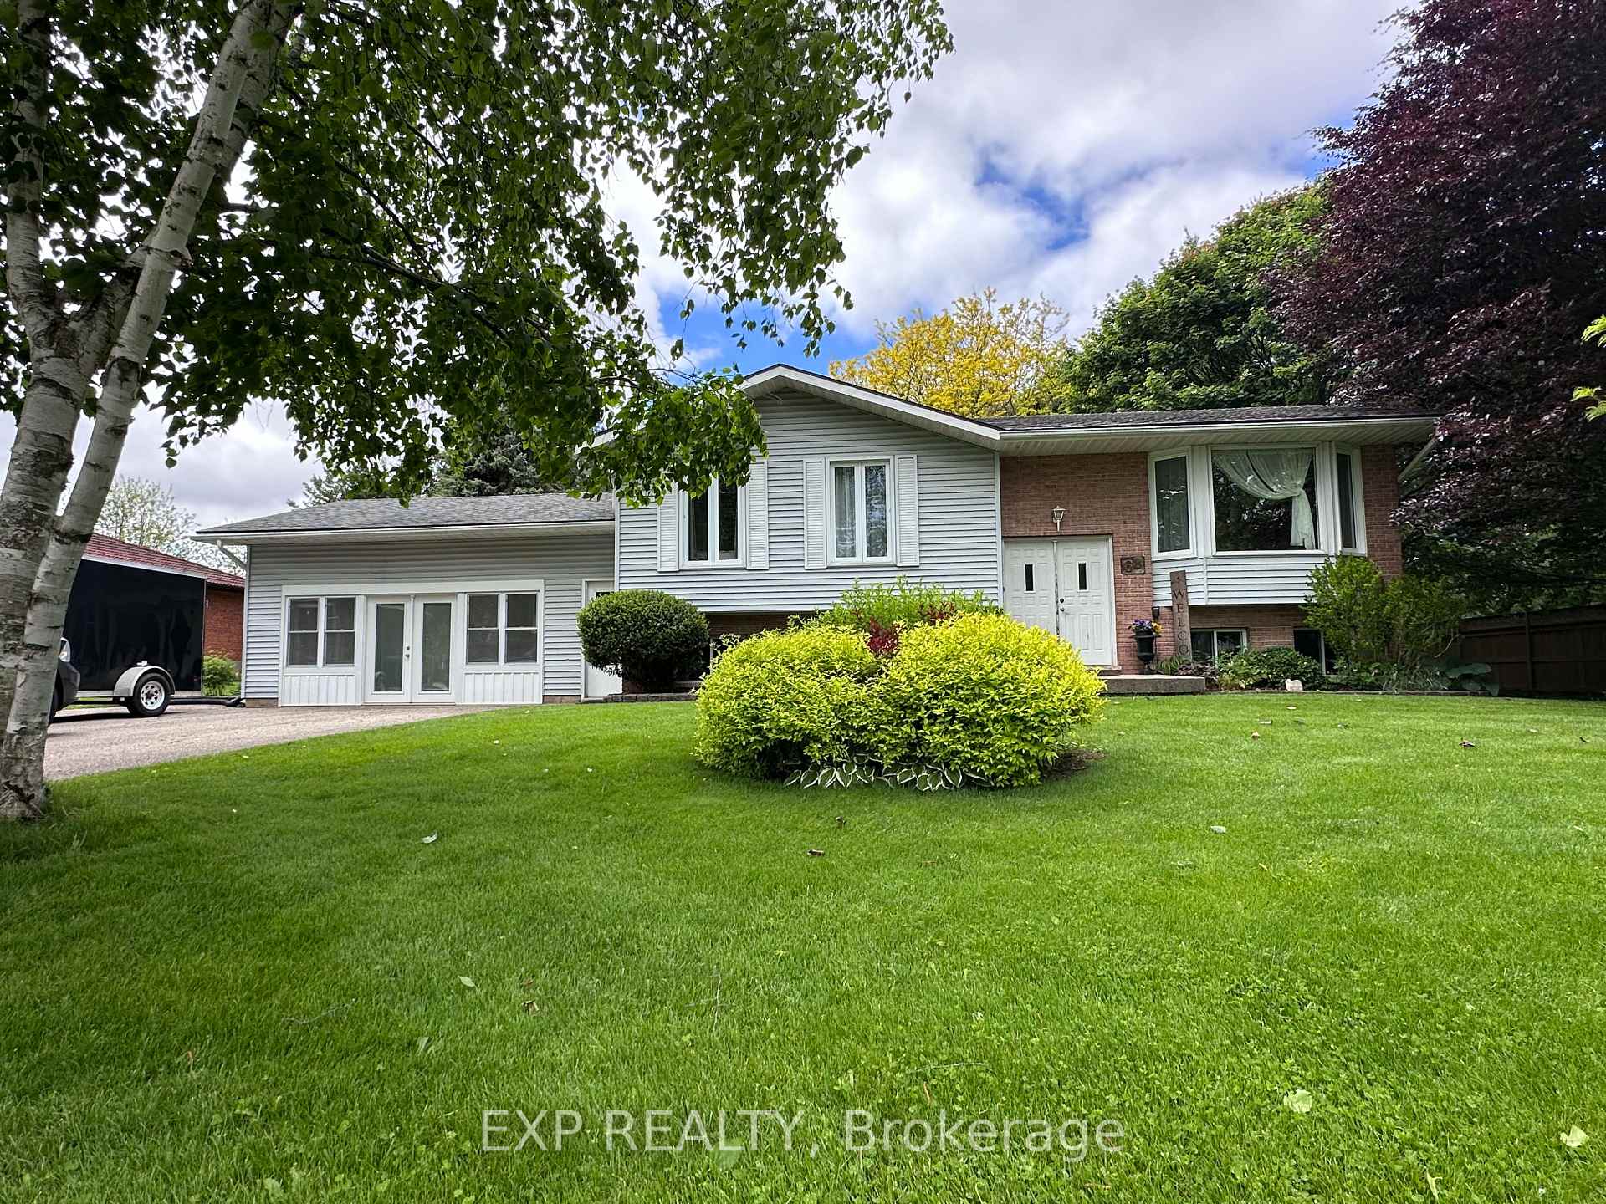
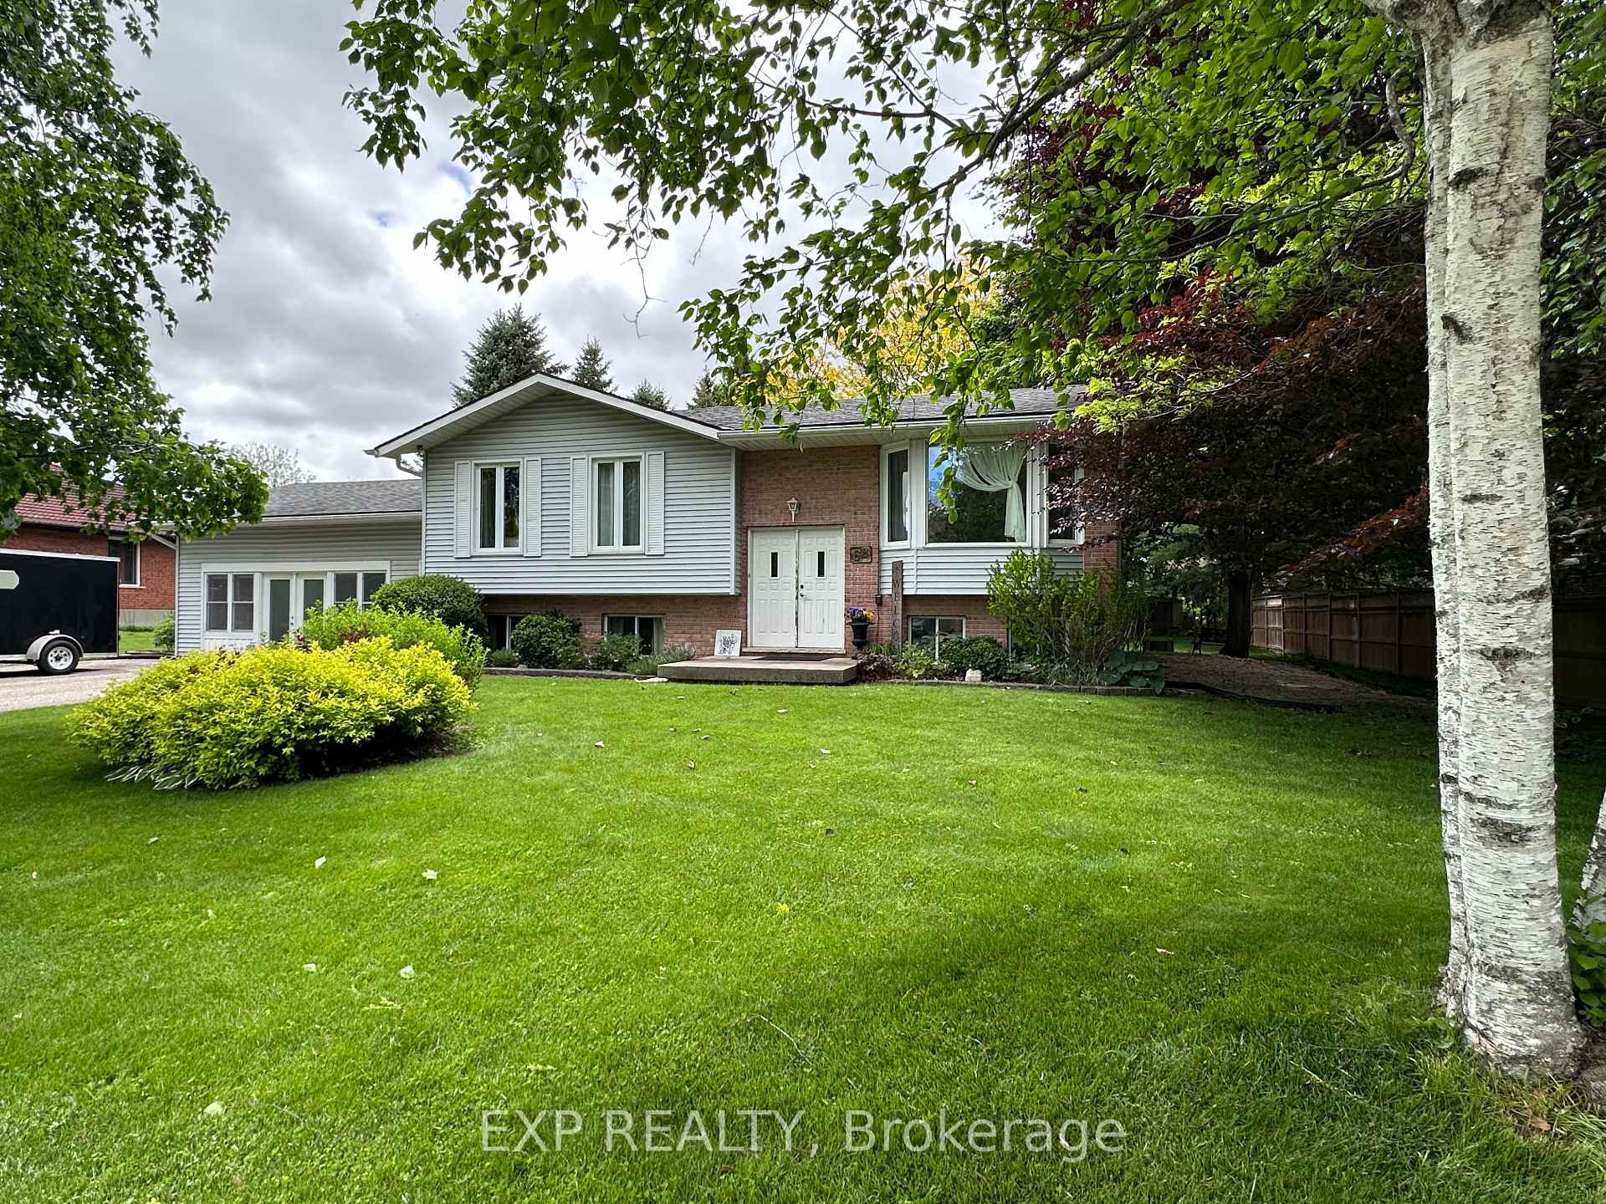
68 Thompson Place
68 Thompson Place
 See all 47 photos
Property history
Facts and features
- BasementWalk-up
- Water, sewerMunicipal
- Lot shapeIrregular
- HeatingForced air
- Fireplace
- Central air
The homeDetached, Sidesplit, 1,100–1,500 sq ft
- Type: Detached
- Style: Sidesplit
- Living space: 1,100–1,500 sq ft
- Basement: Finished, walk-up
- View: Garden, trees/woods
InsideFireplace Yes, natural gas, Lower level, In-law capability, primary bedroom - main floor, storage, sump pump, upgraded insulation, water softener
- Fireplace: Yes, natural gas
- Laundry: Lower level
- Features: In-law capability, primary bedroom - main floor, storage, sump pump, upgraded insulation, water softener
- Rooms above ground: 5
- Bedrooms: 3 + 1 in the basement
- Bathrooms: 2
- Kitchens: 1
- Family room: Yes
Outside and lotBrick, aluminum siding, Asphalt shingle, Concrete
- Exterior: Brick, aluminum siding
- Roof: Asphalt shingle
- Foundation: Concrete
- Features: Deck, lighting
- Other structures: Shed, garden shed
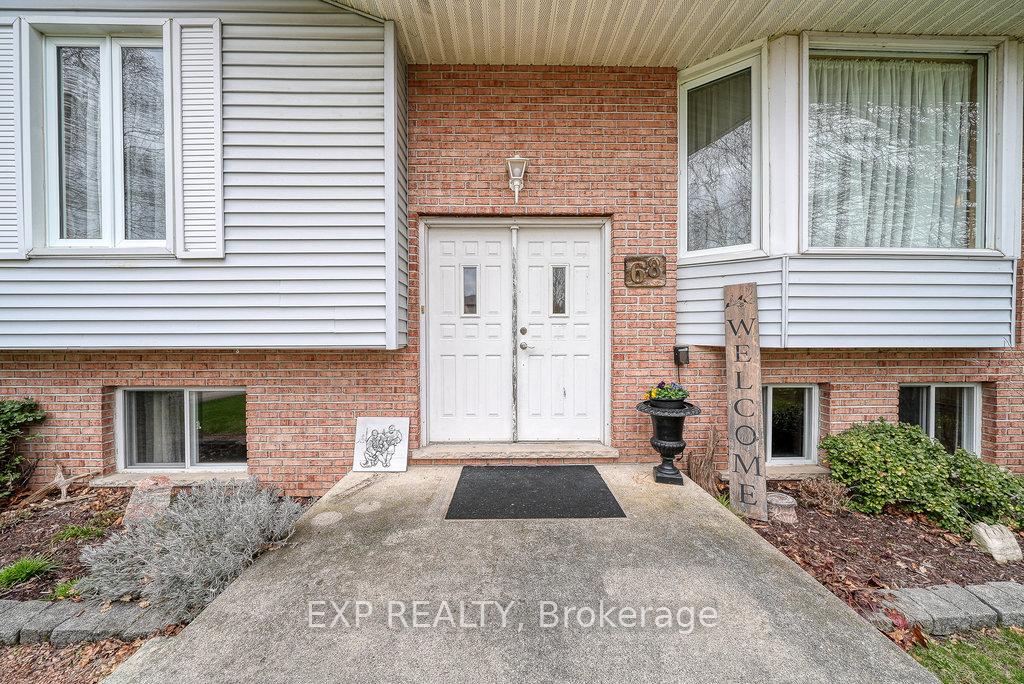
- Accessibility: Multiple entrances
- Size: 79.43 × 179.79 ft
- Shape: Irregular
- Zoning: R1
Parking4 Parking
- Spaces: 4 Parking
Heating, water and powerForced air, gas, Central air, Municipal water
- Heating: Forced air, gas
- Cooling: Central air
- Water: Municipal water
- Sewer: Municipal sewer
Costs and taxesTaxes $3,474 a year, HST included in the price, Hot water heater
- Taxes, 2024: $3,474 a year
- HST: HST included in the price
- Rental items: Hot water heater
Included in the saleFridge, stove, dishwasher, microwave, washer, dryer, furnace owned, gas fireplace, water softener owned, gas heater in garage w thermostat, 4 piece oak wall unit, 2 oak tall bar chairs, 1 oak desk chair, smoke detectors, carbon monoxide detectors, shed 10x10, shed 25x10
- Included: Fridge, stove, dishwasher, microwave, washer, dryer, furnace owned, gas fireplace, water softener owned, gas heater in garage w thermostat, 4 piece oak wall unit, 2 oak tall bar chairs, 1 oak desk chair, smoke detectors, carbon monoxide detectors, shed 10x10, shed 25x10
Listing detailsX12264848, Sold, Jul 5, 2025
- MLS® number: X12264848
- Status: Sold
- Listed on: Jul 5, 2025
- Days on market: 104
- Updated: Oct 17, 2025
- Possession: 30-59 days
- Occupied by: Owner
- Listing brokerage: eXp Realty
About this home
68 Thompson Place, East Zorra (Innerkip), ON N0J 1M0
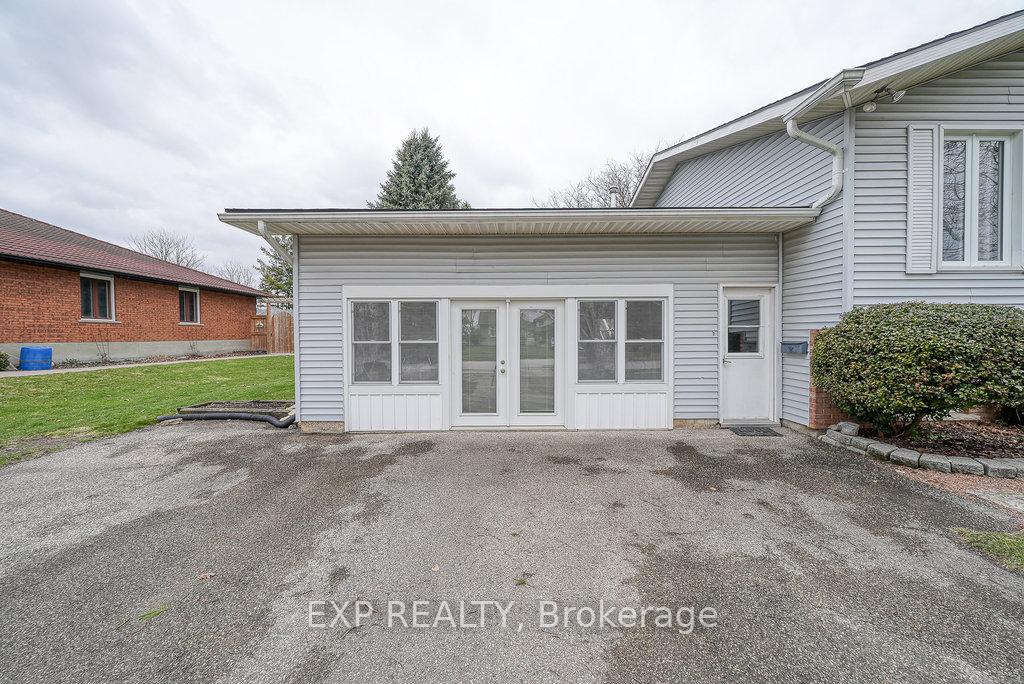
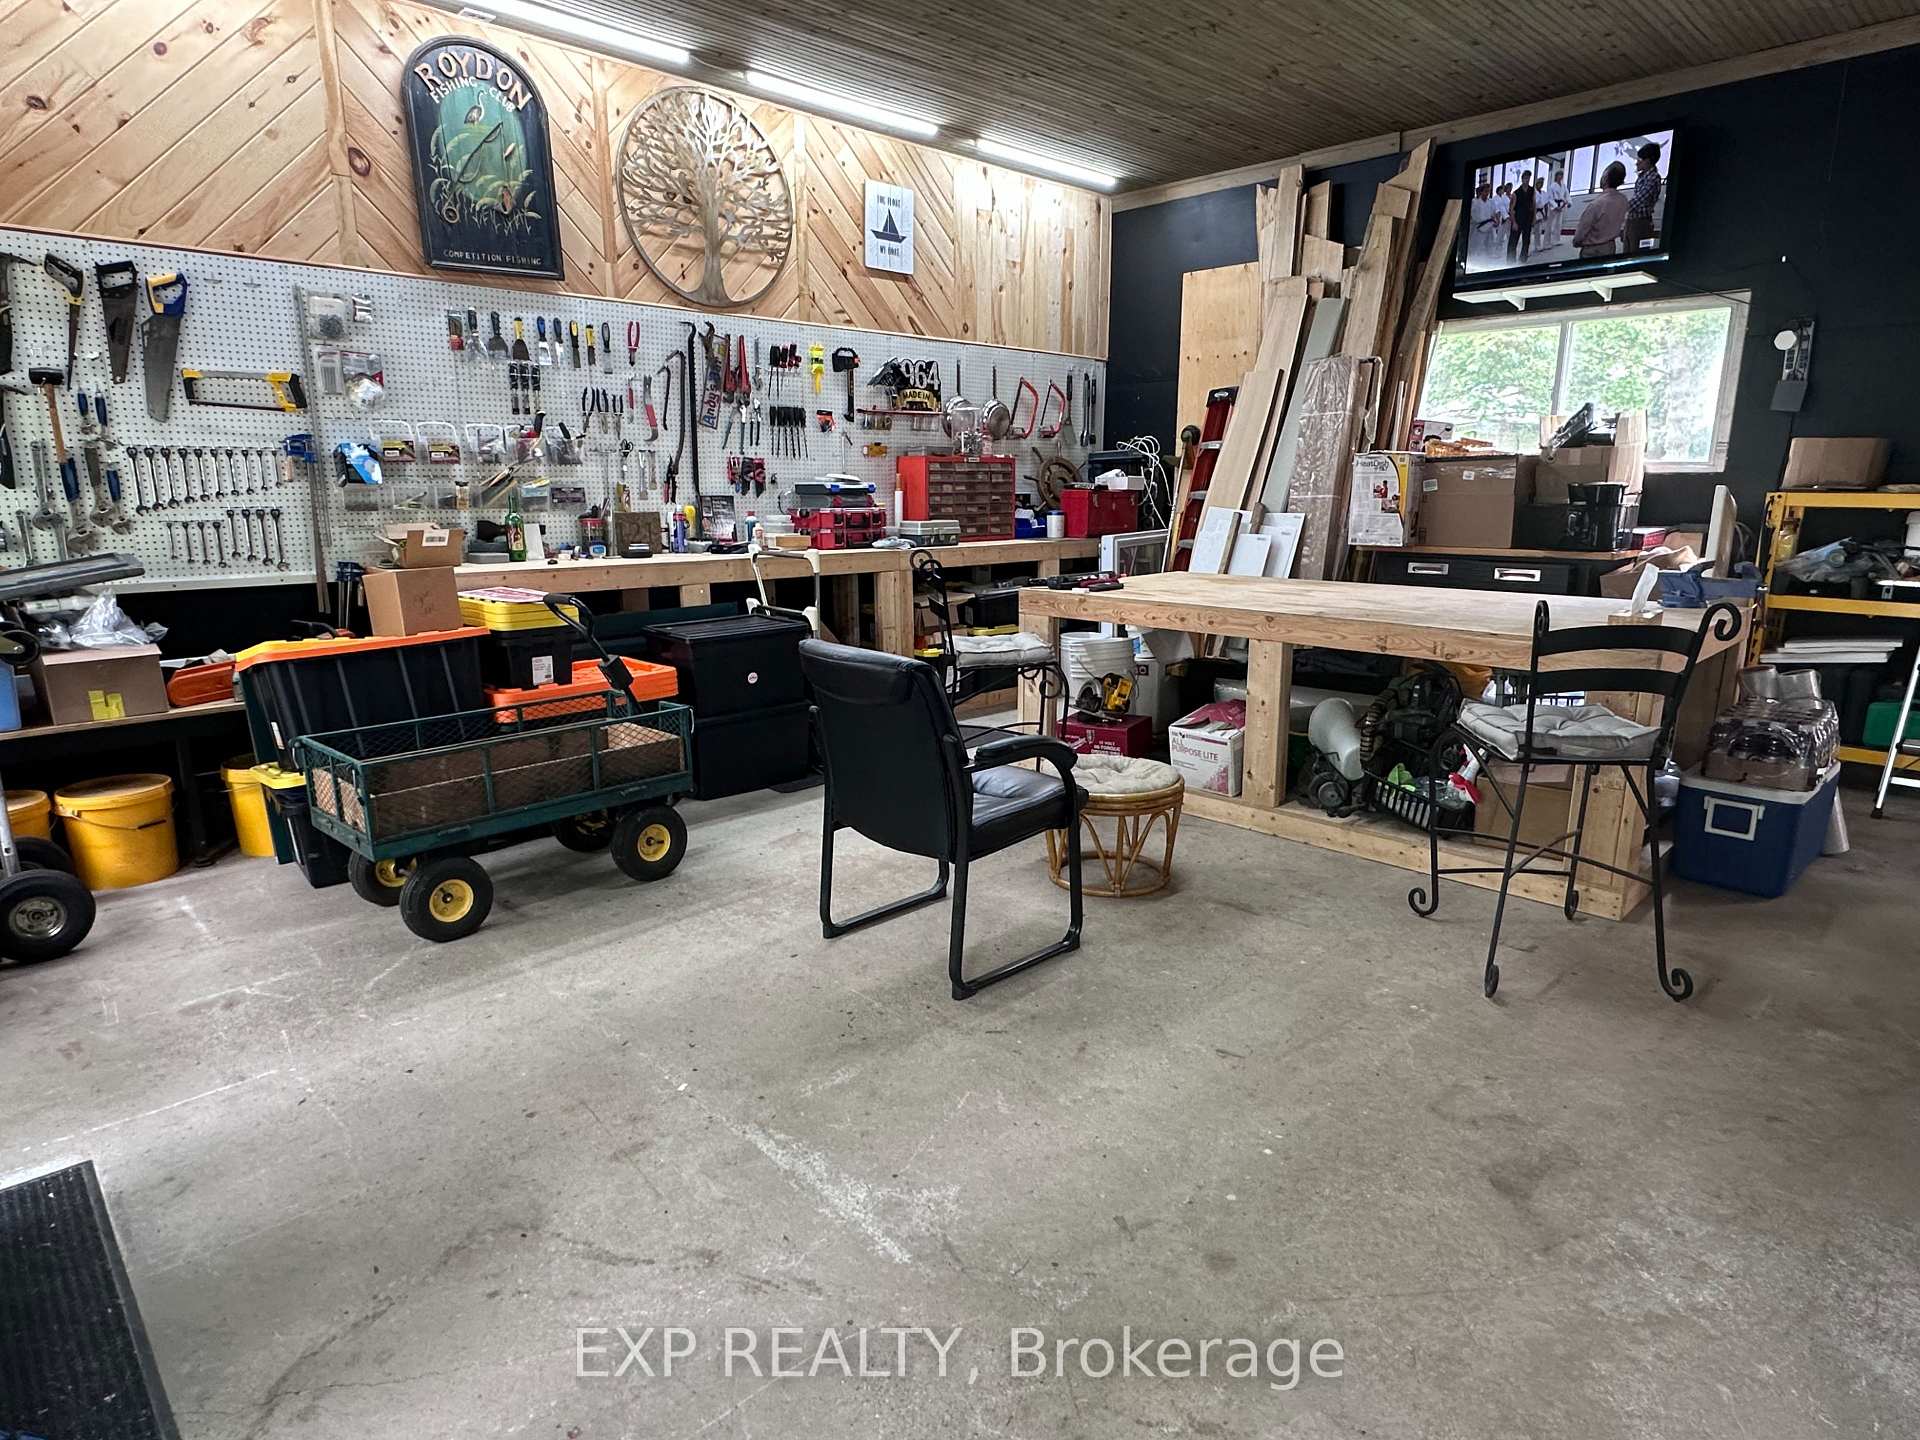
Welcome to this spacious and versatile side-split home nestled in the heart of Innerkip! Just 20 minutes to Woodstock with all major amenities, and moments from the highway for easy commuting. Featuring 4 beds and 2 full baths, this property sits on a beautifully treed, extra-deep lot with plenty of space to add a pool or create the backyard oasis of your dreams. Great for those who need somewhere to Entertain lots of family gatherings or have somewhere to keep all of your toys like trailer, boat, atv's etc. Located steps from Trout Lake and the infamous baseball diamonds, this home includes a built-in, heated double-car garage that doubles as a workshop perfect for hobbyists or extra storage. The garage has kept the frame for the garage door to be put back on if need be.The garage offers a separate walk-down entrance to the lower level of the home, opening the door to endless possibilities: create a nanny suite, accommodate multigenerational living, or generate income as an investment unit to help offset your mortgage. This home is move in ready with Fridge, Stove, Dishwasher, Microwave, Washer, Dryer, Furnace Owned, Gas Fireplace, Water Softener Owned, Gas Heater in Garage w Thermostat, 4 Piece Oak wall unit, 2 Oak Tall Bar Chairs, 1 Oak Desk Chair, Smoke Detectors, Carbon Monoxide Detectors, Shed 10x10, Shed 25x10. Families will love the convenience of nearby public and high schools, as well as local attractions like the Woodstock Meadows Golf Centre, Toyota, Craigowan Oxford Golf & Country Club. This home is a rare find in a peaceful, community-oriented setting. Make it yours today! Call the listing agent for a showing. Offers welcome.
Ask about this home
A HOMEH agent will answer your questions about this home.
Around this home
Daily convenience, out of 100, from the distances below
Schools nearby
School rating, out of 10.
Helpful calculators
Your HOMEH agent

"I would see it this week."