

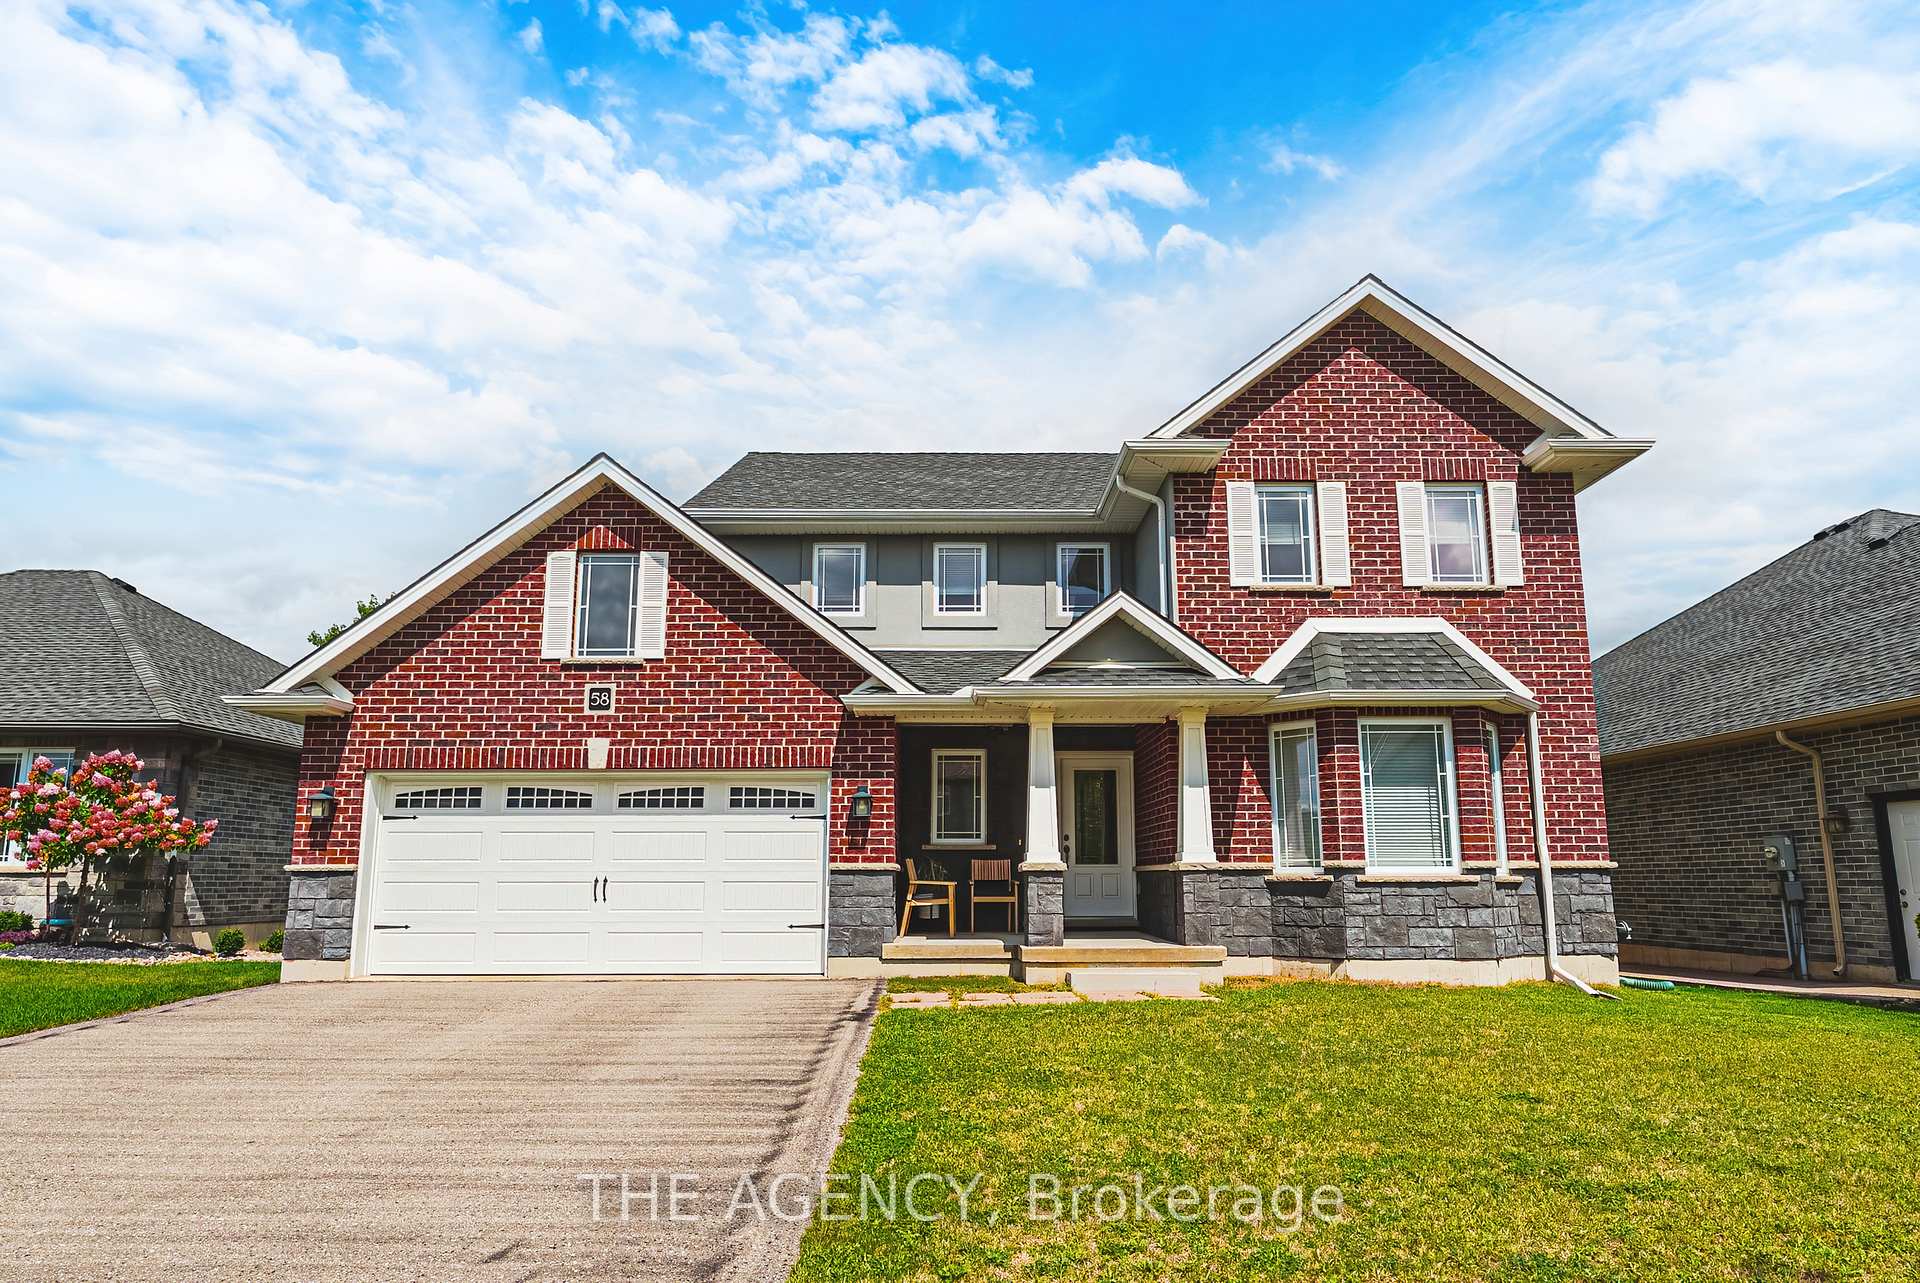
58 Curtis Street
58 Curtis Street
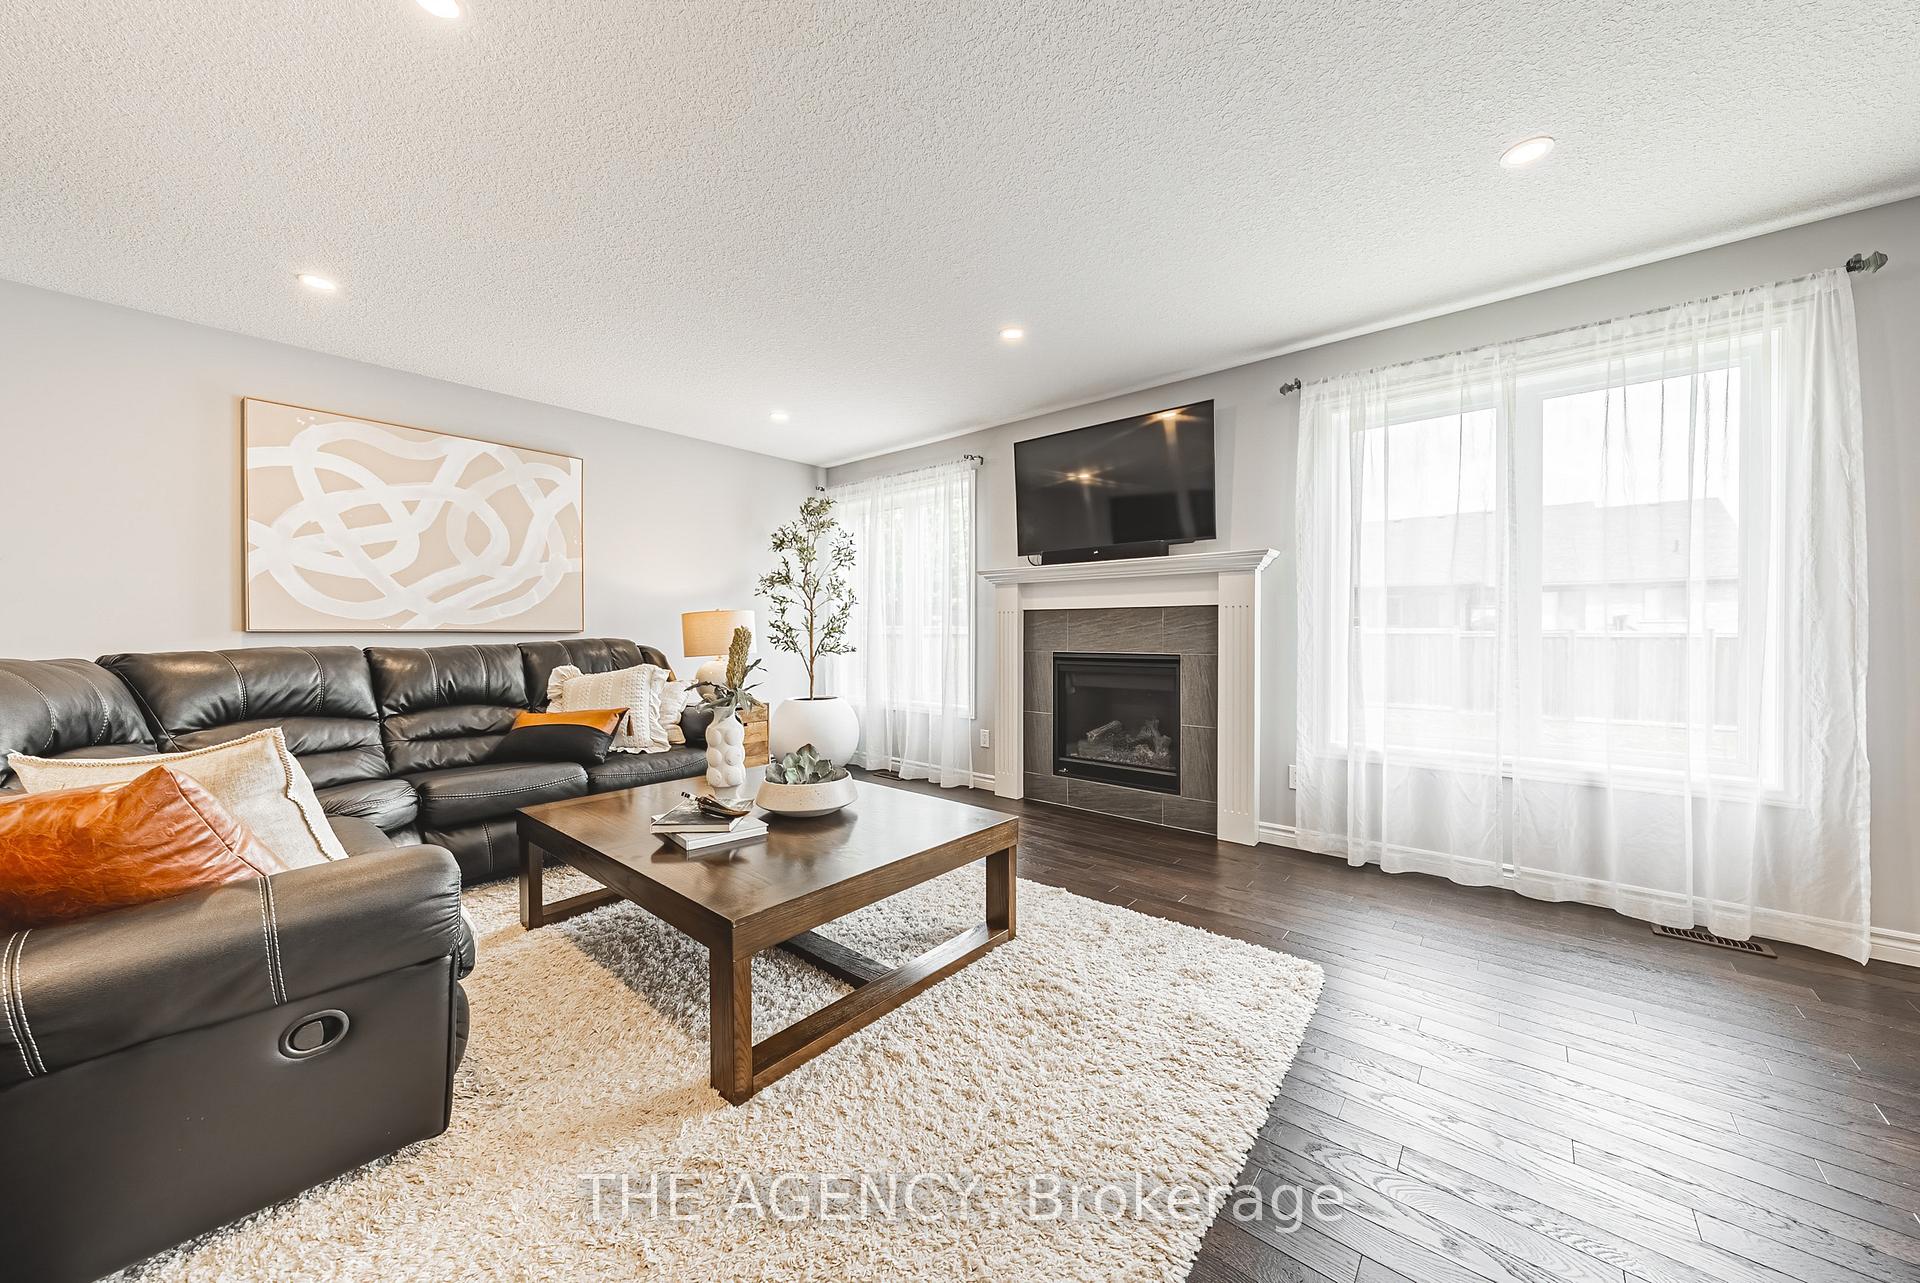 See all 47 photos
Property history
Facts and features
- BasementPart finished
- Age of home6–15 years
- Water, sewerMunicipal
- HeatingForced air
- Fireplace
- Central air
The homeDetached, 2-storey, Age 6–15 years
- Type: Detached
- Style: 2-storey
- Age: 6–15 years
- Living space: 2,000–2,500 sq ft
- Basement: Full, partially finished
InsideFireplace Yes, natural gas, living room, Upper level, In-law capability, water softener, water treatment
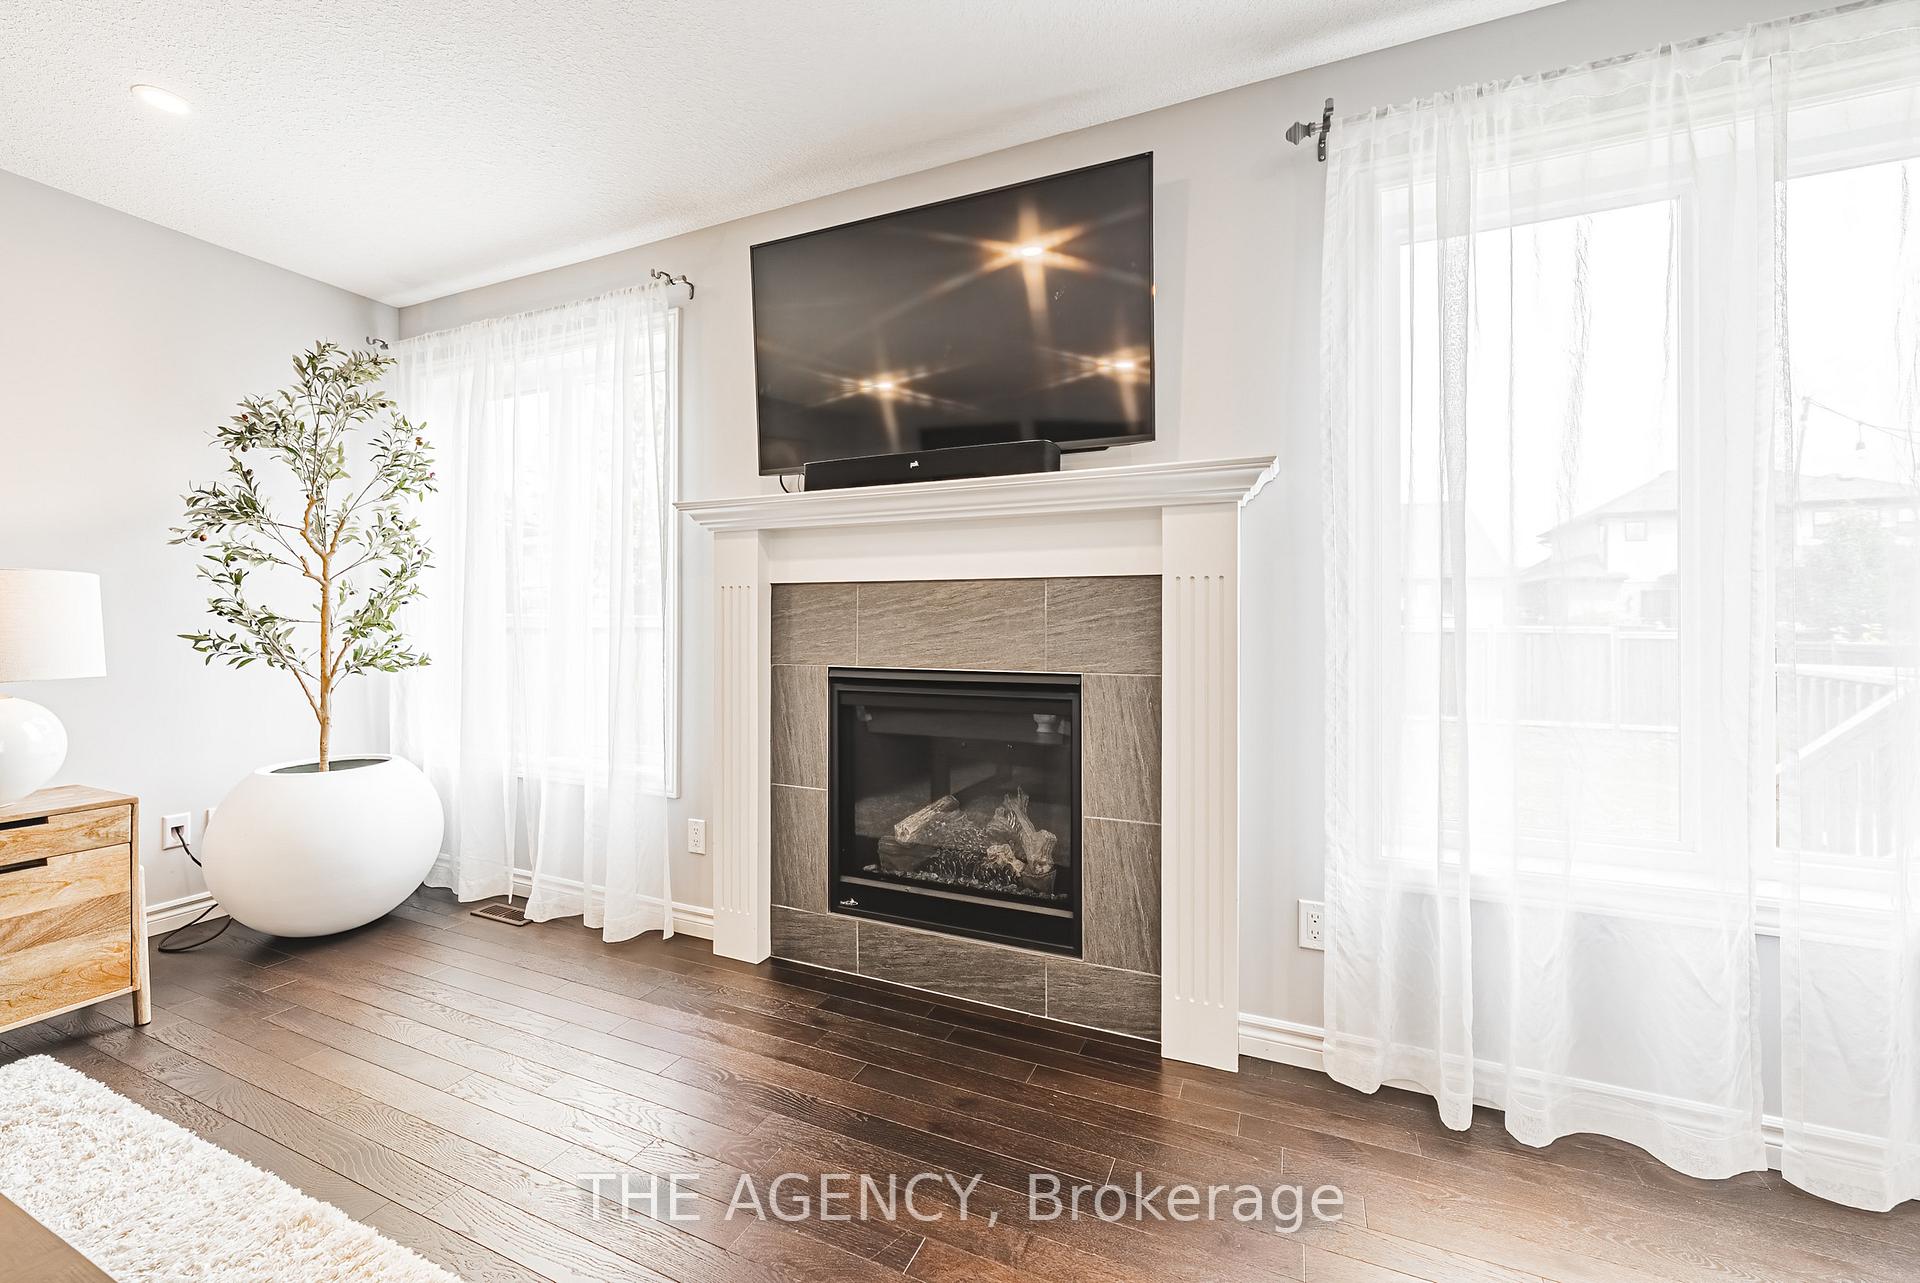
- Fireplace: Yes, natural gas, living room
- Laundry: Upper level
- Features: In-law capability, water softener, water treatment
- Rooms above ground: 14
- Bedrooms: 3
- Bathrooms: 3
- Kitchens: 1
Outside and lotBrick, stone, Asphalt shingle, Poured concrete
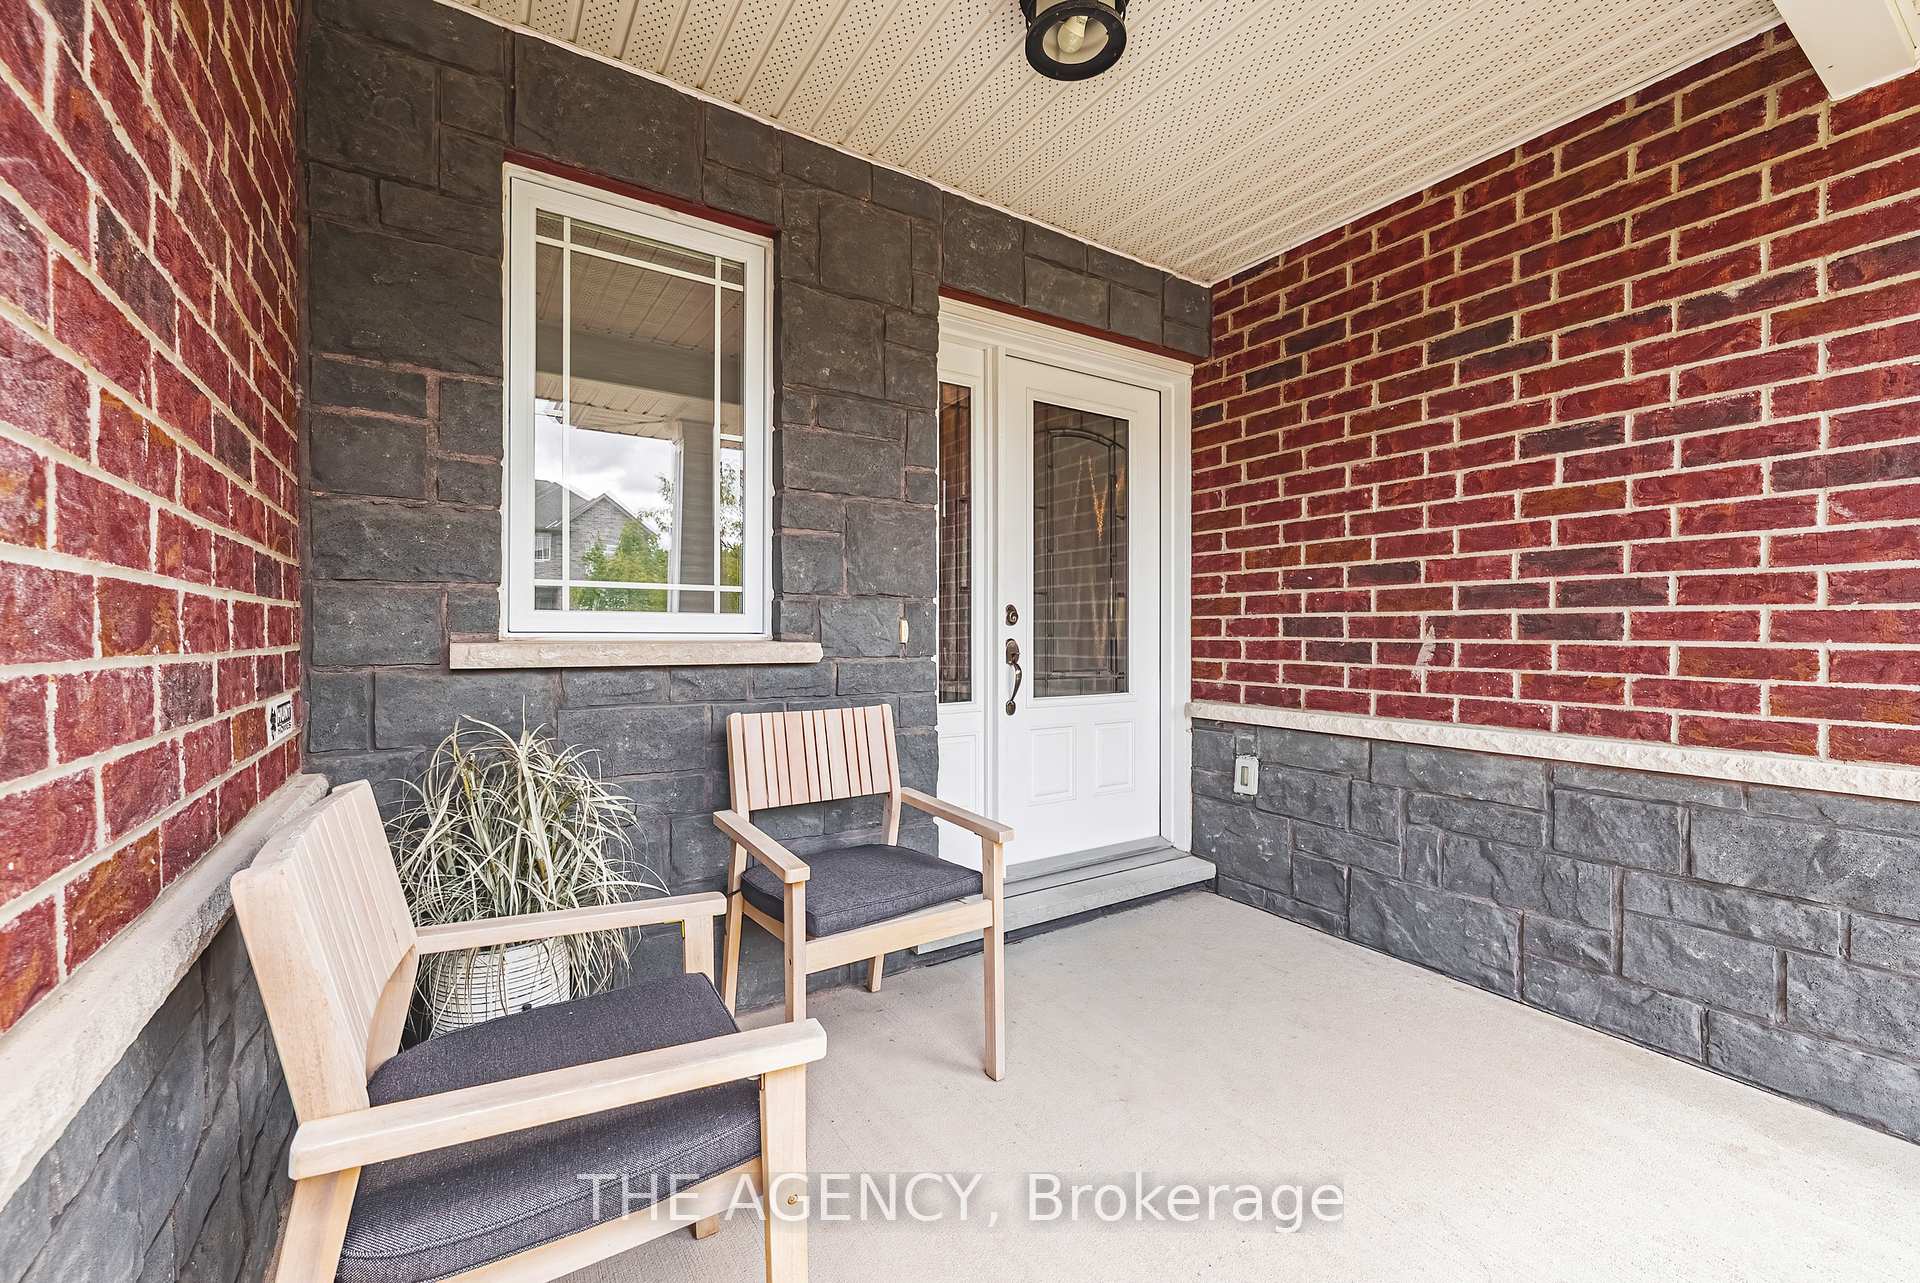
- Exterior: Brick, stone
- Roof: Asphalt shingle
- Foundation: Poured concrete
- Features: Deck, porch
- Other structures: Fence - full
- Size: 59.06 × 119.16 ft
- Zoning: R1-9
Parking2 Garage, Attached, Private double
- Spaces: 2 Garage
- Garage: Attached
- Driveway: Private double
Heating, water and powerForced air, gas, Central air, Municipal water
- Heating: Forced air, gas
- Cooling: Central air
- Water: Municipal water
- Sewer: Municipal sewer
Costs and taxesTaxes $4,609 a year, HST No HST, Water heater with reliance 70.11 p month
- Taxes, 2024: $4,609 a year
- HST: No HST
- Rental items: Water heater with reliance 70.11 p month
- Under contract: Hot water heater
Included in the saleFridge , stove , dishwasher, washer ,dryer , all light fixtures , all window coverings , water softener, water filtration system , roughed in central vac, ac and hvac ev charger, Tvs and mounts
- Included: Fridge , stove , dishwasher, washer ,dryer , all light fixtures , all window coverings , water softener, water filtration system , roughed in central vac, ac and hvac ev charger
- Not included: Tvs and mounts
NearbyCampground, fenced yard, golf, park, public transit, school bus route
- Close to: Campground, fenced yard, golf, park, public transit, school bus route
Listing detailsX12376148, Sold, Sep 3, 2025
- MLS® number: X12376148
- Status: Sold
- Listed on: Sep 3, 2025
- Days on market: 97
- Updated: Dec 9, 2025
- Possession: 2025-11-03 / Flexible
- Occupied by: Owner
- Listing brokerage: THE AGENCY
About this home
58 Curtis Street, East Zorra (Innerkip), ON N0J 1M0
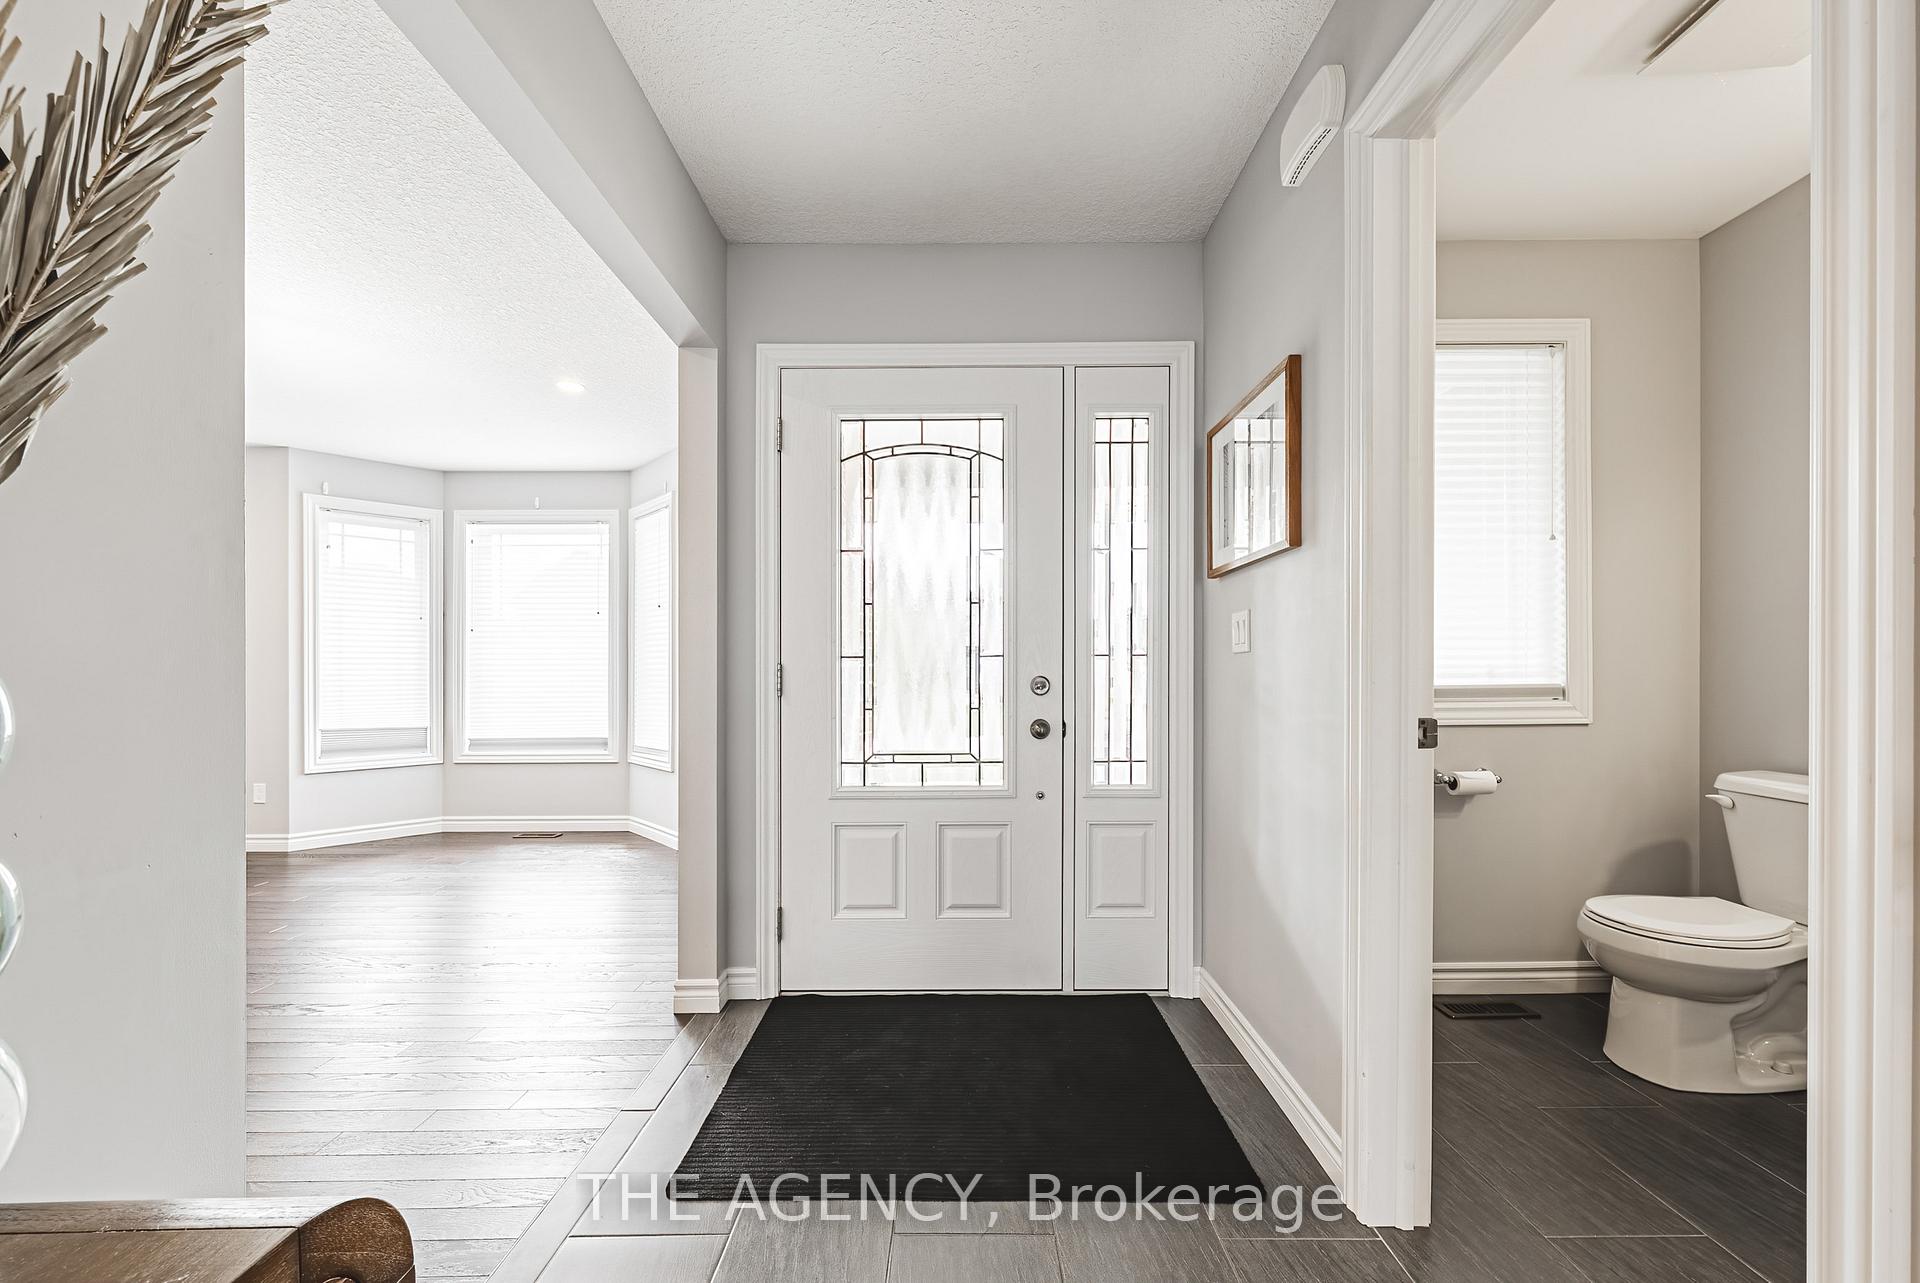
Welcome to this 2,067 sq. ft. Innerkip Meadows. A Hunt Homes build, constructed in 2017 and beautifully designed for modern family living. Inside, youll find an semi open-concept main floor with heritage red oak truffle hardwood floors.A cozy gas fireplace, and a stylish kitchen with quartz countertops, brushed nickel appliances, and a Culligan drinking water system with a line to the fridge. The breakfast area walks out to a 12x12 deck perfect for summer entertaining.Upstairs offers 3 spacious bedrooms, 2 baths, and the convenience of a dedicated laundry room. The basement is framed and roughed-in for an additional bathroom and living space, ready for your finishing touch. Both the main and basement staircases are finished in matching wood for a seamless look.Additional highlights include a double-car garage, upstairs laundry, and a family-friendly neighborhood with excellent neighbors. Short or Walking distance from local schools, church, fire department, baseball diamond, golf course and the popular summer spot Big trout quarry, ideal for swims or scuba diving. Outdoor enthusiasts will love the nearby trails, rivers, and opportunities for canoeing, kayaking, and fishing. Prime Location, the community is just a short drive from Woodstock, and close to the 401/403 j unction, connecting you to Kitchener/Cambridge, London, and Brantford. Plus, the Toyota plant in Woodstock is just 10 minutes away. This home is the perfect blend of comfort, style, and community living. Dont miss your chance to make it yours!
Ask about this home
A HOMEH agent will answer your questions about this home.
Around this home
Helpful calculators
Your HOMEH agent

"Priced 1% under the Hestimate. I would see it this week."