

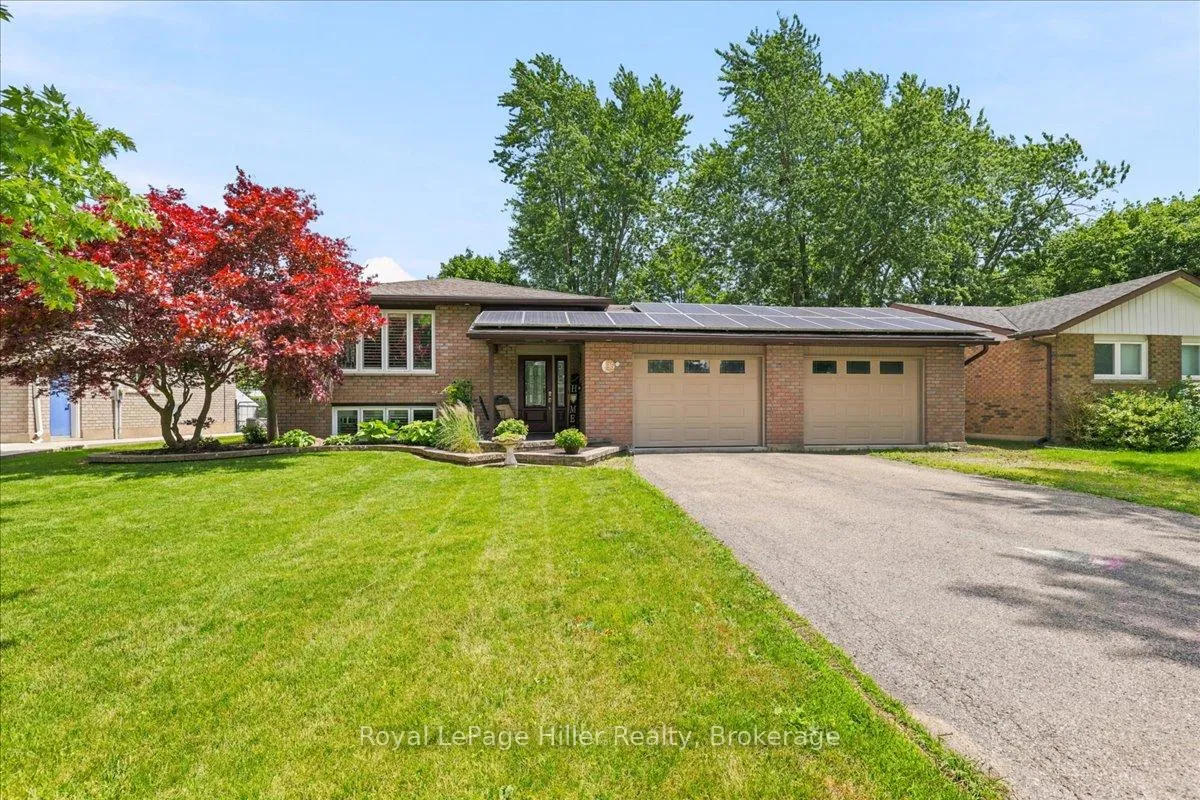
36 Queen Street
36 Queen Street
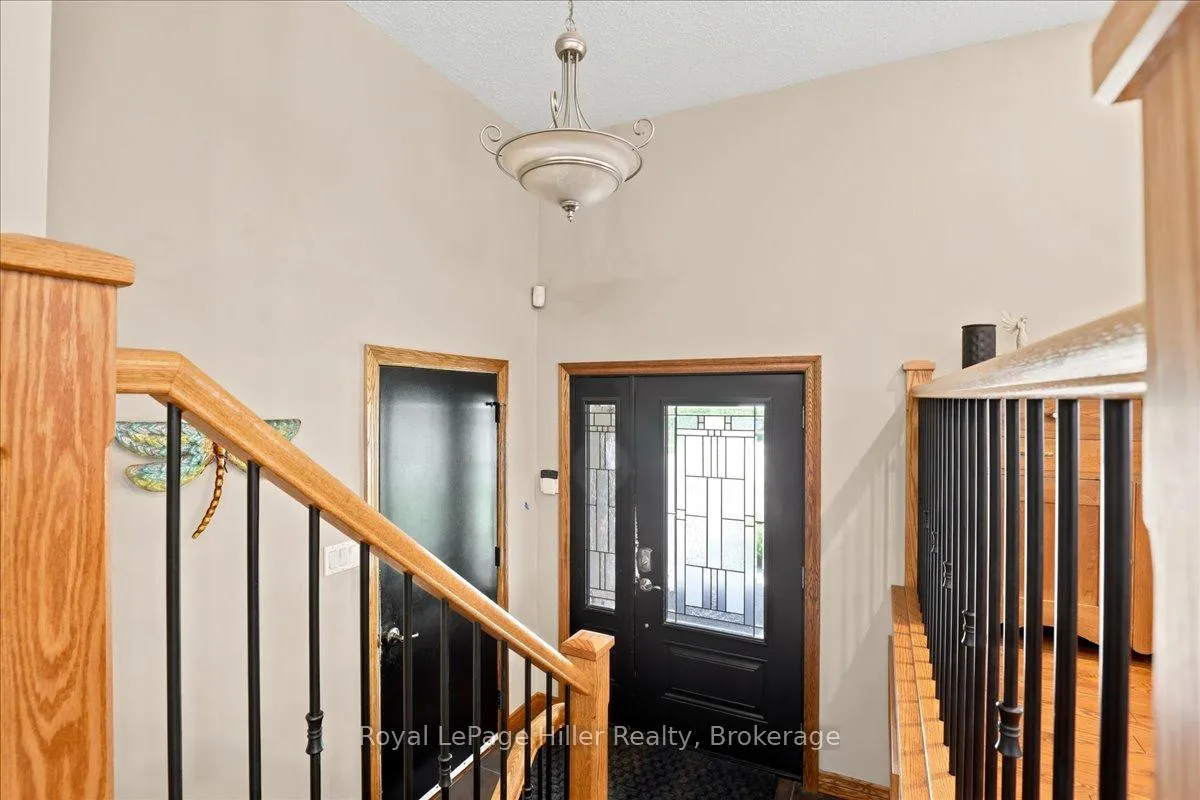 See all 47 photos
Property history
- $779,000TerminatedList: 2026-07-02|End: 2026-09-16|76 daysX13515294
Facts and features
- BasementFinished
- Age of home31–50 years
- Price per sq ft~$866
- Water, sewerMunicipal
- Fireplace
- Central air
The homeDetached, Bungalow-raised, Age 31–50 years
- Type: Detached
- Style: Bungalow-raised
- Age: 31–50 years
- Living space: 700–1,100 sq ft
- Basement: Finished, full
InsideFireplace Yes, natural gas, family room, rec room, Lower level, Air exchanger, primary bedroom - main floor, solar owned, water softener, water heater owned, sump pump, carpet free
- Fireplace: Yes, natural gas, family room, rec room
- Laundry: Lower level
- Features: Air exchanger, primary bedroom - main floor, solar owned, water softener, water heater owned, sump pump, carpet free
- Rooms above ground: 8
- Rooms in the basement: 6
- Bedrooms: 3 + 2 in the basement
- Bathrooms: 2
- Kitchens: 1
- Family room: Yes
Outside and lotBrick, Asphalt shingle, Poured concrete
- Exterior: Brick
- Roof: Asphalt shingle
- Foundation: Poured concrete
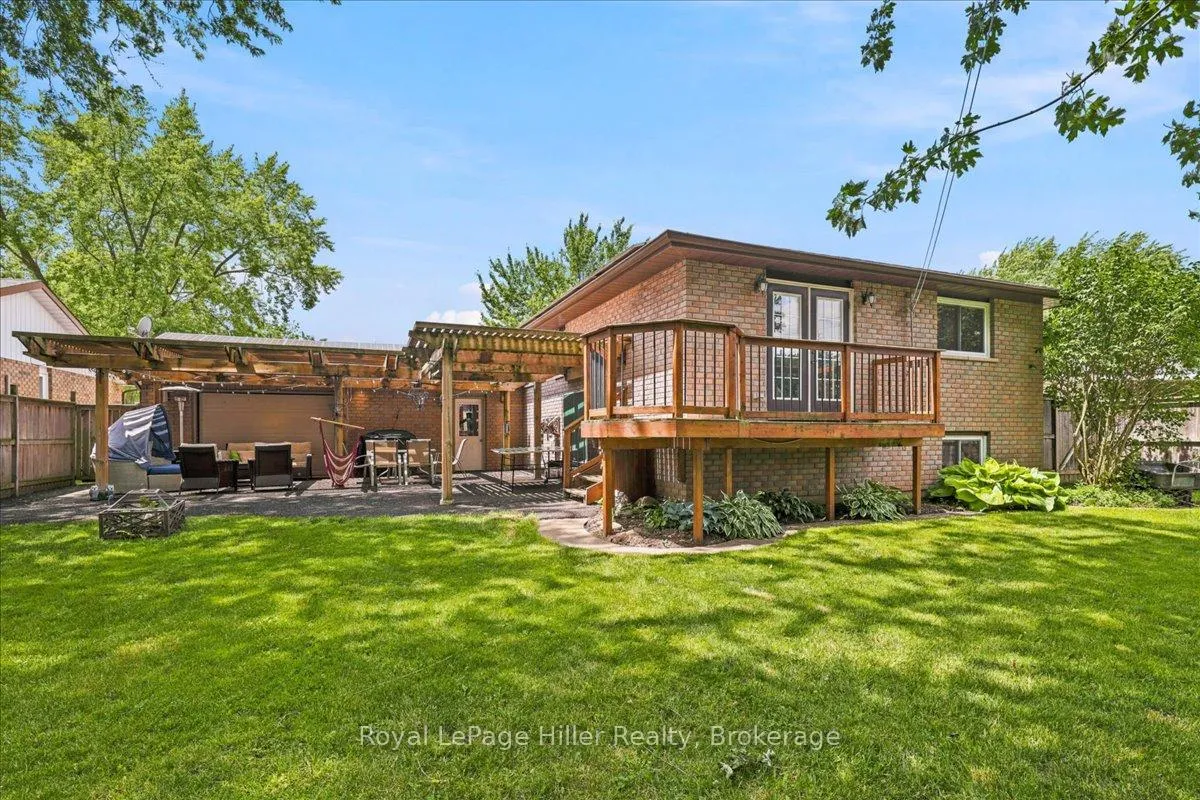
- Features: Landscaped, deck
- Other structures: Fence - full, gazebo
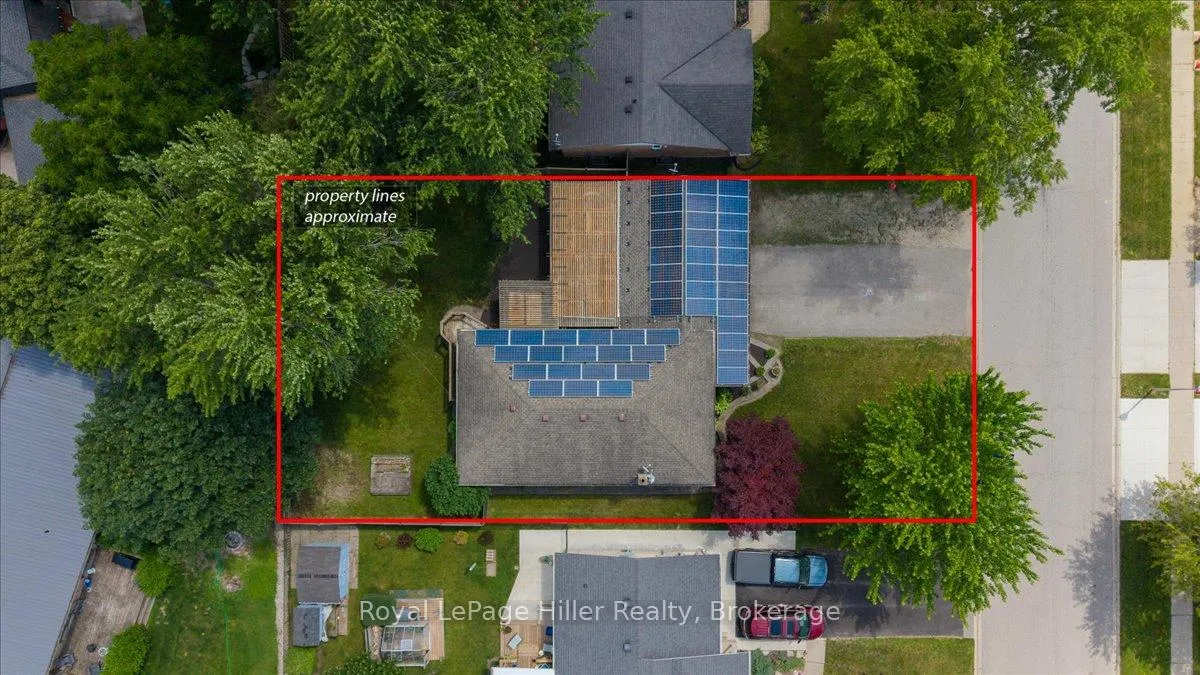
- Size: 70.13 × 120.22 ft
- Shape: Rectangular
- Zoning: N/A
Parking2 Garage, Attached, Private, private triple, private double
- Spaces: 2 Garage
- Garage: Attached
- Driveway: Private, private triple, private double
Heating, water and powerForced air, gas, Central air, Municipal water
- Heating: Forced air, gas
- Cooling: Central air
- Water: Municipal water
- Sewer: Municipal sewer
- Natural gas: Yes
- Hydro: Yes
- Cable: Available
- Telephone: Available
Costs and taxesTaxes $4,163 a year, HST included in the price, Rental items None.
- Taxes, 2025: $4,163 a year
- HST: HST included in the price
- Rental items: None.
Included in the saleFridge in the garage, fridge in kitchen, gas stove in kitchen, dishwasher in kitchen, sauna in the basement (located on the lower level in bedroom 5), gas dryer (in laundry room), washing machine (in laundry room), water softener (owned), hot water heater (owned), security system equipment (as is), speakers throughout the home (as is)., Deep freezer in the garage, speaker equipment in the laundry room, patio furniture, ping pong table, bar fridge in the bar in the basement, wall mounts for tvs and tvs.
- Included: Fridge in the garage, fridge in kitchen, gas stove in kitchen, dishwasher in kitchen, sauna in the basement (located on the lower level in bedroom 5), gas dryer (in laundry room), washing machine (in laundry room), water softener (owned), hot water heater (owned), security system equipment (as is), speakers throughout the home (as is).
- Not included: Deep freezer in the garage, speaker equipment in the laundry room, patio furniture, ping pong table, bar fridge in the bar in the basement, wall mounts for tvs and tvs.
NearbyFenced yard, school bus route
- Close to: Fenced yard, school bus route
Listing detailsX13515294, Terminated, Jul 2, 2026
- MLS® number: X13515294
- Status: Terminated
- Listed on: Jul 2, 2026
- Days on market: 76
- Updated: Sep 16, 2026
- Possession: 2026-09-01 / Flexible
- Occupied by: Owner
- Listing brokerage: Royal LePage Hiller Realty
About this home
36 Queen Street, East Zorra-Tavistock (Tavistock), ON N0B 2R0
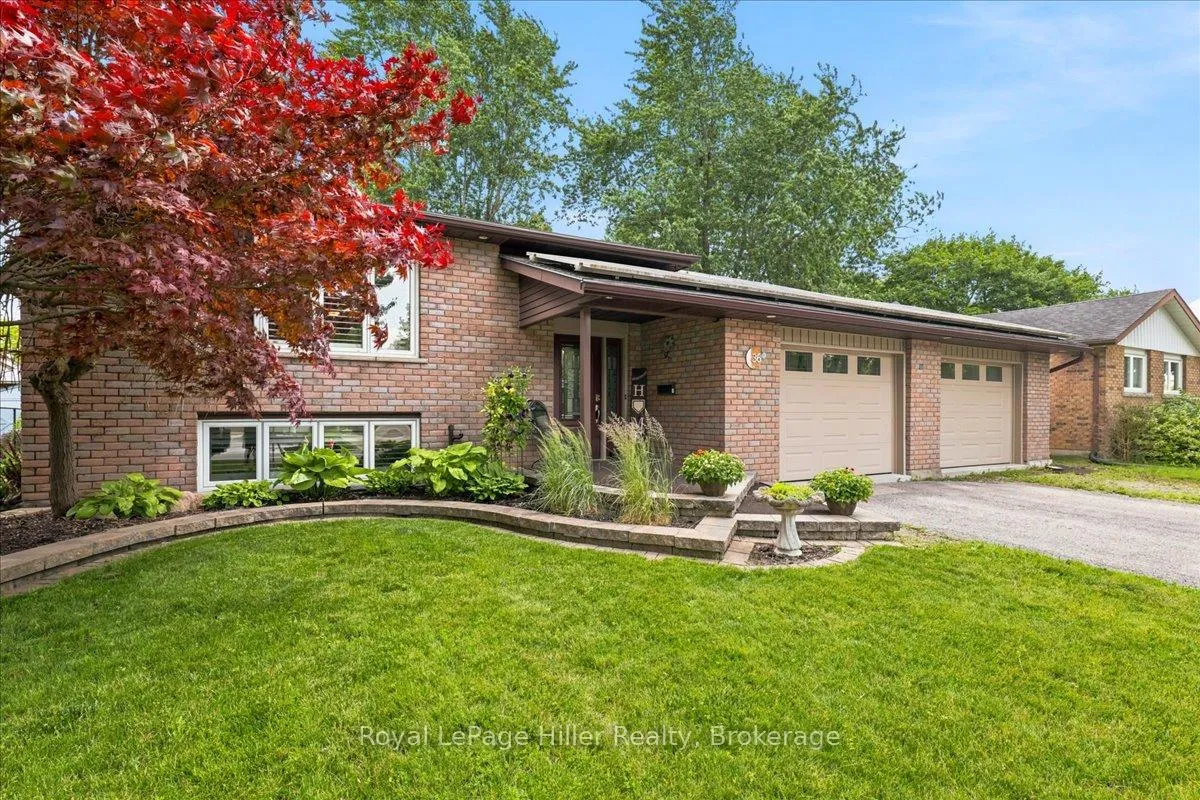
Welcome to 36 Queen Street, Tavistock - a spacious 2,048 sq ft raised bungalow offering incredible flexibility for families, hobbyists, or anyone looking for extra space both inside and out. This well-maintained home features five bedrooms in total, with three on the main level and two in the fully finished lower level, providing ample room for growing families, guests, or home office setups. The main floor showcases a bright, open-concept layout designed for comfortable everyday living, complete with a cozy gas fireplace. The primary bedroom offers a private retreat with patio door access to a balcony overlooking the backyard, while two additional spacious bedrooms complete the main level. The fully finished lower level adds exceptional versatility, featuring a large rec room with a second gas fireplace, a custom built-in bar with space for a bar fridge, and a 3-piece bathroom with a stand-up shower. Two additional rooms offer flexible use, with one currently set up as a home gym with a sauna - included with the home. Convenient access to the lower level is also available directly from the garage. The attached heated garage (29' x 20') offers space for two vehicles and is complemented by a third rear-facing door providing easy access to the backyard - perfect for entertaining and everyday convenience. A large driveway provides ample additional parking. Situated on a generous 70 ft x 120 ft lot, the outdoor space offers plenty of room to relax and entertain, including a patio and backyard setup ready to be enjoyed. Located in a quiet, family-friendly area of Tavistock, this home offers small-town charm with easy access to Stratford, Kitchener-Waterloo, Woodstock, and surrounding communities. Solar panels under a private contract offer the potential for additional income.With its versatile layout, unique features, and exceptional space both inside and out, this home presents an outstanding opportunity to enjoy comfortable living in Oxford County.
Ask about this home
A HOMEH agent will answer your questions about this home.
Around this home
Daily convenience, out of 100, from the distances below
Schools nearby
School rating, out of 10.
Helpful calculators
Your HOMEH agent

"Priced 12% over the Hestimate. I would see it this week."