

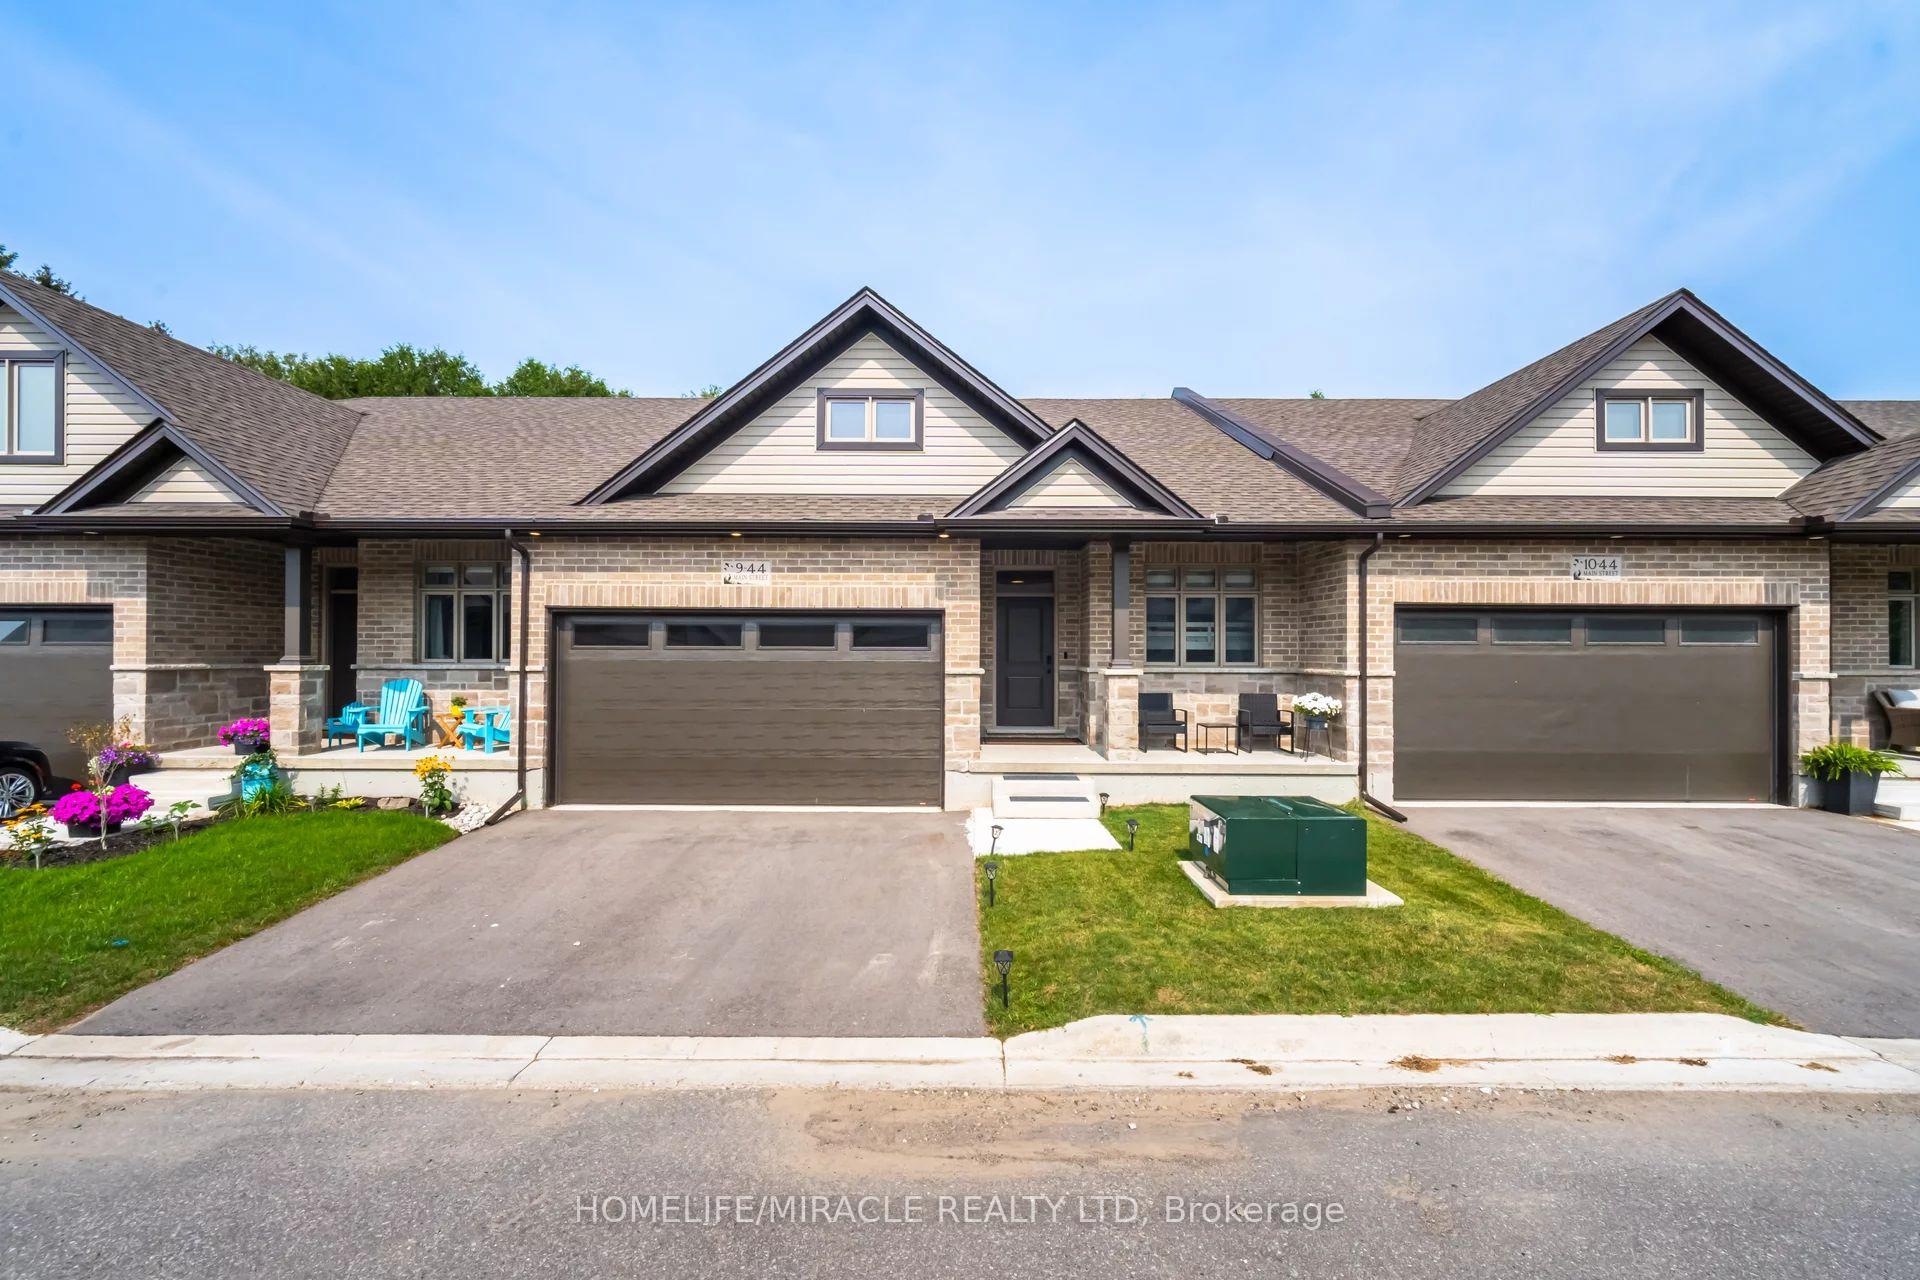
Unit 9, 44 Main Street
Unit 9, 44 Main Street
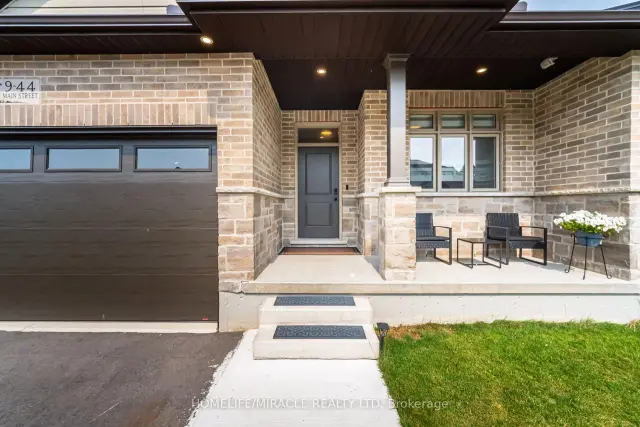
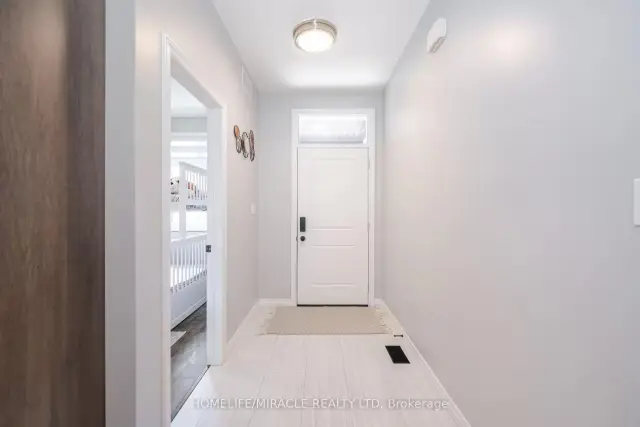
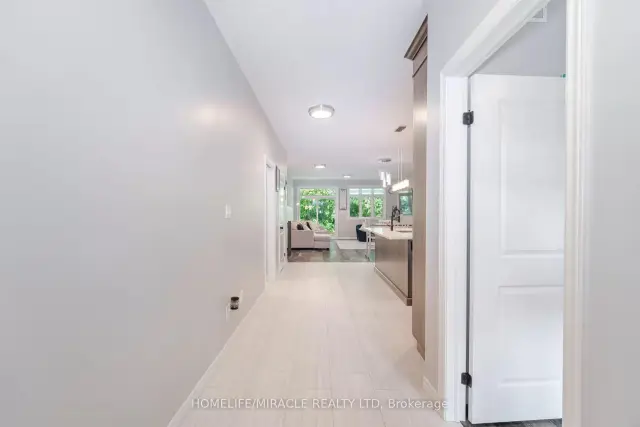
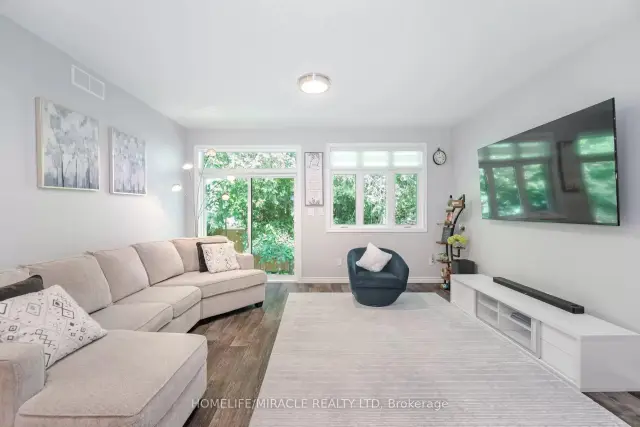 See all 32 photos
Property history
Facts and features
- BasementUnfinished
- Age of home0–5 years
- Water, sewerMunicipal
- HeatingForced air
- Central air
The homeFreehold Townhouse, Bungalow, Age 0–5 years
- Type: Freehold Townhouse
- Style: Bungalow
- Age: 0–5 years
- Living space: 1,100–1,500 sq ft
- Basement: Unfinished
InsideVinyl, Ceramic, Main level, Auto garage door remote, carpet free
- Flooring: Vinyl, Ceramic
- Laundry: Main level
- Features: Auto garage door remote, carpet free
- Security: Carbon monoxide detectors, smoke detector
- Rooms above ground: 8
- Bedrooms: 2
- Bathrooms: 2
- Kitchens: 1
Outside and lotBrick, Asphalt shingle, Concrete
- Exterior: Brick
- Roof: Asphalt shingle
- Foundation: Concrete
- Size: 34.09 × 93.14 ft
- Zoning: R3-4
Parking2 Garage, Built-in, Private
- Spaces: 2 Garage
- Garage: Built-in
- Driveway: Private
Heating, water and powerForced air, gas, Central air, Municipal water
- Heating: Forced air, gas
- Cooling: Central air
- Water: Municipal water
- Sewer: Municipal sewer
- Natural gas: Yes
- Hydro: Yes
- Cable: Yes
- Telephone: Yes
Costs and taxesTaxes $3,366 a year, HST included in the price, Hot water tank ($30.15 monthly)
- Taxes, 2026: $3,366 a year
- HST: HST included in the price
- Rental items: Hot water tank ($30.15 monthly)
Included in the saleExisting fridge (wifi) stove (wifi) dishwasher, over the range microwave, washer (wifi) dryer, zebra window blinds, all elfs, water softener, garage door opener (wifi), central a/c.
- Included: Existing fridge (wifi) stove (wifi) dishwasher, over the range microwave, washer (wifi) dryer, zebra window blinds, all elfs, water softener, garage door opener (wifi), central a/c.
NearbyGolf, lake/pond, library, park, place of worship, school
- Close to: Golf, lake/pond, library, park, place of worship, school
Listing detailsX13555698, Sold, Jul 13, 2026
- MLS® number: X13555698
- Status: Sold
- Listed on: Jul 13, 2026
- Days on market: 72
- Updated: Sep 23, 2026
- Possession: Flexible
- Occupied by: Owner
- Listing brokerage: HOMELIFE/MIRACLE REALTY LTD
About this home
Unit 9, 44 Main Street, East Zorra-Tavistock (Innerkip), ON N0J 1M0
Welcome to 44 Main Street #9, Innerkip Greens! This stunning, fully upgraded bungalow townhouse offers 1,322 sq. ft. of beautifully designed main-floor living space (MPAC) and has been meticulously maintained throughout. Featuring a spacious double-car garage with a smart garage door opener, this home combines modern convenience with exceptional craftsmanship. The open-concept living and dining area is perfect for entertaining and features a walkout through sliding doors to a private ravine backyard, and beautifully done Deck, providing a peaceful natural setting. The gourmet kitchen is fully upgraded with quartz countertops, a breakfast bar, premium cabinetry, and high-end smart appliances. The spacious primary bedroom offers a large walk-in closet and a beautifully appointed ensuite bathroom. A generous second bedroom features a large window and ample closet space. The oversized laundry room includes upper cabinetry and abundant storage, adding to the home's practicality. Built by Majestic Homes, this quality-built residence showcases superior workmanship and thoughtful attention to detail throughout. The basement features upgraded oversized windows that flood the space with natural light, creating the perfect opportunity to finish and customize to suit your lifestyle. Located in the sought-after Innerkip Greens community, this exceptional home offers the perfect blend of luxury, comfort, and tranquility. A rare opportunity that you won't want to miss!
Ask about this home
A HOMEH agent will answer your questions about this home.
Around this home
Daily convenience, out of 100, from the distances below
Schools nearby
School rating, out of 10.
Helpful calculators
Your HOMEH agent

"Priced 4% over the Hestimate. I would see it this week."