

37 Aldergrange Avenue
37 Aldergrange Avenue
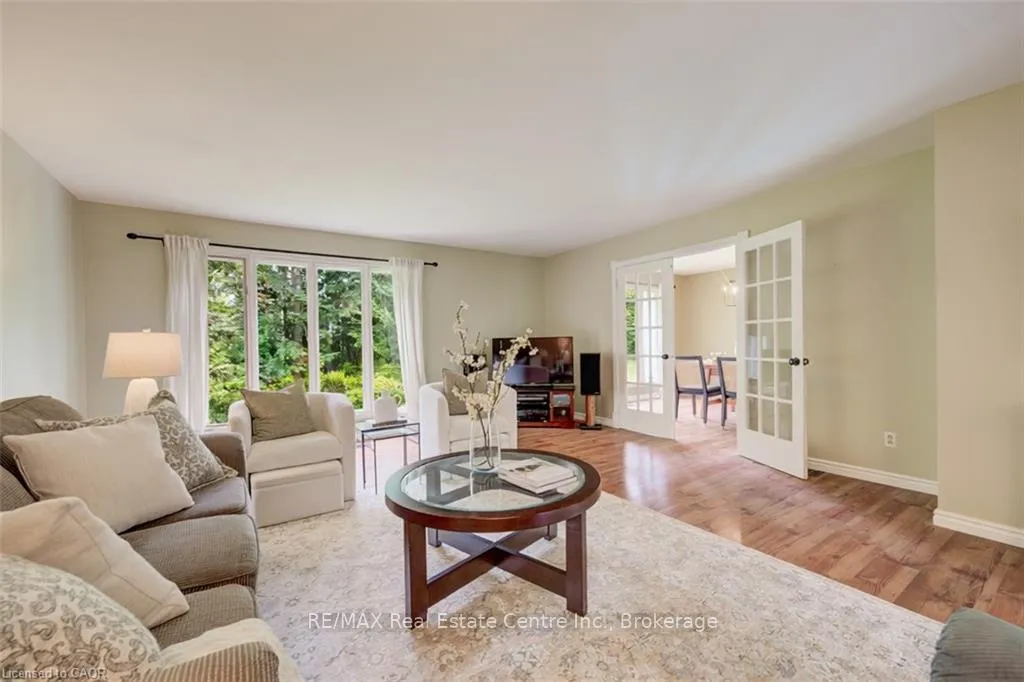 See all 35 photos
Property history
Facts and features
- BasementFinished
- Water, sewerSeptic
- HeatingForced air
- CoolingCentral air
- Fireplace
- Central air
- Waterfront
- Inground pool
The homeDetached, Bungalow, 1,500–2,000 sq ft
- Type: Detached
- Style: Bungalow
- Living space: 1,500–2,000 sq ft
- Basement: Full, finished
- Waterfront: Indirect
InsideFireplace Yes, wood, Auto garage door remote, central vacuum, in-law capability, Rooms above ground 10
- Fireplace: Yes, wood
- Features: Auto garage door remote, central vacuum, in-law capability
- Rooms above ground: 10
- Bedrooms: 3
- Bathrooms: 3
- Kitchens: 1
- Family room: Yes
Outside and lotBrick, vinyl siding, Asphalt shingle, Poured concrete
- Exterior: Brick, vinyl siding
- Roof: Asphalt shingle
- Foundation: Poured concrete
- Pool: Inground
- Features: Backs on green belt, deck, landscaped, privacy
- Size: 71.94 ft frontage
- Zoning: R
Parking2 Garage, Attached, Private double
- Spaces: 2 Garage
- Garage: Attached
- Driveway: Private double
Heating, water and powerForced air, gas, Central air, Municipal water
- Heating: Forced air, gas
- Cooling: Central air
- Water: Municipal water
- Sewer: Septic
Costs and taxesTaxes $5,580 a year, HST No HST
- Taxes, 2025: $5,580 a year
- HST: No HST
NearbyGreenbelt/conservation, river/stream
- Close to: Greenbelt/conservation, river/stream
Listing detailsX13458078, Sold, Jun 17, 2026
- MLS® number: X13458078
- Status: Sold
- Listed on: Jun 17, 2026
- Days on market: 26
- Updated: Jul 13, 2026
- Possession: Flexible
- Occupied by: Owner
- Listing brokerage: RE/MAX REAL ESTATE CENTRE INC.
About this home
37 Aldergrange Avenue, East Zorra (Innerkip), ON N0J 1M0
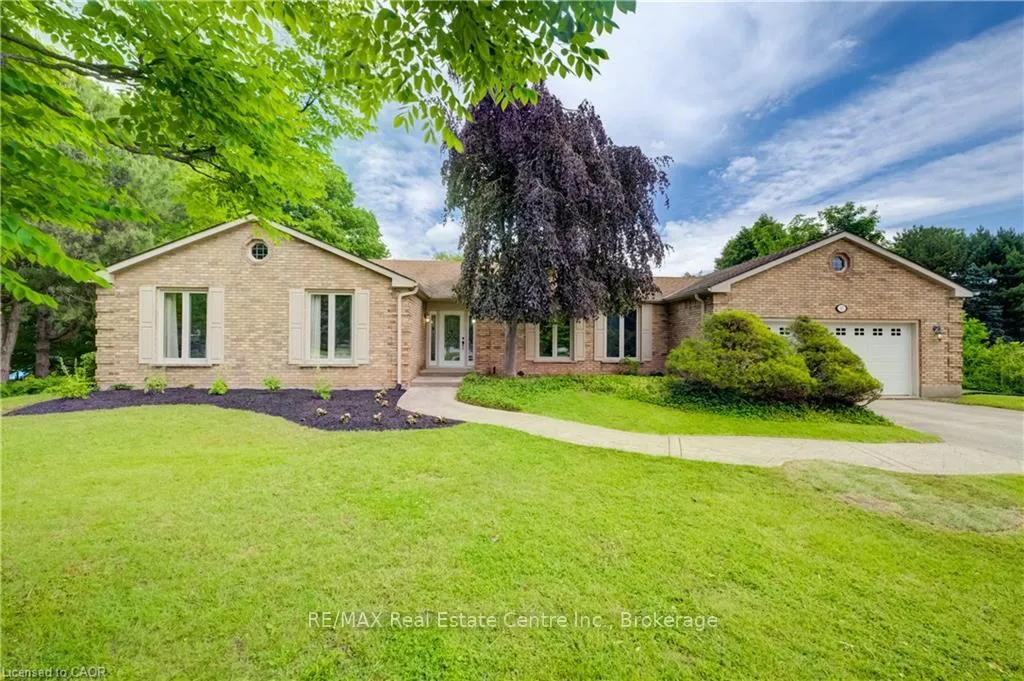
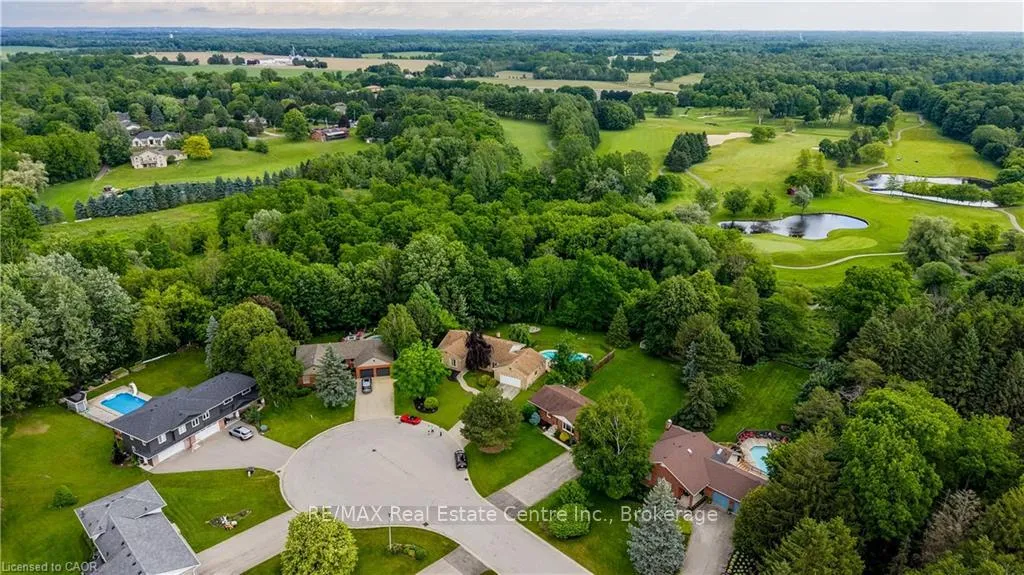
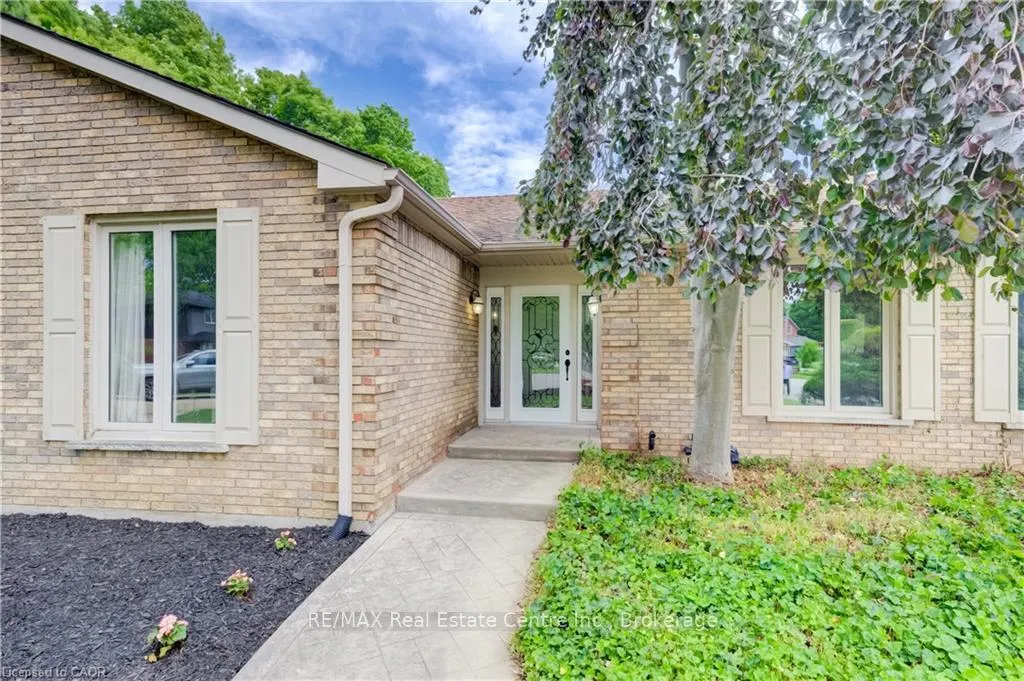
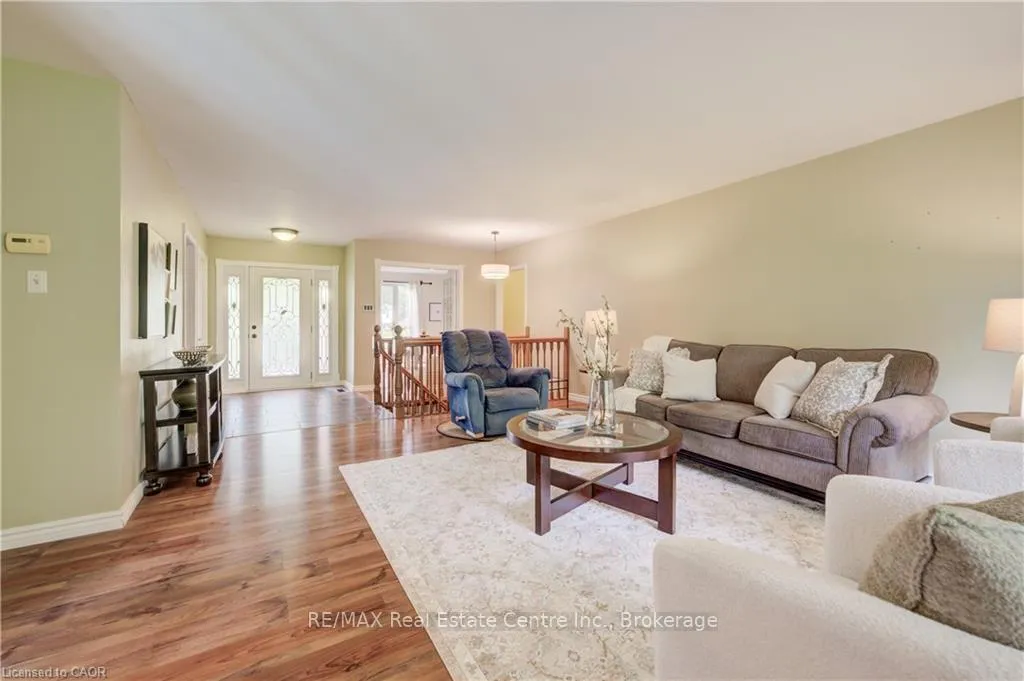
At the end of a quiet cul-de-sac, where the Thames River winds gently behind a canopy of mature trees, you'll find 37 Aldergrange Avenue, a rare retreat that feels worlds away from the everyday. Set on an impressive half-acre lot, this spacious bungalow was designed to showcase its remarkable surroundings. The moment you step inside, you'll be drawn to the expansive living and dining rooms, where large windows frame breathtaking views of the backyard, the sparkling in-ground pool, and the mature trees stretching toward the river beyond. Whether you're enjoying a quiet morning coffee or entertaining guests, the ever-changing natural backdrop takes centre stage. The carpet-free main floor offers two bedrooms, two bathrooms, and a versatile office that could easily serve as a third bedroom. The spacious kitchen provides direct access to the deck overlooking the pool and picturesque yard below. The fully finished and carpet-free lower level is a destination all its own. A sprawling rec-room, warmed by a charming wood-burning fireplace and flooded with natural light, opens directly to the backyard, with access to the separately fenced and gated pool area, creating the perfect space for entertaining or relaxing year-round. An additional bedroom, full bathroom, and two versatile bonus rooms provide endless possibilities for guests, work, fitness, or hobbies. Despite its peaceful, tucked-away setting, this exceptional property is remarkably well connected. Enjoy the charm and convenience of nearby communities, with Woodstock and its excellent hospital, shopping, dining, and everyday amenities just 20 minutes away. Kitchener and Cambridge are both within a 30-minute drive, making commuting a breeze, while Stratford-home to the world-renowned Stratford Festival and a vibrant arts and culinary scene-is also only 30 minutes from your doorstep. Properties like this are rarely available. Come experience the space, privacy, and stunning views for yourself.
Ask about this home
A HOMEH agent will answer your questions about this home.
Around this home
Daily convenience, out of 100, from the distances below
Schools nearby
School rating, out of 10.
Helpful calculators
Your HOMEH agent

"Priced 5% over the Hestimate. I would see it this week."